
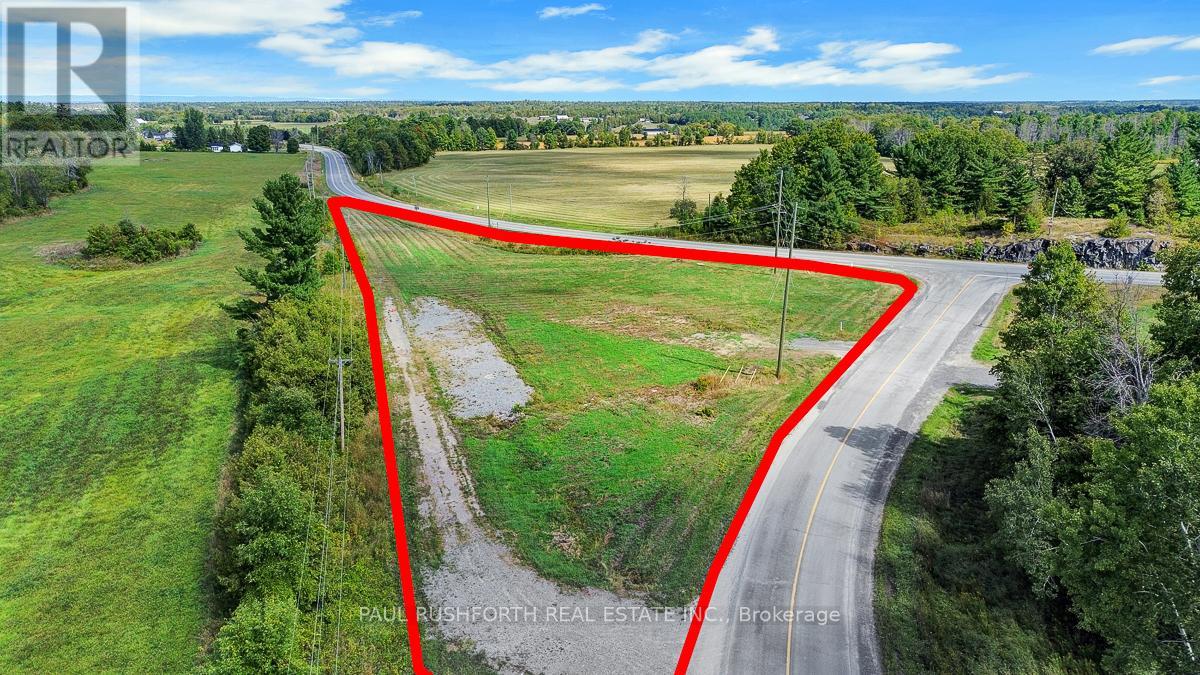
112 Cedar Hill Side Road
Mississippi Mills, Ontario
Exceptional commercial development opportunity on Highway 29. This 2.4-acre parcel of vacant land is zoned Rural Commercial (RC), offering flexibility for a wide range of business uses. With direct highway frontage, established driveway access, and natural gas service on site, the property provides excellent visibility, accessibility, and reduced start-up costs. Strategically positioned along a busy commuter and transport corridor, this site is ideally suited for businesses seeking strong exposure and consistent traffic flow. Potential uses include service-oriented operations, professional or trade services, retail supply outlets, or specialized facilities such as veterinary, studio, or storage solutions.Well-situated within a growing region, this property represents a rare opportunity to secure a high-exposure location with long-term growth potential. An ideal choice for investors or owner-operators looking to establish or expand their business footprint in a thriving corridor. (id:55510)
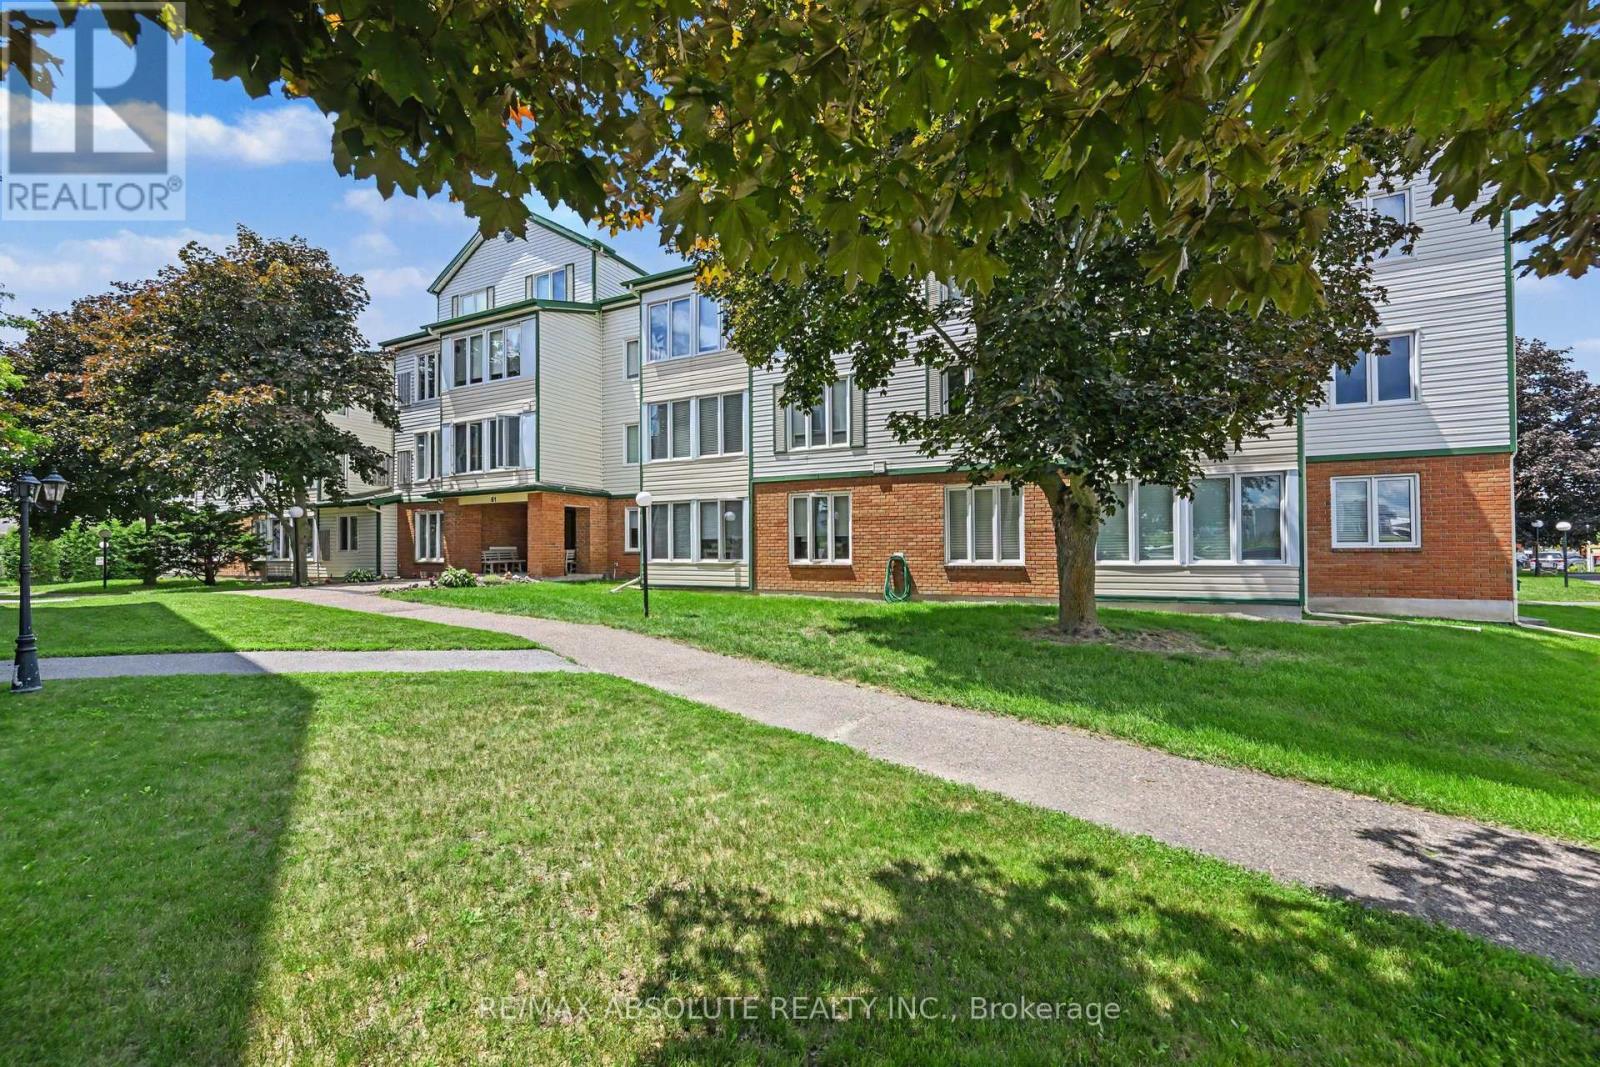
303 - 61 Jack Crescent
Arnprior, Ontario
Enjoy the ease of condo living in this top-floor corner unit, ideally located near the Madawaska River in the charming town of Arnprior. Large windows throughout the home fill the space with natural light while showcasing beautiful mature trees that provide privacy and a peaceful setting.The spacious primary bedroom offers plenty of room to relax, while the second bedroom is ideal as a guest room, home office, or den. The versatile 4-piece bathroom features both a shower to suit a variety of lifestyles.Freshly painted and move-in ready, this carpet-free unit features attractive laminate flooring and ceramic tile throughout. Enjoy the convenience of in-unit laundry, ample storage space, an additional storage locker, and a rough-in for central vacuum.The bright U-shaped kitchen is designed for both functionality and entertaining, featuring under-cabinet lighting, generous counter space, and an abundance of cabinetry. Whether hosting family and friends or enjoying a quiet evening at home, this cheerful space is sure to impress.Residents enjoy a variety of building amenities, including a games room, meeting room, and a well-equipped workout room located in the basement. Hosting out-of-town visitors is easy with the convenient guest suite, available to rent for just $25 per night.Arnprior is a vibrant and growing community offering a wide range of amenities, shopping, recreation, and services. Vacant and easy to show, with quick possession available, this is an excellent opportunity for first-time buyers, downsizers, or investors alike. 24 Hours Irrevocable on all offers (id:55510)
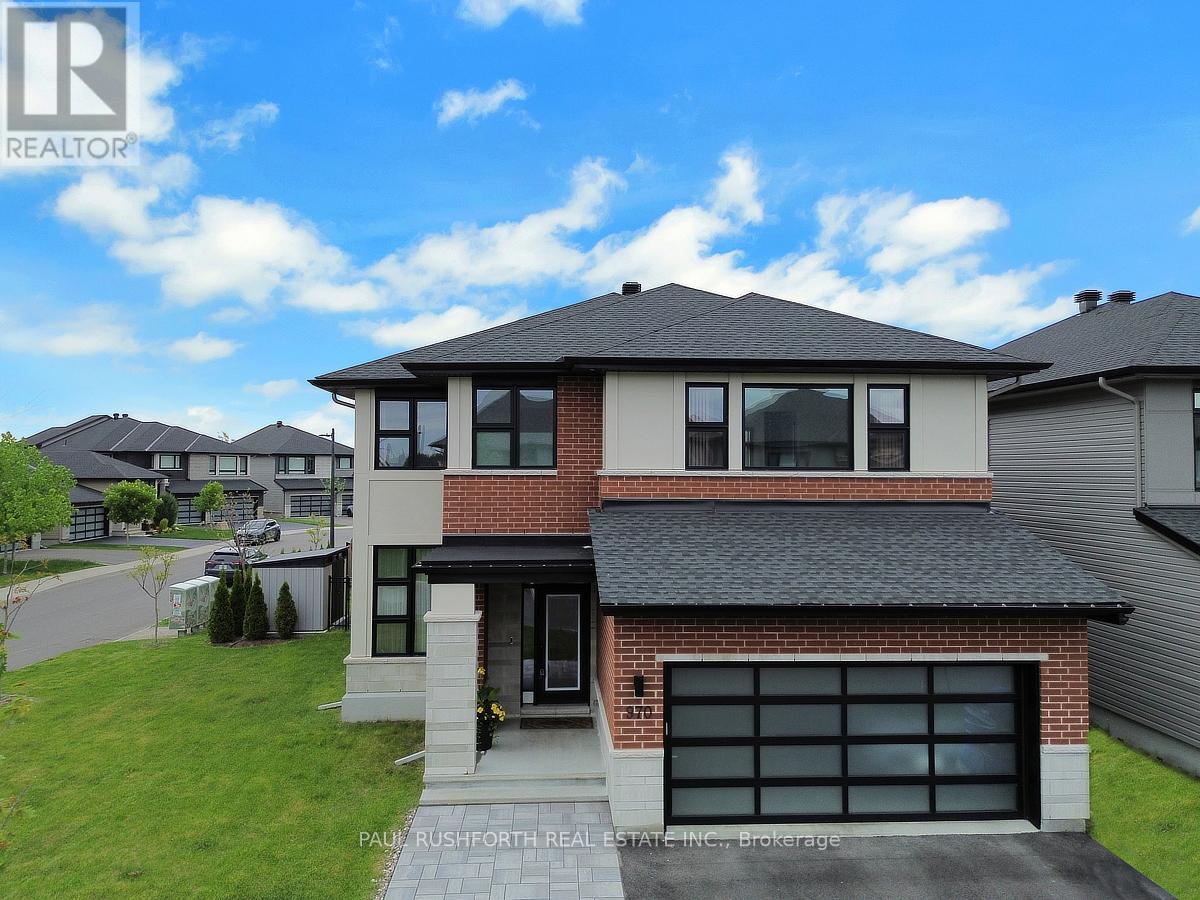
970 Islington Way
Ottawa, Ontario
From the moment you arrive, this home's commanding presence is undeniable. Situated on a premium 50 foot corner lot, this exceptional Urbandale offers over the top upgrades, refined finishes, and extensive owner enhancements that elevate it well beyond new construction. With approximately $120,000 in builder upgrades and significant post closing investments, this is a truly turnkey estate quality home designed for the most discerning buyer. This extensively upgraded residence blends luxury, technology, and efficiency. A striking modern elevation, upgraded glass panel garage door, elegant entryway, interlock stonework, mature Emerald Cedars, premium fencing, and integrated storage shed create exceptional curb appeal and a private outdoor retreat. Inside, soaring 18 foot great room ceilings and expansive windows fill the open concept design with natural light, highlighting engineered oak hardwood, designer lighting, custom window coverings, and refined finishes throughout. The chef inspired kitchen showcases over $35,000 in upgrades, including custom cabinetry, Calacatta Gold quartz countertops, premium storage solutions, and luxury Bosch and Café appliances. The upper level offers four bedrooms, including two ensuites and a Jack and Jill bathroom. The primary suite features a spa inspired ensuite with floor to ceiling tile and glass shower. The finished lower level adds a large bedroom, full bath, kitchenette, and versatile living space ideal for guests or multigenerational living. Built to R-2000 and ENERGY STAR standards, the home features a high efficiency two stage heat pump, tankless hot water, EV charging, surge protection, Ubiquiti smart home network, Wi-Fi garage access, and video doorbell. Additional highlights include custom closet organizers, upgraded bathrooms, premium tile, an oak staircase, LED pot lighting, exterior soffit lighting, and a Napoleon linear fireplace. A rare opportunity to own one of the community's most thoughtfully upgraded home. (id:55510)
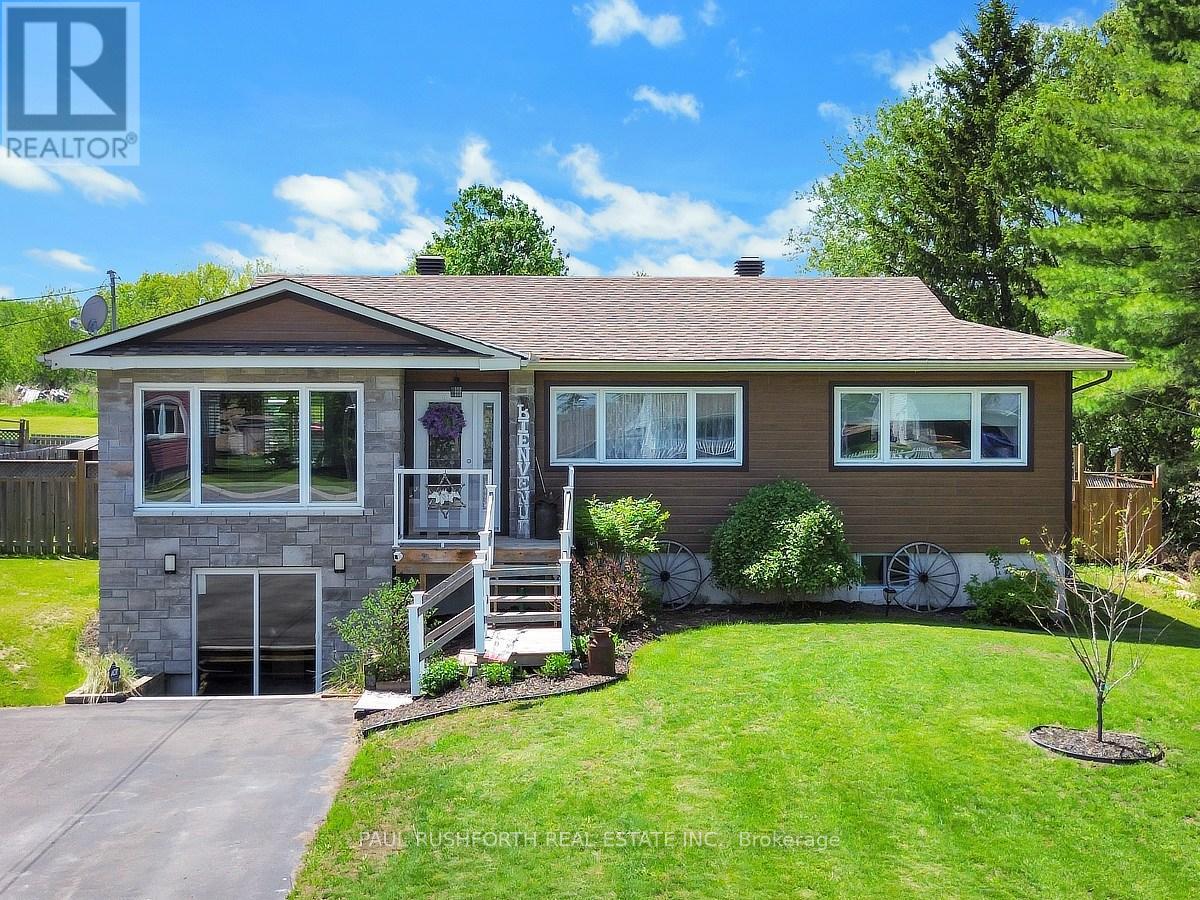
1548 Landry Road
Clarence-Rockland, Ontario
Escape to the perfect blend of peaceful country living and modern comfort with this beautifully renovated bungalow, nestled on nearly 25 acres of picturesque land with two separate access points offering endless potential. Whether you're dreaming of a hobby farm, future severance opportunities, recreational retreat, or your own private oasis, this remarkable property delivers unmatched versatility and lifestyle. Step inside to discover a bright and inviting open concept main floor featuring rich hardwood flooring throughout, a stunning renovated kitchen complete with a gas range stove, oversized pantry, abundant cabinetry, and generous countertop space designed for both everyday living and entertaining. The main level also offers three spacious bedrooms, including a primary retreat with its own convenient 2 piece ensuite. The walkout lower level expands your living space with endless possibilities, offering a large entertainment area, ample storage, a 3 piece bathroom, and an additional flex room ideal for a fourth bedroom, home office, gym, or den. Outside, the property continues to impress with an oversized detached garage, barn, gorgeous deck, and charming gazebo, all surrounded by breathtaking natural scenery and wide open space. Whether you're hosting family gatherings, enjoying quiet evenings under the stars, or planning your next outdoor adventure, this property truly has it all. A rare opportunity to enjoy tranquil rural living without sacrificing modern style and convenience. Properties like this don't come around often. Don't miss your chance to make this incredible country retreat your own. (id:55510)
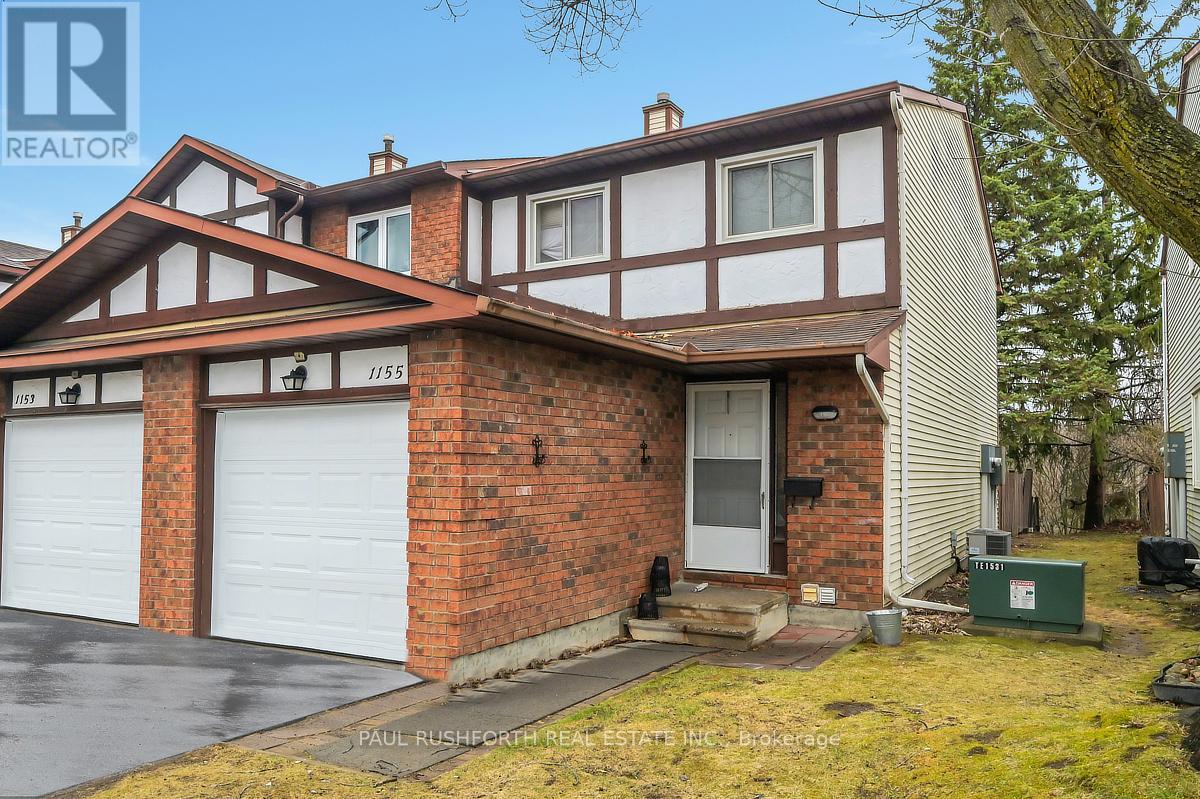
1155 Millwood Court
Ottawa, Ontario
Fantastic opportunity, move in and make it your own or keep the current tenant and have immediate equity down the road. This three bedroom two bathroom classic offers lots of living space with a dining room, living room and finished basement. In a great family neighbourhood, in a quiet enclave of homes with no rear neighbours, just steps to schools, parks, shopping, transit, walking trails and the Ottawa River. (id:55510)
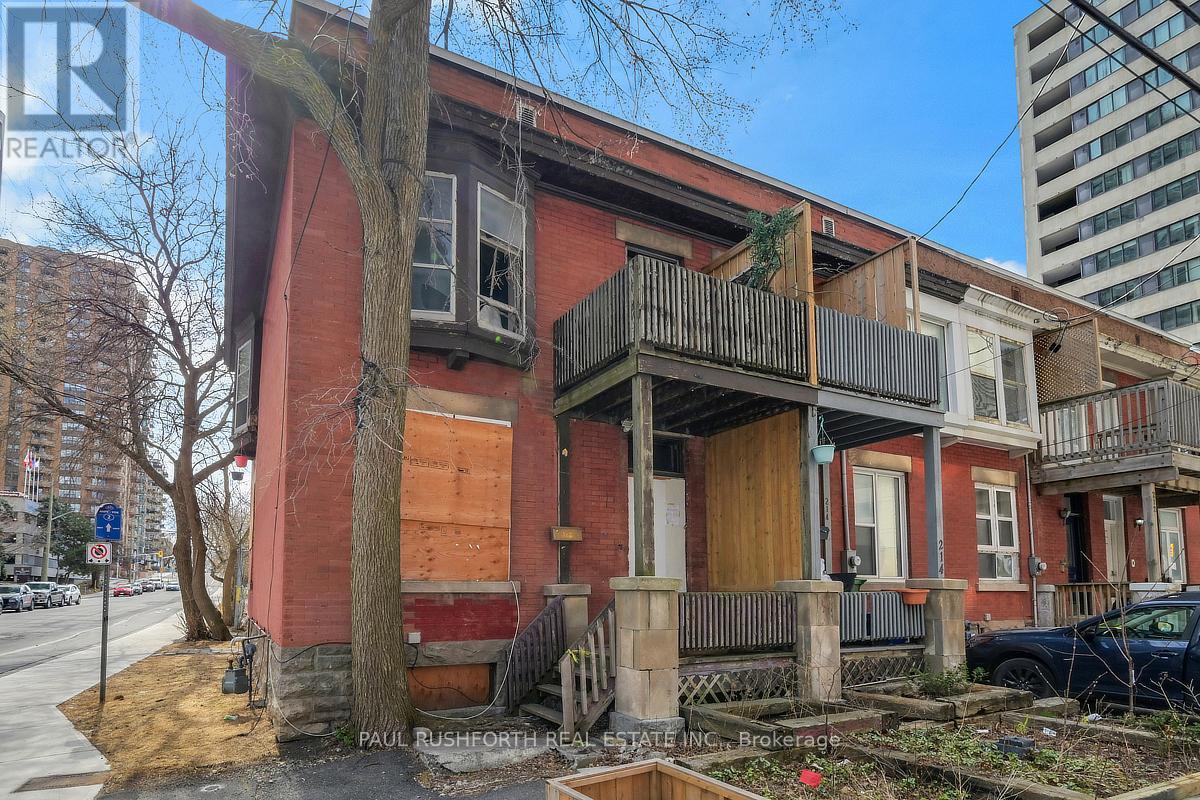
216 Bay Street
Ottawa, Ontario
This property presents an opportunity for buyers looking to renovate, redevelop or invest in a property in a prime downtown location with long-term potential. Located in Centretown, one of Ottawa's most central and walkable neighbourhoods, this 3 bedroom end unit offers an exceptional urban opportunity just minutes from everyday conveniences. You are close to a wide variety of restaurants, cafés, shops, grocery stores, cultural venues and green spaces, with easy connections to transit including nearby LRT stations that link you quickly across the city. Centretown's mix of residential charm and downtown energy means you can stroll to parks, entertainment, and services without needing a car, while frequent transit makes commuting simple. The interior condition of the home is unknown and neither the seller nor the listing agent has ever been inside the property. It is being sold as is, where is, with no representations or warranties of any kind. (id:55510)
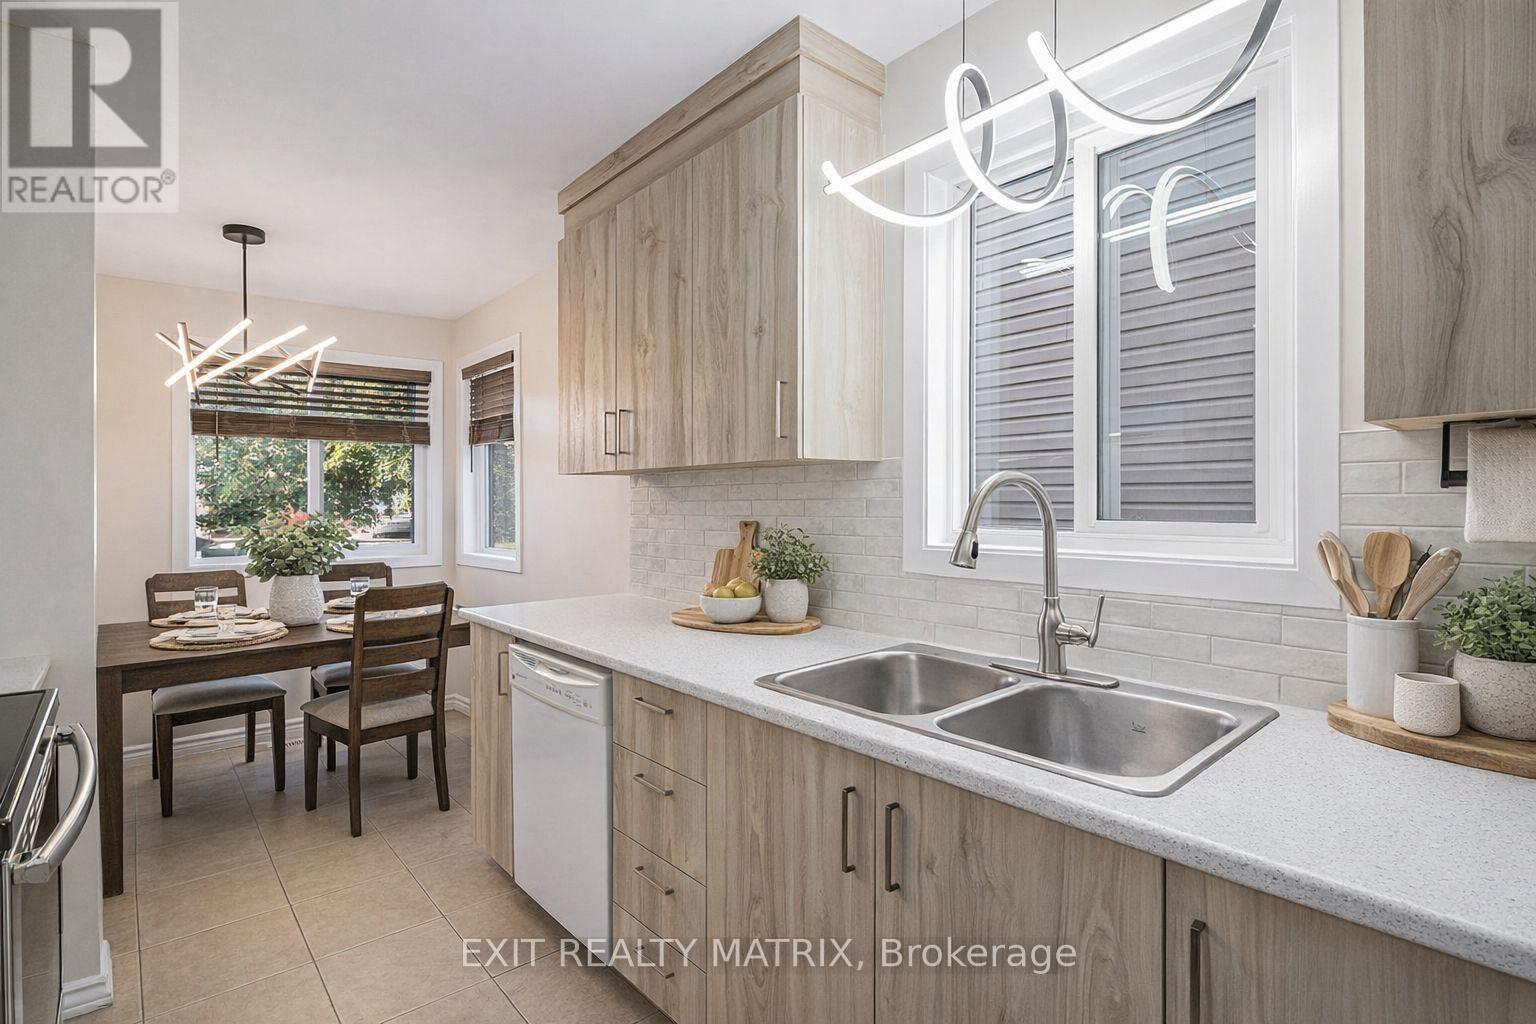
1432 Deavy Way
Ottawa, Ontario
Welcome to 1432 Deavy Way! This well-maintained 3-bedroom, 2.5-bath property in the sought-after Queenswood Heights community is perfect for first-time buyers, young families, or anyone looking for a move-in-ready home. The main floor features a functional layout with living and dining spaces, a well-appointed kitchen, and patio doors leading to a fully fenced backyard-ideal for entertaining, children, or pets. Upstairs features three generously sized bedrooms, including a primary bedroom with convenient cheater access to the main bathroom. The finished basement provides flexible living space for a family room, home office, gym, or playroom, complete with an additional 3-piece bathroom. The kitchen has been beautifully refreshed with new cupboards and backsplash (2025). Conveniently located near parks, schools, shopping, transit, the Ray Friel Recreation Complex, and Highway 174, this home offers the perfect blend of comfort and convenience. Book your private showing today! Virtually staged photos are included to help showcase how the space can be furnished and utilized. (id:55510)
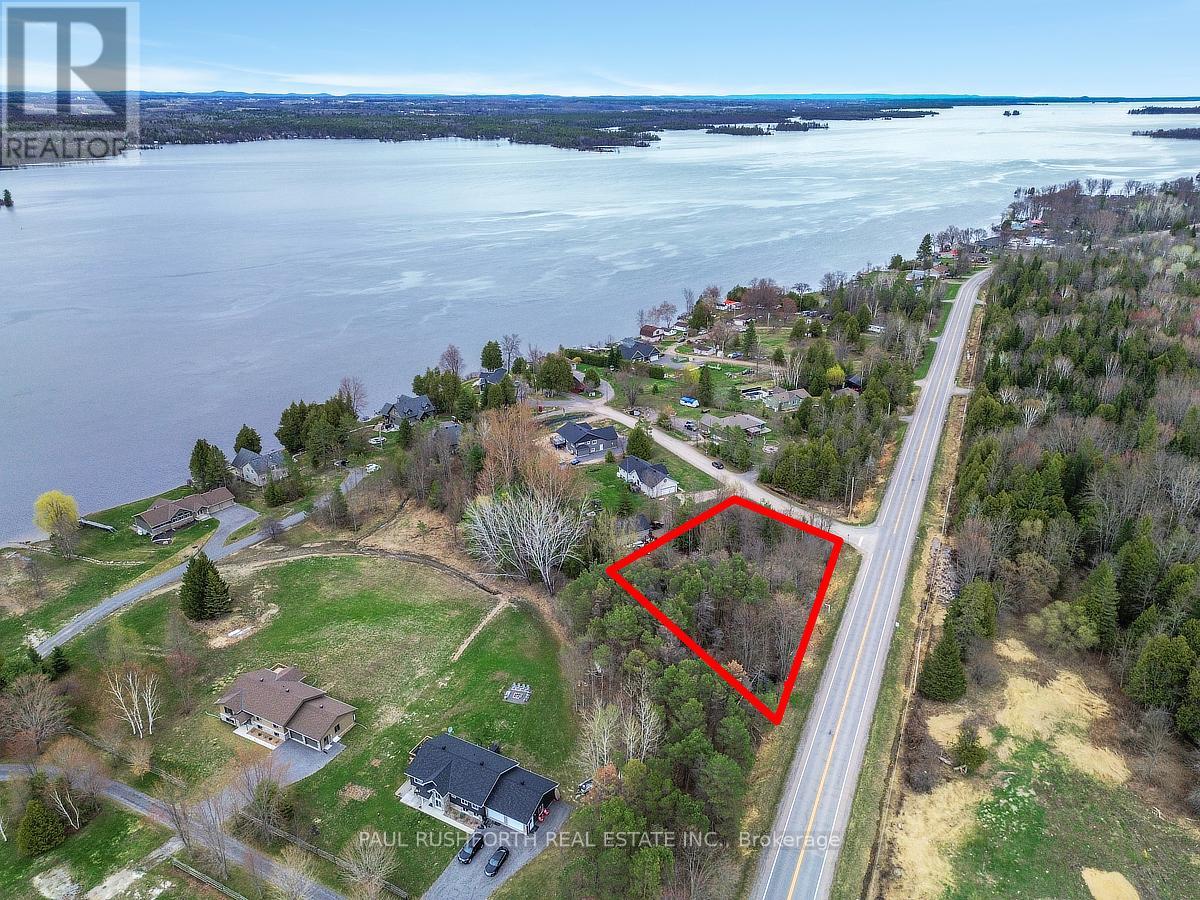
7 Grantham Road
Horton, Ontario
SPECTACULAR!! The perfect lot to build your custom dream home.WELL TREED. The lot is ready for the DESIGN/BUILD OF YOUR DREAM HOME. Ideally located 3 minutes to the boat launch,10 min to Renfrew. 15 min. to Arnprior via River Rd. Build your new home in beautiful Horton Township! 3 min drive to the community centre and outdoor rink. Recreational fun all year round! Rural PRIVACY and TRANQUILITY with the conveniences of city services close by. A stunning BACKDROP/SURROUND FOR YOUR DREAM HOME. (id:55510)
3260 Tolmies Corners Road
North Stormont, Ontario
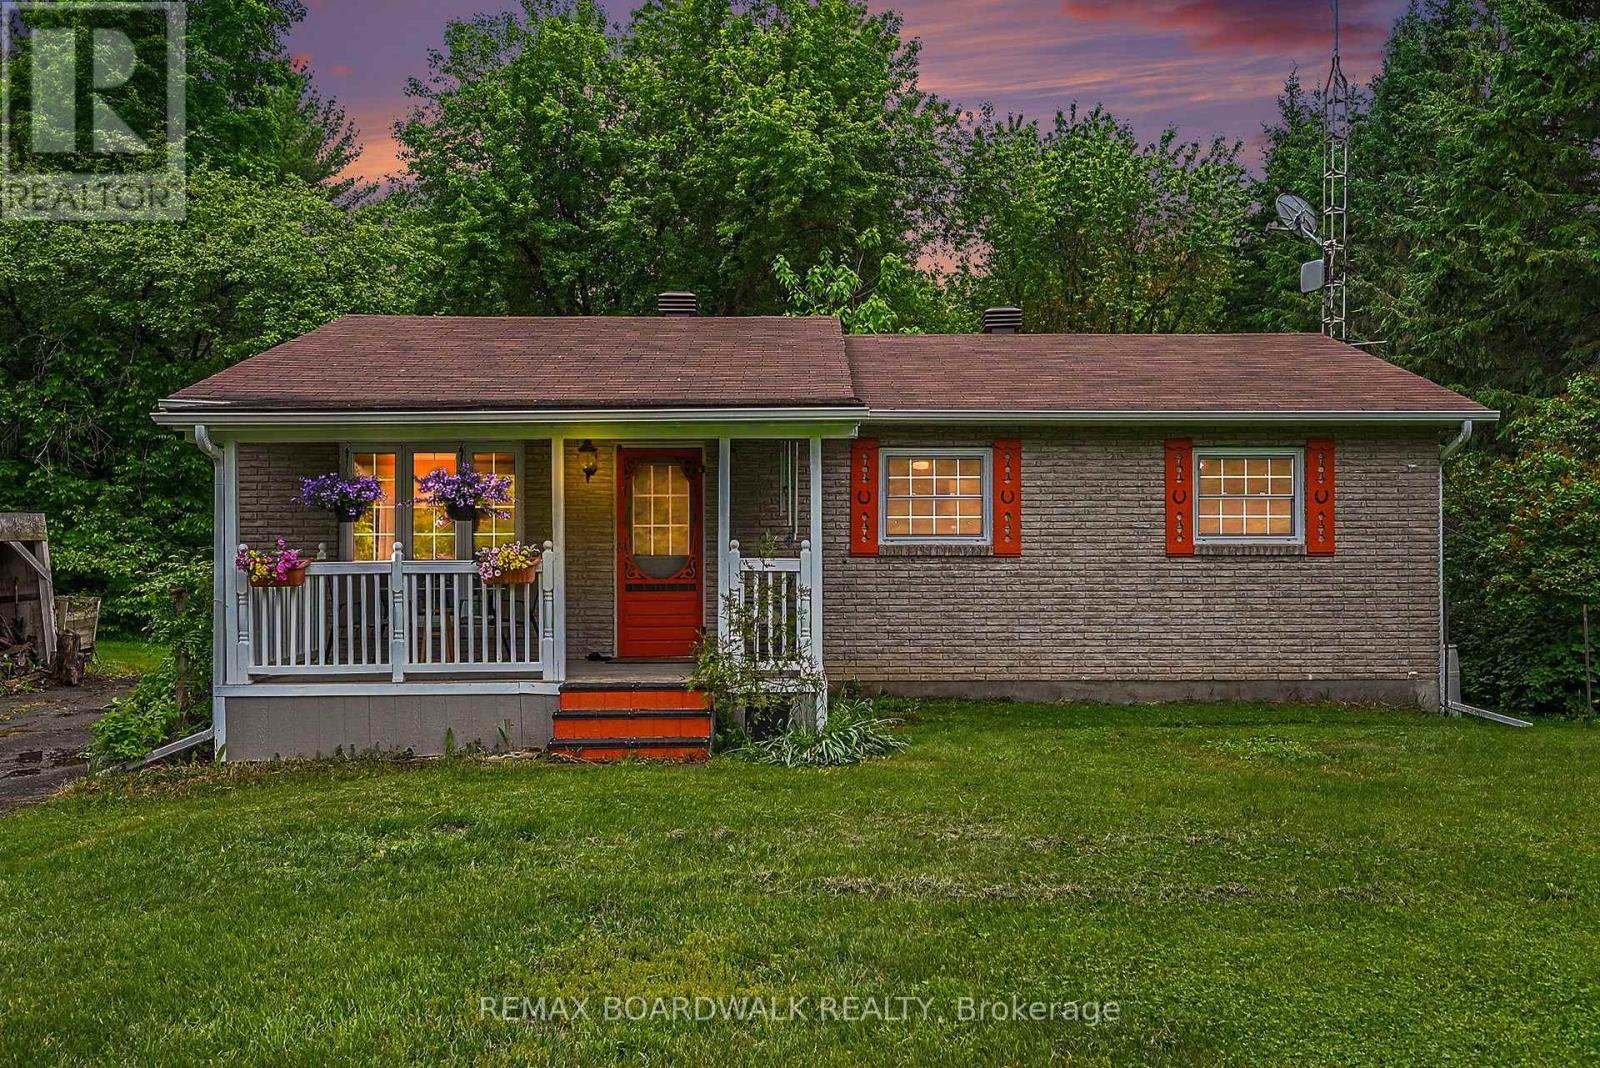
Welcome to peaceful country living in Monkland! Nestled on nearly 2.65 acres of beautifully treed land, this charming bungalow offers the perfect blend of comfort, privacy, and space to enjoy the outdoors and have your own hobby farm with two outbuildings ready for you. Step inside to a bright and inviting living room featuring newly refinished hardwood flooring. The functional layout flows seamlessly into the kitchen and dining area, where a patio door leads to the backyard deck-perfect for summer BBQs, entertaining, or simply relaxing while enjoying the tranquil surroundings. The main level offers three comfortable bedrooms and a well-appointed 4-piece bathroom, making it an ideal home for families, retirees, or anyone seeking one-level living. The finished basement expands your living space with a cozy family room warmed by a brand new wood stove wet certified, creating the perfect gathering place during cooler months. You'll also find a laundry area, a storage/tool room, and an additional finished room that could serve as a home office, hobby room, guest space, or potential fourth bedroom. Recent updates include new flooring in both the basement and kitchen (2026). Additional highlights include an installed electric vehicle charging station (2022), ample parking, and plenty of outdoor space for gardening, recreation, or simply enjoying the privacy and beauty of country life. A/C (2024), Furnace (2023), Roof (2021). If you've been dreaming of a quiet rural retreat with room to grow, this well-maintained property offers an exceptional opportunity to enjoy the best of country living while remaining within easy reach of nearby communities. (id:55510)
207 - 6470 Bilberry Drive
Ottawa, Ontario
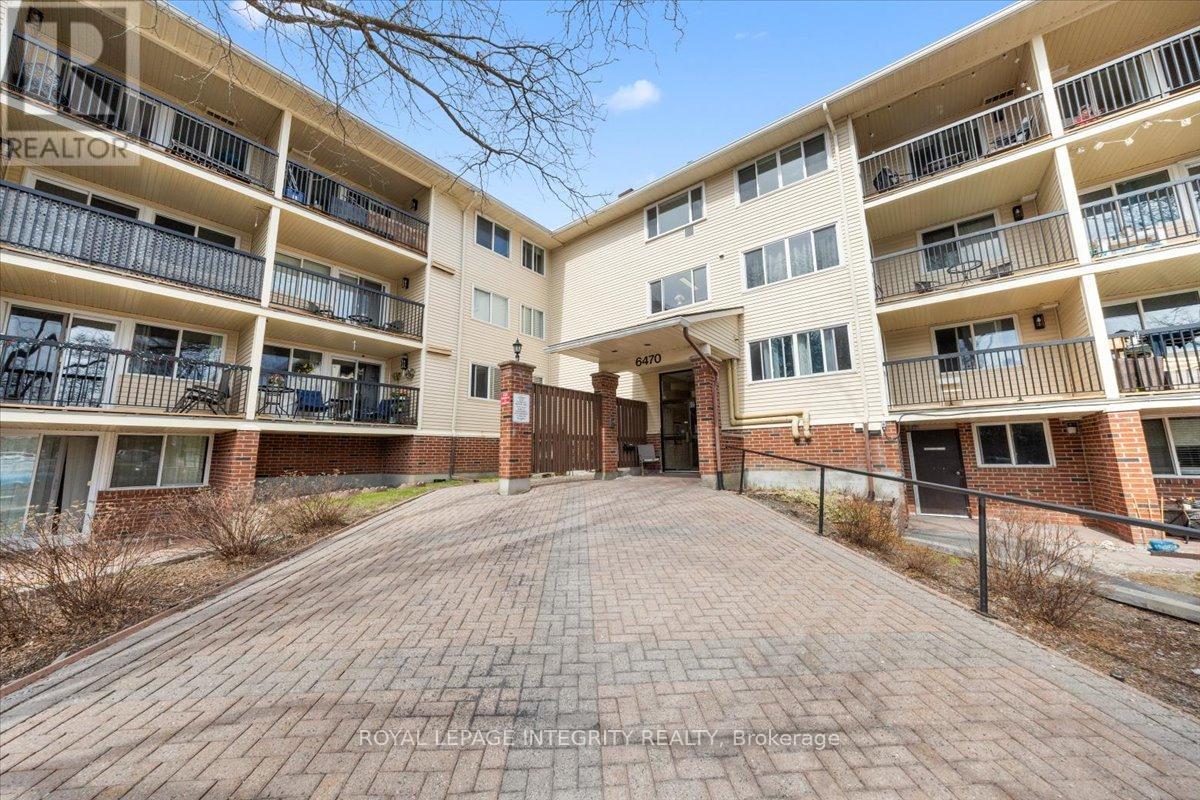
Welcome to 6470 Bilberry Drive, Unit 207 - this well-maintained, move-in ready corner unit offers 2 bedrooms, 2 bathrooms, and peaceful views of the surrounding green space. Step into a bright, open-concept layout featuring a spacious living room with patio doors leading to your private balcony, along with a dedicated dining area, perfect for everyday living and entertaining. The dining space flows seamlessly into the kitchen, complete with white cabinetry, white appliances, tile backsplash, ample counter and cabinet space, and the added bonus of a walk-in pantry. A convenient partial bathroom is located just off the main living area with views of the Luc Major Park. The primary bedroom is generously sized and features a large closet, while the second bedroom offers excellent flexibility with the option to open onto the living space - ideal as a home office, reading nook, or hobby room, or easily maintained as a second bedroom. The full bathroom is thoughtfully designed with a separate vanity area from the toilet and tub/shower space. Enjoy an unbeatable location with quick access to transit, shopping, schools, parks, river pathways, and scenic walking and biking trails. A future LRT station just minutes away adds even more convenience for commuting. This is a great opportunity for first time home buyers, investors, downsizers or anyone looking for convenient one-level living! Quick possession available. Some photos are virtually staged. (id:55510)
6 - 1565 Heron Road
Ottawa, Ontario
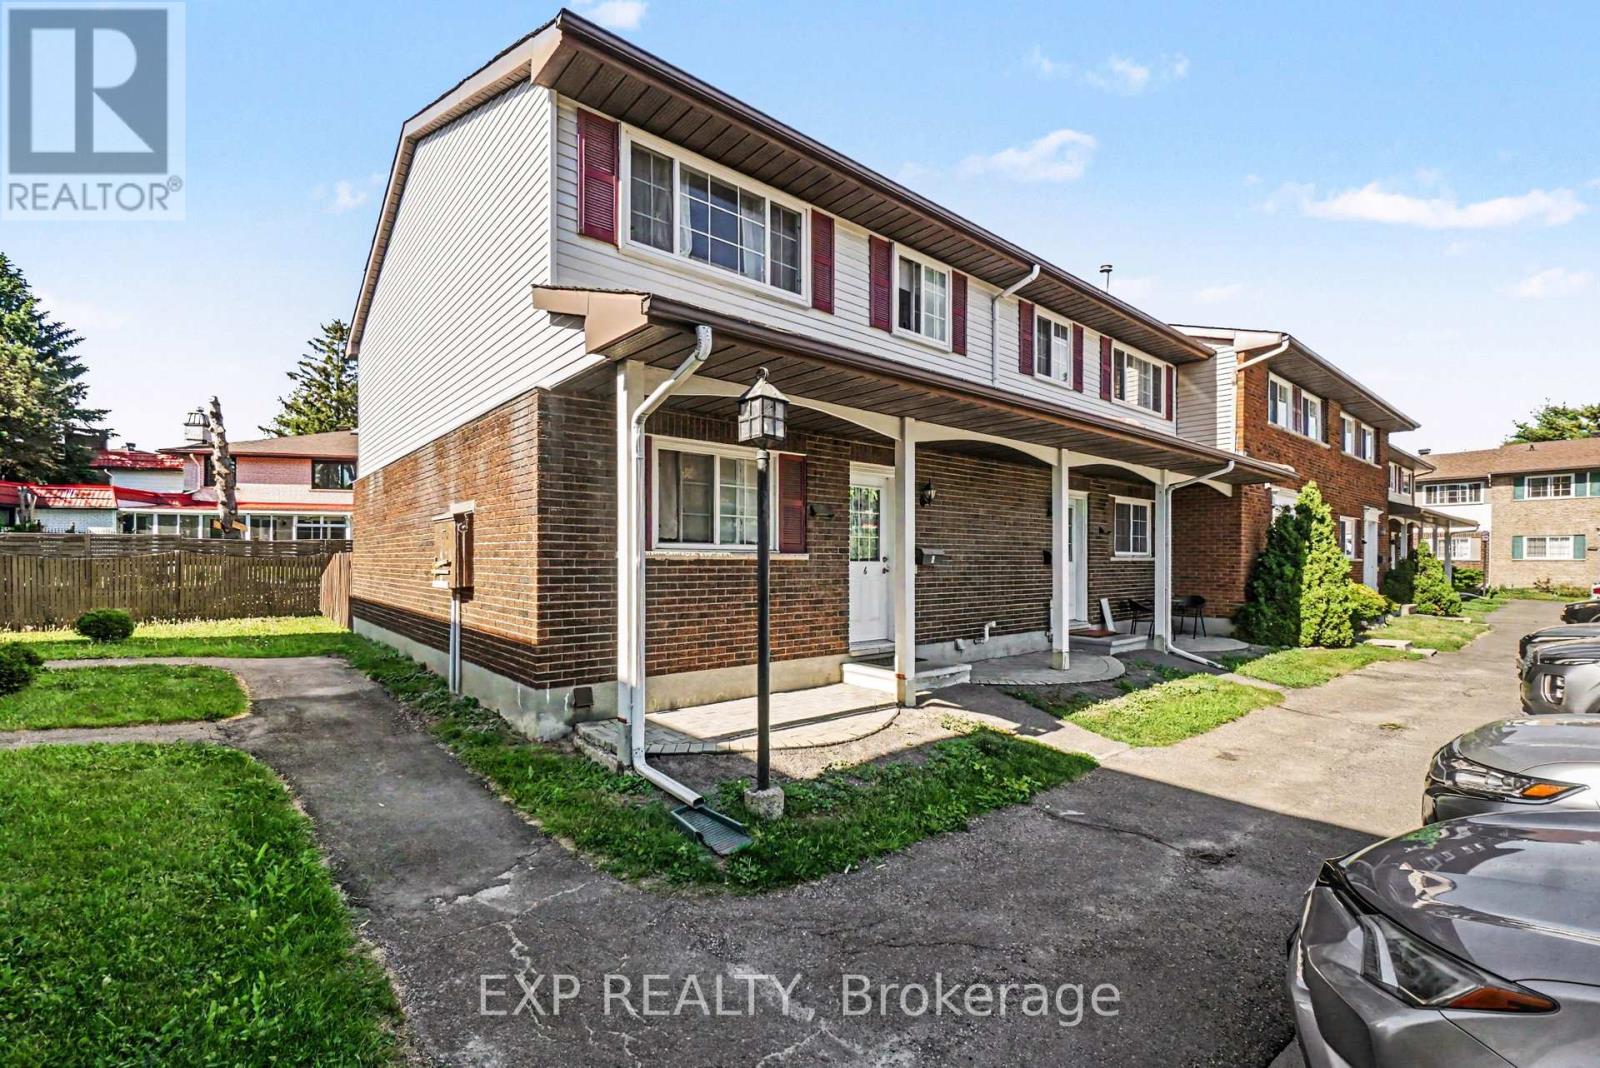
TURNKEY END-UNIT CONDO TOWNHOUSE IN A PRIME CENTRAL OTTAWA LOCATION! Discover exceptional value in this beautifully 3-bedroom, 2-bathroom condo townhouse, perfect for first-time buyers, investors, and downsizers alike. Freshly painted and move-in ready, this bright end-unit offers a functional layout, spacious principal rooms, and plenty of natural light throughout. The main level features a generous open-concept living and dining area, while the fully finished oversized basement provides a versatile rec room, large laundry/utility area, and ample storage space. Enjoy the privacy of a fenced backyard, one dedicated parking space, and convenient visitor parking. Ideally located in a highly sought-after, transit-friendly neighbourhood with OC Transpo just steps away, this home is only minutes from shopping, schools, parks, downtown Ottawa, Carleton University, and the airport. With low condo fees of just $274.30/month, this property offers outstanding affordability and value. A fantastic opportunity for investors, the property currently generates over $2,000/month in rental income, offering strong cash-flow potential in a central Ottawa location. Whether you're looking for your first home, a low-maintenance lifestyle, or a smart addition to your investment portfolio, this home checks all the boxes. Turnkey! Affordable! Centrally Located! Please note: The hardwood flooring in the living and dining areas will be professionally sanded and refinished prior to closing. (id:55510)

5040 Stonecrest Road
Ottawa, Ontario
An idyllic family retreat nestled amongst white pine, this rural residence has so much to offer! Charming curb appeal welcomes you to a unique bungalow along a sweeping driveway brings you home. Bright foyer with multiple aspect windows, leads to the cozy living room, boasts hardwood floors throughout. A well organized kitchen with ample oak cabinetry, quartz counters and double s/s sink all graced by the vaulted ceiling and dramatic potlights. A formal dining area with views over the rear gardens completes this area of the home. Follow to the primary bedroom oasis, a generous bedroom with access to the large covered deck - enjoy your quiet time in this tranquil setting! A practical walk in closet, generous ensuite bathroom, complete with jacuzzi tub, separate shower and quartz counter vanity. The charming 2nd bedroom with a double closet is also on this level. Full family bathroom conveniently located. A pocket door to the well appointed laundry, storage cupboards and access to the garage. Sunfilled stairway to the lower level adds character. In the basement, a full sized bedroom and bathroom complete with shower. Lovely rec room with multi use areas + inviting space for relaxed family evening, showcases the wood burning 'catalytic' fireplace. Plenty of storage. Rear yard will not disappoint - attractive covered porch for shade on hot days. Beautiful inground saltwater pool with entertainment sized deck also includes a hot tub and cooking area. Storage shed for the pool equipment, all fully enclosed with metal fencing. An enclosed dog run with access from the single car garage, which has insulated garage door. A further storage shed + oversized 'lean to' for easy access. Extensive gardens and picturesque woodland abound on this 1.99 acre property. Private and enchanting, just 9 mins to Stonecrest Elementary School. Bonus of exclusive access to the local MacLarens' Beach facilities, fee applies. (id:55510)