
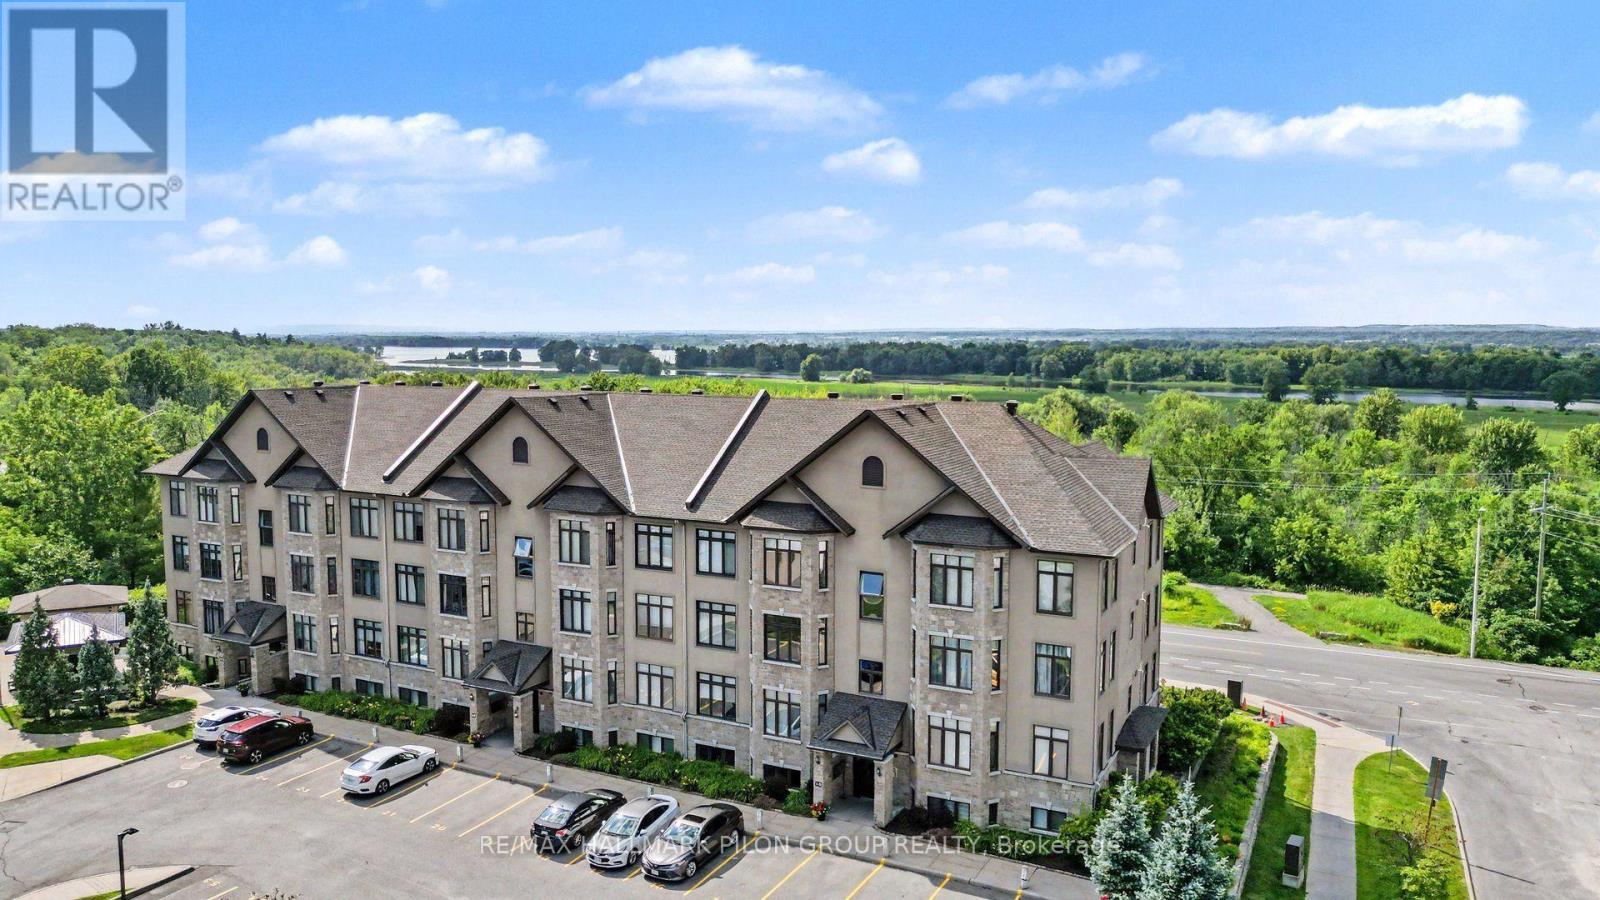
7 - 10 Prestige Circle
Ottawa, Ontario
Welcome to effortless condominium living in the heart of Chatelaine Village, where spectacular views of the Ottawa River, surrounding greenspace, and breathtaking sunsets create an extraordinary backdrop to everyday life. Perfectly positioned on the top floor, this beautifully appointed 2-bedroom, 1.5-bathroom condo offers an exceptional blend of comfort, style, and convenience. Rich and flawless hardwood flooring flows throughout the principal rooms, while oversized windows showcase the stunning natural surroundings and flood the home with light. The thoughtfully designed kitchen is sure to impress, featuring luxurious granite countertops, rich wood cabinetry, a stylish tile backsplash, stainless steel appliances, and a fantastic walk-in pantry. The adjoining dining area seamlessly connects to the inviting living room, where a cozy gas fireplace creates the perfect place to relax. Retreat to the spacious primary bedroom, complete with a generous walk-in closet. A well-sized second bedroom offers flexibility for guests or home office. The full bathroom is beautifully finished with a relaxing soaker tub, separate glass shower, and modern vanity, while the conveniently located in-suite laundry adds everyday practicality. One of the home's most impressive features is the expansive private balcony that stretches the length of the living area, creating an incredible outdoor living space where you can unwind while taking in peaceful views. Ideally located just steps from scenic walking and cycling trails, Petrie Island's beaches and recreation, public transit, and everyday amenities, this exceptional condo offers the perfect combination of nature, convenience and exceptional pride of ownership in one of Orléans' most desirable communities. Offering breathtaking river views, beautiful sunsets, and an outstanding location, this is a rare opportunity to embrace the lifestyle you've been waiting for. Please kindly note that there is no elevator in this building. (id:55510)
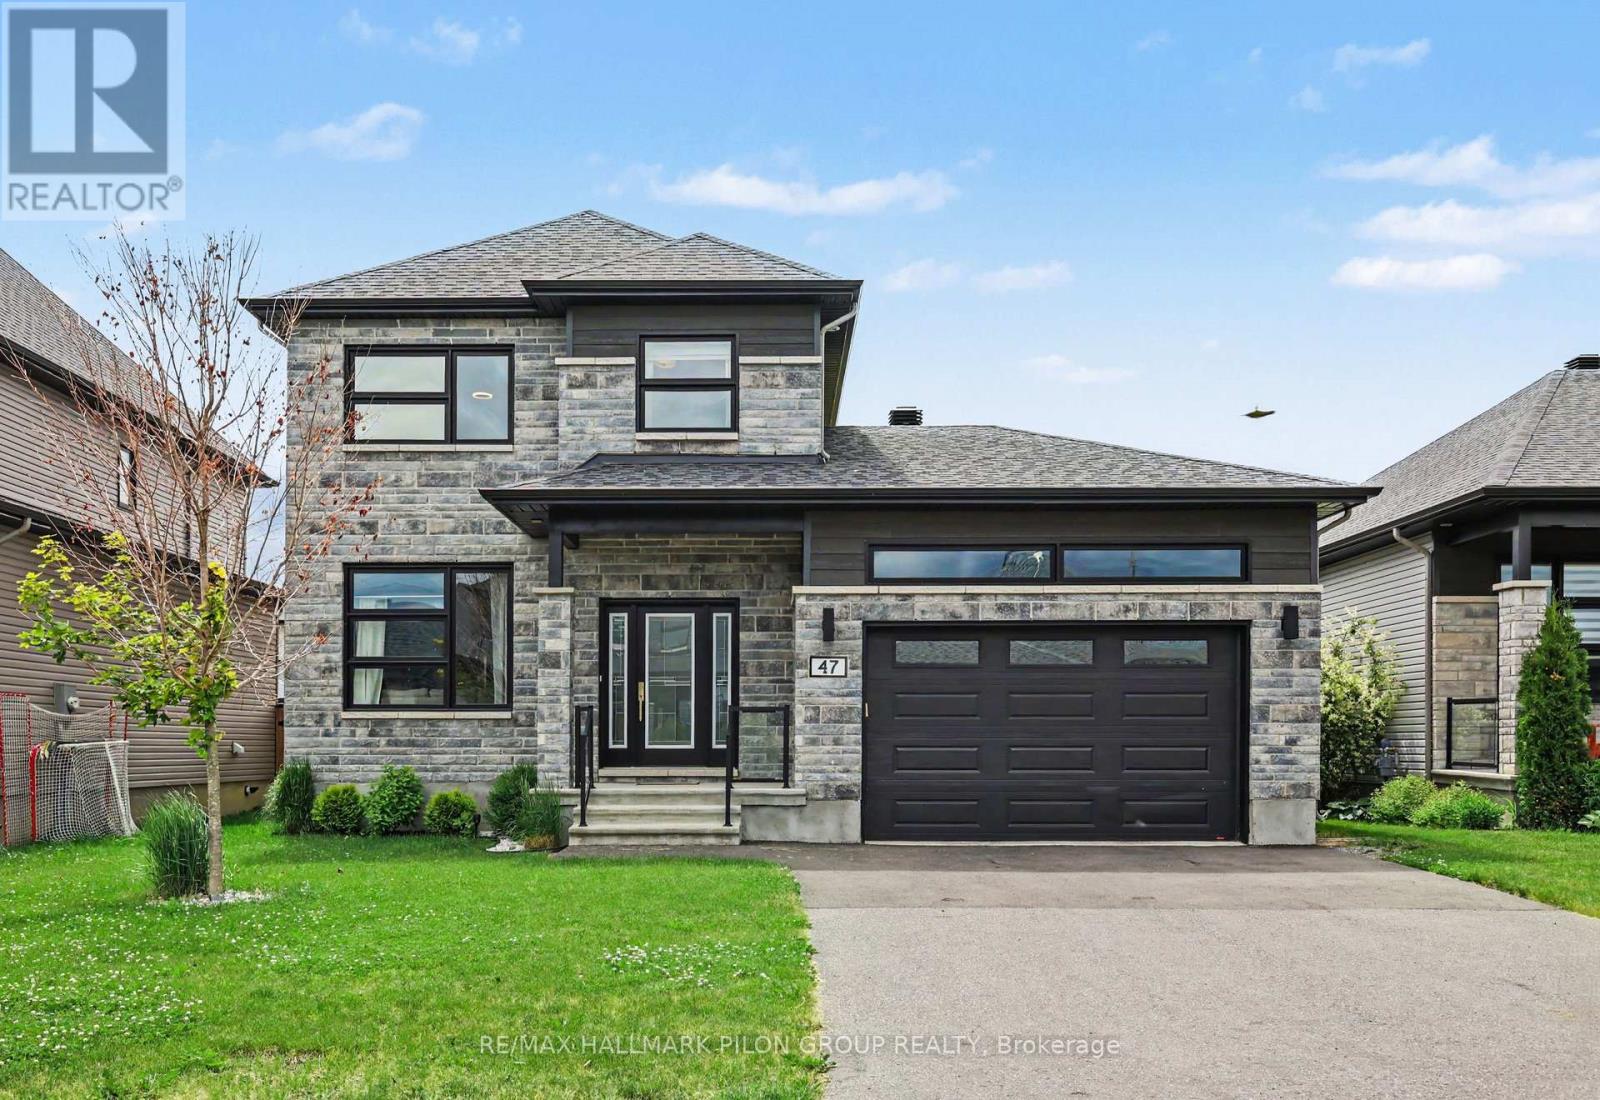
47 Nancy Street
Russell, Ontario
Welcome to this stunning move-in ready family home in one of Embrun's most sought-after neighbourhoods. Showcasing exceptional curb appeal with its striking stone façade and contemporary design, this impressive residence offers the perfect blend of modern style, thoughtful upgrades, and everyday functionality. Step inside to discover a bright open-concept floor plan featuring rich hardwood flooring, oversized windows, and an abundance of natural light throughout the main level. The spacious living room provides a comfortable gathering space for family and friends, while the adjoining dining area is perfectly suited for both everyday meals and entertaining. At the heart of the home is the beautifully upgraded kitchen, featuring ceiling-height white cabinetry, quartz countertops, stainless steel appliances, a stylish tile backsplash, custom range hood, bonus pantry cupboards, and a large centre island with seating. Designed with both beauty and practicality in mind, this space is sure to impress. The main level also offers a powder room, spacious laundry room, and convenient inside access to the oversized garage, providing plenty of room for vehicles, tools, seasonal items, and recreational equipment. Upstairs, the generous primary suite serves as a private retreat complete with a walk-in closet and luxurious ensuite featuring dual vanities and an oversized glass shower. Two additional bedrooms offer ample space while a modern full bathroom completes the upper level. The finished lower level extends the living space with a versatile recreation area ideal for a family room, home theatre, games room, fitness space, or all of the above. One of the home's standout features is the premium oversized lot-among the largest in the neighbourhood. Offering exceptional outdoor space and endless possibilities for future landscaping, a pool, entertaining areas, or play space, it delivers a level of privacy and room rarely found in newer communities. Some photos virtually staged. (id:55510)
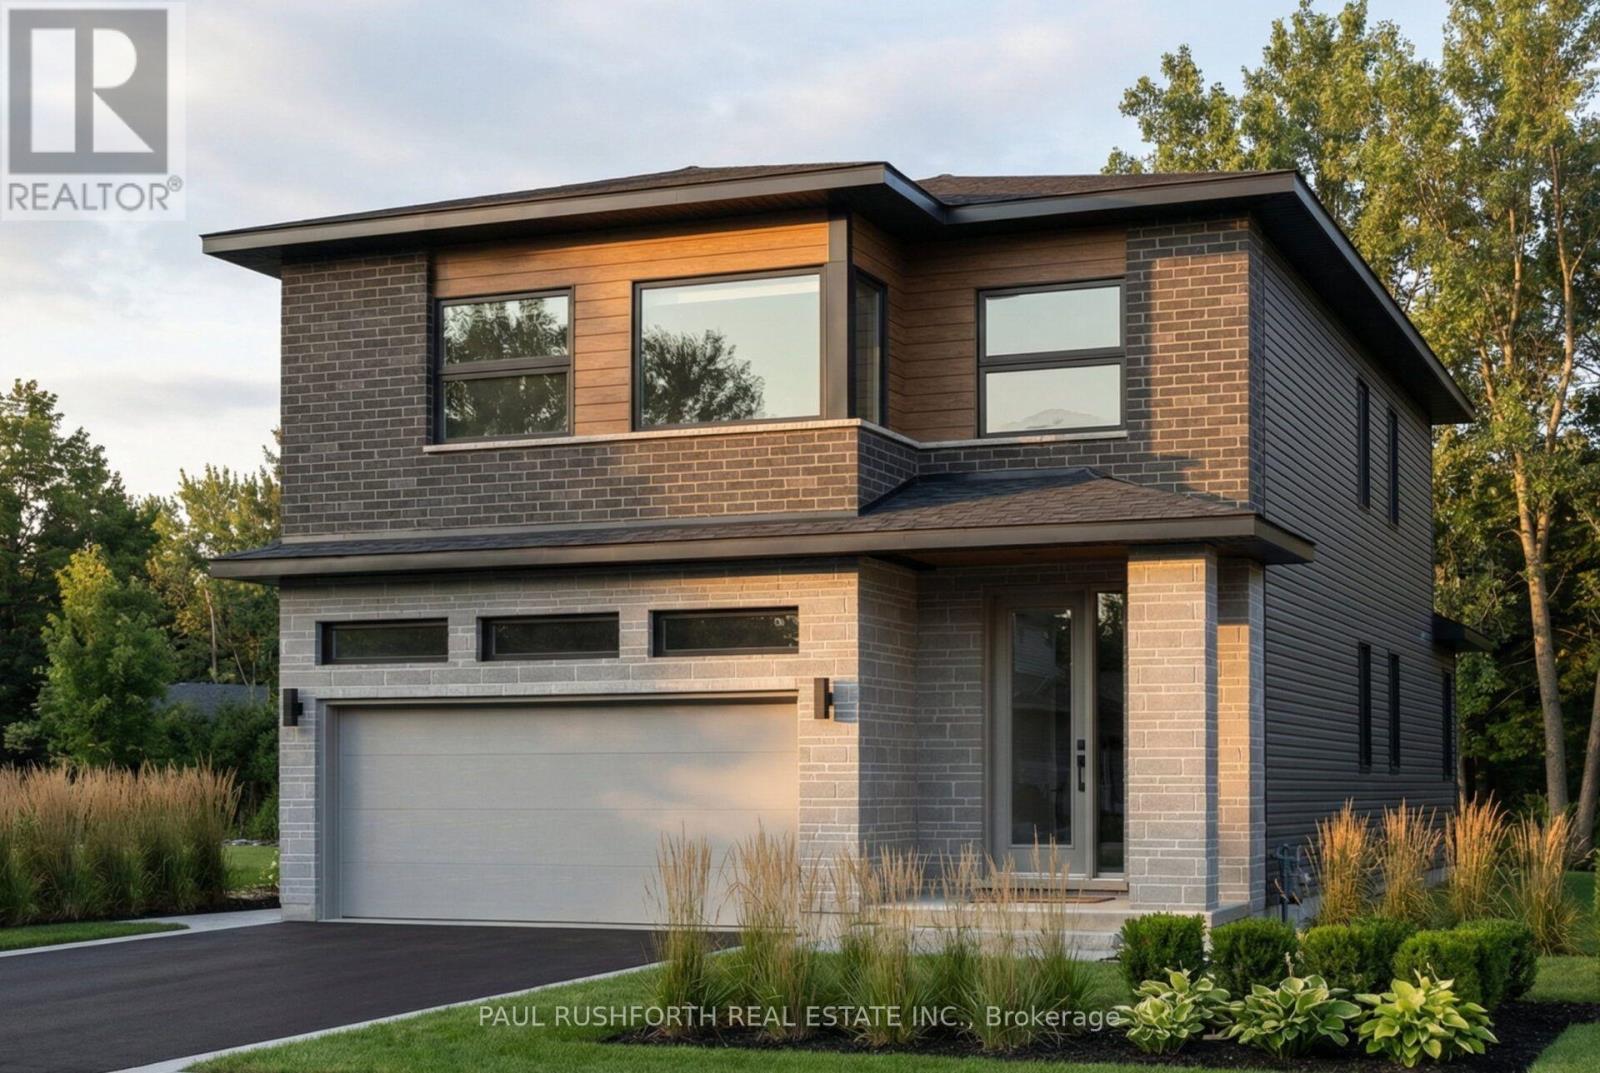
598 Paakanaak Avenue
Ottawa, Ontario
Welcome to this beautifully designed 4-bedroom, 2.5 bath, 2-storey home in Findlay Creek Pathways, ideally situated on a 35' lot in Ottawa South. This home is thoughtfully planned with a selection of quality finishes and modern features, with anticipated occupancy in November 2026. The main floor will feature 9' ceilings, 5" wide pre-engineered hardwood flooring, and a stylish kitchen complete with Silestone quartz countertops. A smart lighting package and all appliances are included, adding convenience and modern functionality from day one. The fully finished basement will provide an additional 525 sq. ft. of living space, with an approx. 9' foundation pour offering enhanced ceiling height and a versatile space ideal for a recreation room, home office, gym, or guest area. Enjoy proximity to walking trails, shopping, and everyday amenities, while Downtown Ottawa is approximately 30 minutes away. A fantastic opportunity to secure a brand-new home in a growing Ottawa South community. (id:55510)
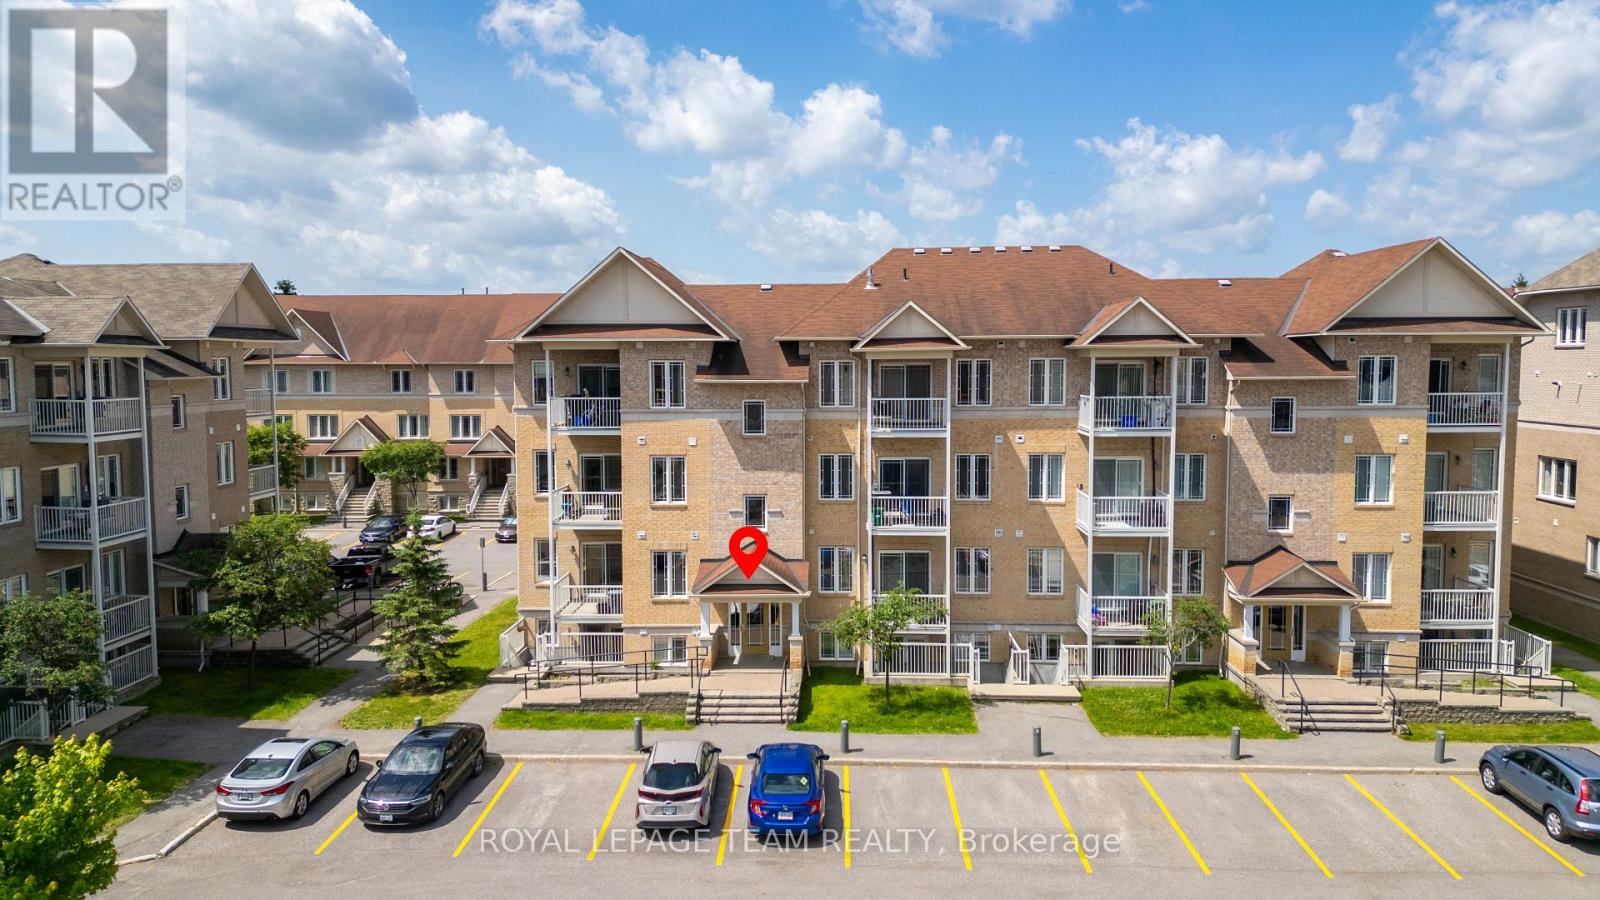
2 - 236 Paseo Private
Ottawa, Ontario
Bright and spacious 2-bedroom + den, 1.5-bathroom condo in a prime location! This unit is a lower level unit with its own entrance and its End unit with extra windows on the side for extra light located right behind visitors parking. This beautifully maintained unit features an open-concept layout with large windows that fill the space with natural light. The open concept living is perfect for entertaining. Enjoy the spacious kitchen with great storage and eating bar. The den offers a flexible space for a home office or guest room. Enjoy the convenience of in-suite laundry with newer washer & dryer in Dec 2025and accessible parking. Situated steps from a beautiful park and just minutes from the Meridian Theatres, shops, restaurants, and public transit. Ideal for first time home buyers, professionals, downsizers, or anyone looking for comfort and convenience in the heart of the city or add to your investment portfolio. (id:55510)
103 - 317 Metcalfe Street
Ottawa, Ontario
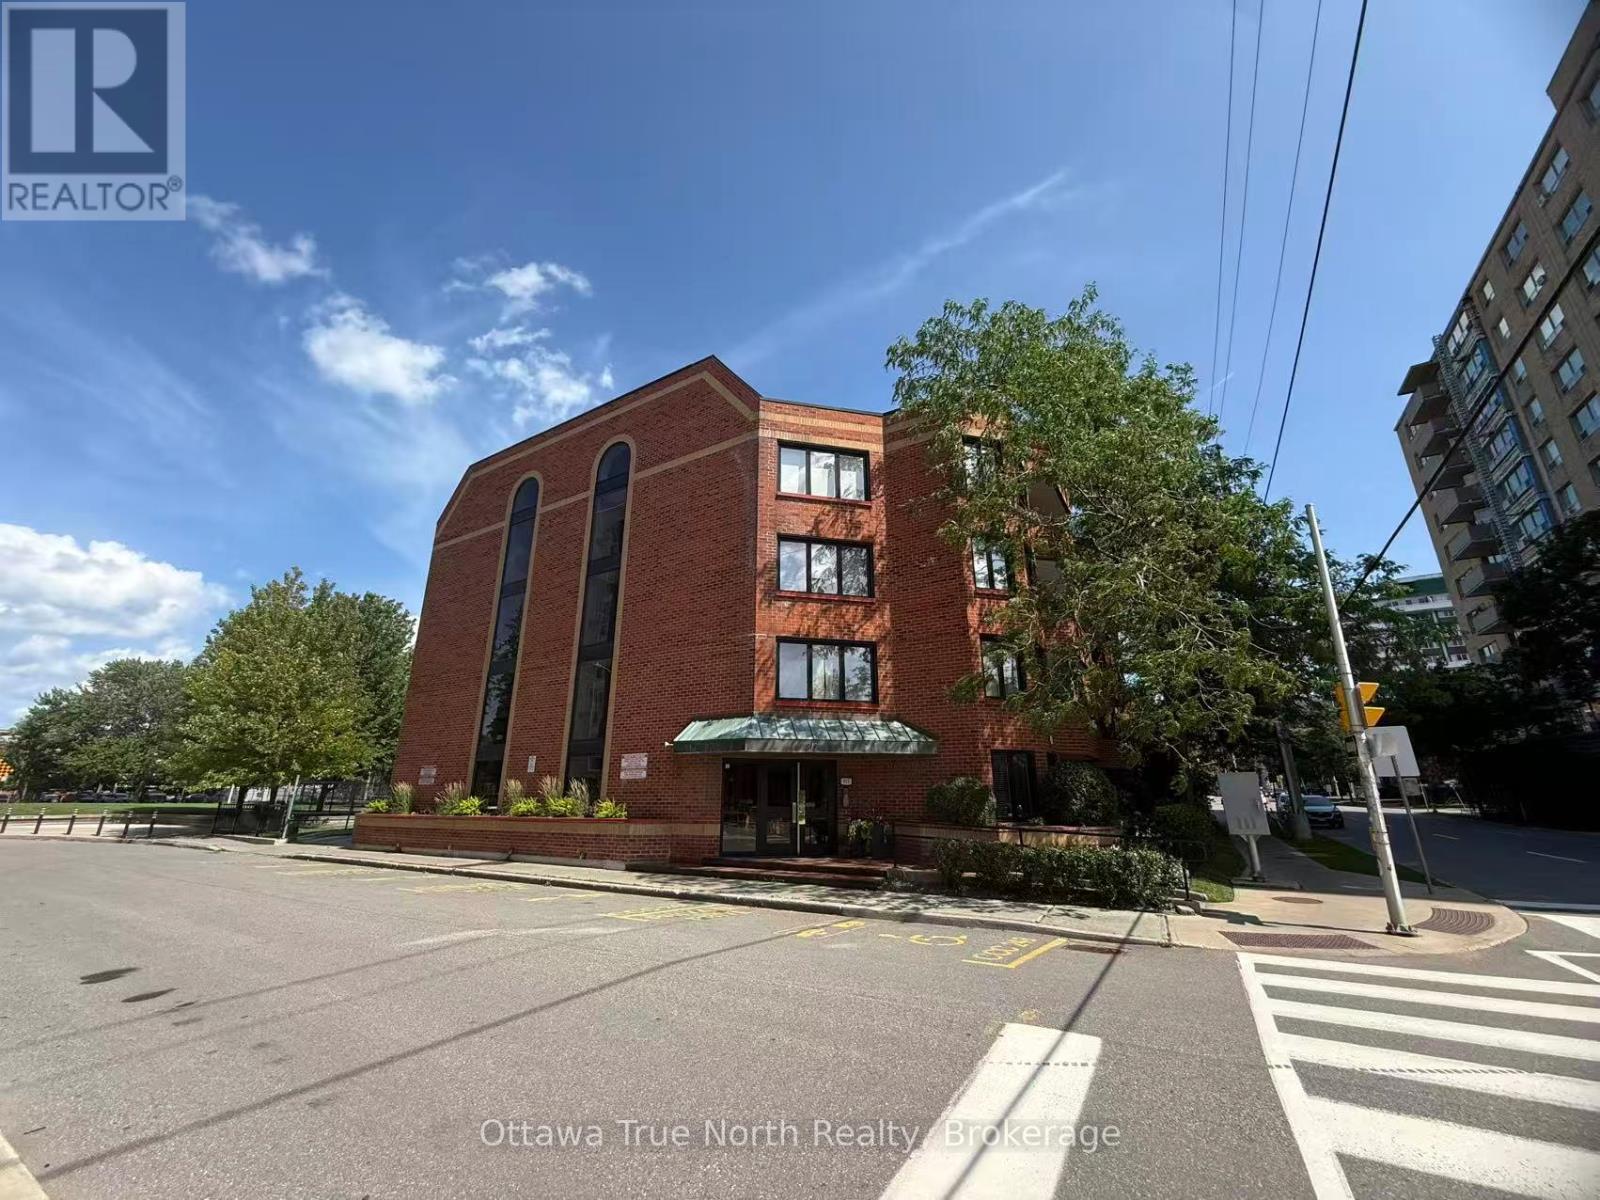
Enjoy a quiet, comfortable downtown living in this warm and inviting two-bedroom, two-bathroom condo on the edge of the Golden Triangle. Both bedrooms are generously sized, and the primary suite features a large ensuite with a tub. Rich hardwood floors and a well-designed kitchen make everyday living a pleasure. Cozy up by the wood-burning fireplace in winter, and enjoy the private balcony all summer long. Underground parking included. Unbeatable location - just steps to shops, restaurants, and the historic Rideau Canal. All in a secure, quiet, and friendly boutique building that still offers plenty of privacy. (id:55510)

1782 Maple Grove Road
Ottawa, Ontario
Welcome home to 1782 Maple Grove Road, where comfort meets convenience in the heart of Stittsville. This 3-bedroom, 2.5-bath detached home features a bright, open-concept main floor with 9-foot ceilings, hardwood floors, a cozy fireplace, and a chef-inspired kitchen with quartz countertops, stainless steel appliances, a large island, and plenty of kitchen cabinets for all your storage needs. Upstairs, the spacious master bedroom offers a private ensuite and walk-in closet, while two additional bedrooms share a Jack & Jill bathroom and upper-level laundry. The professionally landscaped backyard and large patio create your perfect outdoor retreat, enhanced by tall pine hedges that provide privacy and tranquility. Situated in a family friendly neighbourhood, you're close to excellent schools, parks, and recreation and just a short walk or drive to Costco, 10 mins walk to Food Basics, No Frills, Shoppers Drug Mart, and more. This is the home you've been waiting for. (id:55510)
614 - 300a Lett Street
Ottawa, Ontario
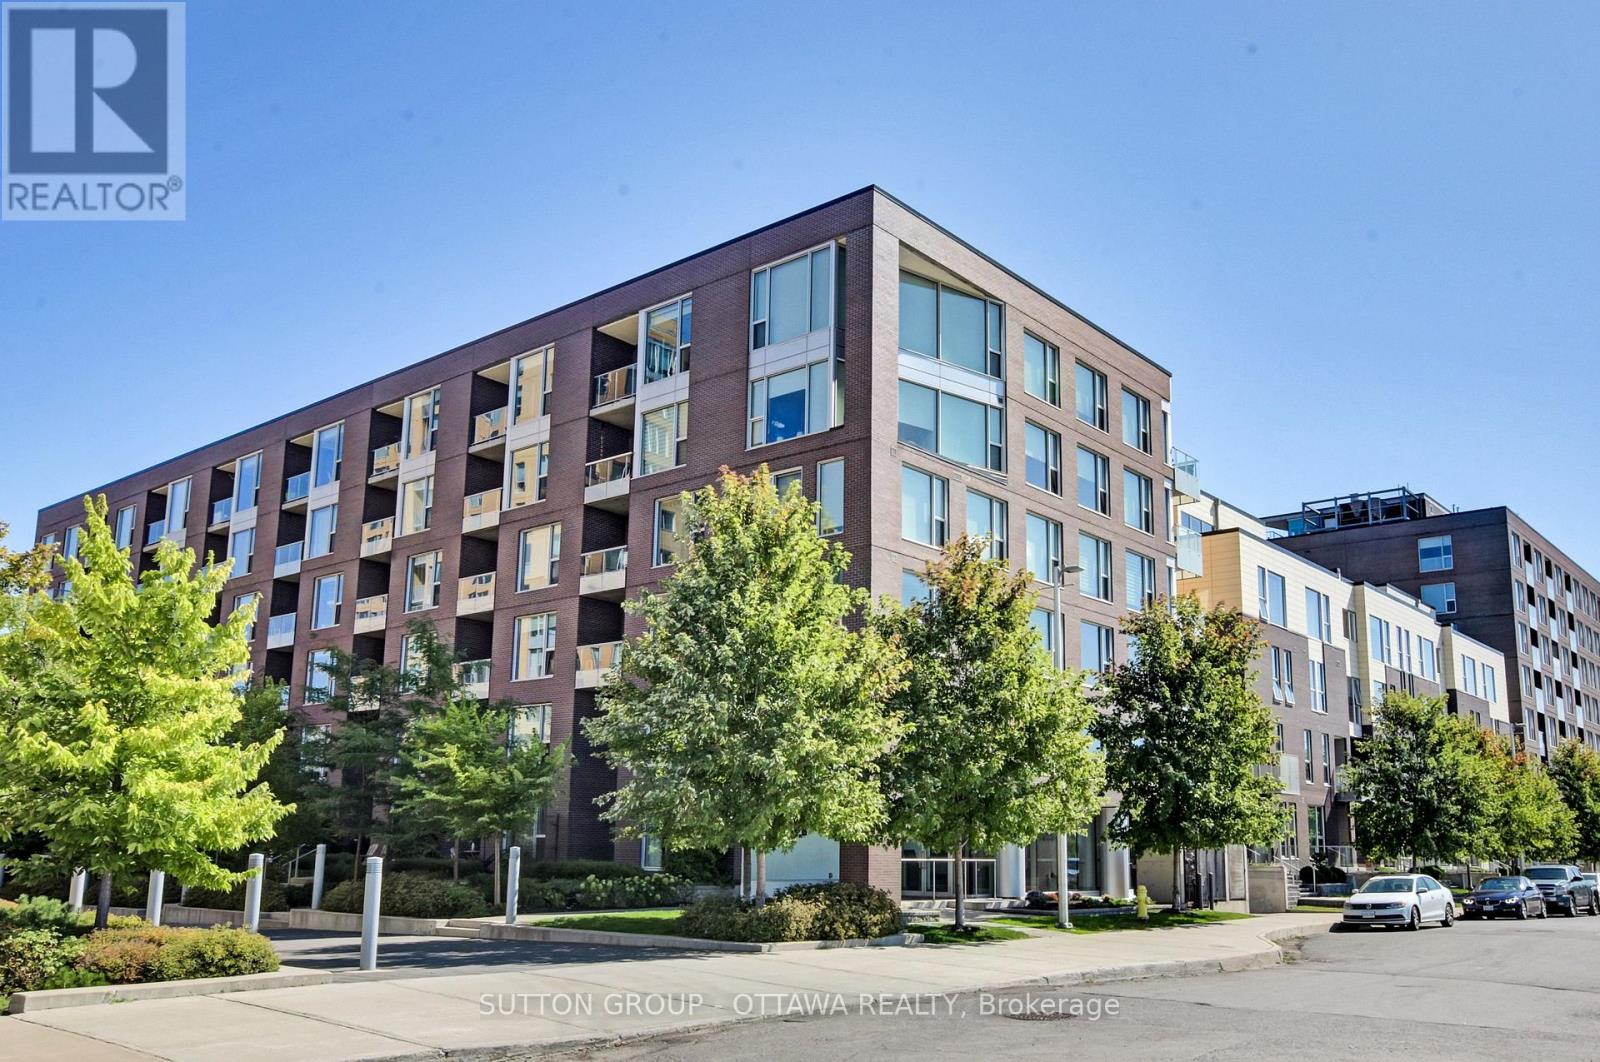
Experience penthouse living in one of Ottawa's most exciting urban neighbourhoods. Set in the heart of LeBreton Flats, this bright and spacious 990 square feet 2-bedroom + den residence offers sweeping west-facing views of the Canadian War Museum and the Ottawa River, an ever-changing backdrop of sunsets, city lights, and the lively summer atmosphere of Bluesfest. Inside, the home features upgraded hardwood floors throughout, a stylish kitchen with granite countertops, and large windows that flood the space with natural light. Motorized blinds add comfort and convenience. The floor plan includes two well-appointed bathrooms, with the primary bedroom enjoying its own private ensuite. Both bedrooms are generously sized, and the separate den provides flexibility for a home office or reading nook. A private balcony extends your living space outdoors, offering another spot to take in the views. An underground parking space and a separate storage locker add everyday practicality. The building offers resort-style amenities, including an outdoor pool, fitness centre, party room, and a rooftop terrace with BBQs and seating to relax and soak in the east views, including the Peace Tower. Step outside and enjoy the best of city living, surrounded by Pimisi LRT Station, riverfront bike paths, and walkable access to downtown, Chinatown, and Preston Street's cafés and restaurants. LeBreton Flats continues to evolve as a modern, connected community-ideal for those who value convenience, culture, and an active lifestyle. (id:55510)
1707 - 3883 Quartz Road
Mississauga, Ontario
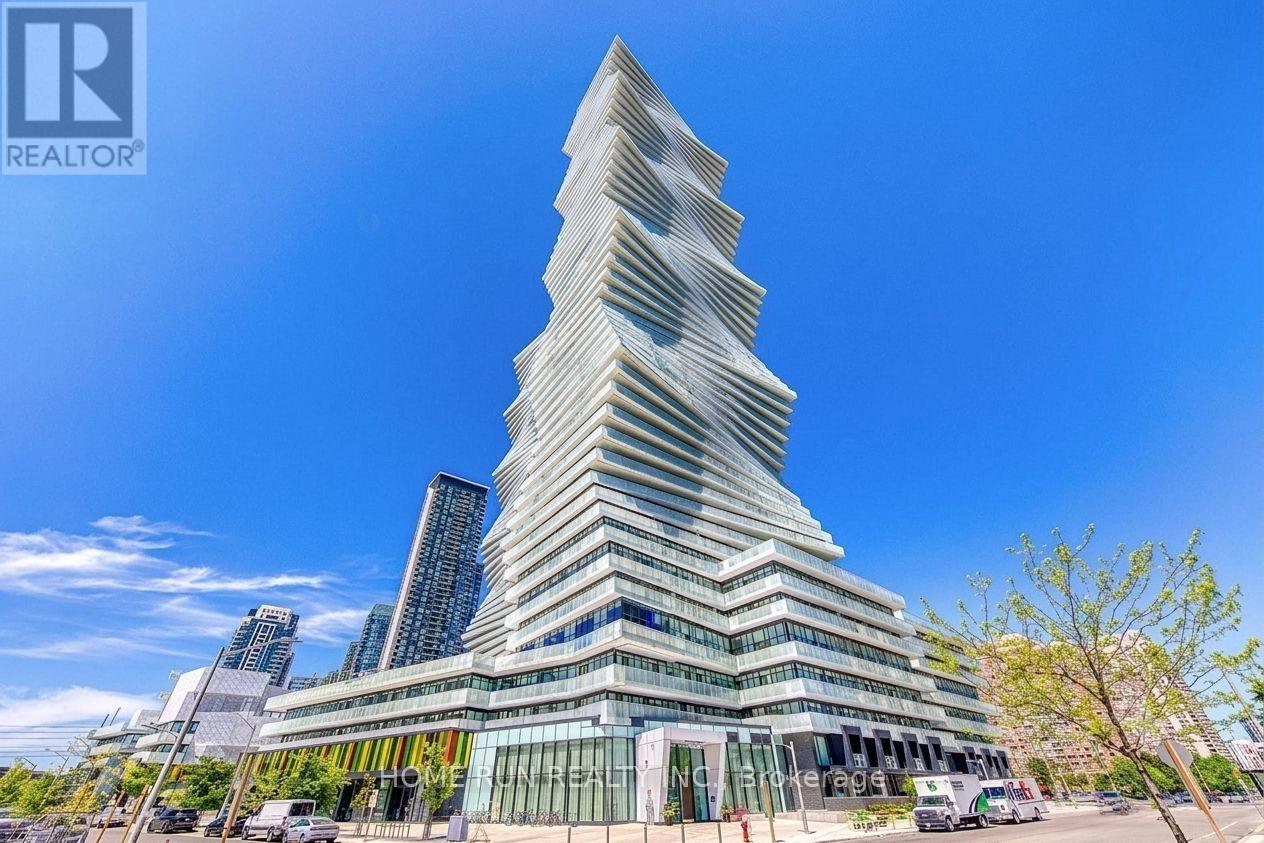
Welcome to M City 2 Condos , a luxury residence in the heart of Mississauga. This almost-new 1-bedroom plus den features 9ft ceilings and an open-concept floor plan that actually makes sense. With two full bathrooms, including a 4-piece ensuite in the primary, and a den large enough for a home office or potential second bedroom, you aren't sacrificing utility for the view. The kitchen is functional, while the floor-to-ceiling windows lead to a balcony built for actual furniture and clear views. Enjoy 5-star building amenities and an unbeatable walkable location just steps to Square One Shopping Centre, GO Transit Terminal, Celebration Square, parks, UTM, T&T Supermarket, restaurants, Sheridan College, Living Arts Centre, movie theatre, future LRT, YMCA, library, and more. The suite includes in-suite laundry, one Upgraded EV parking space, internet-offering the perfect blend of luxury, convenience, and lifestyle! Don't miss this opportunity, make this your new home. (id:55510)
106 Hemlock Crescent
Cornwall, Ontario
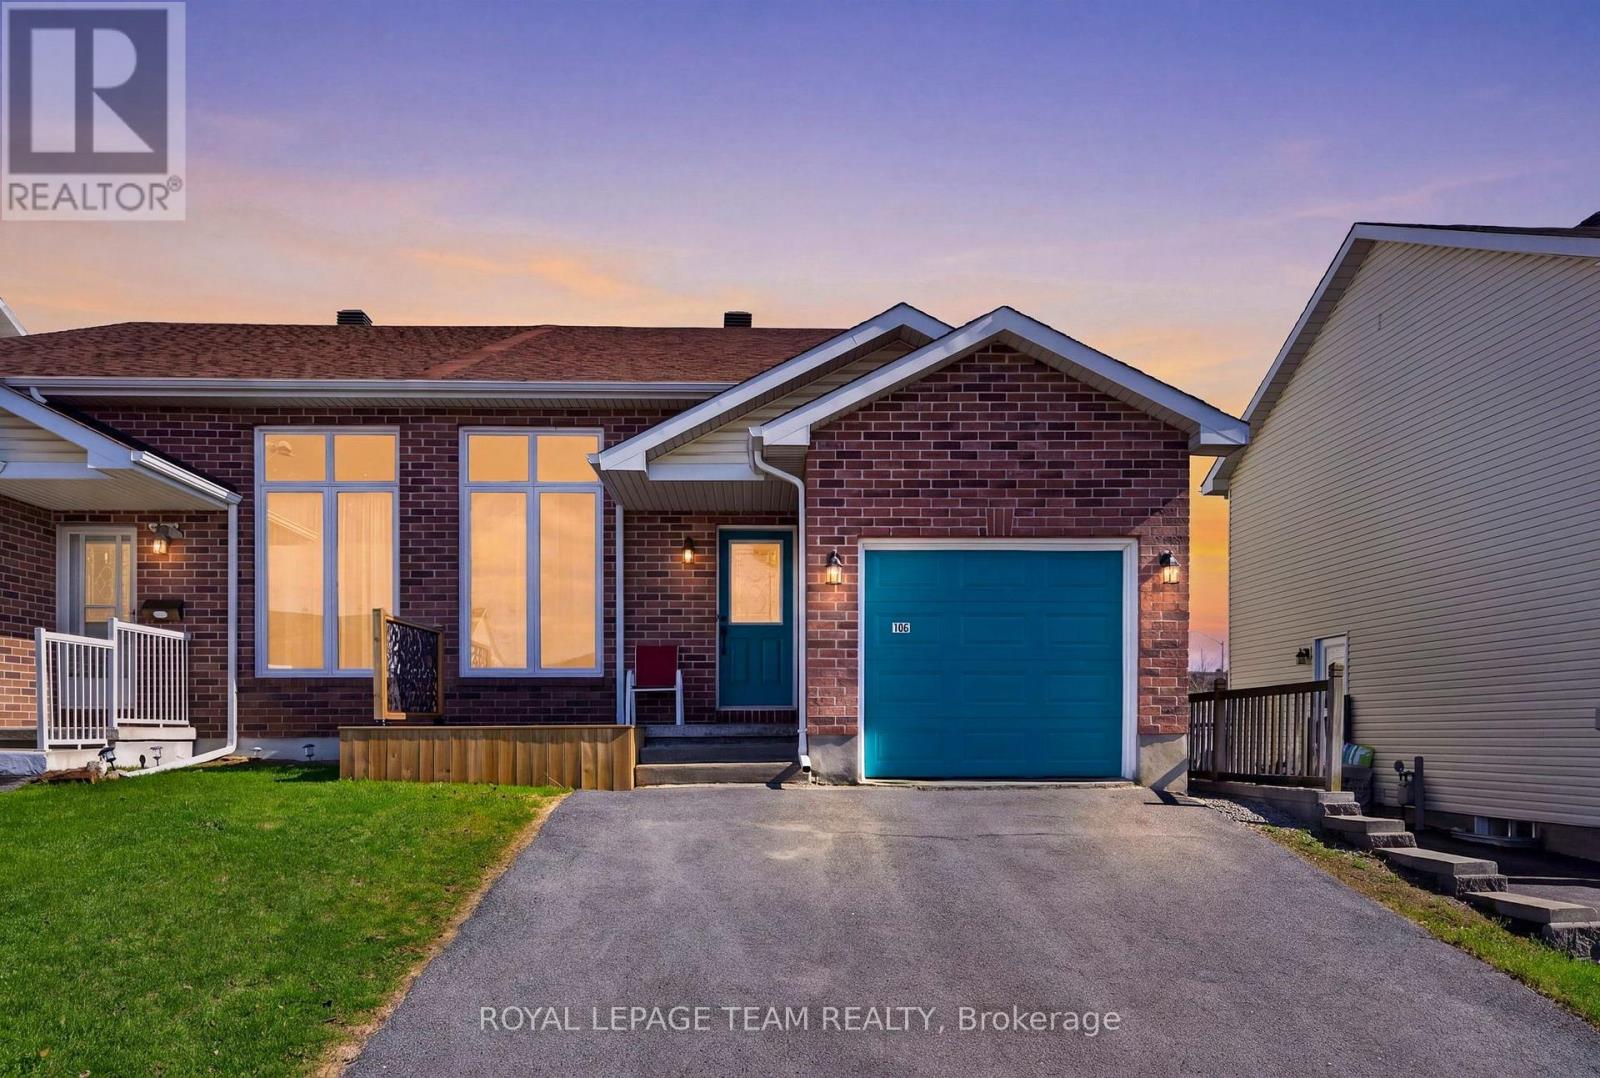
Welcome to 106 Hemlock Cresin th e north part of Cornwall-a beautifully updated, smoke-free & pet-free semi-detached bungalow/back-split that's truly move-in ready...A must see, it's larger than it looks. Take the 3D walk through or make an appointment to see. Extensive recent upgrades offer peace of mind & modern style, including a new furnace & central a/c, roof (approximately 2022), fresh paint throughout, updated flooring in the finished basement, refreshed kitchen with new painted cabinets, hardware, backsplash & faucet, newer appliances (refrigerator, stove, hood fan, washer and dryer-2025), updated bathroom hardware, professionally cleaned ductwork (2025), new light fixtures inside & out, new front & rear decks & a new storage shed. Designed for comfortable, low-maintenance living, this inviting home offers 2 spacious bedrooms & 2 full bathrooms across multiple levels, with approx 1,700 sq. ft. of finished and unfinished living, utility and storage space. The bright main level flows seamlessly into the finished lower level currently with a large rec room/office area that could be made into an additional bedroom, while the additional basement area provides excellent storage or future potential. Step outside to enjoy the fully fenced backyard featuring a new deck with convenient storage underneath and a new shed, creating a functional space for relaxing or entertaining. The newly built front deck enhances the home's curb appeal while providing the perfect place to enjoy your morning coffee and connect with the neighbourhood. Additional highlights include an attached single-car garage with generous storage space and a driveway accommodating two vehicles. Ideally situated in a family-friendly area close to shopping, restaurants, banks and everyday amenities, this home offers the perfect blend of comfort, convenience and value. Whether you're a first-time buyer, downsizer or investor, 106 Hemlock Crescent is an opportunity you won't want to miss. (id:55510)

2 Ventnor Way
Ottawa, Ontario
Welcome to 2 Ventnor Way, a bright 3-bedroom, 3-bathroom end-unit semi-detached home on a generous corner lot in the heart of Barrhaven. This is the kind of property buyers are always trying to find: more light, more yard, more parking, and more flexibility. The main level offers a comfortable living and dining layout with a large front window, excellent natural light, and a functional kitchen with granite counters, a gas stove, generous cabinet space, and practical flow for everyday living. One of the most practical surprises is the rare main-floor powder room with direct access from the garage, a small detail that makes daily life noticeably easier. Upstairs, you will find three well-sized bedrooms, including a spacious primary bedroom, along with a full bathroom. The lower level is partially finished and offers excellent development potential, with a large recreation area, full bathroom, laundry, storage, and room to create additional living space, a guest area, home office, gym, or future bedroom setup. Outside is where this home really separates itself. As an end unit on a corner lot, you get a larger backyard than many homes in this category, with mature hedges, garden space, patio areas, and an existing concrete pad ready for a future gazebo or outdoor lounge setup. Whether you want space for children, pets, gardening, summer entertaining, or simply a little more breathing room, this backyard delivers. Key updates include an owned furnace installed in (2024), owned central AC (2025), an owned hot water tank, multiple newer windows, and a roof completed in (2018). Close to schools, parks, public transit, grocery stores, and everyday amenities, this established Barrhaven location keeps daily life simple. A smart opportunity with space, important updates, outdoor room, and future potential. (id:55510)
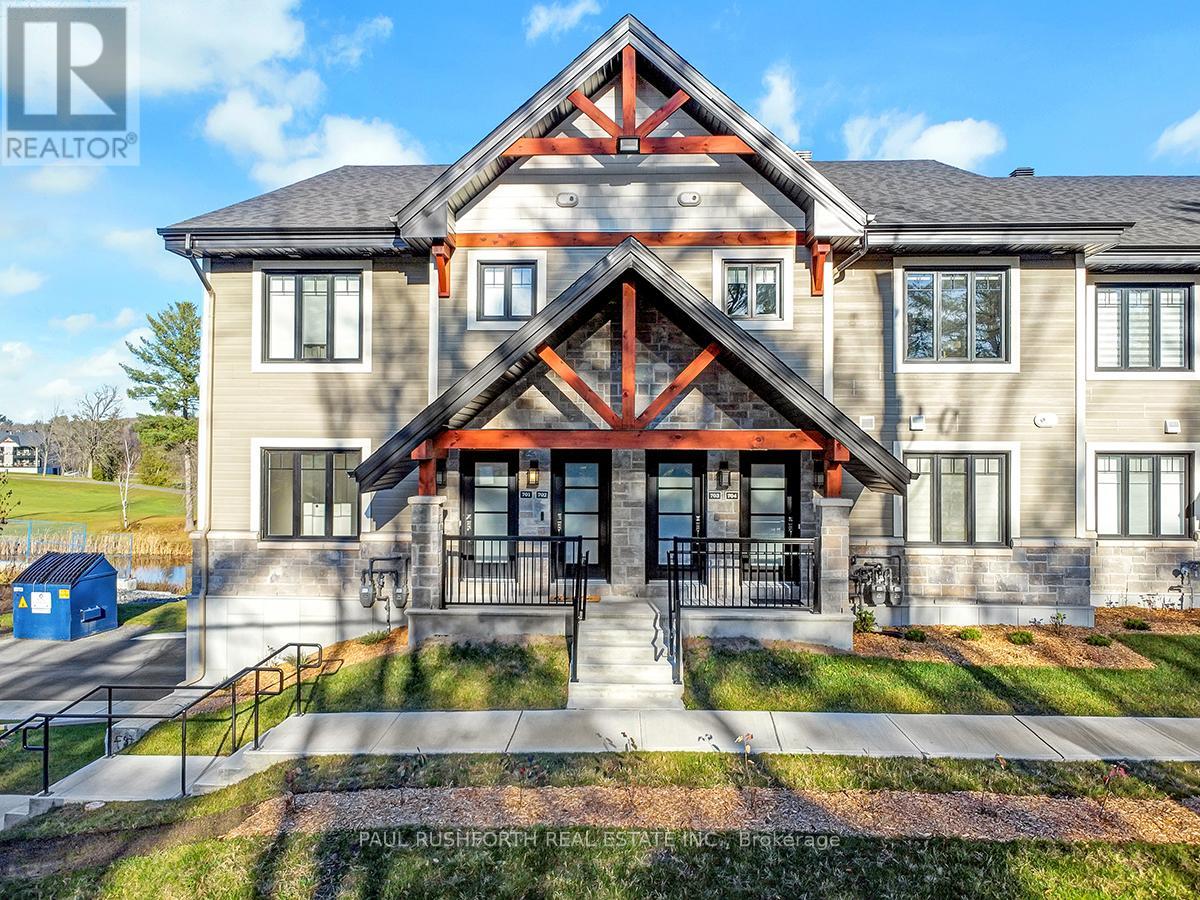
604 - 350 Montee Outaouais Street
Clarence-Rockland, Ontario
This upcoming 2-bedroom, 1-bathroom condominium is a stunning lower level middle unit home that provides privacy and is surrounded by amazing views. The modern and luxurious design features high-end finishes with attention to detail throughout the house. You will love the comfort and warmth provided by the radiant heat floors during the colder months. The concrete construction of the house ensures a peaceful and quiet living experience with minimal outside noise. Backing onto the Rockland Golf Course provides a tranquil and picturesque backdrop to your daily life. This home comes with all the modern amenities you could ask for, including in-suite laundry, parking, and ample storage space. The location is prime, in a growing community with easy access to major highways, shopping, dining, and entertainment. Photos have been virtually staged., Flooring: Ceramic, Laminate (id:55510)

2093 Boake Street
Ottawa, Ontario
Beautifully maintained and extensively renovated 3-bedroom home offering approximately 2,700 sq. ft. of living space across three levels in sought-after Fallingbrook. The professionally designed open-concept main floor features a stunning gourmet kitchen renovation (2018) stretching over 34 feet, complete with an impressive 11-foot island, 6-foot breakfast nook, gas range, abundant workspace, and exceptional flow for everyday living and entertaining. California shutters add timeless elegance throughout. The home offers 2 full bathrooms and 2 powder rooms, all professionally renovated with quality finishes. The spacious primary ensuite features a premium shower system. Major updates include all windows replaced (2014-2017), furnace and A/C (2017), garage door and front entry door (2017), complete bathroom renovations (2017), full main-floor renovation (2018), and replacement of original copper plumbing. The versatile lower level provides excellent space for a family room, home gym, office, hobby area, or additional living space while still offering generous storage. Step outside to your private backyard retreat featuring a 25' x 16' deck, fully powered hard-top gazebo, dedicated BBQ area with electrical service, premium hot tub, mature hedges, and no rear neighbours. A fully powered 12' x 16' detached workshop/storage building with lighting, shelving, and oversized access doors offers ideal space for motorcycles, hobbies, recreational equipment, or secure storage. Additional highlights include carpet-free flooring throughout, a wood-burning fireplace, attached garage, five-car parking, and an in-garage Ford Level 2 EV charger. Ideally located within walking distance of French and English schools, parks, trails, recreation facilities, shopping, and everyday amenities. (id:55510)