
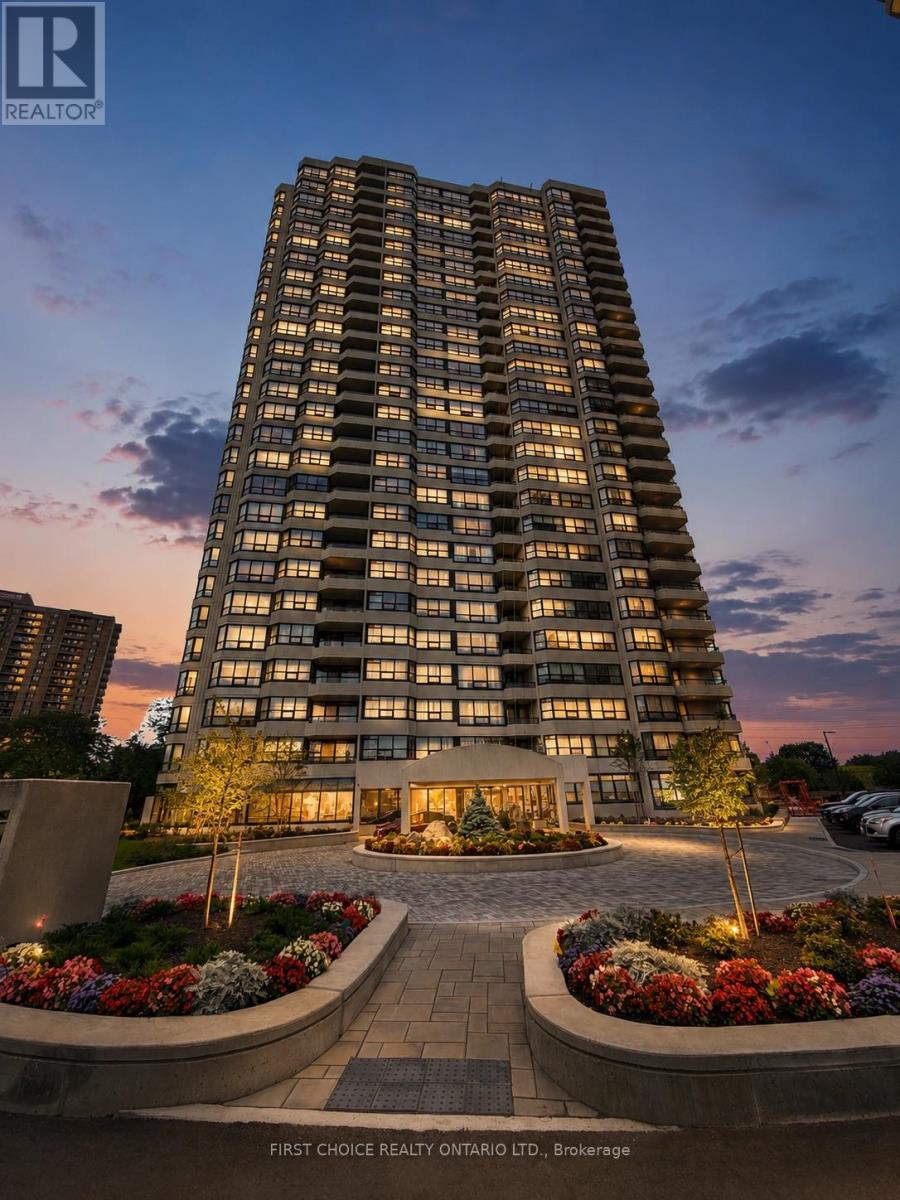
1406 - 1510 Riverside Drive
Ottawa, Ontario
A rare find at the highly sought-after Riviera Condominiums, Ottawa's premier gated community! This gorgeous 2-bedroom, 2-full-bathroom residence offers over 1,300 sq. ft. of spacious, sun-filled living. Featuring hardwood floors, an updated galley kitchen with quartz countertops, stainless steel appliances and a convenient eat-in area, this beautifully maintained unit is designed for comfortable everyday living. The spacious living and dining rooms are filled with natural light and open onto an impressive 11' x 11' balcony-perfect for relaxing or entertaining. Additional highlights include in-unit laundry and a generous walk-in storage/pantry area. The spacious primary bedroom features a full walk-in closet and a luxurious ensuite complete with a soaker tub. A well-sized second bedroom and additional full bathroom provide excellent flexibility for guests, family or a home office. Residents of the Riviera enjoy an exceptional resort-style lifestyle with outstanding amenities at Club Riviera, including indoor and outdoor swimming pools, hot tubs, saunas, fully equipped fitness centres, tennis and pickleball courts, squash courts, library, party room, hobby/workshop room, and beautifully landscaped walking paths throughout the gated grounds. Ample visitor parking and 24-hour gatehouse security provide added comfort and peace of mind. Ideally located just minutes from downtown Ottawa, the Ottawa River, walking and cycling pathways, Train Yards, St. Laurent Shopping Centre, public transit, the LRT, hospitals and major commuter routes.This is condominium living at its finest-offering the perfect blend of space, convenience, security and an outstanding lifestyle. Come for a visit and stay a lifetime! Flexible closing available. (id:55510)
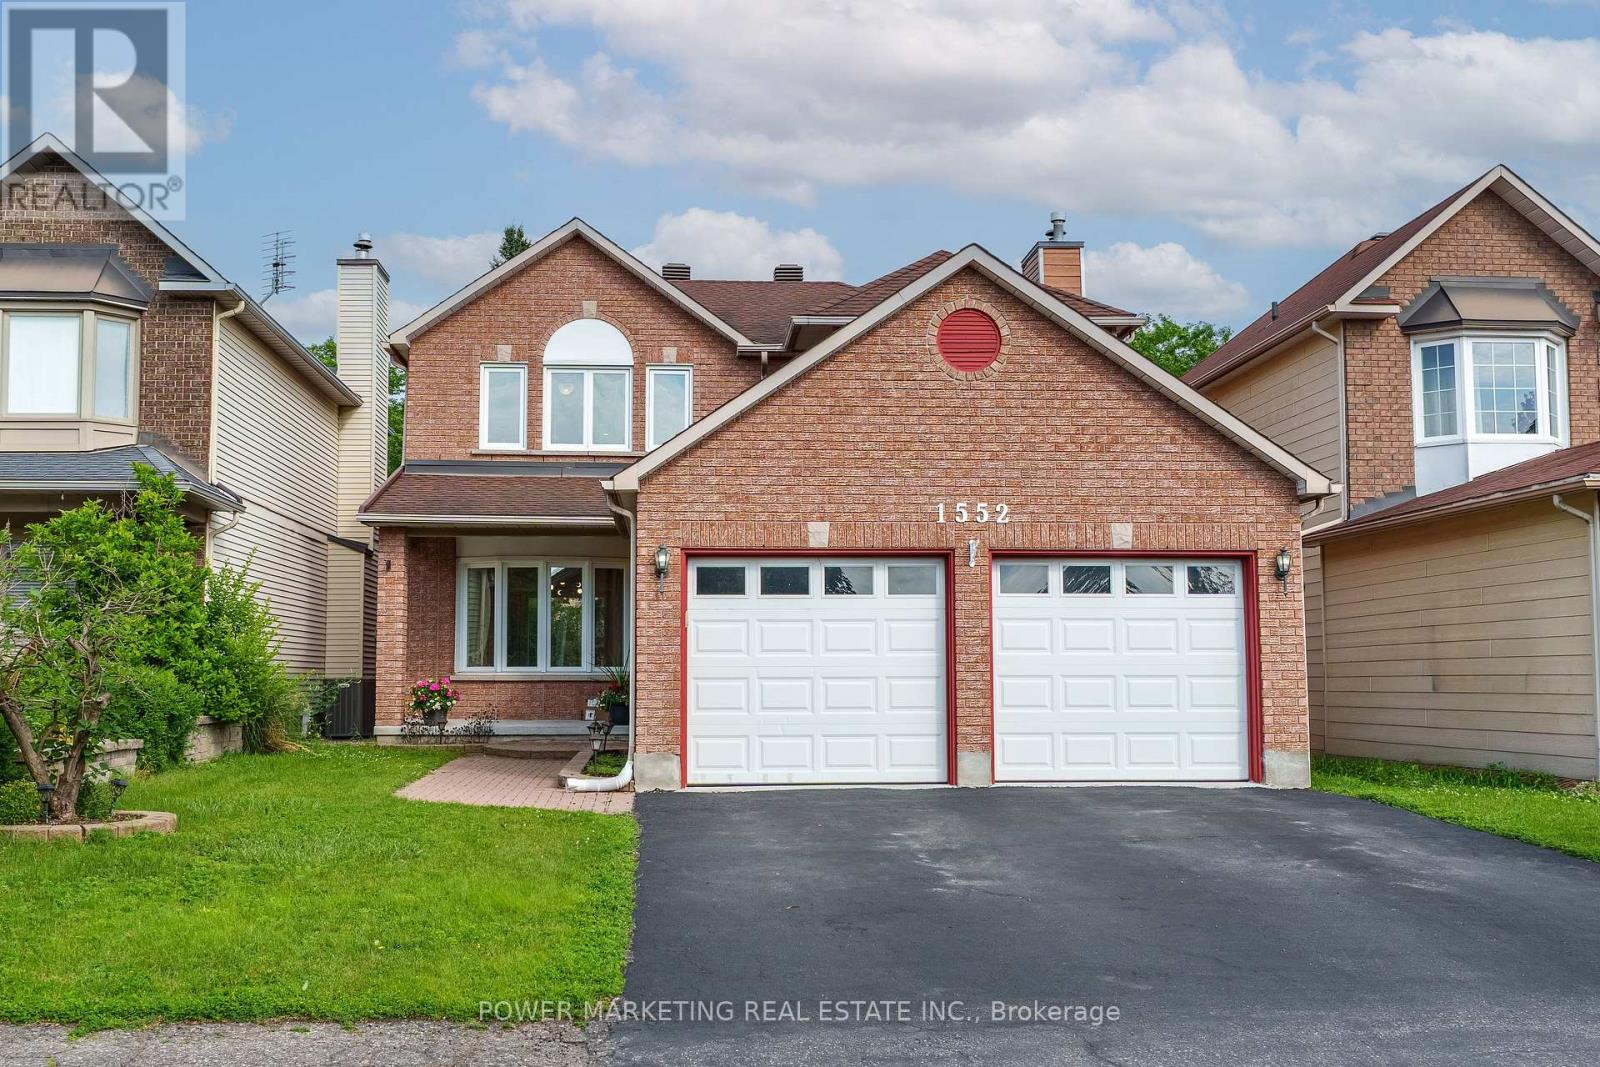
1552 Blohm Drive
Ottawa, Ontario
Welcome to 1552 Blohm Drive, a beautiful Richcraft Kingsdale model offering approximately 2,534 sqft of living space. This spacious home features 3+1 bedrooms, 3 full bathrooms, and 1 powder room, making it an ideal choice for growing families or anyone seeking extra space to live. The main level showcases elegant cherry hardwood flooring, while the second floor features brand-new hardwood flooring and has been enhanced with modern pot lights throughout, creating a bright and welcoming atmosphere. The updated kitchen, renovated approximately 10 yrs ago, offers plenty of cabinetry and workspace and is complemented by stainless steel appliances, all less than 10 yrs old, including a refrigerator that is just one yr old. Upstairs, the fully renovated bathrooms feature stylish, contemporary finishes, while the spacious primary suite provides a comfortable retreat. Two additional bedrooms complete the second level, offering ample space for family or guests. The fully finished basement expands your living space with a fourth bedroom, a versatile recreation area perfect for a family room, home office, or guest suite, a generously sized cold storage room, and abundant additional storage space. Furnace and central air conditioner that are approximately six years old, an owned hot water tank, and a roof replaced in 2008-2009, providing added peace of mind. Ideally located in the highly sought-after Hunt Club Park neighbourhood, you'll enjoy close proximity to excellent schools, parks, walking and cycling trails, South Keys Shopping Centre, grocery stores, restaurants, public transit, and the Greenboro Transit Station. With quick access to Highway 417 and the Ottawa International Airport, commuting and travel are exceptionally convenient. Combining generous living space, quality updates, and an outstanding location, 1552 Blohm Drive is a wonderful opportunity to own a move-in-ready home in one of Ottawa's most desirable family-friendly communities. (id:55510)
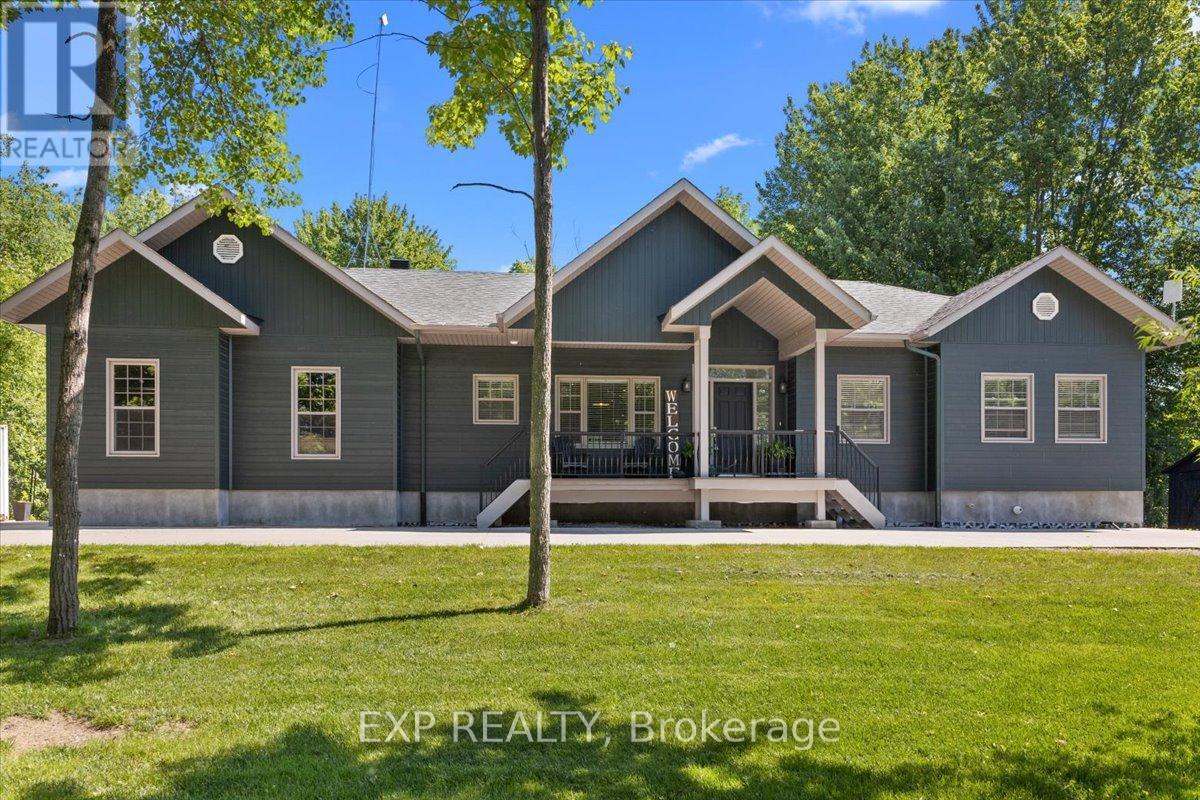
72 Darcys Way
North Grenville, Ontario
Welcome to 72 D'Arcys Way, a beautifully appointed luxury bungalow nestled on approximately 1.1 acres of private, tree-lined property. Surrounded by mature greenery and enhanced by over $100,000 in landscaping and outdoor improvements, this exceptional 3+3 bedroom home offers approximately 3,042 sq. ft. of finished living space designed for both everyday comfort and unforgettable family moments. Start your mornings with a coffee on the inviting front porch sitting area, or spend evenings gathered around the fire pit sharing stories with family and friends. The backyard is a true oasis, featuring a stunning inground pool, covered deck, beautiful gardens, and mature trees that create a peaceful retreat with exceptional privacy. Inside, the bright open-concept main level is ideal for entertaining and family life. The spacious kitchen features a large island, stainless steel appliances, and seamless flow into the dining area and living room, where a cozy gas fireplace creates a warm and welcoming atmosphere. The main level also offers a large foyer, laundry room, 2-piece powder room, and a 4-piece main bath. The primary suite is a private retreat complete with a walk-in closet and 4-piece ensuite. The fully finished lower level adds incredible versatility with a large recreation room, wet bar, sitting area, two additional bedrooms, a full bathroom, and ample storage space. Whether you're raising a family, hosting grandchildren for summer pool days and BBQs, or simply looking for a peaceful place to call home, this property delivers. For added peace of mind, the home is equipped with a generator capable of powering over 80% of the home's essential services, including the sump pump, appliances, and WiFi. Ideally located just minutes to schools, hospitals, shopping, and everyday amenities, 72 D'Arcys Way offers the perfect blend of luxury, privacy, and lifestyle. (id:55510)
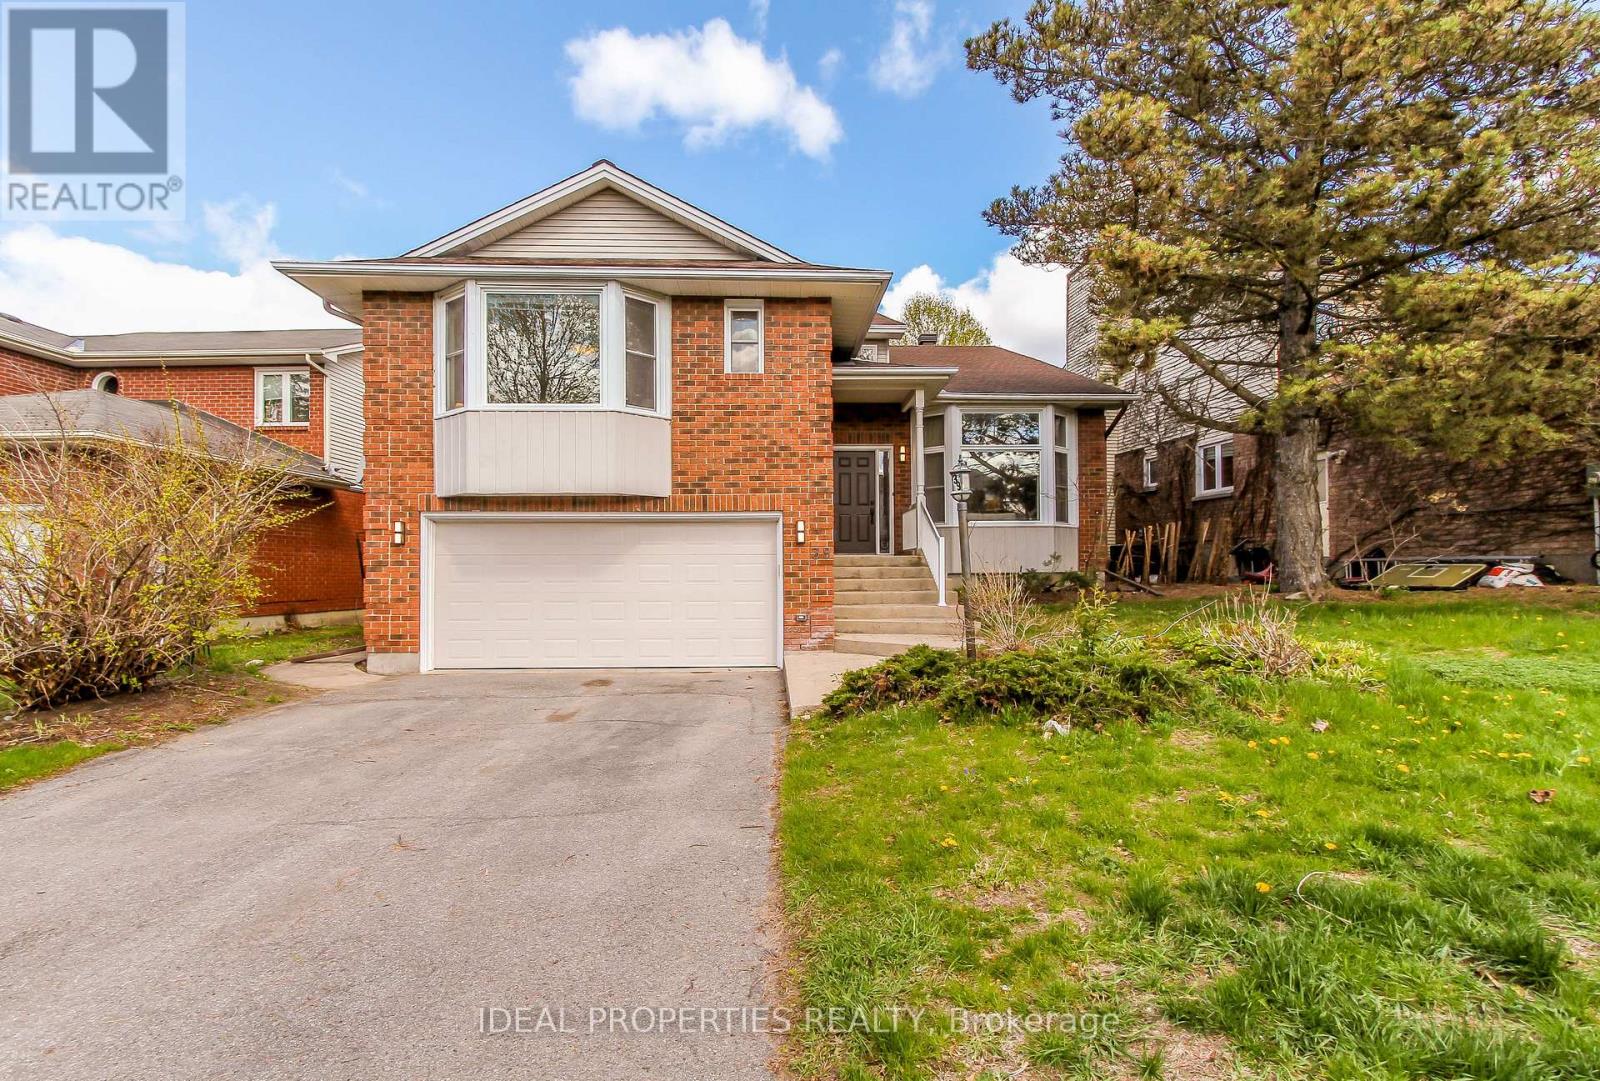
39 Huntings End Avenue
Ottawa, Ontario
Fabulous and spacious executive home offering 4+1 bedrooms, 3 bathrooms, and over 4,200 sq ft of finished living space! this home is MASSIVE. Beautifully maintained and freshly painted throughout, it features a grand foyer with vaulted ceilings and a stunning curved staircase, large sun-filled principal rooms, hardwood flooring, and a cozy family room with fireplace. The oversized primary retreat boasts two walk-in closets and a luxurious ensuite with soaker tub and separate shower. Finished lower level includes a wet bar, expansive recreation area, and a 5th bedroom or office. New carpet on the second floor and basement adds a fresh modern touch. Enjoy the private hedged backyard with deck and patio-perfect for entertaining. Double car garage with ample parking. Prime location close to top-rated schools, shopping, parks, and public transit. (id:55510)

11719 Lakeshore Drive
South Dundas, Ontario
MAJESTIC CENTURY HOME WITH ST. LAWRENCE RIVER VIEWS - Welcome to this grand three-bedroom, three-bathroom century home overlooking the beautiful St. Lawrence River. Rich in character and timeless appeal, this stately residence offers generous living space and thoughtful updates for comfortable modern living. Set on a nicely landscaped, treed lot, the property features a convenient U-shaped driveway with dual entrances, providing easy access and ample parking. The low-maintenance exterior is finished with vinyl siding, aluminum soffit and fascia-allowing more time to relax and enjoy the surroundings. Outdoor living is a true highlight. An 18' x 10' covered front porch and an open front deck both capture stunning river views - perfect for morning coffee, evening sunsets, or watching the ships pass by. At the rear, two additional decks overlook the private backyard, including a spacious 10' x 16' deck ideal for entertaining family and friends. A newer, large storage shed on the west side and a charming garden shed in the northeast corner provide excellent space for tools, hobbies and seasonal storage. Inside, expansive foyers on both the main and second levels create a welcoming sense of arrival and showcase the home's gracious proportions. Accessibility has been thoughtfully considered, with stair lifts connecting the basement to the main floor and the main floor to the second level. Located in the welcoming riverside community of South Dundas, enjoy small-town charm with convenient amenities, waterfront parks, scenic walking paths, and a relaxed lifestyle along one of Canada's most iconic waterways. With easy access to Highway 401, commuting to larger centres is effortless while preserving the tranquility of riverfront living. Be sure to explore the virtual tour, photos, and floor plans to fully appreciate all this distinguished home has to offer. (id:55510)
69 Villeneuve Street
North Stormont, Ontario
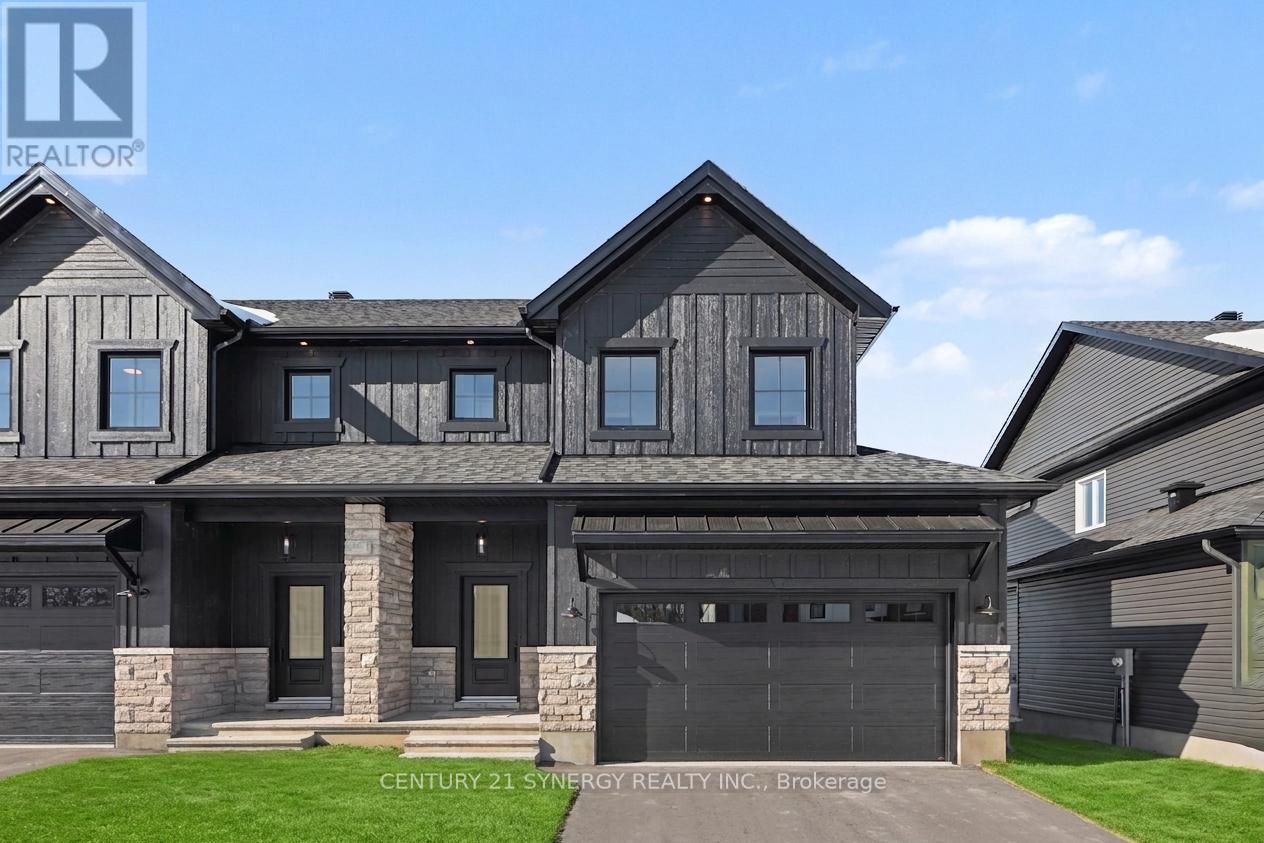
*FULL HST REBATE INCLUDED IN LISTING PRICE* Beautiful modern property built by trusted local builder. Gorgeous semi detached 2 Storey with approximately 1761sq/ft of living space, 3 beds & 3 baths and a massive double car garage to provide plenty of room for your vehicles and country toys. The main floor has an open concept layout with quartz counters in your spacious kitchen, a large 9ft island with breakfast bar, ample cabinets & a large kitchen walk-in pantry. Luxury vinyl floors throughout the entry way, living room, dining room, kitchen, bathroom & hallway. Plush carpeting leads you upstairs into the bedrooms. Primary bedroom offers a spacious walk-in closet & a 3pc ensuite bath. 2nd/3rdbedrooms are also spacious with ample closet space in each. Full bathroom & Laundry room on second floor. No Appliances or AC included. Site plan, Floorplan, Feat. & Specs/upgrades attached! (id:55510)
2 - 2419 Page Road
Ottawa, Ontario
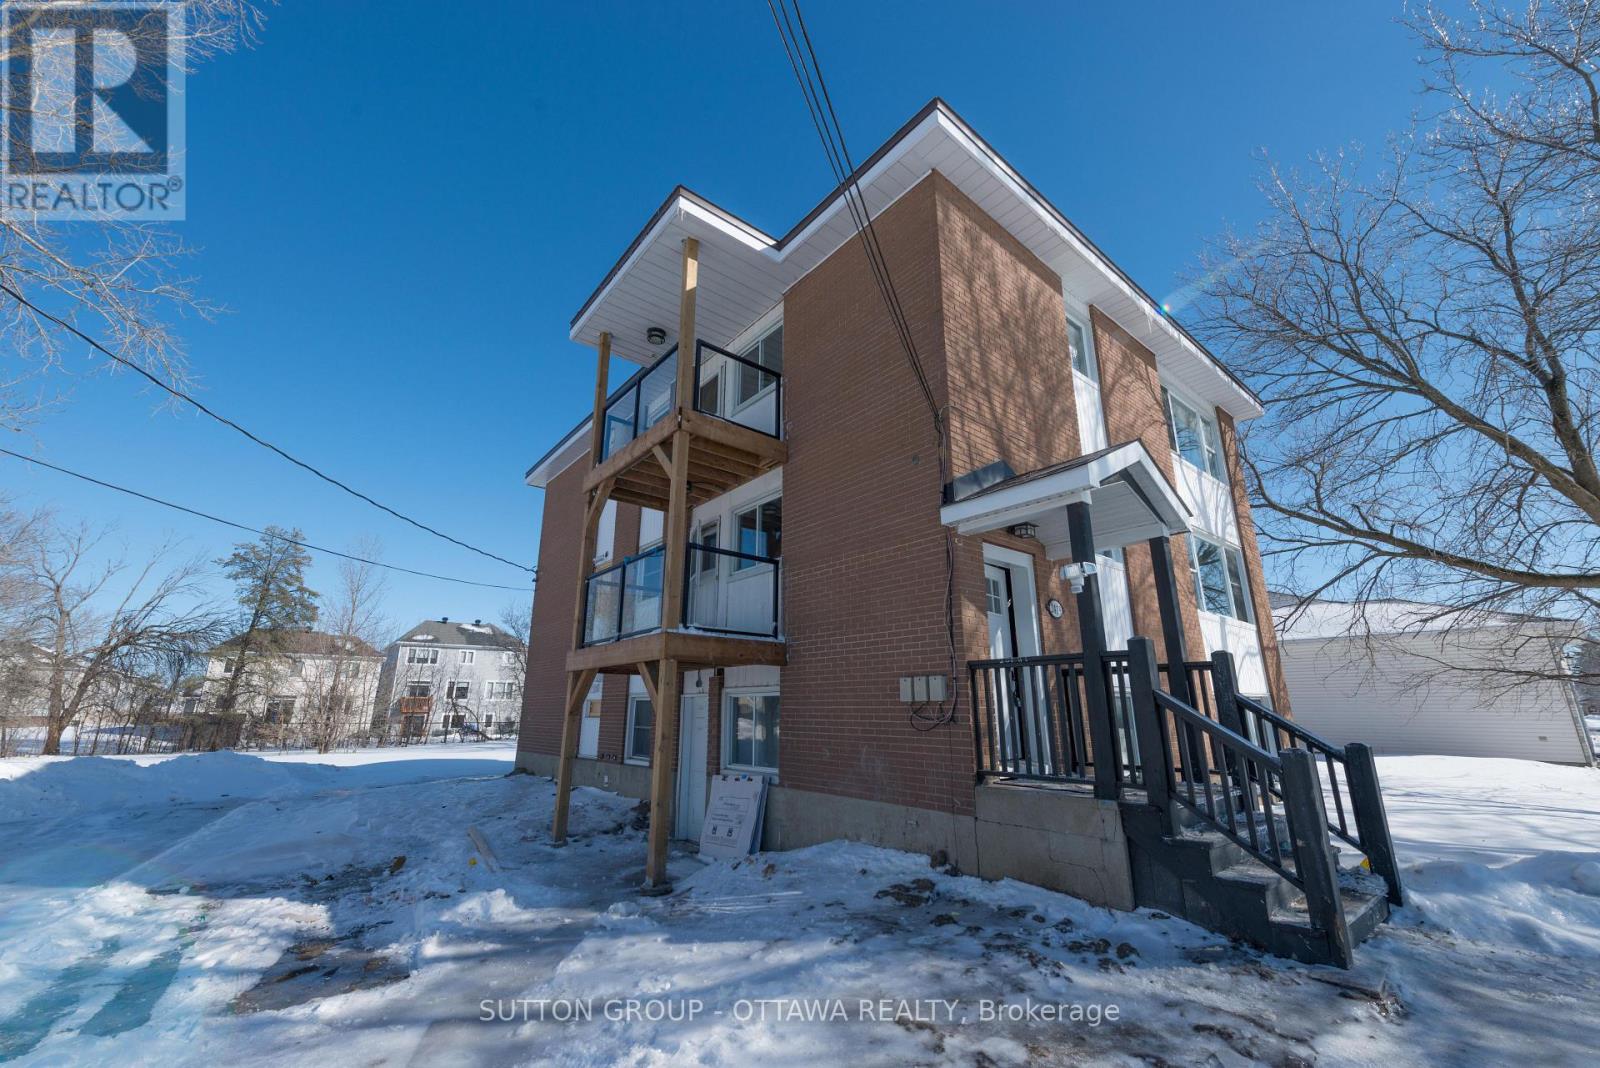
Welcome to 2419 Pagé Road!Conveniently located just off Innes Road, close to all the amenities such as: Walmart, Lone Star Texas Grill, Lowes, LCBO, Occo Kitchen, Indigo, and Real Canadian Superstore. Public transit is easily accessible, as is the 174. You will also find all major banks, a Landmark Cinema, retirement homes, and Movati Gym! Enjoy many local greenspaces and parks, and close to multiple schools and gas stations for your convenience!This fully renovated, from top to bottom, middle floor unit offers 3 bedrooms, 1 full bathroom, in unit laundry, an oversized eat-in-kitchen, and a large living room area complete with accent wall. No detail was missed in the designing of this luxurious apartment. Upon entry you will notice the keyless entry, offering not only great convenience, but also an added security feature! Once inside, there are built in shelves, perfect as a catch-all are located at the door. Main living area, bright open kitchen, and further down the hall you will find three large bedrooms with ample natural light. There is also a glass surround balcony for grilling or lounging! From the 24"x24" oversized tile and wide plank vinyl, the modern kitchen with large stainless steel undermount sink, granite counters, all new appliances, and a beautiful full bath with new high end washer/dryer set, this home has it all. This is a must see for anyone who wants to live in a luxurious condo style apartment! Each feature of this home was hand selected with intention, and the entire unit flows beautifully together. For viewings please email aaron@filamentmanagement.com (id:55510)
418 Somerset Street W
Ottawa, Ontario
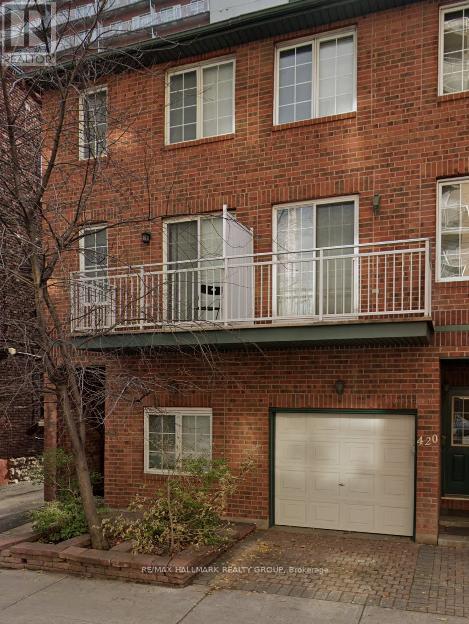
Downtown, prime location, fully furnished home. Spacious 4bd, 3 bathroom townhome with large kitchen & dining room. Available to be rented as furnished or unfurnished. Ideal for families, professionals or diplomats. Two large balconies surrounded by mature trees and a private backyard oasis. Ample storage space. Close to all amenities, restaurants, cafes and transportation. Please note: the 4th bedroom is locked with the personal contents of the landlord. (id:55510)
16 - 581 Lakeridge Drive
Ottawa, Ontario
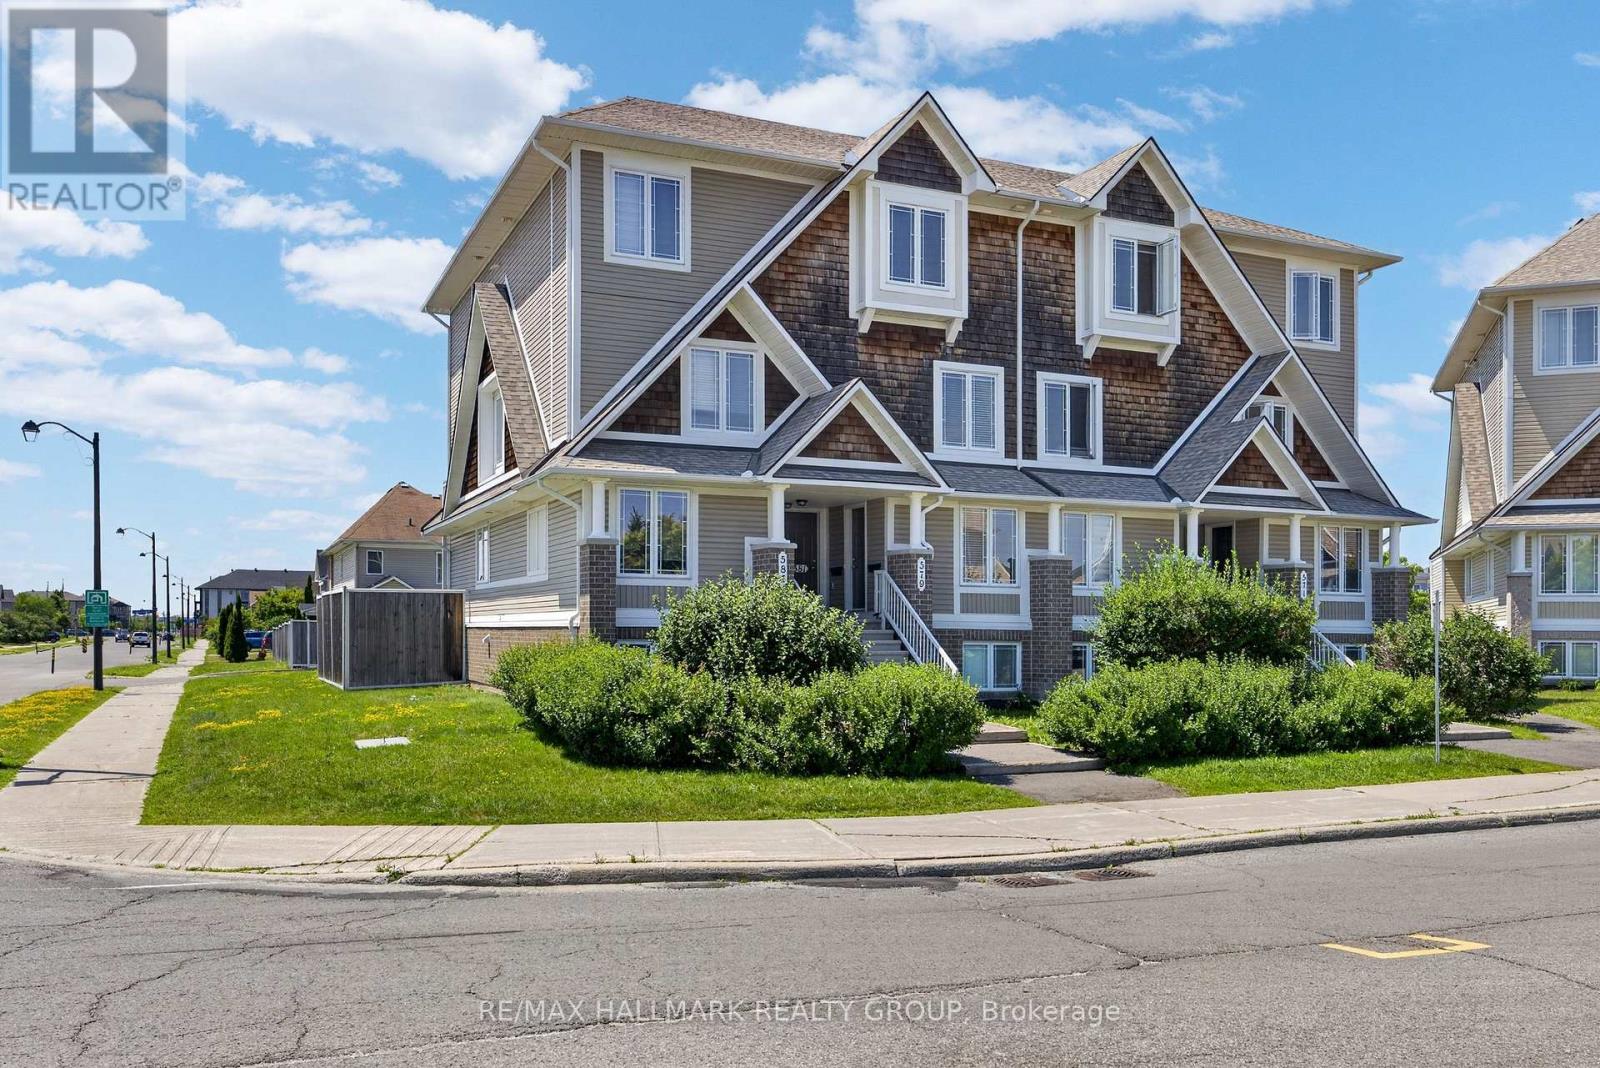
Open House, Sunday, Aug 23, 2-4 pm. Better than a model home; stunning! Minto Executive Terrace Home, Gramercy IV model, UPPER unit, 1343 sq feet, the largest model! 2 BALCONIES, 2 ensuites bathrooms, plus a powder room, the large kitchen has upgraded counter tops, floor to ceiling cabinetry, 7 appliances included, dedicated parking right behind. Beautifully presented for the most demanding buyer! Freshly painted, staged and shined! Plenty of storage space and shelvings. Laundry area on second floor between the 2 bedrooms! A/C 2020. Located on the park in a quiet crescent. BIG BONUS; all furniture except the dining room table and 4 chairs, are nogotiable! Easy to show. Conveniently located close to parks, schools, shopping, restaurants, public transit, and all the amenities Avalon has to offer, this is low-maintenance living in a sought-after location. You will not be disappointed! Available now! (id:55510)
134 - 3445 Uplands Drive
Ottawa, Ontario
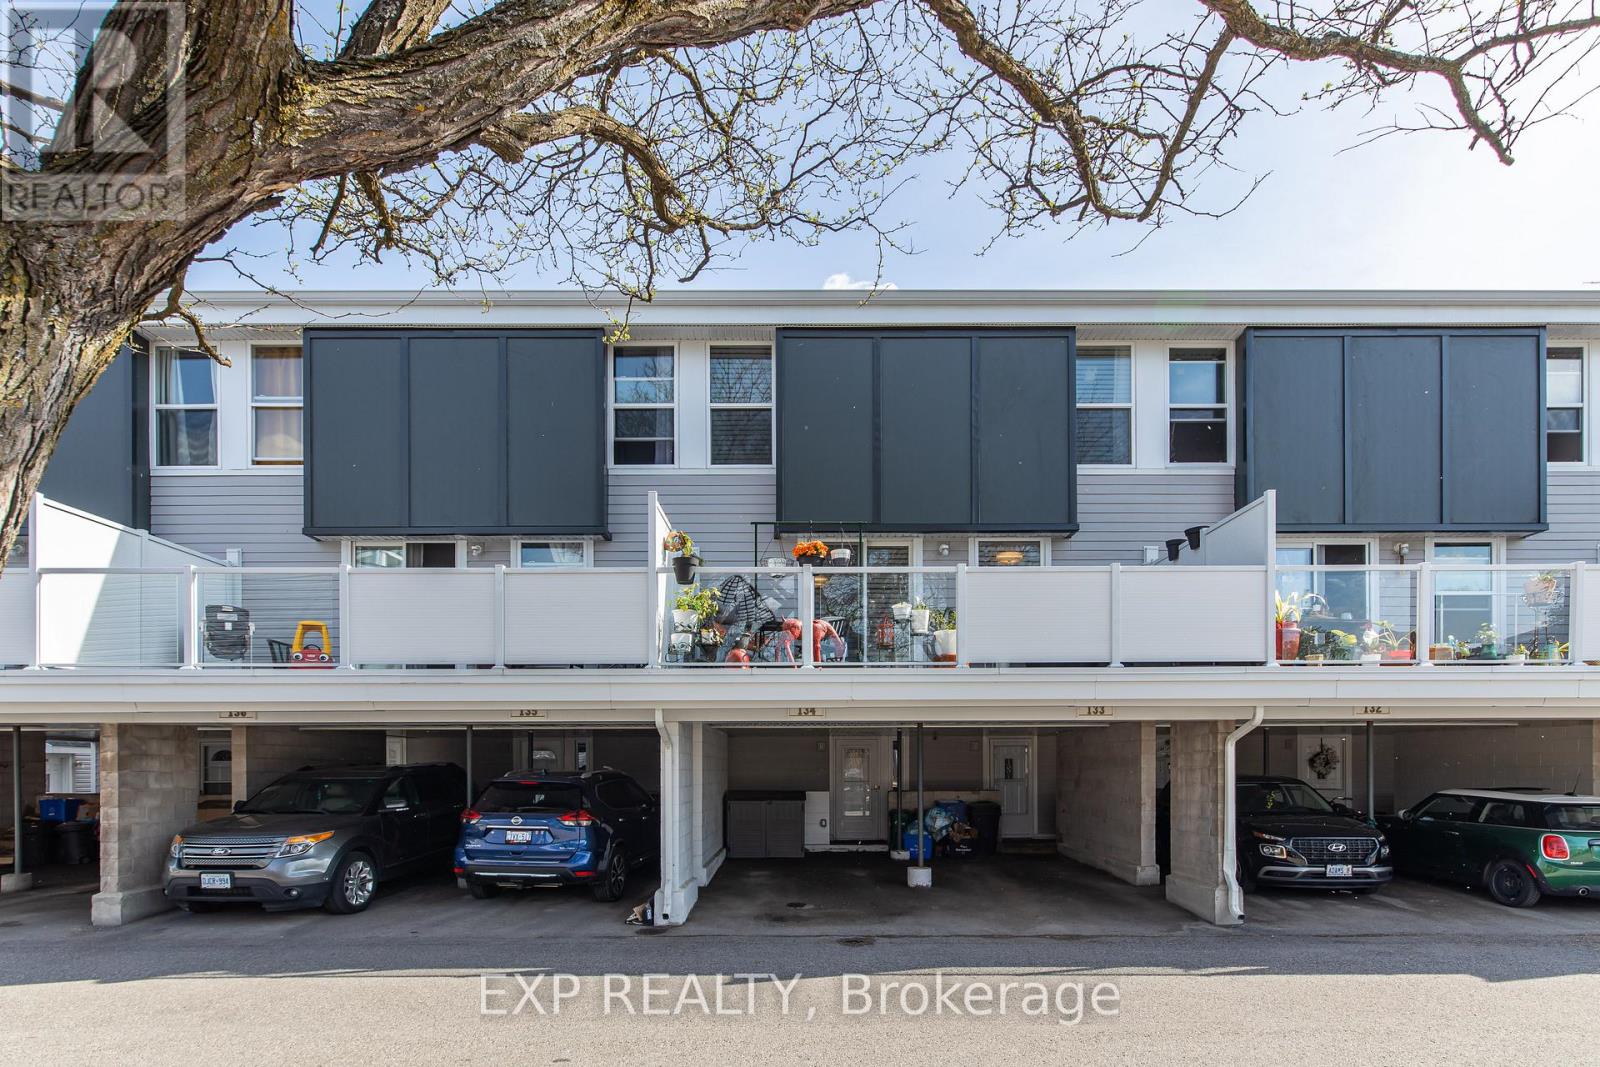
Incredible opportunity to own a beautifully updated condo in the centrally located and family-friendly community of Uplands Court. Step inside and immediately appreciate the warm modern finishes, soothing earth tones, and tasteful updates throughout. The spacious layout is both functional and inviting, featuring updated light fixtures, upgraded flooring, and beautifully renovated bathrooms complete with granite countertops that add both style and value. The bright and open living space flows seamlessly into the cozy family room highlighted by a natural gas fireplace, creating the perfect atmosphere to relax and unwind while also providing an efficient alternative heat source to baseboard heating. The home also includes the added convenience of a natural gas dryer. One of the most desirable features is the impressive oversized 20-foot north-facing balcony overlooking quiet common greenspace, offering privacy, peaceful views, and the perfect setting for morning coffee, evening relaxation, or creating your own outdoor oasis filled with plants and greenery. Just minutes to South Keys Shopping Centre, O-Train South Keys Station, Hunt Club, the Airport, parks, schools, restaurants, and major commuter routes, this location provides quick and easy access to downtown Ottawa, Carleton University, and countless amenities. A RARE ADVANTAGE WITHIN THE COMPLEX! Unlike many units that rely primarily on electric baseboard heating, this unit benefits from an added gas line and newer gas fireplace that efficiently heats the entire home, helping to significantly reduce reliance on electric heat. The sellers report average utility costs of approximately $85/month for hydro and $45/month for gas, averaged over the year. With electric baseboard heating typically carrying higher operating costs, this added efficiency can help offset a meaningful portion of the monthly condo fee. A fantastic feature that provides both warmth and potential monthly savings! (id:55510)

2000 Wanderer Avenue
Ottawa, Ontario
Welcome to your dream home in the heart of the prestigious Manotick Mahogany community! This stunning single-family residence boasts the coveted Minto Fraser Model, offering four bedrooms of luxurious living space. Step inside to discover a harmonious blend of elegance and functionality, with an open-concept floor plan designed for modern living. The meticulously finished recreation room provides the perfect space for relaxation or entertainment. With its prime location in the sought-after Mahogany community, this home offers not just a residence, but a lifestyle. Don't miss the opportunity to make this your forever home. Welcome to unparalleled comfort and style in Manotick! Immediate Occupancy. (id:55510)
1305 - 415 Greenview Avenue
Ottawa, Ontario
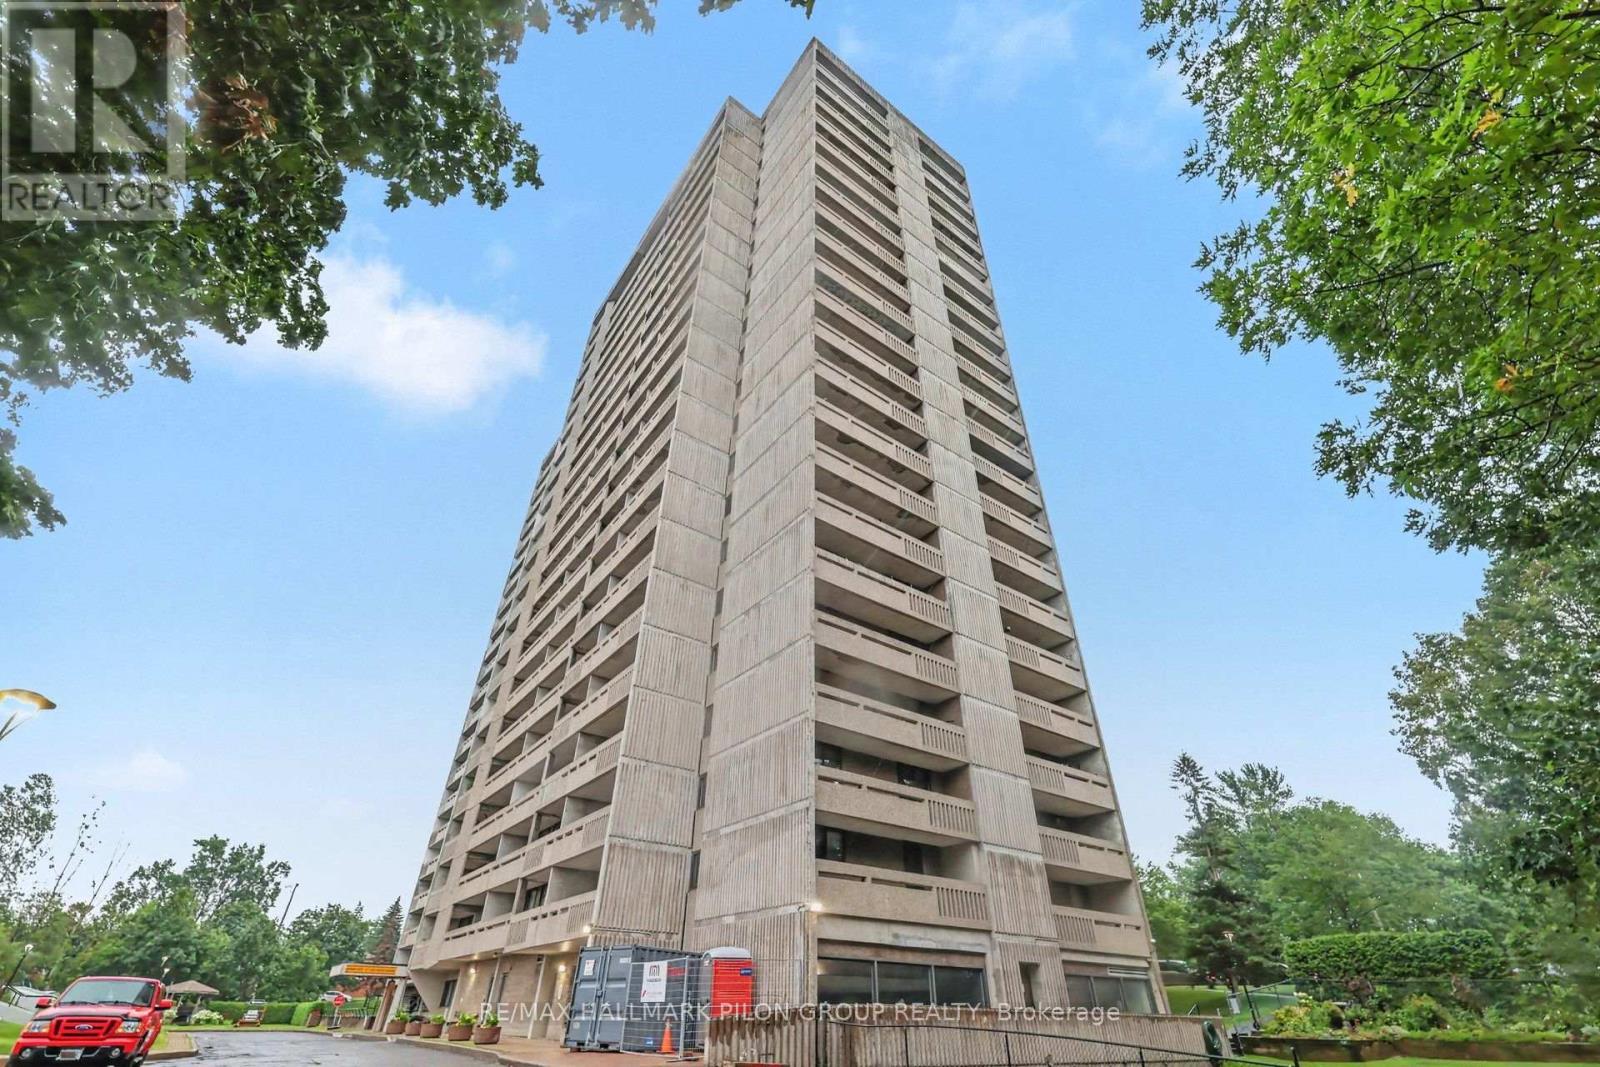
Perfectly positioned just moments from Britannia Beach, the Ottawa River, scenic walking and cycling trails, popular restaurants, shopping, grocery stores and convenient transit, this beautifully maintained 2-bedroom condominium offers an exceptional lifestyle in a well-managed building loaded with amenities. Perched on the 13th floor, this bright South-facing suite enjoys spectacular city views and an abundance of natural light. Step inside the spacious foyer, complete with a large mirrored closet, where your eyes are immediately drawn to the expansive living space and panoramic skyline beyond. The updated kitchen is both stylish and functional, featuring beautiful light cabinetry with elegant frosted glass accent cabinets, rich granite countertops, a contemporary tile backsplash and stainless steel appliances. The adjacent dining area is ideal for entertaining and everyday meals, highlighted by an attractive modern light fixture. The inviting sunken living room is the perfect place to relax or entertain, showcasing a full wall of windows that flood the space with natural sunlight. Privately tucked away down the hall, the generous primary bedroom easily accommodates a full bedroom furniture set. The spacious second bedroom offers excellent flexibility for family, guests or a home office and includes ample closet space. Completing the interior is the beautifully updated full bathroom featuring an oversized vanity with abundant storage and an upgraded tub and shower combination with a luxurious jetted tub. Extending your living space outdoors, the expansive balcony is an ideal spot to enjoy your morning coffee, unwind at the end of the day or simply take in the stunning south-facing cityscape. Residents enjoy an outstanding selection of amenities including an indoor swimming pool, fitness centre, library, party room and convenient on-site laundry facilities. Underground parking and a dedicated storage locker complete this exceptional offering. (id:55510)