
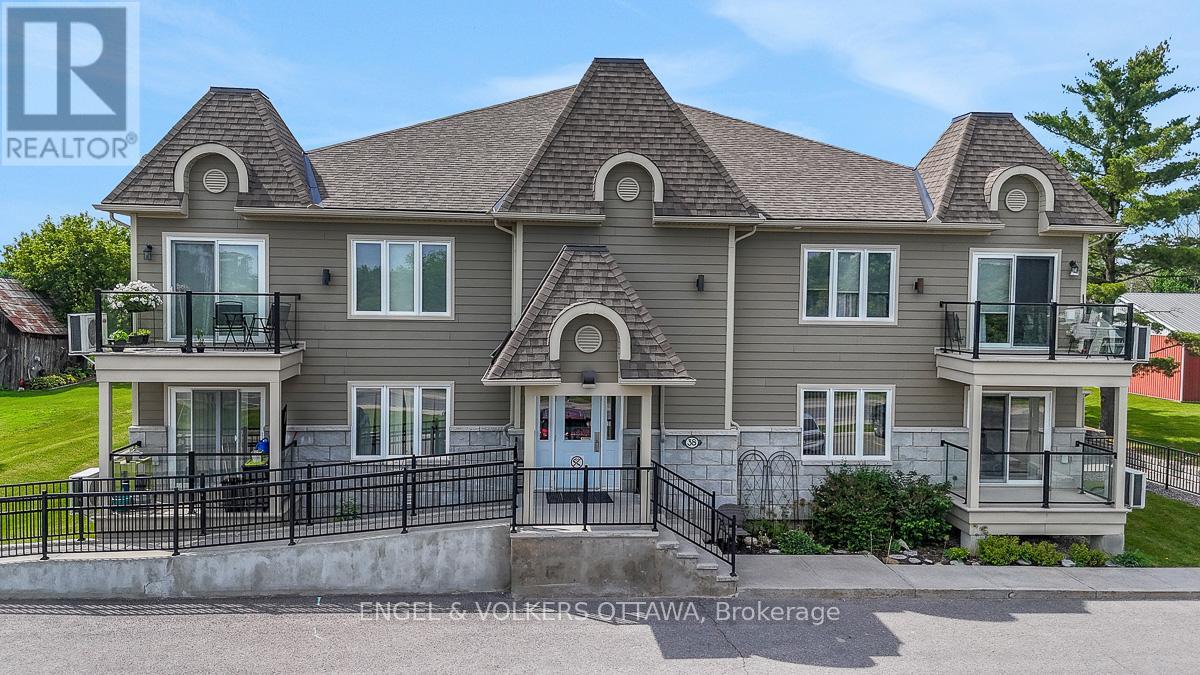
202 - 38 Charles Street
North Stormont, Ontario
Discover suite 202 at 38 Charles St. Enjoy peaceful country living without sacrificing convenience in this bright and spacious 2-bedroom, 2-bathroom top-floor corner unit condo in the charming and growing community of Crysler. Offering approximately 1,102 sq.ft. of thoughtfully designed living space, this well-appointed unit is ideal for down-sizers, first-time buyers, or anyone seeking a low-maintenance lifestyle. Situated on the south side of the building with a river across the road, this unit overlooks a tranquil setting and benefits from an abundance of natural light throughout the day. The open-concept layout creates an inviting space for both everyday living and entertaining. The kitchen offers ample workspace, a functional centre island, stainless steel appliances, and a convenient, oversized pantry that provides exceptional storage. The living room offers direct access to a large private balcony with gas BBQ hook-up, perfect for relaxing and enjoying the peaceful surroundings. The spacious primary bedroom features a generous walk-in closet, while the second bedroom offers flexibility for guests, family members or a home office. The upgraded full bathroom includes a large corner soaker tub and separate shower, while the combined laundry & powder room adds everyday convenience. Radiant in-floor heating makes the space very comfortable. Residents enjoy an accessible building with elevator access, a heated underground garage complete with a car wash bay, generous visitor parking out front and a building designed with accessibility in mind. TWO underground parking spaces and a large tiled storage locker are included.Located within easy commuting distance of Ottawa and just moments from the Nation River and local amenities, this move-in-ready condo offers the perfect combination of comfort, convenience, and small-town living. Low condo fees and affordable price point. This is condo living at its finest! (id:55510)
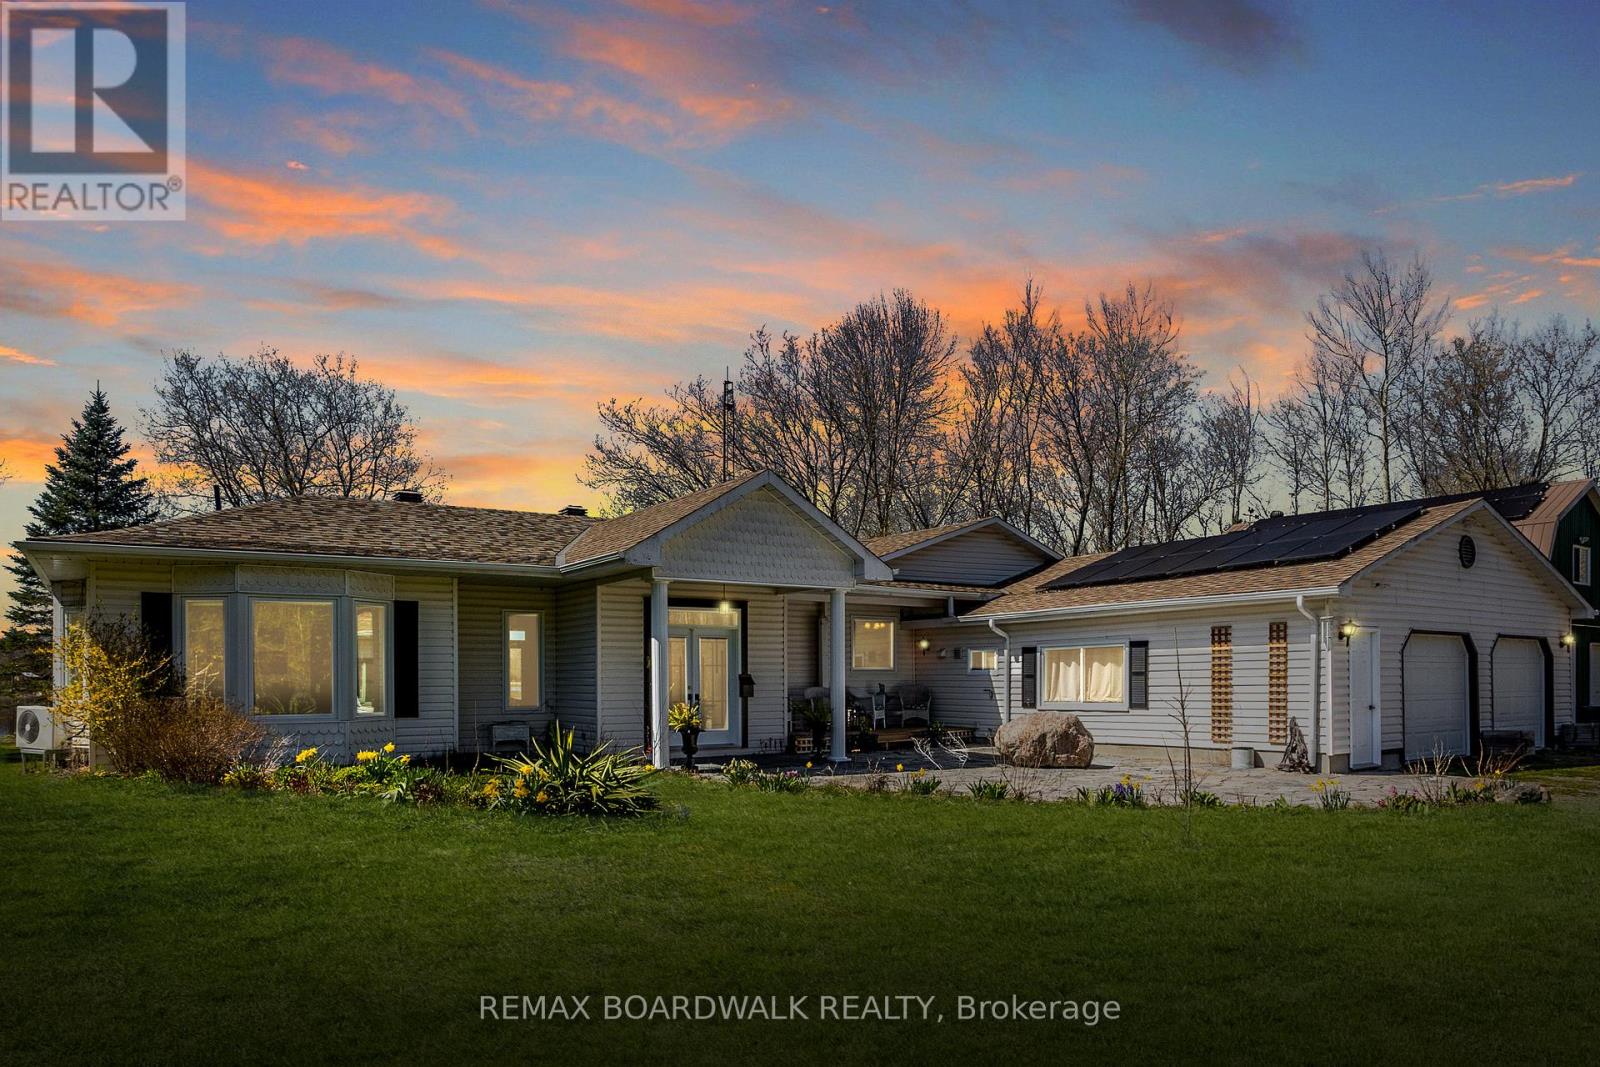
875 Corktown Road
Merrickville-Wolford, Ontario
Welcome to 875 Corktown Road-a gated waterfront retreat in historic Merrickville offering exceptional privacy, natural beauty, and development potential! Set on 9.14 acres across two severed lots, this property provides flexibility for future severance, additional dwelling options, or a family compound. Tucked behind a private entrance and surrounded by mature trees, the setting is serene and secluded. The beautifully maintained 3-bedroom, 2-bath bungalow features an attached double-car garage and sits along the stunning Rideau River. With approximately 290 feet of shoreline, it includes a private dock ideal for boating, fishing, kayaking, or relaxing within the Rideau bird sanctuary. A detached 2-car barn/garage with loft adds versatility for workshop, studio, storage, or hobby use. Inside, a welcoming foyer opens to a bright living and dining area with large windows and glass doors capturing water views and leading to an expansive deck. Vaulted ceilings, travertine marble, and softwood flooring create an airy atmosphere with seamless indoor-outdoor flow. The kitchen is designed for gathering with granite countertops, stainless steel appliances, pine cabinetry, a large island, and cozy fireplace. A sunroom off the kitchen offers a peaceful year-round retreat immersed in nature. The primary suite features serene water views, while a full bath and dedicated office overlooking the pond complete this wing. On the opposite side, two additional bedrooms and a full bath provide privacy for family or guests, including one bedroom with patio doors to a water-view deck, ideal for in-law or multi-generational living. The grounds are a highlight with landscaped gardens, perennial beds, greenhouse, pond with waterfall and fountain, and solar panels. Mature trees and open outdoor spaces enhance privacy and connection to nature. With two severed lots in place, the property offers meaningful future flexibility while preserving its tranquility and natural beauty! (id:55510)
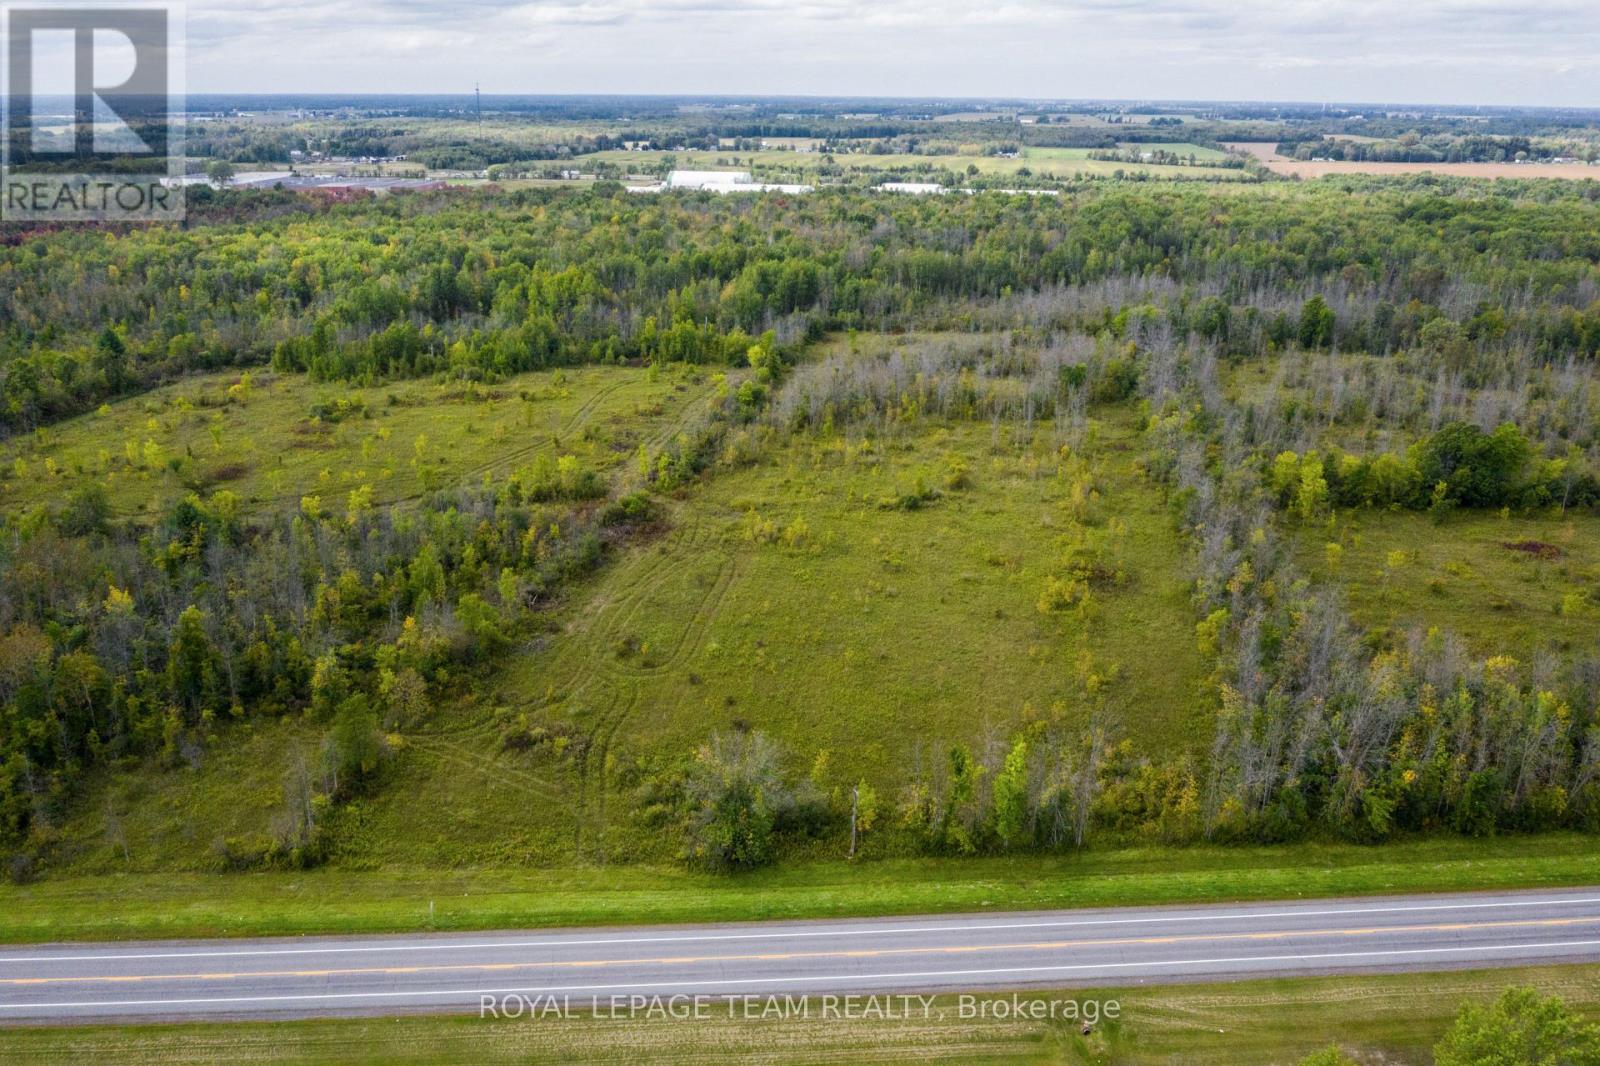
0000 County 2 Road
South Dundas, Ontario
Exceptional investment opportunity to acquire a 34 acre development property in the growing community of Iroquois. The concept plan is based on a residential mixed use development. Perfect for home builders, commercial developers and seniors complex and seniors care facility. The following planning documents are available for review. The Development Feasibility Study, the Service Capacity & Unit Projections, Site Survey, Drainage Report and the site Concept Plan. Please note that the taxes are still be assessed post severance. (id:55510)

Lot112a Nolans Road
Montague, Ontario
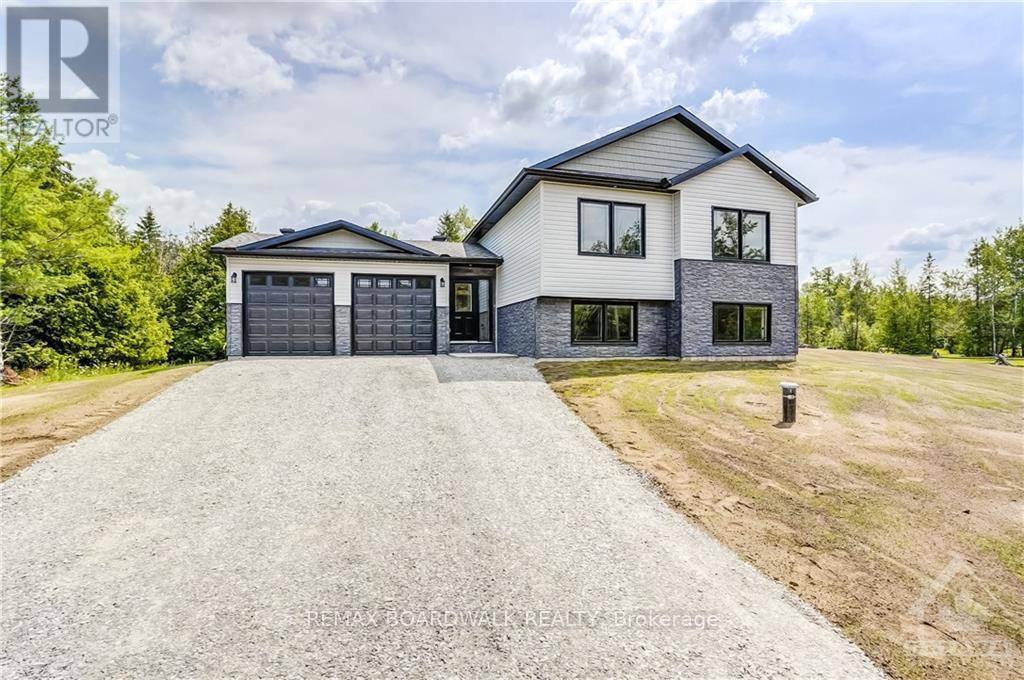
*This house/building is not built or is under construction. Images of a similar model are provided* ALL ON AN ICF FOUNDATION!! 1100 Premium Clearwater Jackson Homes model with 2 bedrooms, 1 bath split entryway with stone exterior to be built on stunning 1 acre, treed lot just minutes from Franktown and Smiths Falls, and an easy commute to the city. Enjoy the open concept design in living area /dining /kitchen area with custom kitchen with granite counters and backsplash from Laurysen Kitchen. Generous bedrooms and gorgeous bathroom. Ceramic in baths and entry. Large entry/foyer with inside garage entry, and door to backyard/deck. Attached double car garage (20x 20) The lower level awaits your own personal design ideas for future living space, includes drywall and 1 coat of mud. The Buyer can choose all their own custom finishing with our own design team. All on a full ICF foundation! (id:55510)
Lot111a Nolans Road
Montague, Ontario
*This house/building is not built or is under construction. Images of a similar model are provided* ALL ON AN ICF FOUNDATION!! Top Selling Jackson Homes model with 3 bedrooms, 2 baths split entryway with stone exterior to be built on stunning 1.008 acre, treed lot just minutes from Smiths Falls, and an easy commute to the city. Enjoy the open concept design in living area /dining /kitchen area with custom kitchen with granite counters and backsplash from Laurysen Kitchens. Generous bedrooms, with the Primary featuring a full 4pc ensuite with custom tub and ceramics. Ceramic in baths, kitchen and entry. Large entry/foyer with inside garage entry, and door to backyard. Attached double car garage(20x 20) The lower level awaits your own personal design ideas for future living space, includes drywall and 1 coat of mud. The Buyer can choose all their own custom finishing with our own design team. All on a full ICF foundation! (id:55510)
789 Blair Road E
Ottawa, Ontario
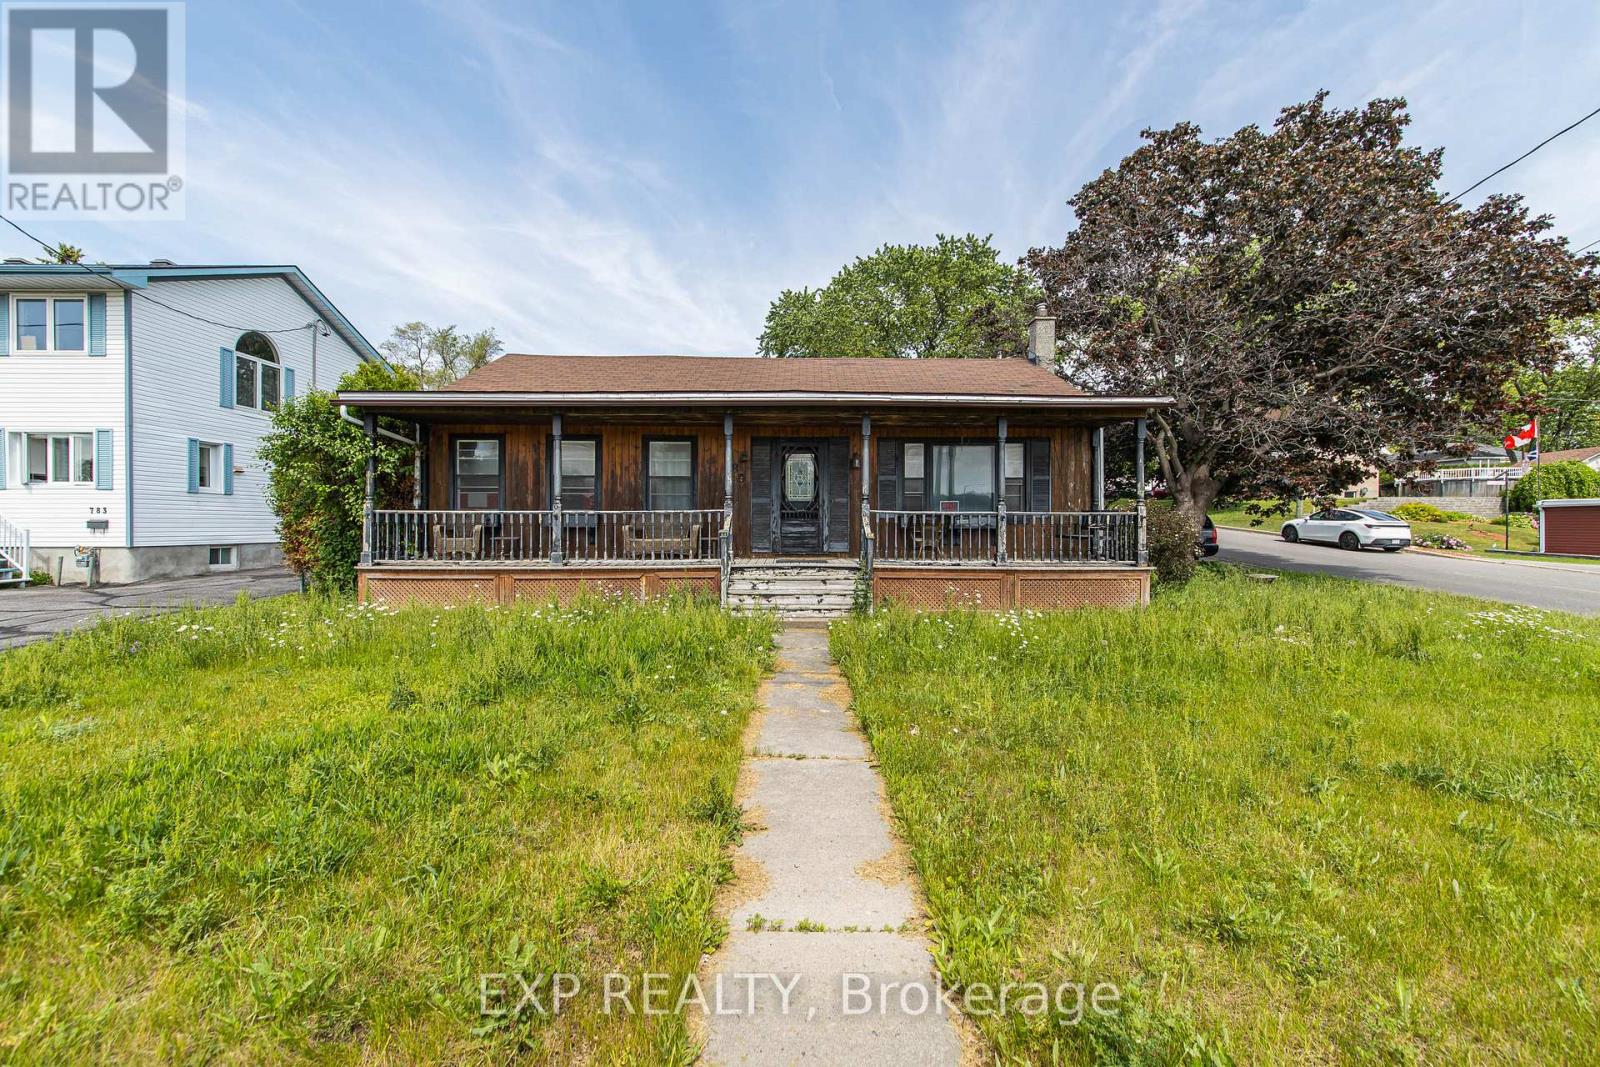
Presenting a rare and compelling opportunity at 789 Blair Road - a beautifully situated corner lot spanning 60.92 ft of frontage and 109.86 ft of depth, zoned N3 and brimming with investment potential. The generous lot size and favourable zoning open the door to a range of possibilities including stacked townhomes, multiplexes, and potentially more as Ottawa continues to target high-density intensification in areas near LRT stations like Blair Road (buyer to perform own due diligence, seller does not warrant development potential). For the first-time buyer, this fixer-upper represents an affordable entry point into the market with plenty of room to add value and make it your own. The property features a private backyard with an in-ground pool and professional landscaping, adding a welcome bonus regardless of your plans. Ideally located in Ottawa's east end, residents enjoy seamless access to transit, major arterials, shopping, and all everyday amenities. Whether you're an investor, developer, or first-time buyer looking for the right opportunity, 789 Blair Road is a property that deserves a closer look. (id:55510)
78 Deerfield Drive
Mcnab/braeside, Ontario
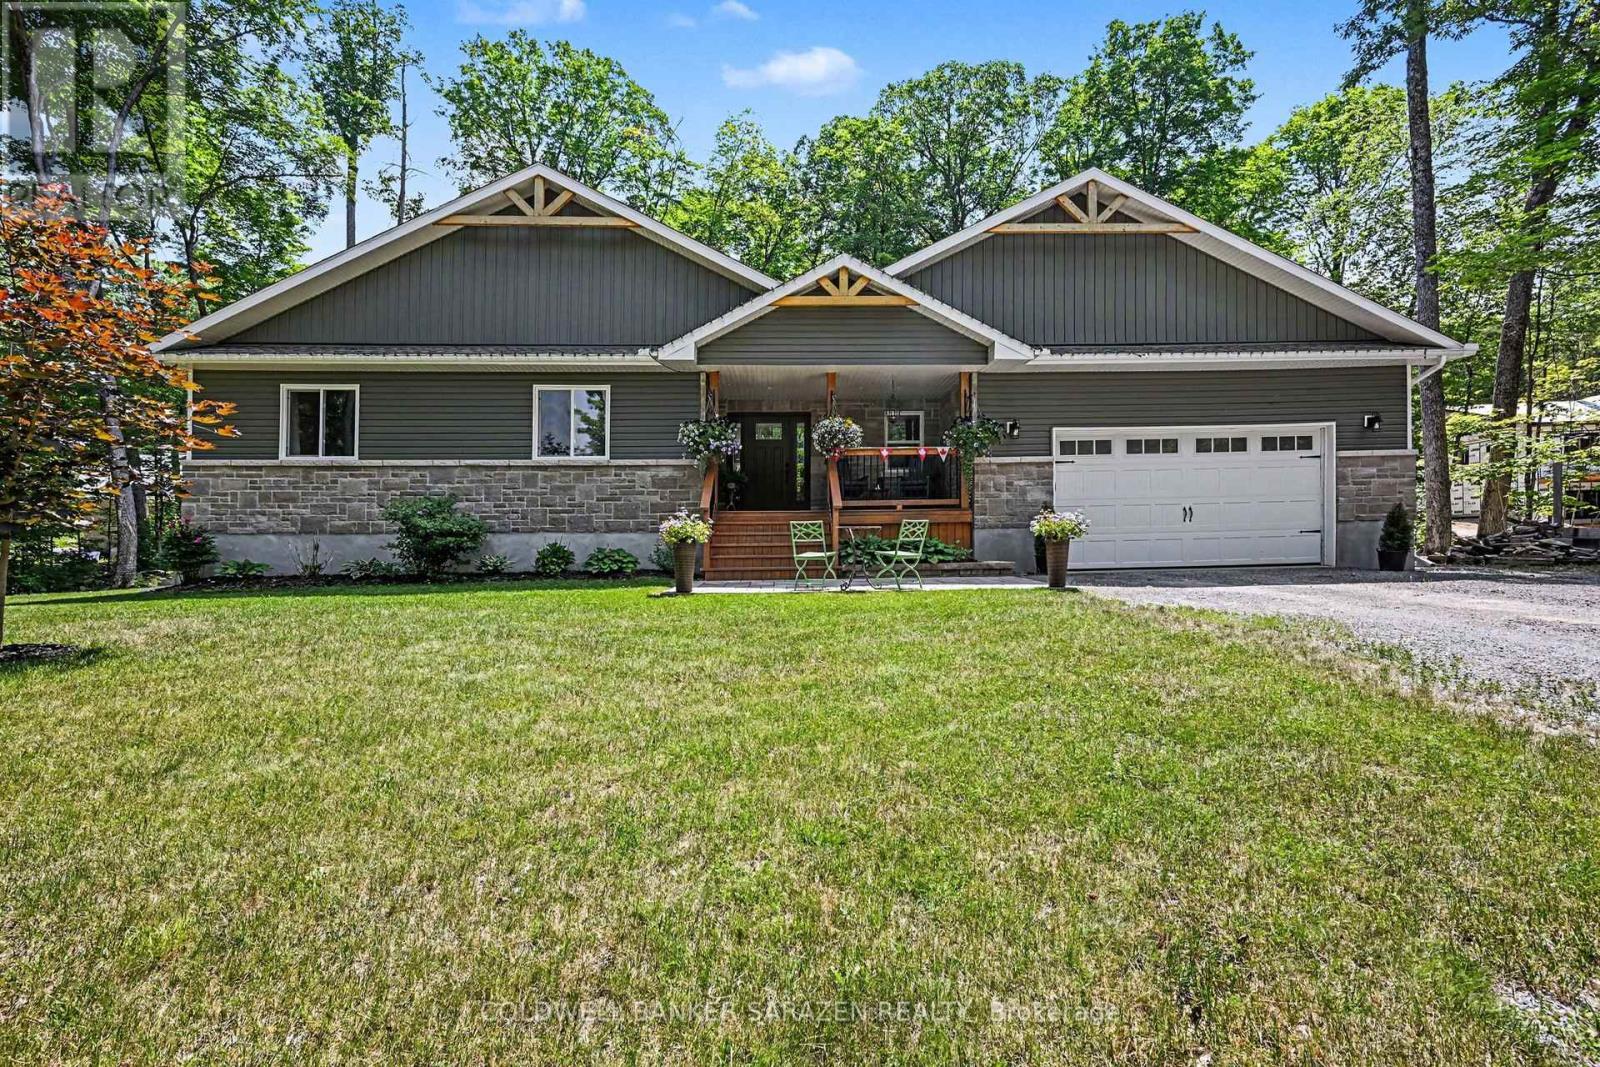
Welcome to this beautifully maintained family home, perfectly situated on a mature lot with direct access to nature and just steps from Madawaska River water access. From the inviting covered front porch overlooking the terraced lawn, striking red maple tree, and lovely flower bed to the attractive paver walkway and generous parking area, this home offers exceptional curb appeal.The private, tree-lined backyard is an ideal retreat featuring a spacious deck accessible through two separate patio doors from the living and dining rooms. Whether you're entertaining or enjoying a quiet evening outdoors, you'll appreciate the convenience of the propane-plumbed BBQ and peaceful setting.Inside, the bright, open-concept main floor is designed for both everyday living and entertaining. The kitchen is the heart of the home, showcasing quality Deslaurier cabinetry with soft-close doors, beautiful stone countertops, a large island, and an open view of the living and dining areas.A functional mudroom/laundry room with direct garage access offers outstanding organization with three separate storage closets.Main floor you'll find three spacious bedrooms, main bath, the generous primary suite is complete with a walk-in closet, private ensuite, and relaxing views of the backyard.The fully finished lower level provides even more living space with a spacious Great room featuring a cozy wood stove, dedicated TV area, abundant storage, a full bath and an oversized fourth bedroom-perfect for guests, teens, or a home office. Additional highlights include hardwired Ethernet connections to all bedrooms and main living areas for fast, reliable connectivity, mature maple trees ready for tapping, and within walking distance to water access.This is a home that truly combines comfort, quality, functionality, and an exceptional outdoor lifestyle. Come see if this home Makes Your Home Wishes Come True (id:55510)
38 Synergy Way
Ottawa, Ontario
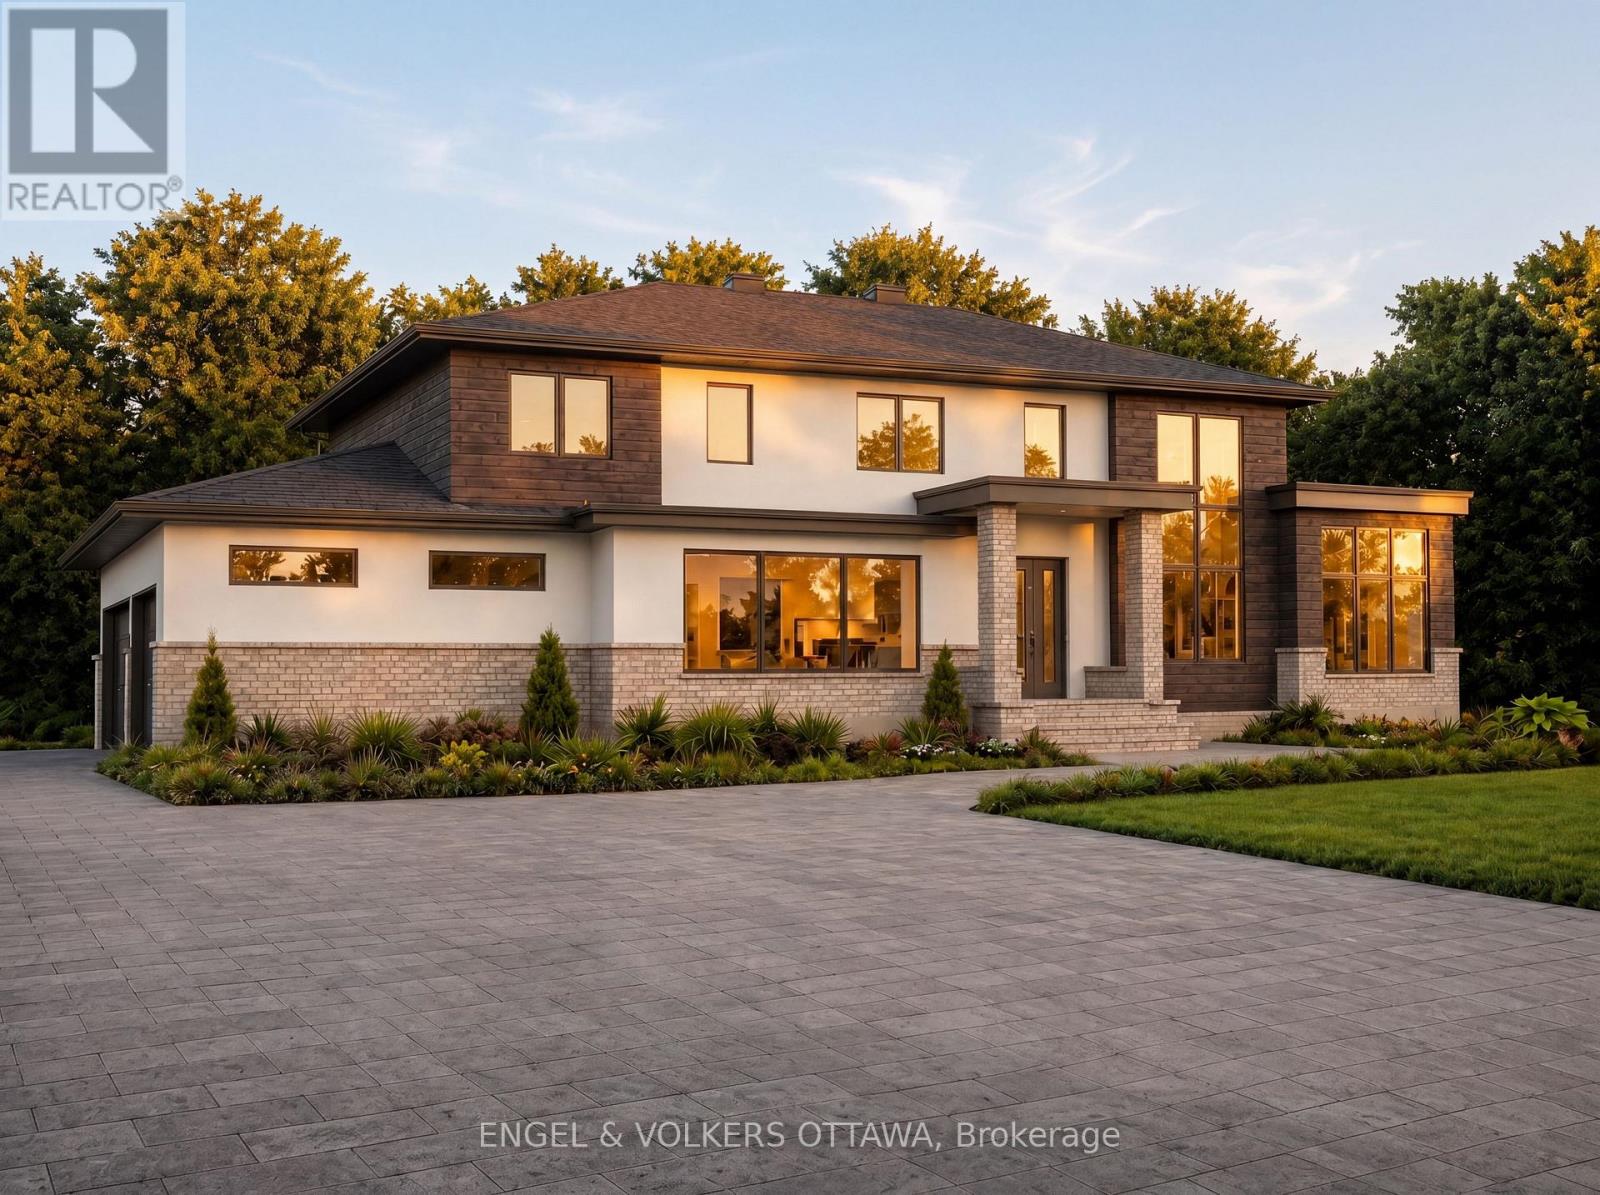
A rare opportunity to create a truly custom estate residence on a spectacular 3.4-acre homesite within an exclusive estate community. Built by OakWood, one of Ottawa's most established and respected Design & Build partners, this exceptional offering combines complete design freedom with the confidence of working alongside an award-winning team renowned for craftsmanship, innovation, and personalized service. The featured residence and renderings, represent one exceptional design possibility for this remarkable property and are reflected in the advertised price. Buyers may personalize the plan, finishes, and architectural style, or collaborate with OakWood to create an entirely custom residence, with pricing tailored to the scope, size, and specifications of the final design. Whether your vision is a timeless estate home, modern farmhouse, transitional design, or striking contemporary residence, OakWood's integrated team of architects, designers, and builders will guide every detail from concept to completion. The current concept features 4 bedrooms, 4 bathrooms, a luxury chef's kitchen, main-floor office, finished walkout lower level, 3-car garage, and beautifully appointed living spaces designed for both everyday living and sophisticated entertaining. Surrounded by mature trees and rolling countryside, yet just minutes from Kanata's technology hub, premier golf courses, shopping, dining, and everyday conveniences, this is more than a custom home opportunity. It is a chance to secure one of the area's finest estate settings and create a residence tailored precisely to the way you live. Combining exceptional craftsmanship, complete design flexibility, and a coveted 3.4-acre homesite, this offering presents a rare opportunity to create a legacy property of enduring quality and distinction. Tarion warranty. Learn more about OakWood's Design & Build approach: https://www.oakwood.ca/about/ (id:55510)
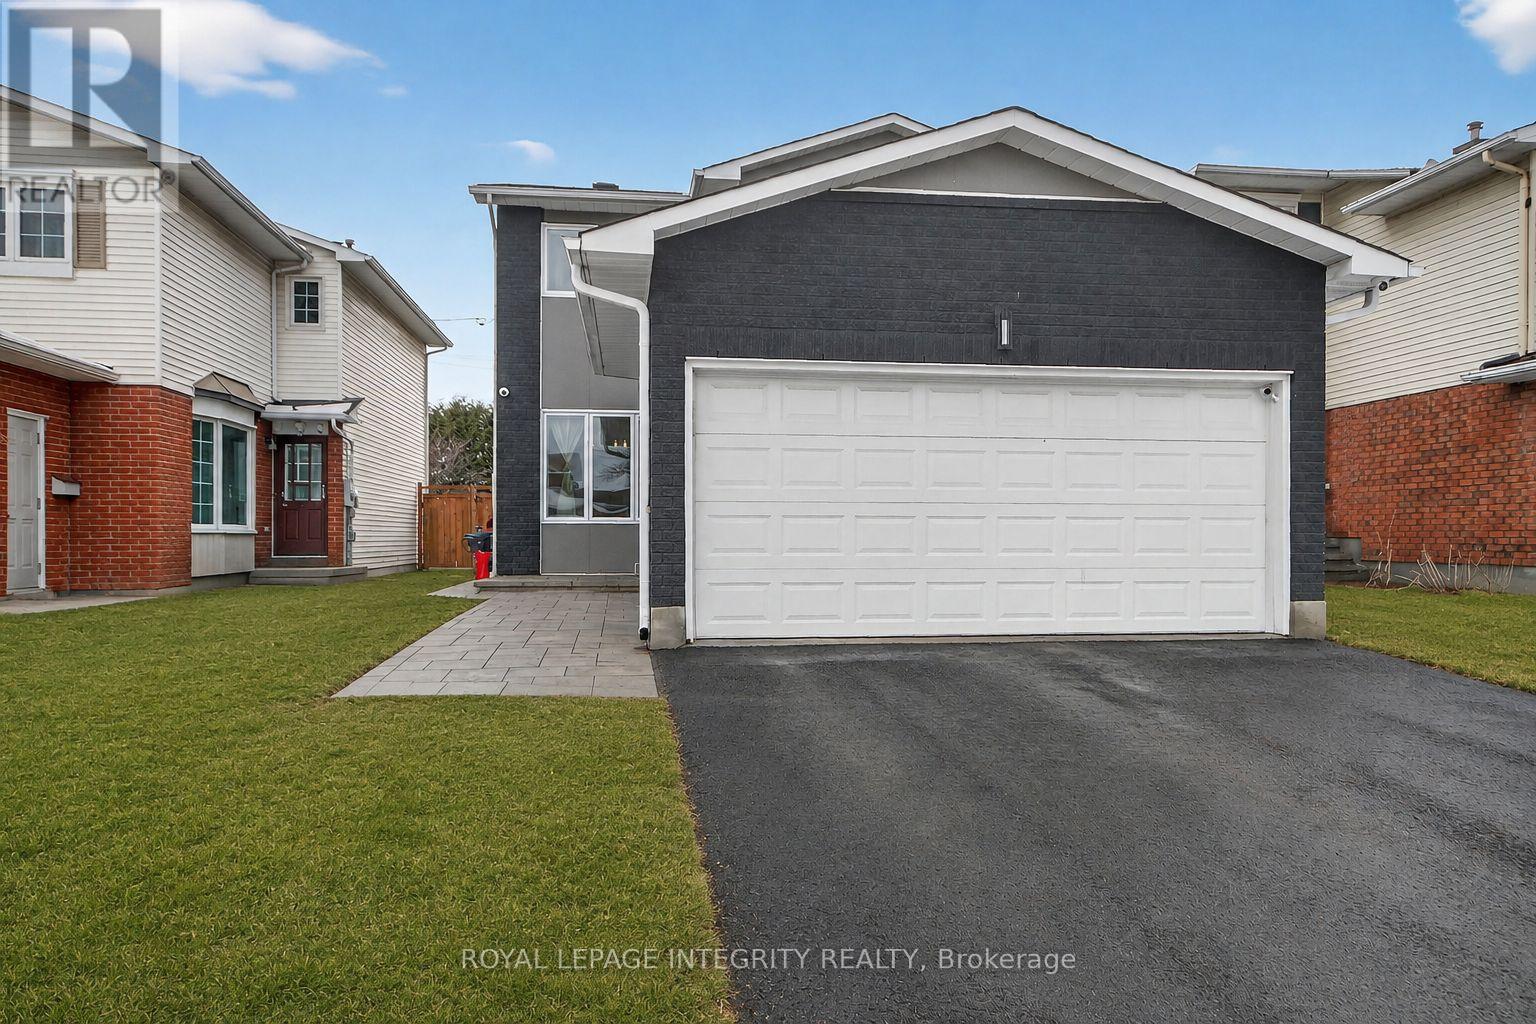
2092 Legrand Crescent
Ottawa, Ontario
Welcome to 2092 Legrand Crescent, a beautifully updated home located in the heart of popular Queenswood Heights South. This family-friendly neighbourhood is close to parks, schools, shopping, and public transit. This move-in-ready property has undergone extensive renovations over the past four years, blending modern finishes with comfortable living. The interior features a fully renovated kitchen, updated bathrooms, and new flooring throughout. Light-toned pine hardwood flooring runs through the main living areas, adding warmth and character to the open-concept living and dining space. Exterior updates completed within the last four years include new windows and patio door, siding, roof, front walkway, and fencing, enhancing both curb appeal and efficiency. The fully fenced backyard offers a great outdoor retreat, complete with a spacious deck and charming gazebo-perfect for entertaining or relaxing. A wonderful opportunity to own a thoughtfully updated home in a desirable neighbourhood. (id:55510)

356 Gilmour Street
Ottawa, Ontario
Welcome to 356 Gilmour Street, a beautifully maintained century duplex offering historic charm, spacious living, and excellent income potential in one of Ottawa's most desirable urban neighbourhoods. Ideal for investors or buyers looking to live in one unit while generating rental income from the other, this property offers flexibility and long-term value in the heart of Centretown.This classic brick duplex features two well-appointed units generating a combined monthly rental income of $4,004.48, increasing to $4,044/month effective August 1, 2026. The building offers approximately 2,048 sqft of interior living space (excluding basement).Unit 1 features a bright 1-bedroom, 1-bathroom layout with an enclosed rear porch and 1 parking space. Recent updates include fresh paint, a new toilet (2025), flooring improvements, and ongoing maintenance. Heat and water are included, with the tenant responsible for hydro.Unit 2 spans the second and third floors and offers 2 bedrooms plus an additional third-floor room ideal as a bedroom, office, or flex space. The unit includes 1 full bathroom, 1 half bathroom, and 1 parking space. Recent improvements include a new bathtub with ceramic tile surround (2025).Additional property upgrades include triple-glazed windows (2023), completed stacks, a boiler system (2021), and roof replacement (2016). Flooring throughout includes hardwood, vinyl plank, ceramic tile, and carpet.Located in the heart of Centretown, residents enjoy walking access to Bank Street and Elgin Street with cafés, restaurants, boutiques, parks, transit, downtown offices, and everyday amenities nearby. Minutes from the Rideau Canal, Parliament Hill, and the University of Ottawa, this highly walkable location continues to attract professionals and long-term tenants.Don't miss this opportunity to own a character-filled duplex in one of Ottawa's most vibrant neighbourhoods. Also available:360 Gilmour Street as an additional investment opportunity. Measurements are appro (id:55510)
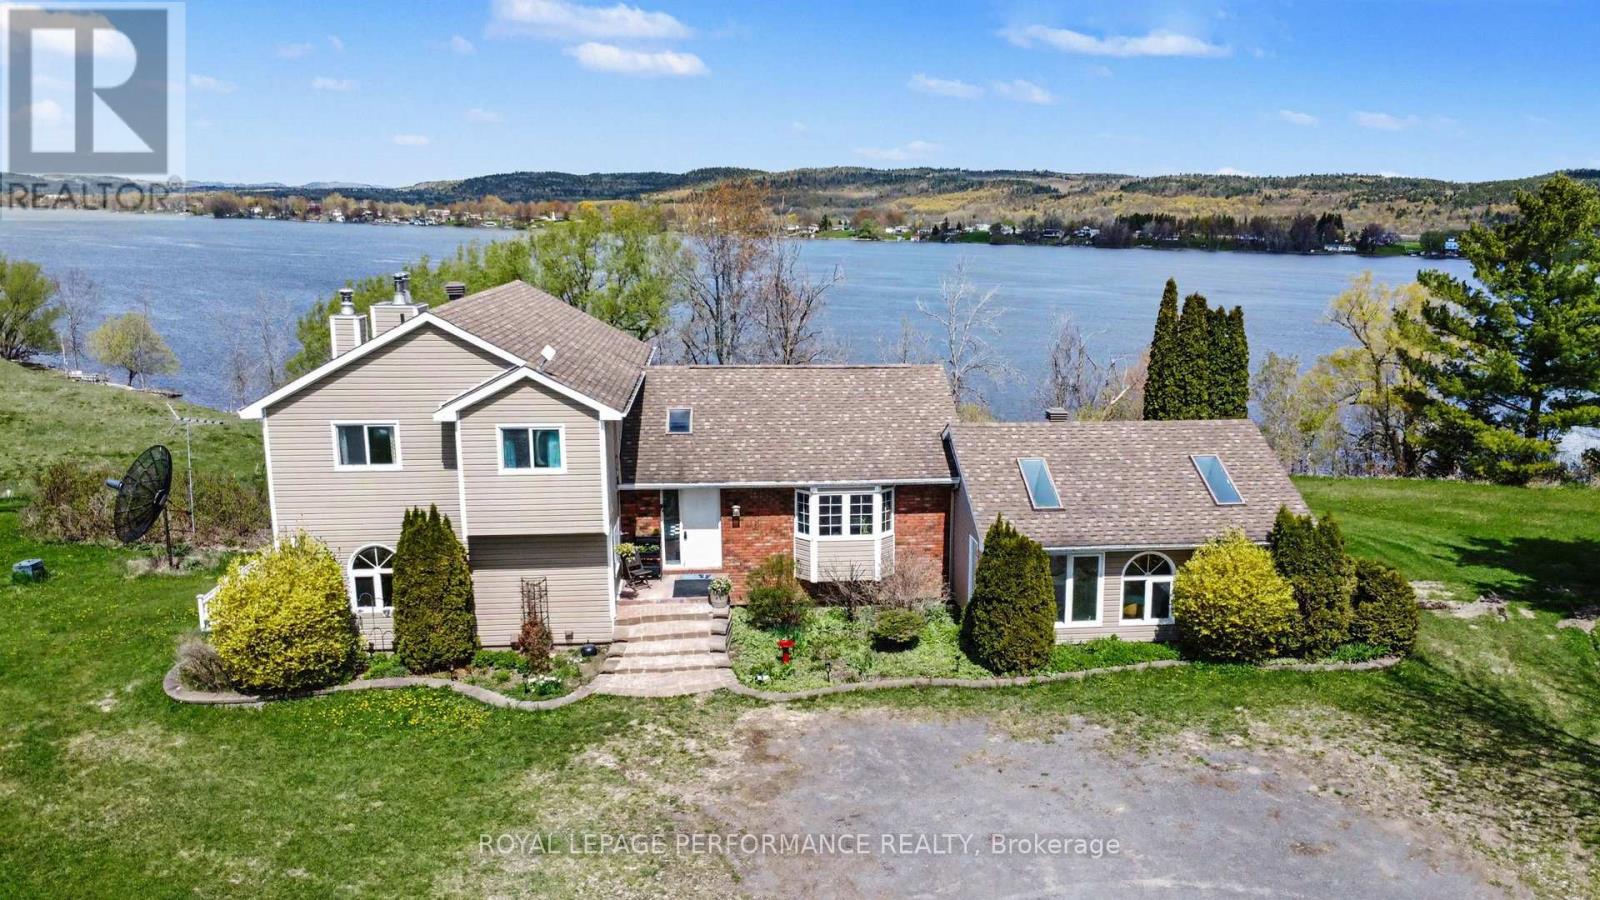
935 Concession 1 Road
Alfred And Plantagenet, Ontario
A Rare Ottawa River Homestead in Lefaivre. 8.5 Acres of Privacy, Views & Future Potential Near Lefaivre, ON. Discover a truly exceptional riverfront property minutes from Alfred and a short drive to Hawkesbury. Set on 8.5 acres along the Ottawa River with over 630 ft of pristine waterfront, it offers remarkable privacy, breathtaking natural beauty, and exciting future potential. Enjoy spectacular sunsets and sweeping panoramic views East, West and North. The gently sloping lot allows direct water access with potential for a private boat launch, ideal for swimming, boating, and waterfront living. Expansive open space suits hobby farming, gardening, or a peaceful rural retreat. Located near Baie des Atocas, a protected wetland rich in wildlife, scenery and outdoor enjoyment, enhancing lifestyle appeal. A long gravel driveway leads to a spacious, well-maintained two-storey home with walkout basement and multiple outbuildings. Inside, large principal rooms are filled with natural light. Main floor: eat-in kitchen with cathedral wood ceilings and water views, living/dining room, family room with fireplace, bedroom, powder room and solarium. Upstairs: primary bedroom with walk-in closet and fireplace, large bath with Roman tub and shower, and second bedroom. Lower level: rec room, 4th bedroom, 3-piece bath and storage. Mature gardens, severance and development potential (buyer to verify). Sold as is. Exceptional privacy and peaceful setting. Truly a rare find! (id:55510)
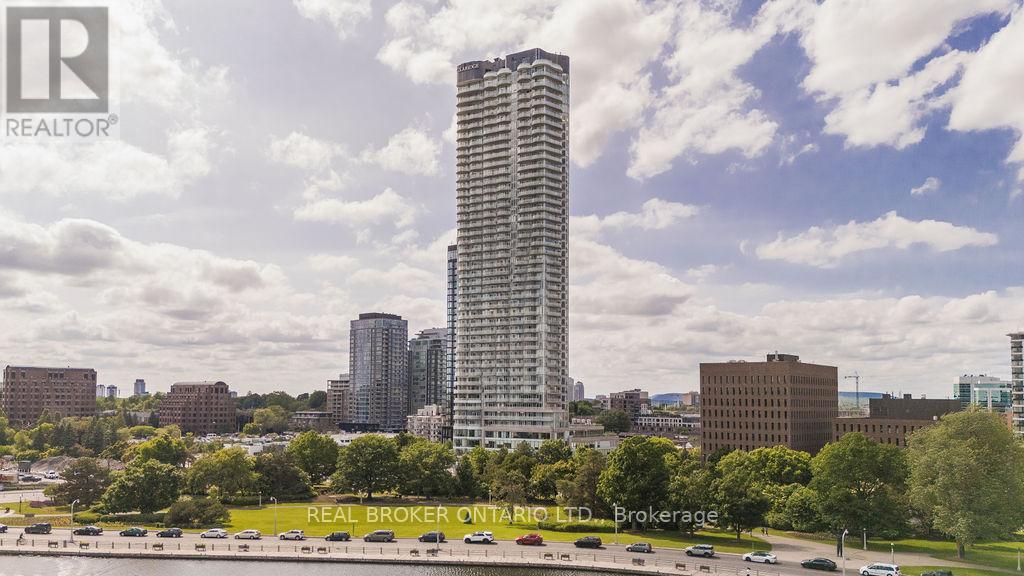
4401 - 805 Carling Avenue
Ottawa, Ontario
To describe this suite in mere words would be a disservice to its elegance, its true appeal lies in the experience. Properties like this defy easy definition, but please accept this humble attempt. Perched on the 44th floor of the renowned Claridge Icon, this extraordinary one-level residence spans over 2,400 square feet of impeccably curated living space. With multiple versatile areas for rest and retreat and three luxurious bathrooms, every element reflects thoughtful design and refined living. Offered fully furnished and decorated with designer pieces hand-selected to complement every upgrade, calling Suite 4401 turnkey would be an understatement. Extensively reimagined over multiple phases, culminating in a substantial remodel by Touchstone Interiors, the home features a fully integrated smart system for seamless control of lighting, climate, audio, and automated window coverings. A modified floor plan maximizes natural light, enhanced by bespoke millwork, custom cabinetry, and meticulously chosen finishes, lighting, and fixtures throughout. Enjoy sweeping 180-degree views from the living room, primary bedroom, and office, plus two expansive balconies that bring the skyline into everyday life. The primary suite offers a tranquil escape with a spa-inspired ensuite, waterfall steam shower, and custom sauna with led light therapy. Three underground parking spaces including one with EV charging and four storage lockers add rare convenience to this elevated urban residence. Set amid greenspace, waterfront trails, and the vibrant culinary heart of Little Italy, this is a rare opportunity to own a home where location, craftsmanship, technology, and design converge above the city skyline. (id:55510)