
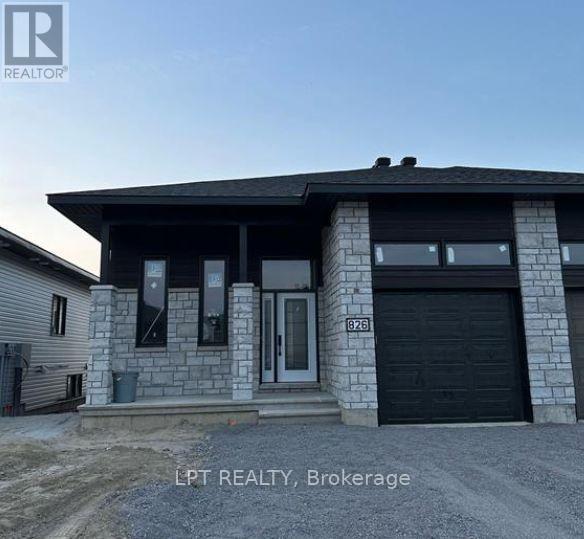
826 Namur Street
Russell, Ontario
Some photos are from a similar unit. Welcome to this stunning, newly built semi-detached home located in the vibrant community of Embrun. Fully renovated and thoughtfully designed, this home offers modern comfort and functionality throughout. The main level features an open-concept layout with high-end finishes, stylish flooring, and an abundance of natural light. The contemporary kitchen is equipped with sleek cabinetry, stainless steel appliances, and a large island that flows seamlessly into the dining and living areas ideal for everyday living and entertaining. Upstairs, you'll find three spacious bedrooms, including a primary suite with ample closet space. The bathrooms are finished with clean, modern details that add to the overall sense of quality and care. Outside, enjoy a private backyard and the convenience of an attached garage with additional driveway parking. Located close to schools, parks, shopping, and just a short drive to Ottawa via the 417, this home combines style, comfort, and convenience. (id:55510)
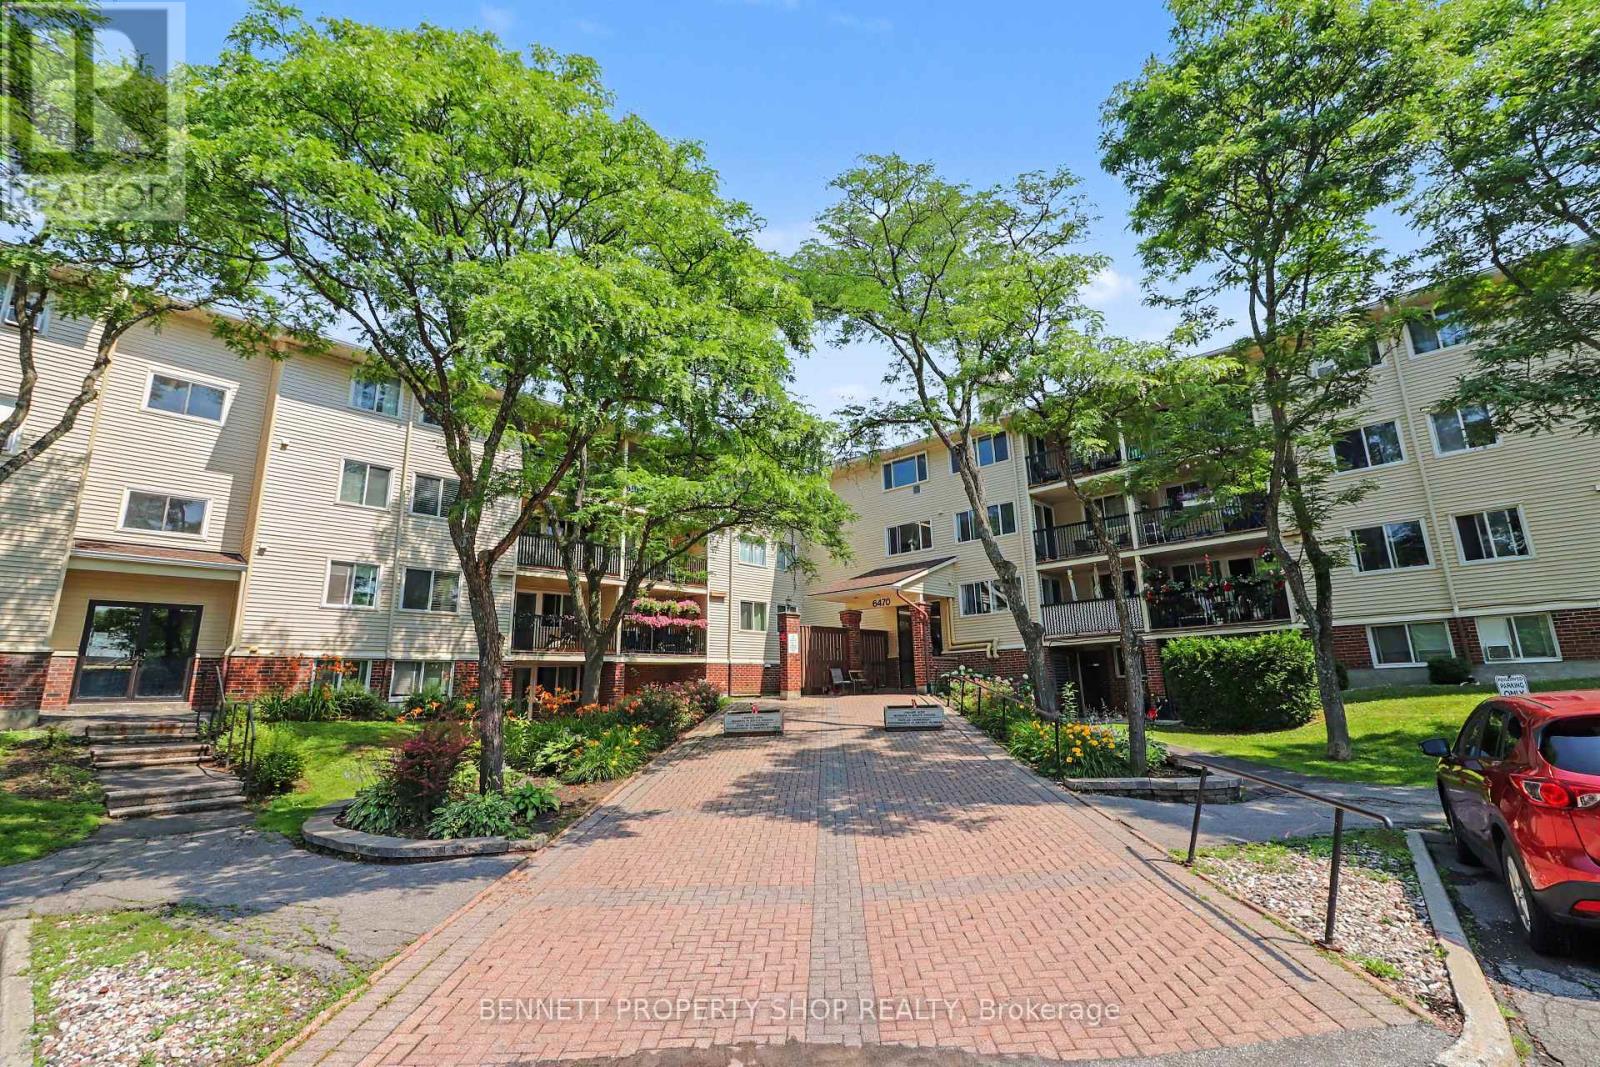
307 - 6470 Bilberry Drive
Ottawa, Ontario
Move-in ready and available for immediate occupancy! Corner unit, 2-bedroom, 2-bathroom located on the third floor. Enjoy ultimate privacy with no backyard neighbours, backing directly onto the serene Luc Major Park. This beautiful apartment has been updated, featuring newer flooring and paint throughout, along with a renovated kitchen, a stylishly upgraded main bathroom and newer balcony. The functional floor plan boasts the ultimate convenience of in-unit storage/kitchen pantry space. One dedicated outdoor parking spot is included, safely situated close to the main entrance. Residents enjoy a highly well-maintained building equipped with an elevator and a convenient shared laundry facility on same level. Ideally located in a prime neighborhood, you are just minutes away from major highways, the LRT station, local schools, transit routes, bike paths, shopping centres, and the beautiful Petrie Island. Perfect for first-time buyers, downsizers, or investors! 24 hours irrevocable on all offers. Some photos are digitally enhanced. (id:55510)
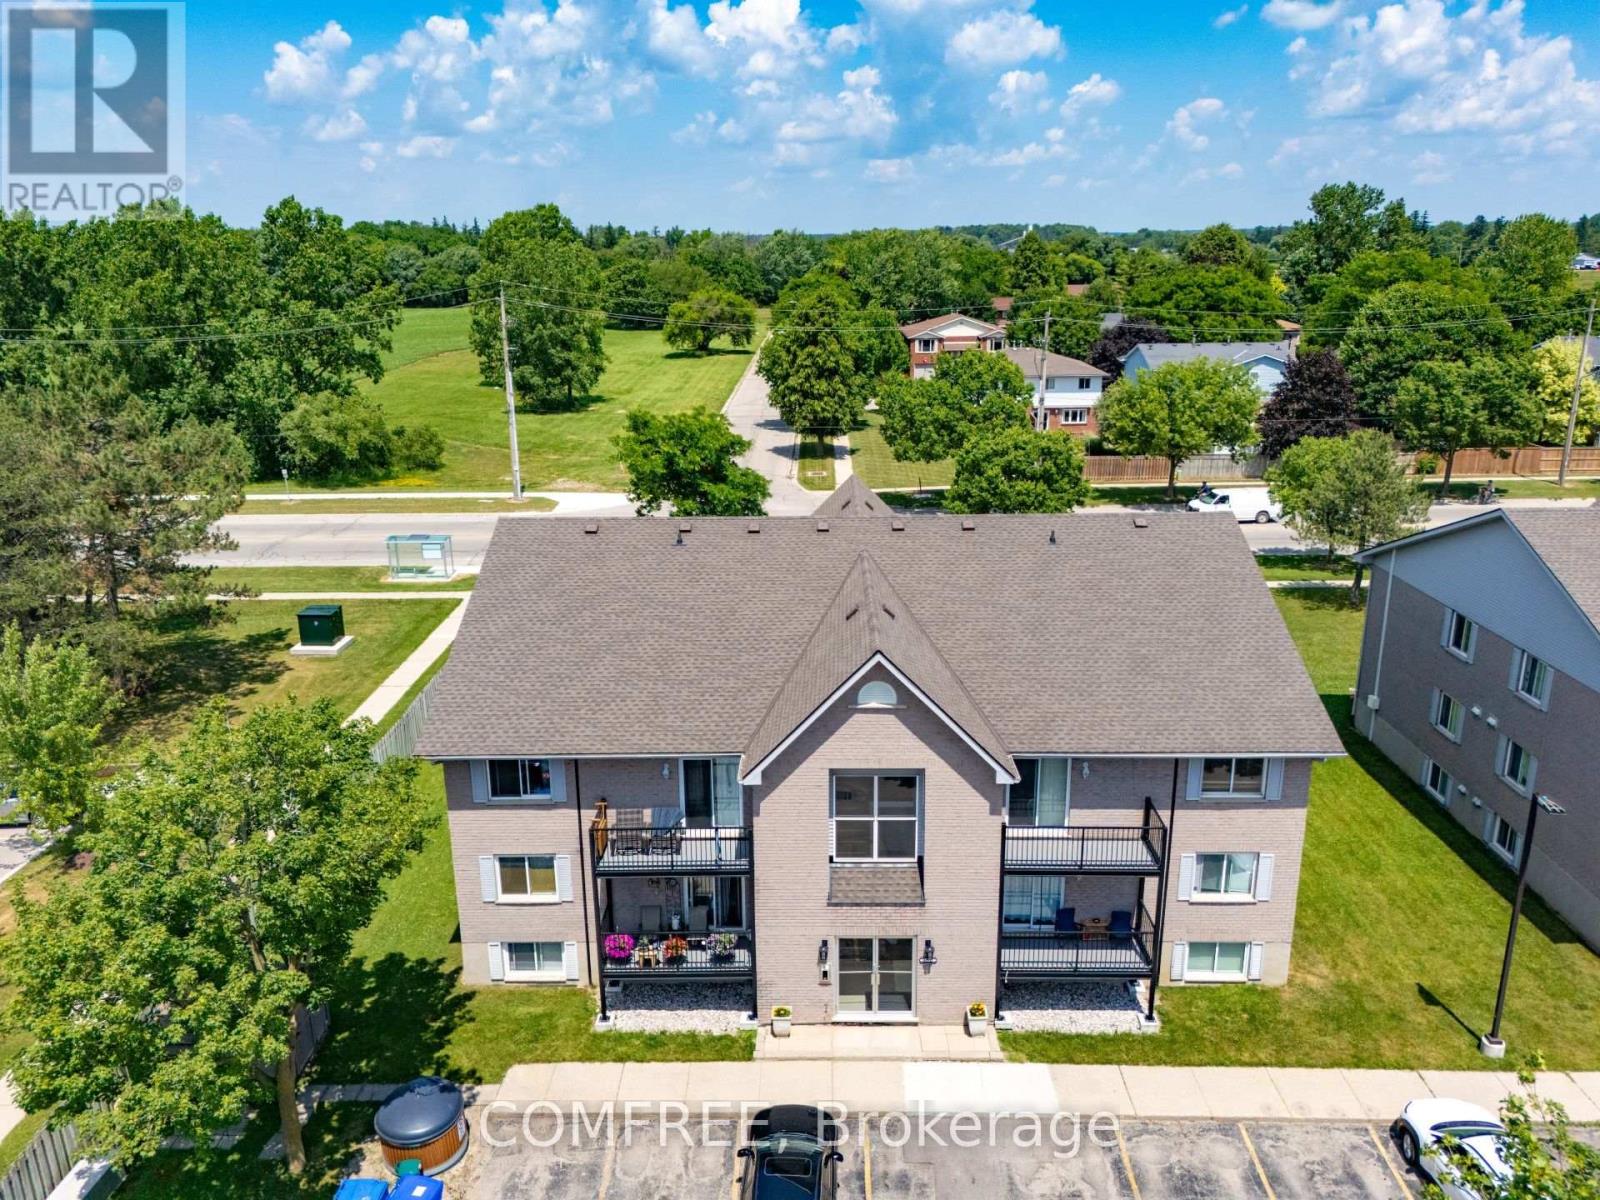
201 - 50 Campbell Court
Stratford, Ontario
Welcome to this beautiful 2-bedroom, 1-bath condo. Newly updated 2-bedroom condo. Located near Stratford's Rotary Complex. Nestled in a quiet cul-de-sac. Ideal for young professionals, downsizers, empty nesters looking for low-maintenance living. Interior featuring updated: Baseboard heaters, Luxury vinyl flooring, baseboard, tile and paint throughout, Custom double rods in all closets to maximize storages. Open concept kitchen/dining and living room, Great for entertaining with lots of natural light, Kitchen with quality quartz countertops and backsplash and a USB-C charging port in peninsula, A good size storage room, Stainless appliances including dishwasher, In-suite laundry, A renovated bathroom with a glass shower door, vanity and sensor faucet, Two dedicated parking spaces. Secured building access. (id:55510)
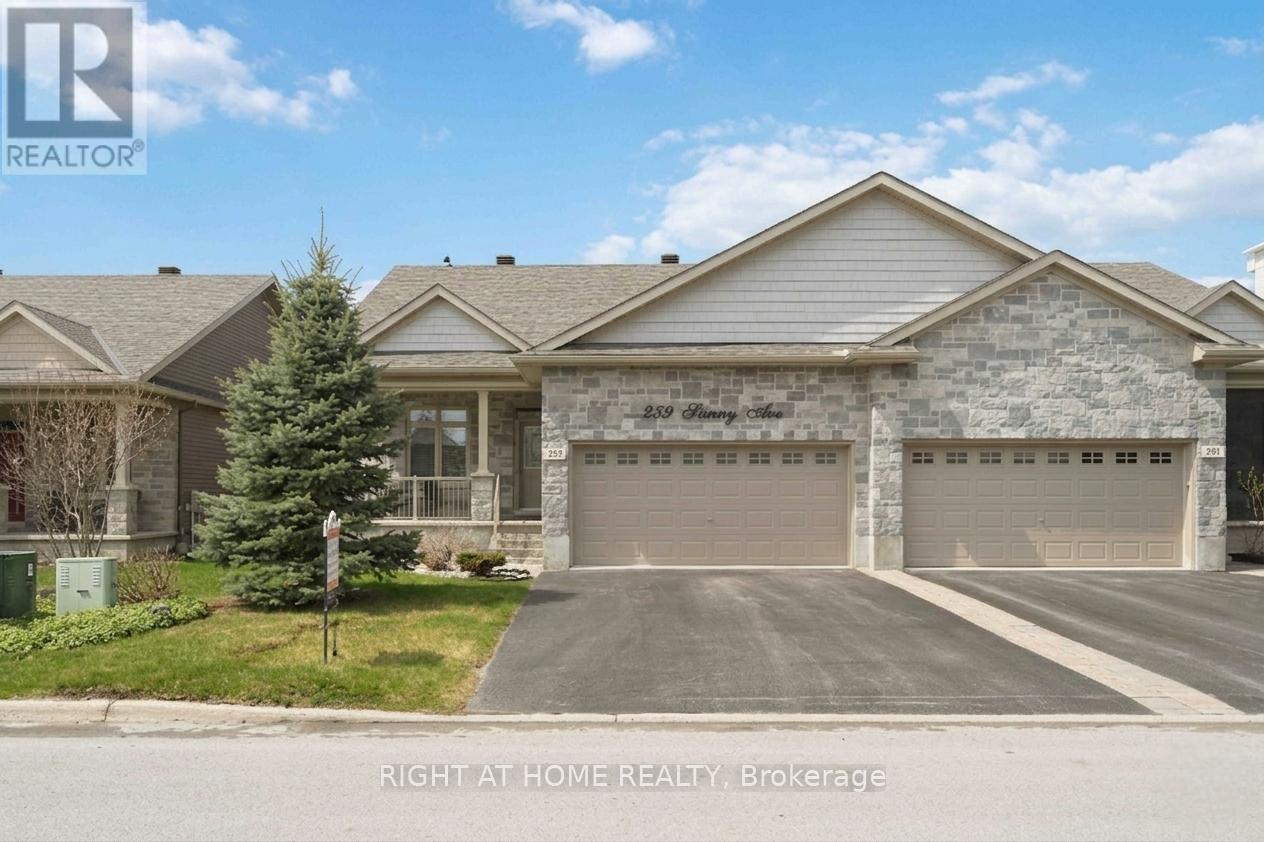
259 Shinny Avenue
Ottawa, Ontario
Meticulously maintained 2-bedroom, 2 full bathroom with double garage semi-detached bungalow built in 2017 by EQ Homes, ideally located in the highly sought-after Blackstone community of Stittsville. Enjoy the perfect blend of comfort and convenience, just minutes from parks, shopping, and all everyday amenities. Step inside this bright and inviting home featuring a welcoming foyer with convenient inside access to the garage. The popular open-concept main level is designed for both everyday living and entertaining, highlighted by a gourmet kitchen with a central island, quartz countertops, stylish two-tone cabinetry, and a spacious walk-in L-shaped pantry. Stainless steel appliances, quality hardwood flooring, and ceramic tile run throughout the main living areas. The spacious living room offers a cozy gas fireplace. The primary bedroom with walk-in closet and a luxurious 4-piece en-suite featuring a Roman tub and a granite countertop. A second bedroom with a double closet provides flexibility for guests or a home office. The main floor also includes a convenient walk-in laundry room with ample storage and a beautifully finished guest bathroom with a glass shower and onyx countertop. Step outside to your professionally landscaped, fenced backyard oasis featuring a large composite deck with elegant glass railings-perfect for summer entertaining. Additional highlights include a custom shed with a window and steel door, as well as an underground sprinkler system for easy maintenance. This home truly shows pride of ownership throughout, offering stylish, low-maintenance living in one of Stittsville's most desirable neighbourhoods. A rare opportunity you won't want to miss. (id:55510)
4633 Albion Road
Ottawa, Ontario
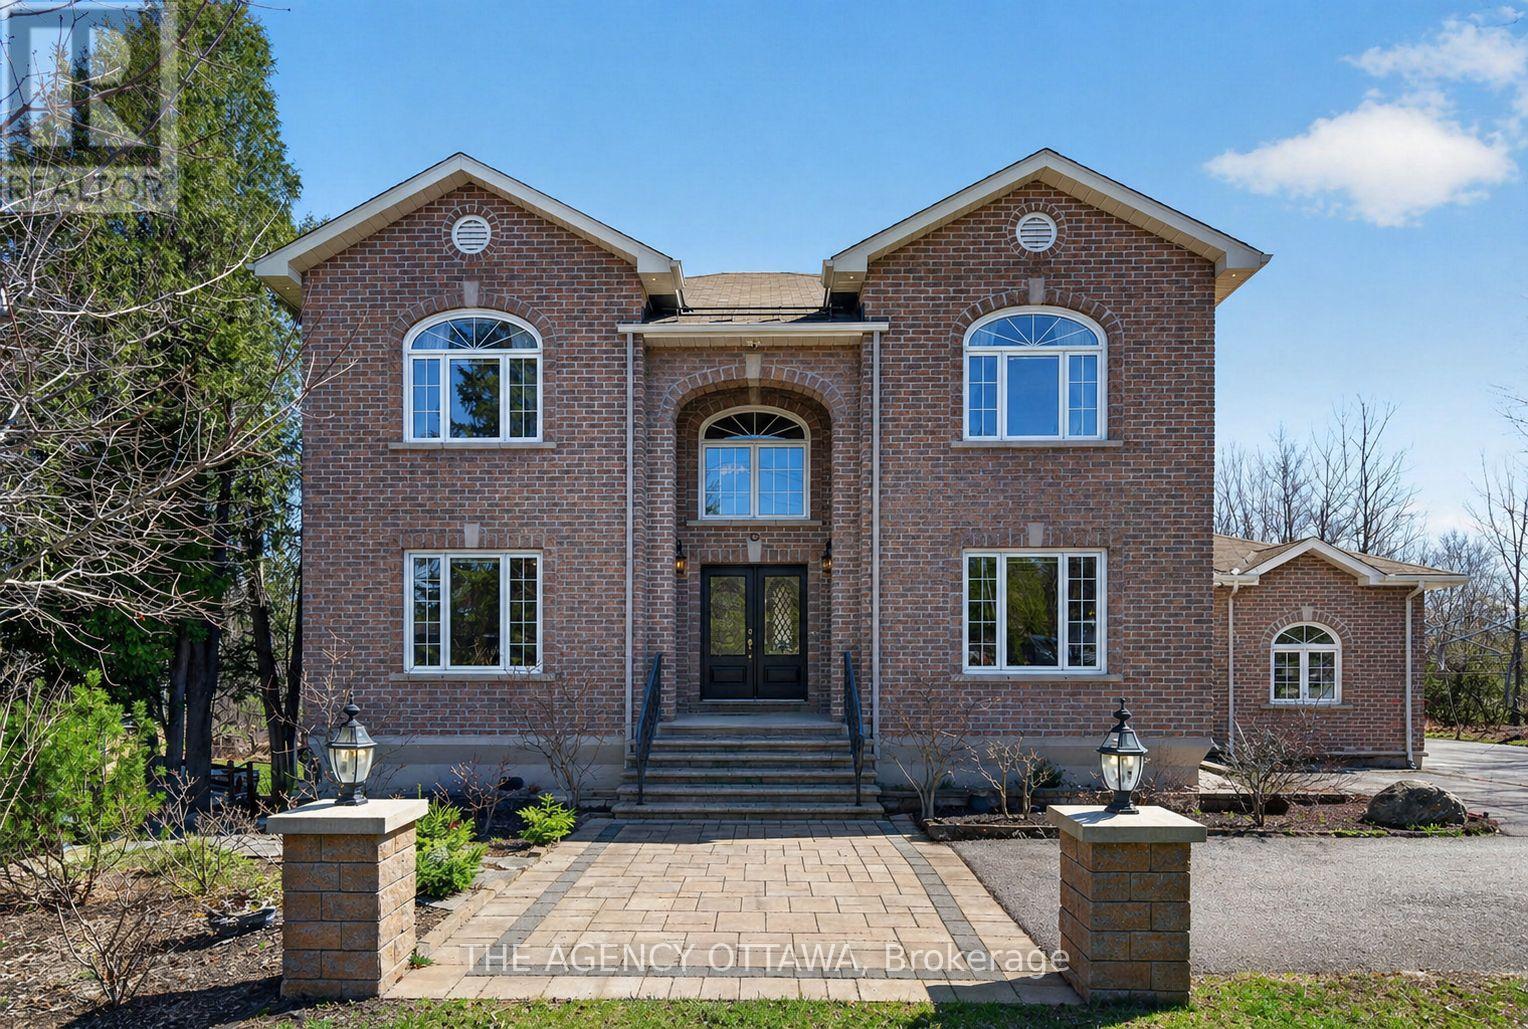
Custom-built and thoughtfully designed, this exceptional property offers over 3,000 sq ft of above-grade living space with timeless finishes throughout. Plus a commercial-grade garage, dedicated office, and basement suite create a unique living and working environment you'd otherwise never find in a residential property. Set on a generous 0.69-acre lot, the main residence features 4 bedrooms and 2.5 bathrooms with the quality and craftsmanship you'd expect from a true custom build. The main level showcases rich Brazilian mahogany hardwood floors, while the upper level carries through with warm natural ash - two distinct woods that together create a home that feels both grounded and refined. The fully finished basement adds another 1,300 sq ft, complete with a kitchen and two additional bedrooms. It is perfectly suited for multi-generational living as-is and is just a side entrance away from becoming a fully self-contained unit. What truly sets this property apart is the 1,300 sq ft attached commercial-grade garage. Intentionally built to operate as a home business, it's also designed so that it can be converted into an additional dwelling. Featuring three garage doors, soaring 12' and 16' ceiling heights, and a dedicated office. This is the space that tradespeople, contractors, car enthusiasts, and home-based business owners have been looking for. No more renting shop space. No more commuting to a separate facility. Everything you need. Home, workspace, and storage all under one roof. If you run your own business, work with your hands, or simply need room to operate on your own terms, this property was built with you in mind. Whether you're a contractor, landscaper, mechanic, electrician, plumber, or any trades professional this is the property you've been waiting for and opportunities like this don't come along often. **Pleaste note: Some of the pictures are virtually staged. ** This is a linked property.** (id:55510)
107 - 16 Sheffield Street
Arnprior, Ontario
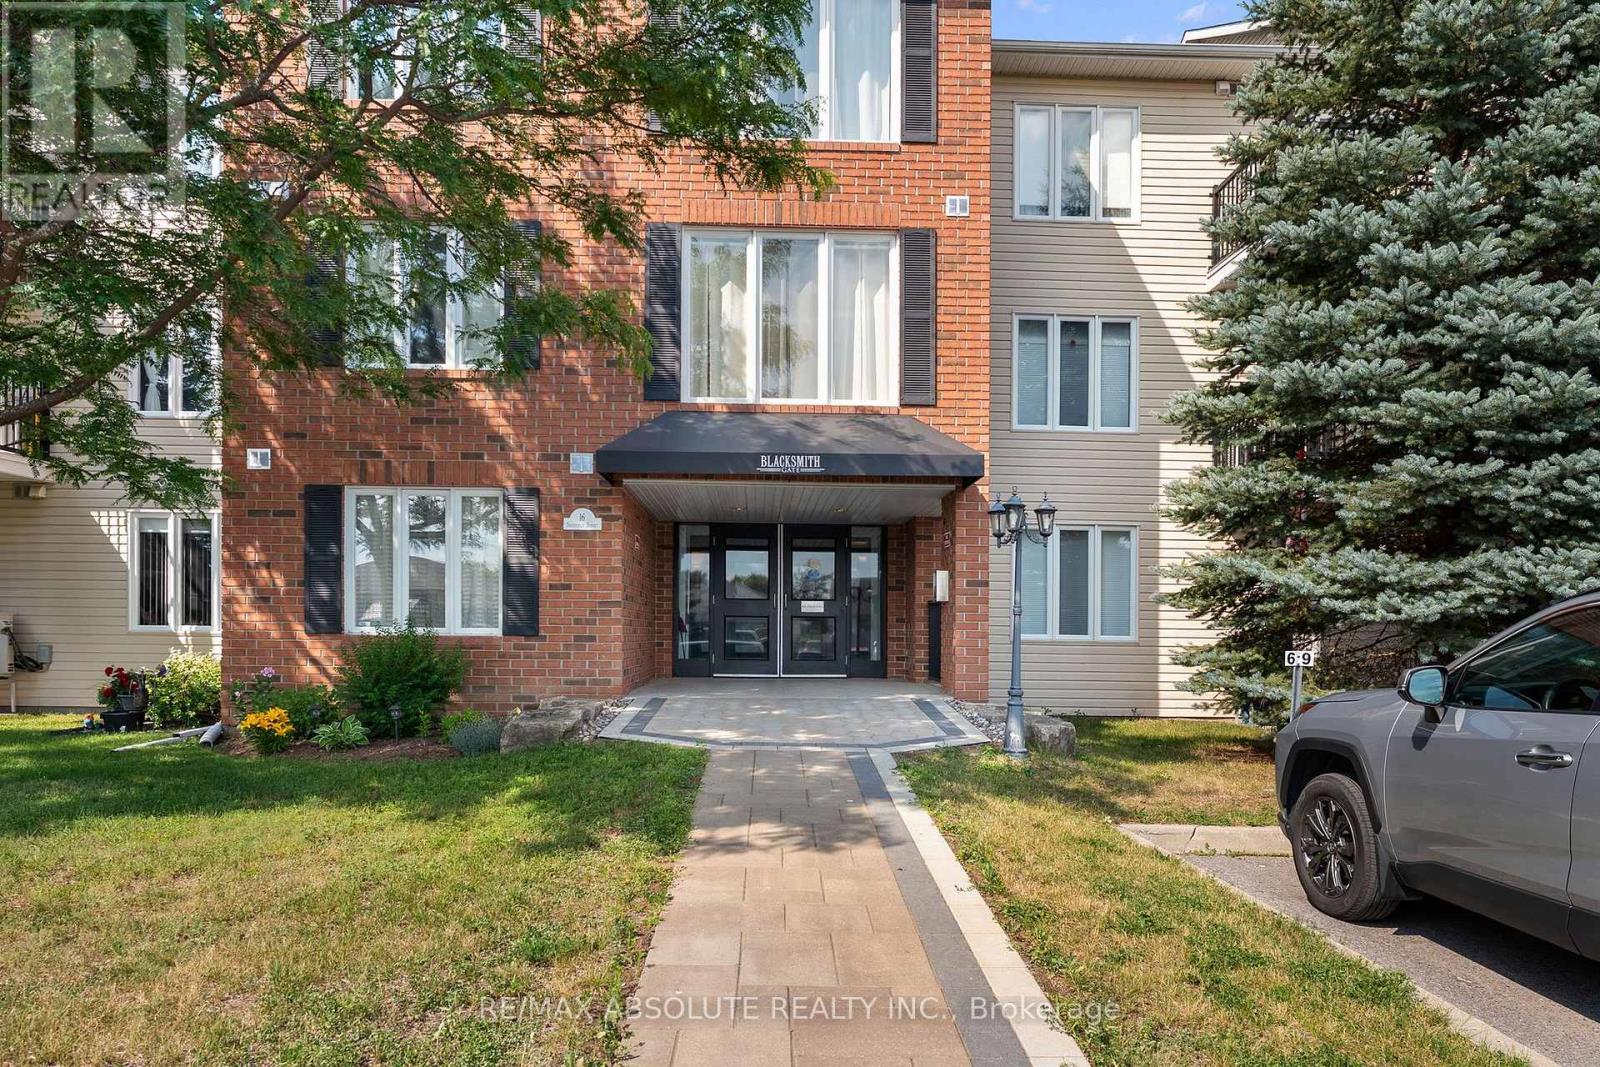
Enjoy the convenience of ground-floor living in this lovely two bedroom condo featuring its own private exterior entrance. Garden enthusiasts will appreciate the opportunity to create a personal outdoor oasis, while the charming patio provides the perfect spot to relax beneath the shade trees and enjoy a peaceful afternoon. The bright open-concept living and dining area flows seamlessly into the kitchen creating a comfortable and functional living space. The compact kitchen is well designed and includes a stove (only months old), refrigerator and dishwasher. Easy care laminate flooring runs throughout the unit with ceramic tile in the kitchen and bath. The spacious primary bedroom features a large walk-in closet, while the second bedroom offers ample storage with mirrored closet doors and a bright window. Conveniently located off the four-piece bathroom is a combined laundry and storage room which includes the washer and dryer. Located in the sought after Blacksmith Gate condominium building, this unit also includes a generously sized dedicated storage locker, a Common Room and the rare bonus of TWO owned parking spaces. A fantastic opportunity to enjoy low-maintenance living in a desirable location. Easy to show.......immediate possession is available. COME AND SEE !!! 24 Hour Irrevocable on all Offers (id:55510)
133 Arbourbrook Boulevard
Ottawa, Ontario
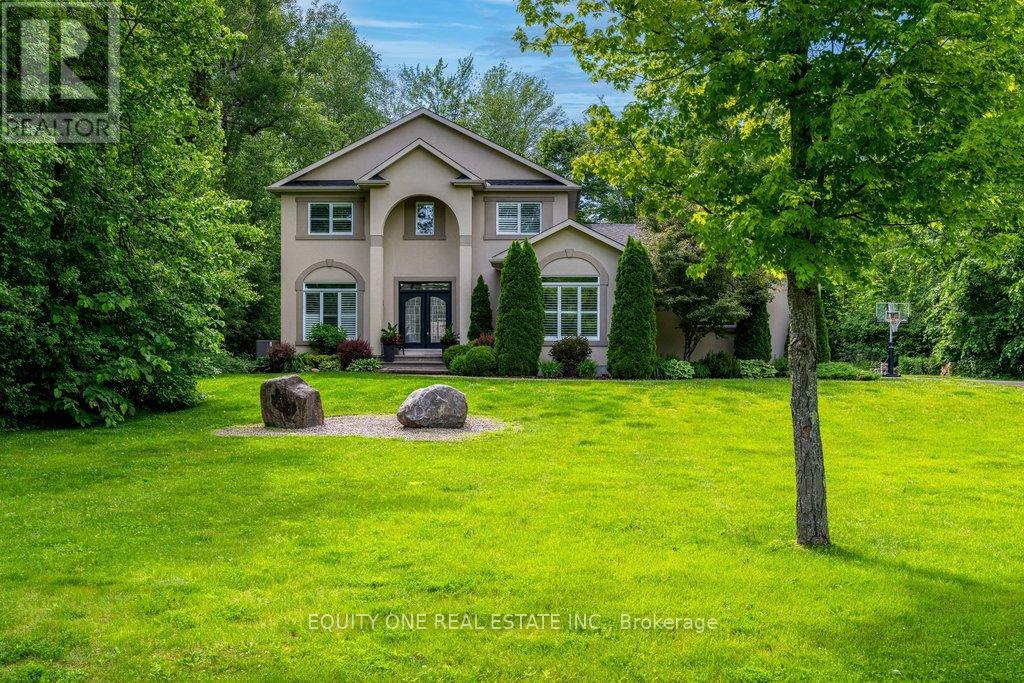
Your Private Country Oasis Awaits! Nestled on a stunning and private 2.143-acre treed lot, this beautiful detached 2-storey home offers the perfect blend of luxury, comfort, and nature. Surrounded by mature trees and walking trails, this property provides true rural serenity with the convenience of being just a short drive from town. Enjoy your own backyard retreat featuring a heated salt water inground pool, fully fenced yard, and plenty of space for outdoor entertaining and relaxation. A large side yard adds even more outdoor enjoyment w/ a 150' zipline - perfect for family fun and adventure. Inside, the main floor is designed for both everyday living and hosting. A dedicated office with a large window provides the ideal work-from-home space. The custom Laurysen kitchen impresses with high-end stainless steel gas appliances, abundant cabinetry, walk in pantry and modern finishes. The bright, sun-filled living room with an elegant electric fireplace flows seamlessly into a spacious dining room, perfect for family gatherings. Step through the patio doors to a charming 3-season sunroom overlooking your private yard and pool. A convenient main floor bedroom, full bathroom, and mudroom with custom cubbies complete the main level. Upstairs, rich hardwood floors and staircase lead to a primary suite featuring a large walk-in closet with custom cabinetry and a luxurious 5-piece ensuite complete with a relaxing two-way gas fireplace. 2 additional bedrooms, a full bathroom, and a laundry room add functionality and comfort.The finished lower level offers even more living space with a large recreation room, laminate floors, powder room, bedroom, and storage area-ideal for family movie nights or guests. Working from home is also a breeze with high speed fibre Internet. Experience the best of country living with modern upgrades, exceptional privacy, and beautiful surroundings. This home truly has it all - space, comfort, and elegance in a peaceful rural setting. New Furnace/AC. (id:55510)
00 Belvedere Road
Clarence-Rockland, Ontario
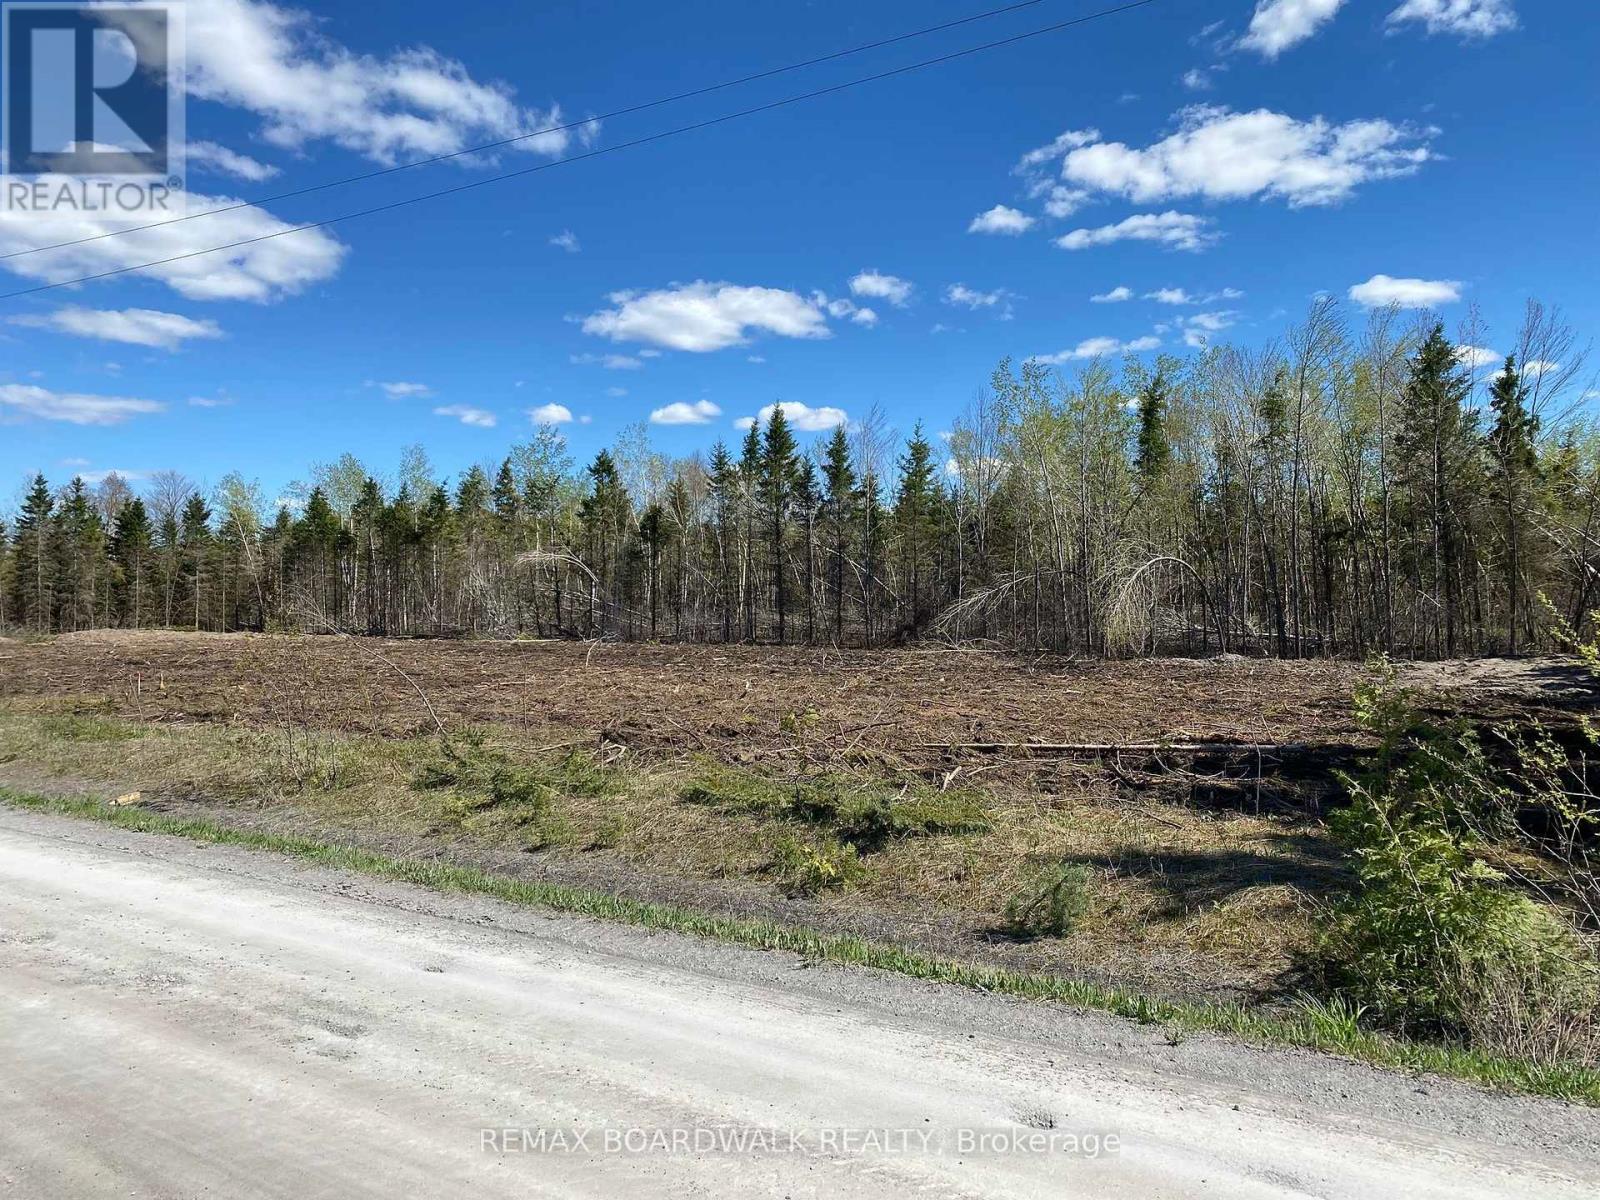
Don't miss this opportunity to build your dream home so close to Ottawa. This spacious 1.11 acre lot offers the perfect opportunity to build your dream home or investment property. Picture a 2 story home or a bungalow.. This is an irregular lot of 1.11 acres (233 ft of road frontage on Belvedere Rd with a depth of 230 ft). The lot is cleared from trees and ready to build on it. With Hydro on the lot line. Great location close to Orleans and Ottawa downtown. Easy access to Highway 17. Start planning your next project today! (id:55510)
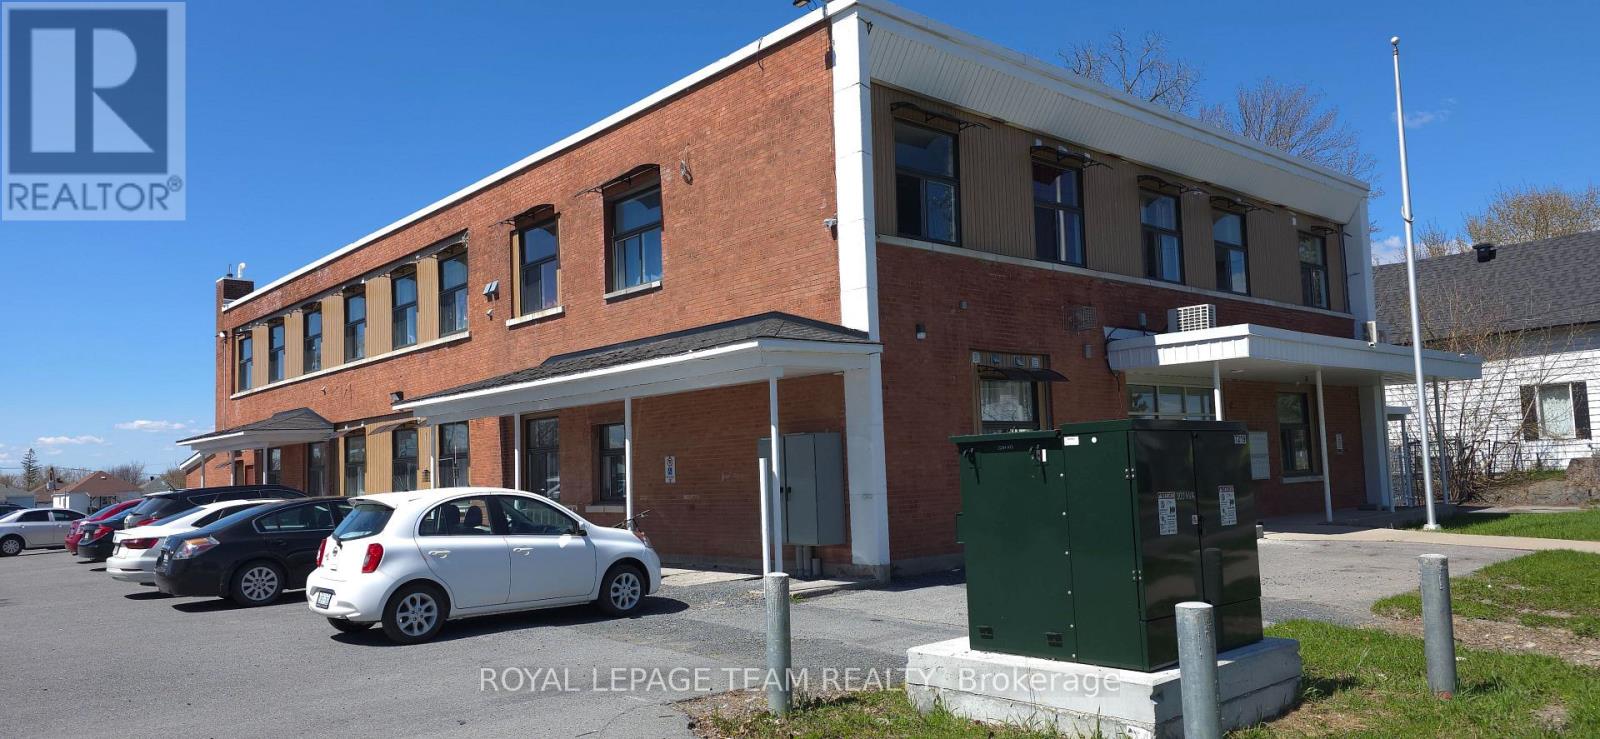
822 Marlborough Street N
Cornwall, Ontario
This great twelve-unit apartment building is a standout opportunity in Cornwall's competitive rental market, where quality units lease almost immediately due to strong demand and limited supply. Perfectly positioned in prime North Cornwall, it's just minutes from FreshCo for everyday shopping, excellent schools, beautiful parks, and the popular Cornwall Aquatic Centre featuring a competition pool, leisure pool, two-story waterslide, and whirlpool. Tenants enjoy modern finishes, a peaceful family-friendly neighbourhood, and unbeatable convenience to everything they need. Sitting on over an acre with excellent long-term growth potential, this turnkey multifamily asset offers reliable cash flow and real upside in one of Eastern Ontario's most promising communities. (id:55510)
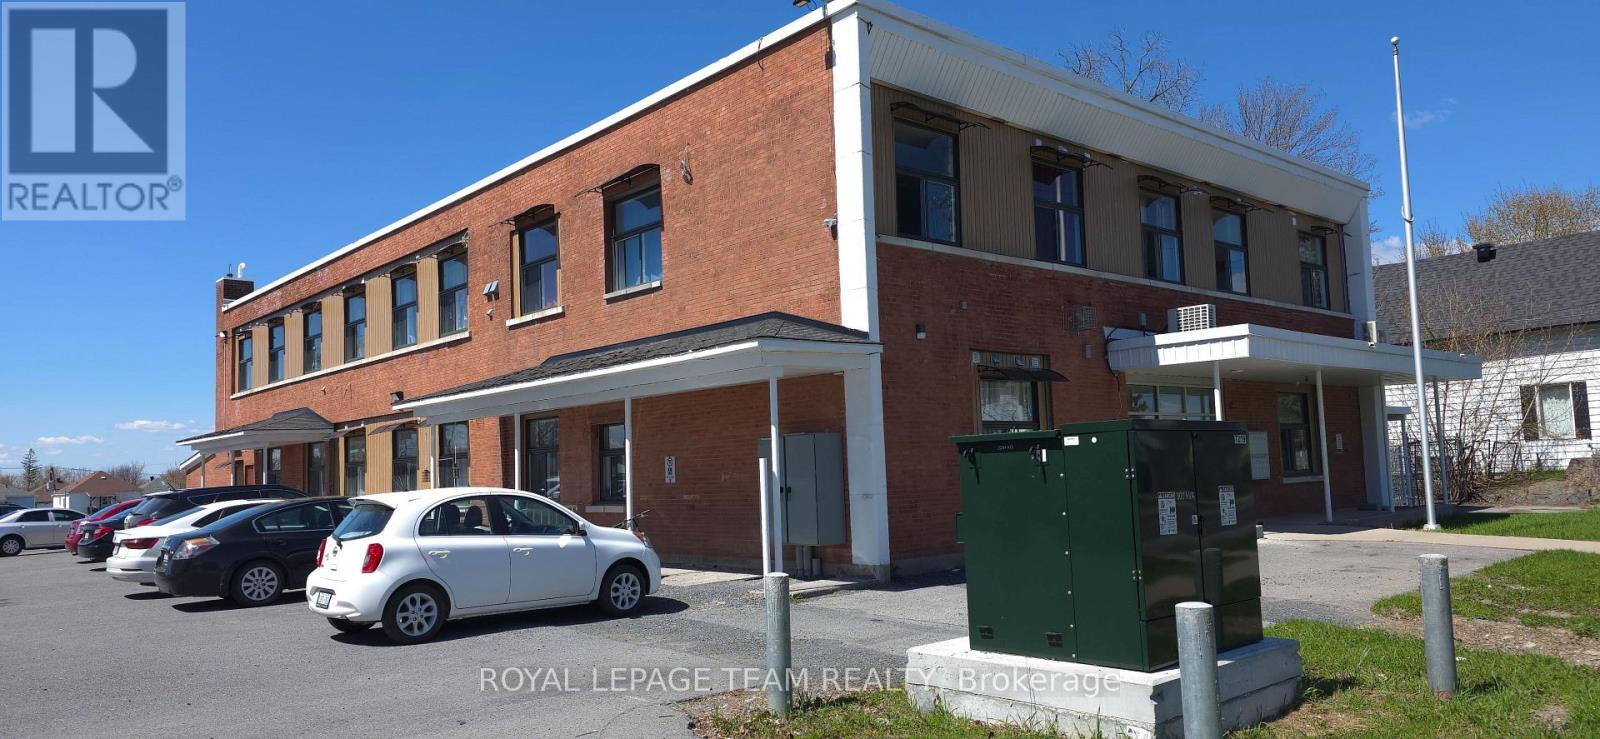
822 Marlborough Street N
Cornwall, Ontario
This great twelve-unit apartment building is a standout opportunity in Cornwall's competitive rental market, where quality units lease almost immediately due to strong demand and limited supply.Perfectly positioned in prime North Cornwall, it's just minutes from FreshCo for everyday shopping, excellent schools, beautiful parks, and the popular Cornwall Aquatic Centre featuring a competition pool, leisure pool, two-storey waterslide, and whirlpool.Tenants enjoy modern finishes, a peaceful family-friendly neighbourhood, and unbeatable convenience to everything they need. Sitting on over an acre with excellent long-term growth potential, this turnkey multifamily asset offers reliable cash flow and real upside in one of Eastern Ontario's most promising communities. (id:55510)
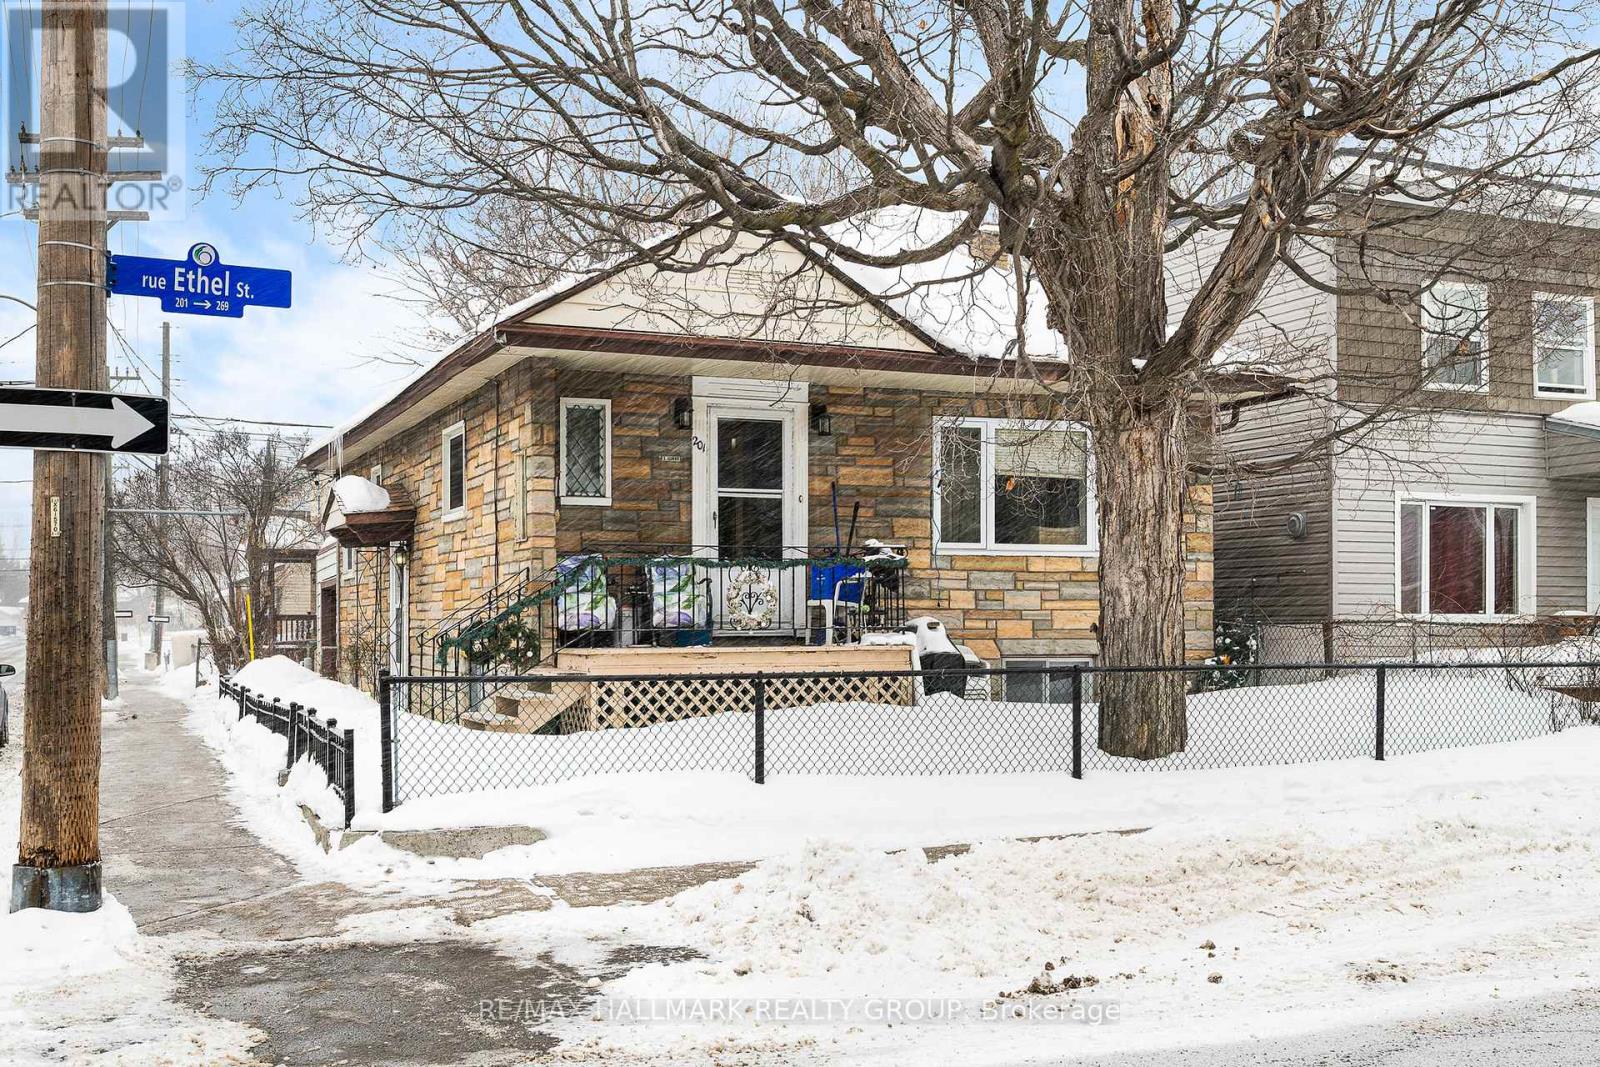
201 Ethel Street
Ottawa, Ontario
SINGLE FAMILY HOME DIVIDED WITH TWO EXTRA UNITS IN LOWER LEVEL. ONE UNIT VACANT, GREAT OPPORTUNITY TO LEGALIZE AS A TRIPLEX OR CONVERT BACK TO A SINGLE FAMILY HOME (id:55510)
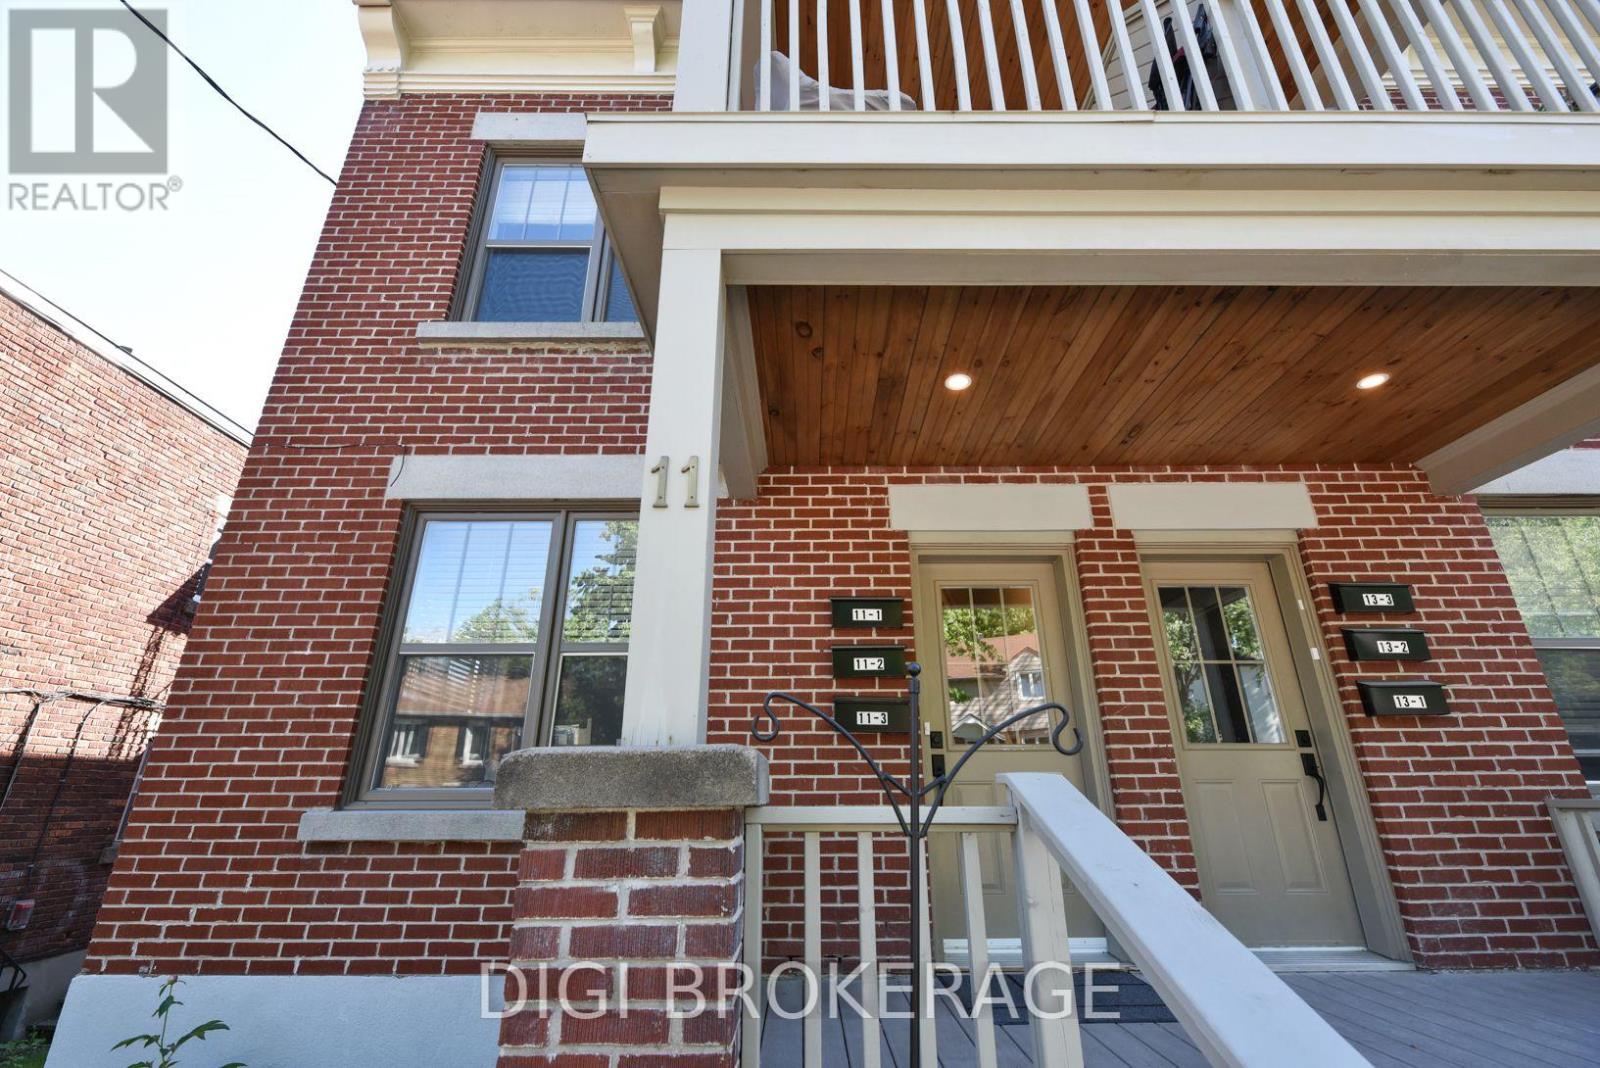
11 #'s1-3; 13 #'s 1-3 - 11&13 Acacia Avenue
Ottawa, Ontario
REMARKS FOR CLIENTS: Previously listed as 2 seperate properties, now combines 6 unit apartment building AND adjacent parking lot. The building is a fully renovated 6-plex apartment building on storied Acacia Ave at the entrance to Rockliffe Park. The price now includes parking for 6 cars, and a parking lot that is2738sq ft. Parking lot has been severed and is zoned RUD4, changing to H4B H(11) allowing a wide variety of commercial and residential permitted uses in a 4 storey envelope. The building itself was renovated 5 years ago, with new wiring and plumbing throughout; new kitchens, bathrooms and flooring; in-unit washer / dryers; owned hot water tanks; fridge/stove/dishwasher/ microwave. Separate electrical panels in each unit with separate external meters, tenants pay hydro; electric heat. Building features two 1 bdrm + den units; 4 one bdrm units. All units have private balconies and / or green space. Annual Gross income = $143k, NOI =$118k. Units rent for $1,700-$2,200 / month. Tenants are younger / professionals. Recent survey available. Safe leafy neighbourhood where trendy New Edinburgh meets exclusive Rockliffe Park. Many funky / popular restaurants now dot the neighbourhood. Metro, Starbucks, a full BMO branch; RBC ATM and LCBO are a 10-minute walk away on Beechwood; Pet Valu and Bridgehead coffee are around the corner; vet clinic down the street. Area is being redeveloped and gentrified, attracting higher-end owners and renters. Surrounded by biking and jogging paths, and Rockliffe's secluded streets are great for leisurely walks, joggers & dog walkers. Great location for renters and investors alike.OFFER REMARKS: Listing agent owns the building. Offers to be accompanied by appropriate disclosure acknowledgement. 24 hours notice for viewing as a tenant courtesy. (id:55510)