
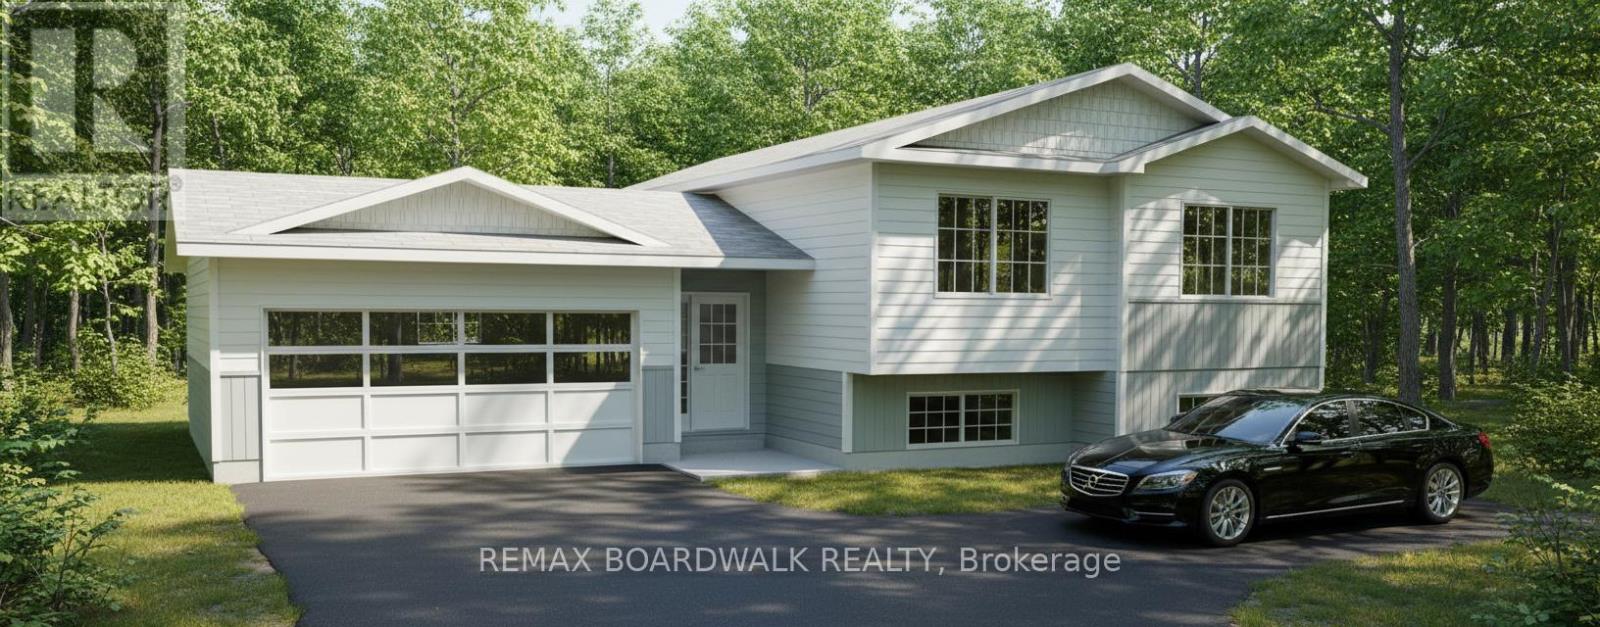
Lot 87 Paul's Road
Drummond/north Elmsley, Ontario
*This house/building is not built or is under construction. Images of a similar model are provided* ALL ON AN ICF FOUNDATION!! Top Selling Jackson Homes Pinehouse model with 3 bedrooms, 2 baths and split entryway to be built on stunning 1.7 acre, partially treed lot located centralbetween Carleton Place, Smiths Falls and under 15 minutes to Richmond, with an easy commute to the city. Enjoy the open concept design inliving/dining /kitchen area with custom cabinets from Laurysen Kitchens. Generous bedrooms, with the Primary featuring a full 4pc Ensuite withone piece tub. Vinyl tile flooring in baths and entry. Large entry/foyer with inside garage entry, and door to the backyard leading to a privet groundlevel deck. Attached double car garage (20x 20). The lower level awaits your own personal design ideas for future living space. The Buyer canchoose all their own custom fishing with our own design team. This information is based off the builders Entry Level specifications but the buyerwould have the opportunity to upgrade features or even change the model to be builds completely. (id:55510)
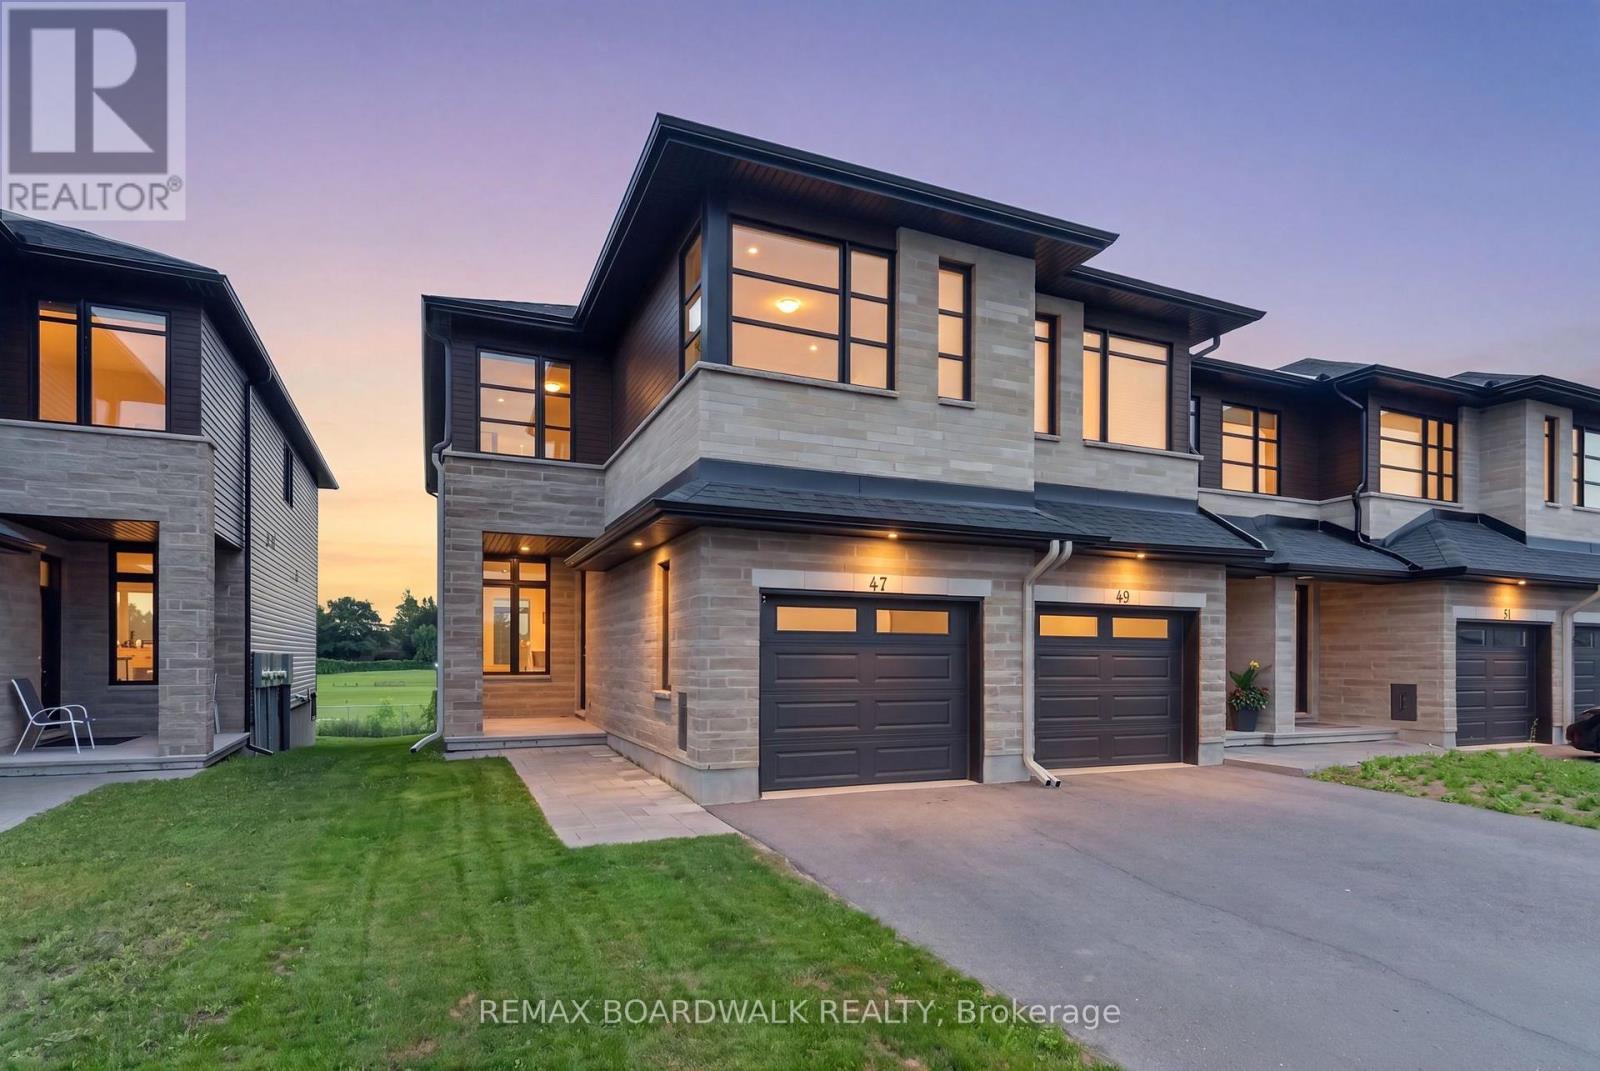
47 Odonovan Drive
Carleton Place, Ontario
This stunning 3 bedroom 4 bathroom end-unit townhome boasts approximately 1900sq ft of sun-filled living space. A bright and open foyer welcomes you into the home. The main floor features a powder room, dining room, kitchen, and living room. The kitchen features high-end appliances, quartz countertops, a custom hood vent, and tons of storage. Upstairs you will find a bonus living space perfect for a family room, office, playroom, etc. The primary bedroom features a large walk-in closet and ensuite with beautiful sage green cabinets, tons of counter space, and a large walk-in shower. Upstairs you will also find two more good sized bedrooms, another full bathroom, and laundry room. The floor to ceiling windows along the stairs fill the main floor and basement with natural light. The basement includes a finished rec space, another full bathroom, plus tons of storage. The home has no rear neighbours and backs onto the high school track field. Prime location steps to the Riverside Park and docks, boat launch, trails, and minutes to all of Carleton Place's many amenities. (id:55510)
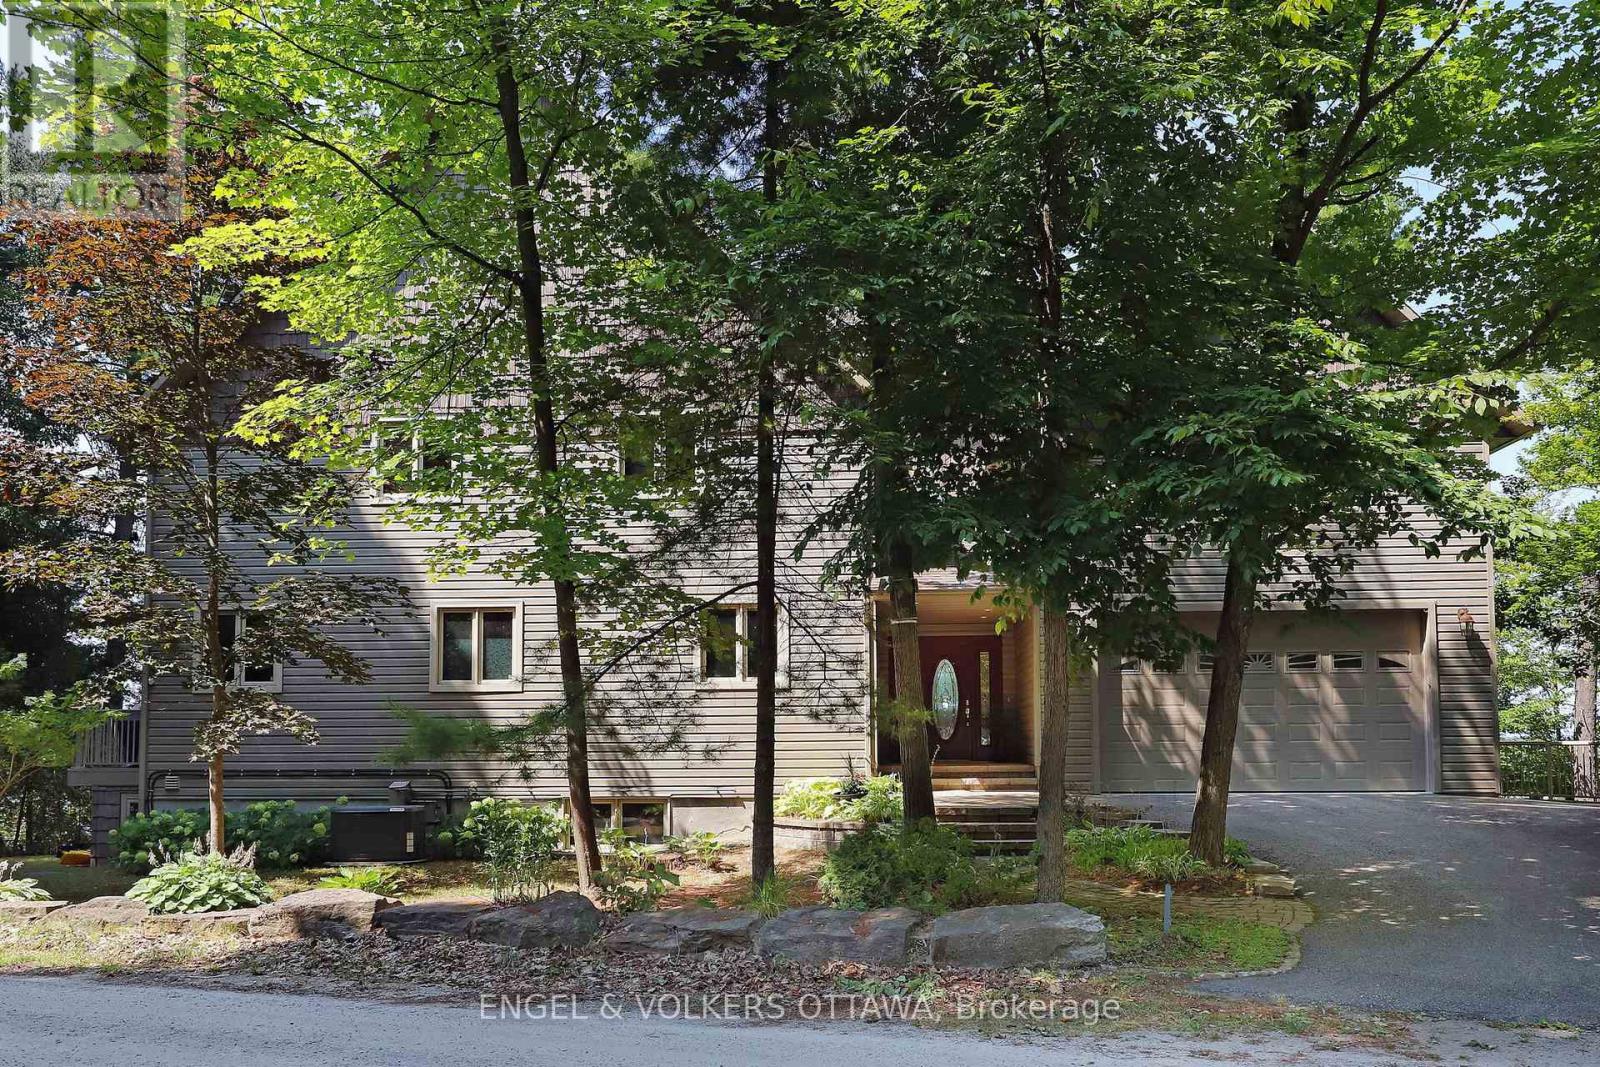
146 Beck Shore Road
Drummond/north Elmsley, Ontario
Welcome to 146 Beck Shore Road, a rare and exceptional waterfront gem nestled on the serene shores of Mississippi Lake, just minutes from historic downtown Perth. This beautifully crafted 2-storey home offers the perfect blend of lakeside tranquility and modern comfort, making it an ideal year-round residence, weekend retreat, or investment opportunity. Step inside to discover a thoughtfully designed layout with panoramic lake views from nearly every room. The open-concept main floor features a sun-filled living room with vaulted ceilings, a cozy gas fireplace, and rich hardwood floors. The gourmet kitchen is equipped with custom cabinetry, stainless steel appliances, and a spacious island perfect for entertaining family and friends. The main floor also includes a spacious bedroom and bathroom for your guests. Upstairs, a family room loft, 2 very generously sized bedrooms, including a luxurious primary suite with a private balcony overlooking the water, an additional room to use as a private office and a large ensuite. A second bedroom offers a vaulted ceiling, beautiful gas fireplace and a walk in closet with convenient laundry facilities. The second floor also has a luxurious 4 piece bathroom. Lower level includes a walk out, large rec room with a wood burning stove, an additional bedroom and a large storage room with a separate entrance. Step outside to enjoy 145 feet of pristine waterfront, a private dock for boating and swimming, and a beautifully landscaped private lot with mature trees and gardens. Whether you're hosting summer BBQs, relaxing with a book on the deck, or taking in the sunsets from the dock, this is lakeside living at its best. Additional features include a double garage, a generator, efficient heating/cooling systems, and high-speed internet. Located on a quiet country road with year-round access, and just 1 hour from Ottawa.Don't miss your chance to own a piece of paradise at 146 Beck Shore Rd where every day feels like a vacation. (id:55510)

31 Westmount Avenue
Ottawa, Ontario
Welcome to 31 Westmount Avenue, a move-in-ready detached home tucked away on a quiet cul-de-sac in the heart of Hintonburg. This charming 3-bedroom home combines character, thoughtful updates, and everyday practicality. It is within walking distance of the Parkdale Farmers' Market, the shops, cafés, and restaurants of Hintonburg and Wellington West, and the Civic Hospital. Enjoy the vibrant neighbourhood lifestyle with a short stroll to Heartbreakers Pizza, then follow it up with a sweet treat from the beloved Merry Dairy.Hardwood floors extend throughout the home. The inviting living room is anchored by a beautiful gas fireplace with stone surround. The updated eat-in kitchen features white cabinetry, quartz countertops, stainless steel appliances, and peninsula seating. A bright rear dining area opens directly to the back deck, creating an easy flow for entertaining and outdoor living.Upstairs are three bedrooms and an updated full bathroom. The unfinished basement provides convenient laundry, storage and workshop space, with a new washer and dryer set purchased in 2024. Outside, enjoy a fully fenced backyard with new cedar fencing, perfect for kids and pets, along with a custom-built storage shed completed in 2024. A private driveway provides parking for up to three vehicles.Recent improvements include a new asphalt shingle roof with updated OSB decking in 2023, cedar fencing, a custom front door with transom window, central air conditioning, and an ecobee smart thermostat. With convenient Highway 417 access and a highly walkable urban location, this well-kept home is ready for its next owners. Offers require 48 hours irrevocable, except offers submitted between Friday at 8:00 a.m. and Saturday at 6:00 p.m., which require 72 hours irrevocable. (id:55510)
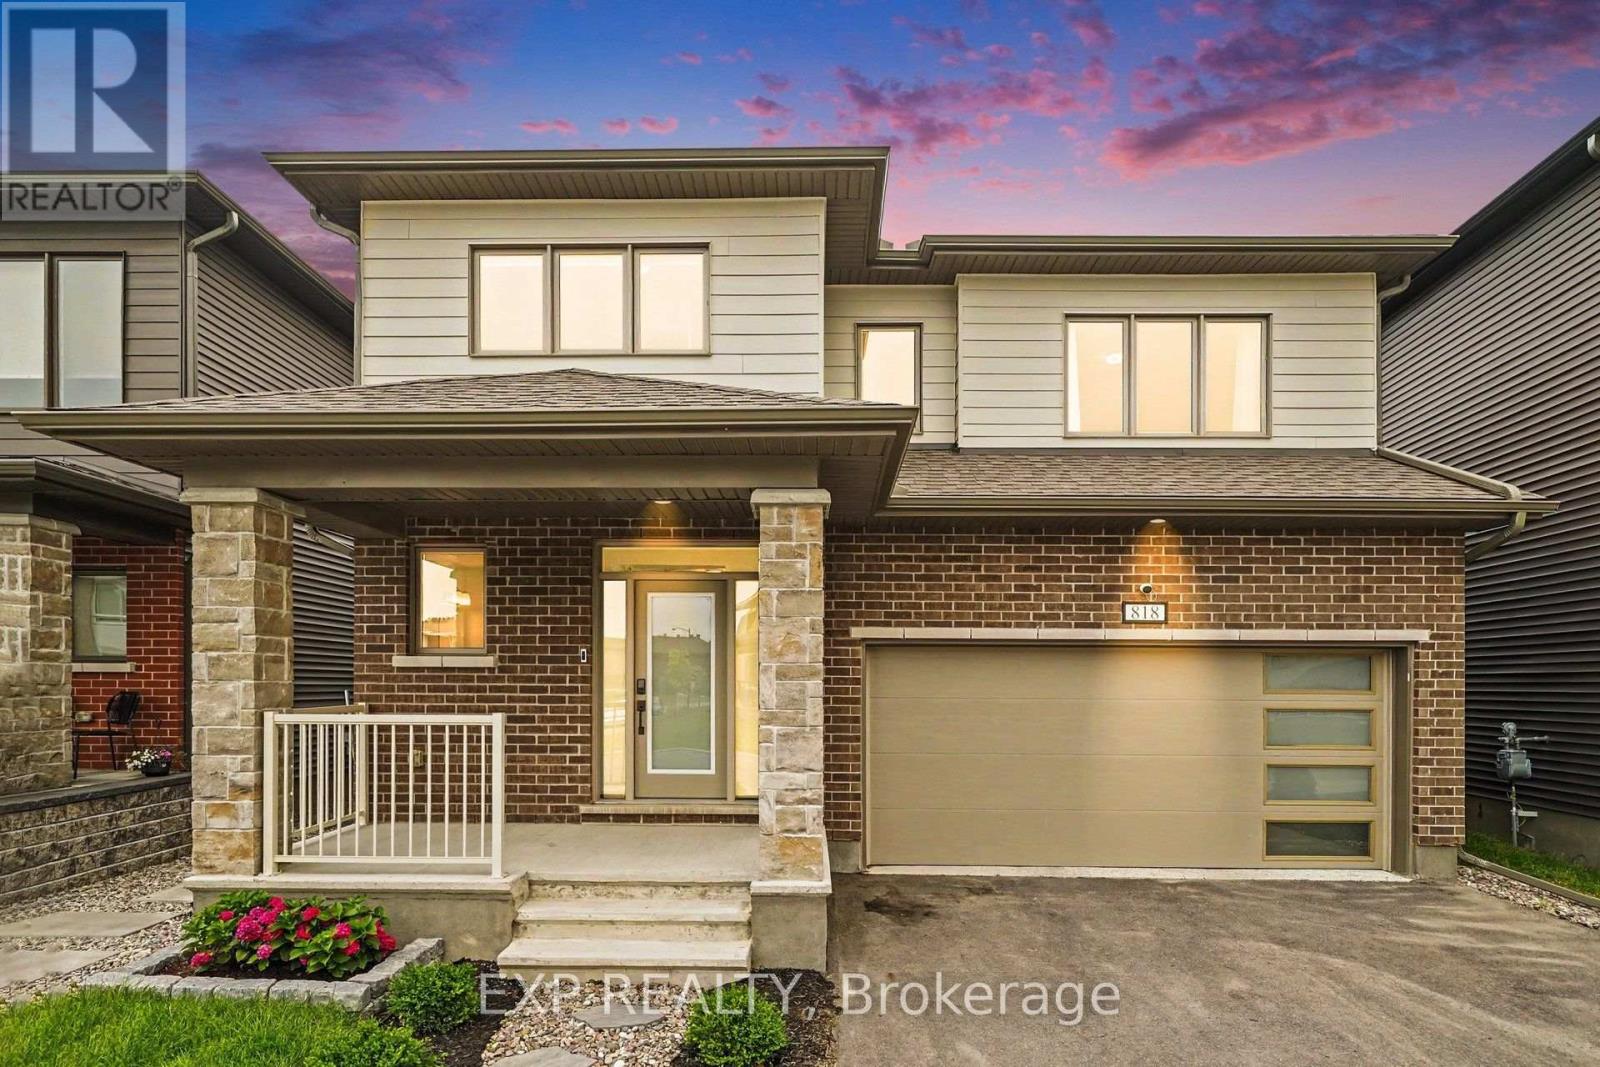
818 Crossgate Street
Ottawa, Ontario
Welcome to 818 Crossgate Street, a beautifully maintained Mattamy Dowling model offering approximately 2,700 sq. ft. of thoughtfully designed living space in the sought-after community of Stonebridge. This spacious 4 bedroom, 4 bath home offers an exceptional layout that's perfect for growing families. Step inside to a welcoming foyer that opens into the bright open concept main level featuring 9' ceilings, hardwood flooring throughout, an elegant electric fireplace, and spacious living and dining areas designed for everyday living and entertaining. The kitchen offers granite countertops, an oversized prep island with breakfast bar, stainless steel appliances, a large walk-in pantry, and abundant cabinetry and counter space. Patio doors lead to the fully fenced backyard complete with a 16' x 14' deck, creating the perfect outdoor space for relaxing or hosting family and friends. The upgraded hardwood staircase leads to the second level where hardwood continues throughout the hallway. The generous primary suite features a walk-in closet and a beautifully appointed ensuite with a freestanding soaker tub, glass shower, and large vanity. Three additional generously sized bedrooms, including one with its own ensuite, another full bathroom, and a convenient second floor laundry room complete the upper level. The unfinished basement with a bathroom rough-in offers endless possibilities to create additional living space tailored to your needs. Built in 2022 and still benefiting from the remaining Tarion Warranty, this home is ideally located just steps from parks and close to schools, golf, walking trails, shopping, and all the amenities Stonebridge has to offer. (id:55510)
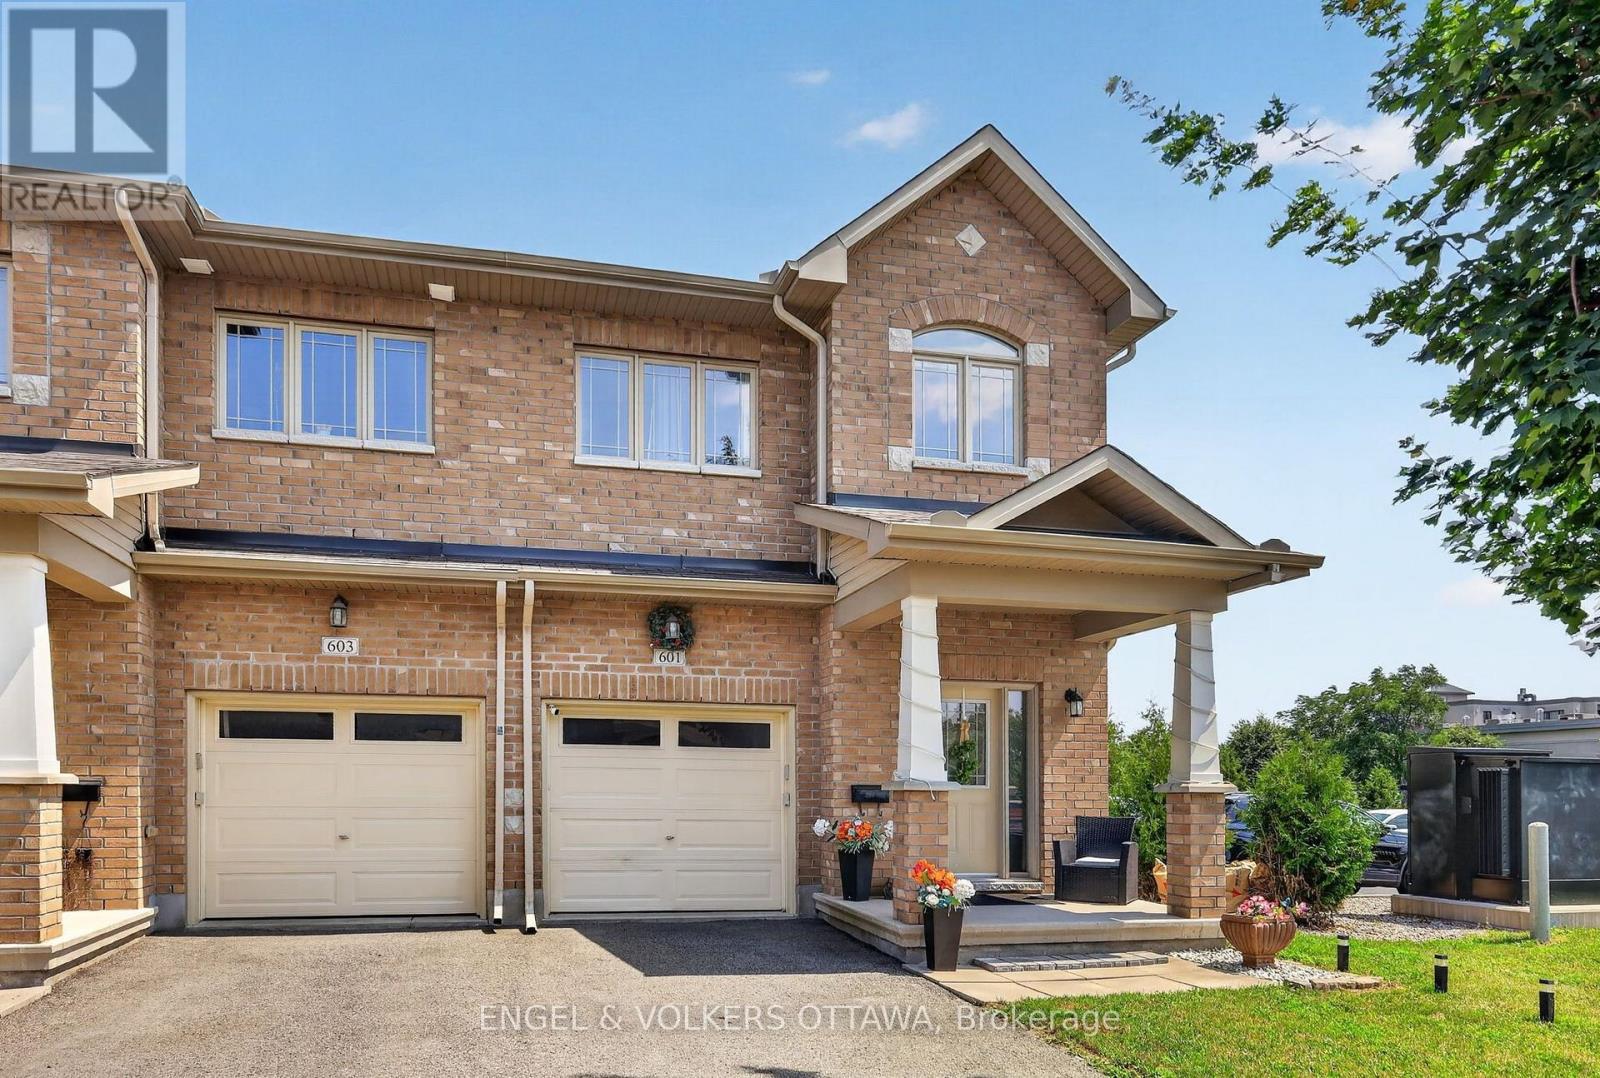
601 Via Campanale Avenue
Ottawa, Ontario
Welcome to 601 Via Campanale, a beautifully maintained 3-bedroom end-unit townhome offering one of the largest floor plans in the area, with an impressive 1,925 s/f above-grade. Situated on a premium lot with no rear neighbours and backing onto Pierre Elliott Trudeau Elementary School, this exceptional home offers a rare combination of space, privacy, and an unbeatable location. Pride of ownership is evident throughout the bright, airy interior, where expansive windows flood the home with natural light and rich hardwood floors add warmth and elegance. Designed for both everyday living and entertaining, the spacious kitchen will impress the aspiring chef with new high-end appliances. With generous proportions typically reserved for detached homes, there's plenty of room to cook, gather, and entertain. Upstairs offers 3 generously sized bedrooms, 2 full bathrooms, ample closet space, and laundry. The fully finished basement adds extra living space and abundant storage, ideal for a family room, gym, or play area. Outside, enjoy a professionally landscaped, low-maintenance yard with upgraded interlock, decorative gravel, and mature landscaping - a truly special oasis. Perfectly positioned just steps from Longfields Transitway Station and the future LRT stop, this home offers convenient commuter access via planned LRT service to downtown Ottawa. While right at the heart of Barrhaven's urban transformation, an array of shops, restaurants, cafés and recreation options are just around the corner - and the upcoming mixed-use development will add additional boutique amenities to an already exceptional list. This home delivers an exciting urban lifestyle today and long-term value as the neighbourhood transforms. You won't need a car with this superb location, but a spacious driveway, attached garage, and 3 total parking spaces is icing on the cake. With the neighbourhood's largest layout, meticulous upkeep, and prime location, this is a rare opportunity not to be missed. (id:55510)

584 Bayview Drive
Ottawa, Ontario
Own a Slice of Paradise on the Water in Constance Bay! This truly turn-key, fully renovated beach house sits on a rare stretch of wide soft sandy beach. Enjoy stunning views of the Gatineau Hills and Ottawa River.Perfect for an active lifestyle, enjoy nearby trails, go kayaking, walk on the beach, or just sit back and enjoy the view.Whether you're seeking a year-round home or cottage retreat, located only 20 mins from Kanata, this property offers a lifestyle that shines in every season.Thoughtfully redesigned cedar home, featuring 3 spacious bedrooms, each with sliding patio doors & balcony access. The primary suite offers a serene escape with an idyllic river view, and a beautiful ensuite with glass-enclosed tiled walk-in shower.Two additional baths include a full bath with soaker tub & a stylish powder room.At the heart of the home is a custom luxury Deslaurier kitchen with quartz counters & quartz backsplash, floating shelves, a massive island with seating for 4, and high-end appliances, including a ceran stovetop & oven with built-in air fryer, panelled dishwasher, & drawer microwave. Pella windows frame sweeping water views, while wide-plank real white oak hardwood floors add warmth & elegance.The vintage 1970s Swedish wood-burning fireplace is an architectural highlight perfect for cozy nights in..Enjoy the heated finished garage, available Bell 5G internet, Generac generator, and convenient upstairs laundry.Custom Preston blinds, high-end dimmers, and a new garage door are just a few more thoughtful touches.Outdoors, the composite deck with glass railings is the perfect spot to soak in the natural beauty of mature oaks, lilacs, gardens, and a tranquil pond that leads to the picturesque sandy beach.Captivating views in every season, the perfect place to take in fiery fall colours, drifting snow over the icy river, or golden sunsets on warm summer nights.Recent updates include central AC(20), heat pump (21), HWT(20) roof (21) Your slice of paradise awaits! (id:55510)
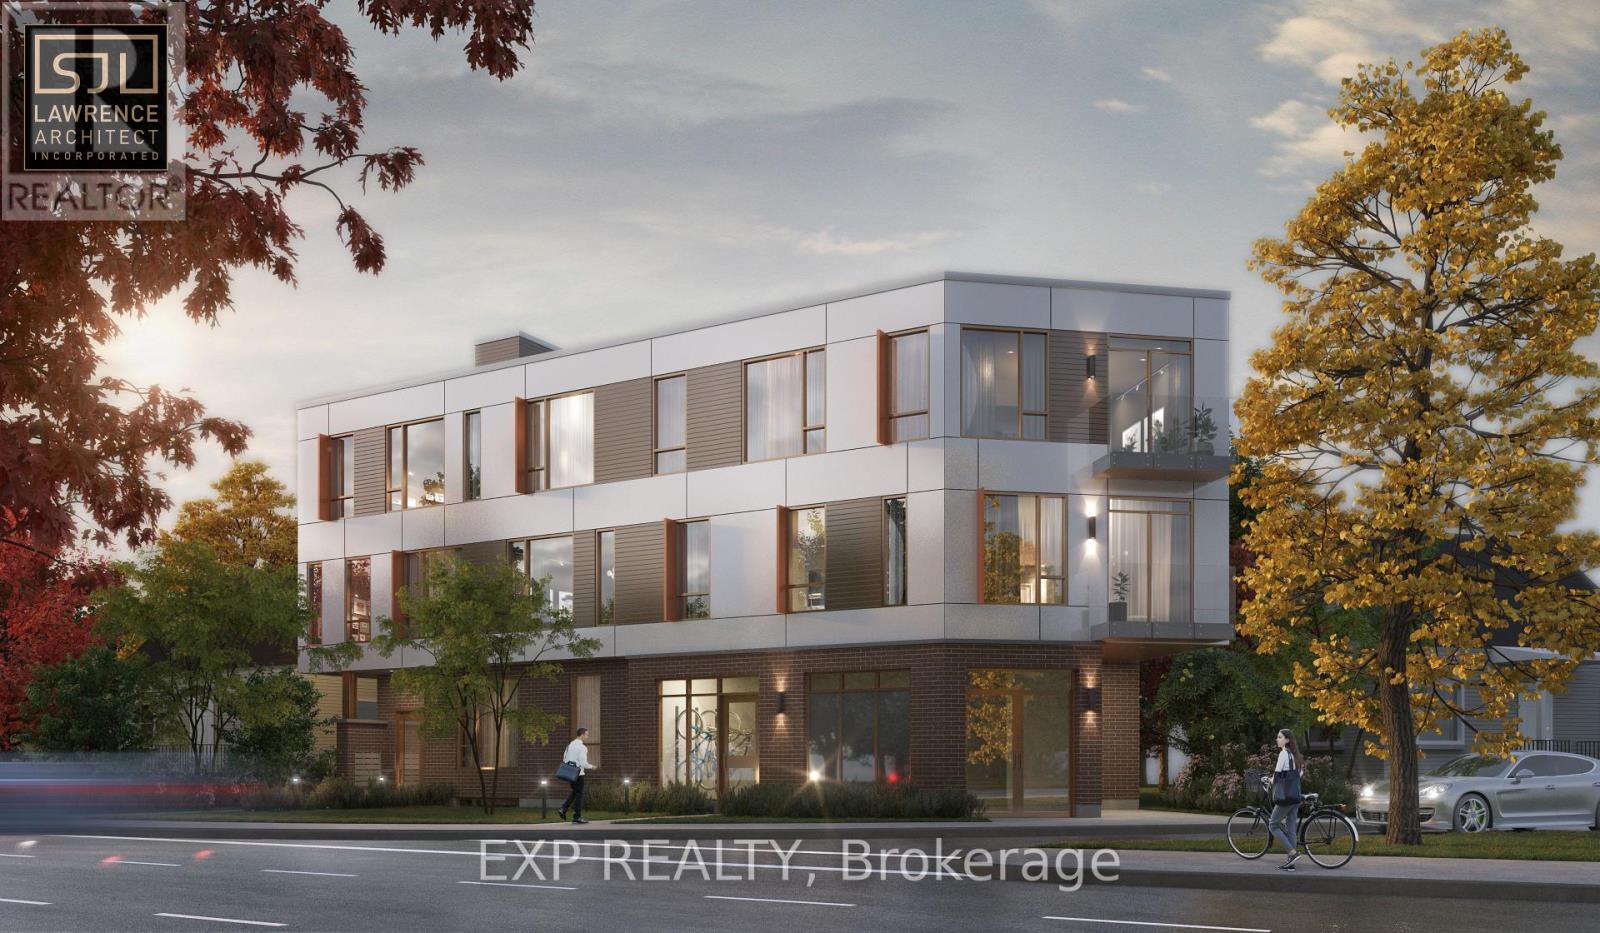
1240 Carling Avenue
Ottawa, Ontario
Shovel-ready purpose-built rental development opportunity in one of Ottawa's most desirable urban corridors.1240 Carling Avenue presents a rare opportunity to acquire a fully approved 18-unit apartment development with the key municipal approvals already secured. The demolition permit has been issued, and the building permit has been approved, with issuance pending only the payment of educational development fees. No other municipal approvals or fees remain prior to commencing construction. Designed with construction efficiency in mind, the project has been thoughtfully engineered to minimize unnecessary construction costs while maximizing energy efficiency, buildability and developer margin. Skip years of planning, approvals and consultant coordination and move directly toward construction. Situated along Carling Avenue, the property enjoys exceptional connectivity to Highway 417 and Ottawa's major arterial road network, offering convenient access across the city. The site is within walking distance of The Ottawa Hospital Civic Campus, public transit, shopping, restaurants, parks and everyday amenities, and is surrounded by major employment centres that continue to support strong rental demand. Its central location, excellent accessibility and proximity to significant employment make it an ideal setting for a purpose-built rental investment. A comprehensive due diligence package, including plans, approvals, studies and supporting documentation for CMHC MLI Select financing, is available upon request. An exceptional opportunity for developers and investors seeking a construction-ready project in one of Ottawa's strongest rental markets. (id:55510)

89 Marier Avenue
Ottawa, Ontario
Investment or Development Opportunity! Legal duplex on a 40 x 100 lot situated at the top end of Marier Ave, just 1.5 blocks away from Beechwood Avenue! Each unit has 2 bed, 1 full bath, Kitchen and combined Living/dining areas. Unit 1 has access to basement with tons of additional storage. Unit 1 tenant vacating at end of June- ideal opportunity for investors to find their own tenant or to live in one unit and rent the other. Ample parking for both tenants and a detached garage for extra storage. Taxes per Geowarehouse. Sold under power of sale. Sold As-Is, Where Is. Seller does not warranty any aspects of property, including but not limited to: sizes, taxes or condition. Minimum 24 hrs notice for all showings. (id:55510)
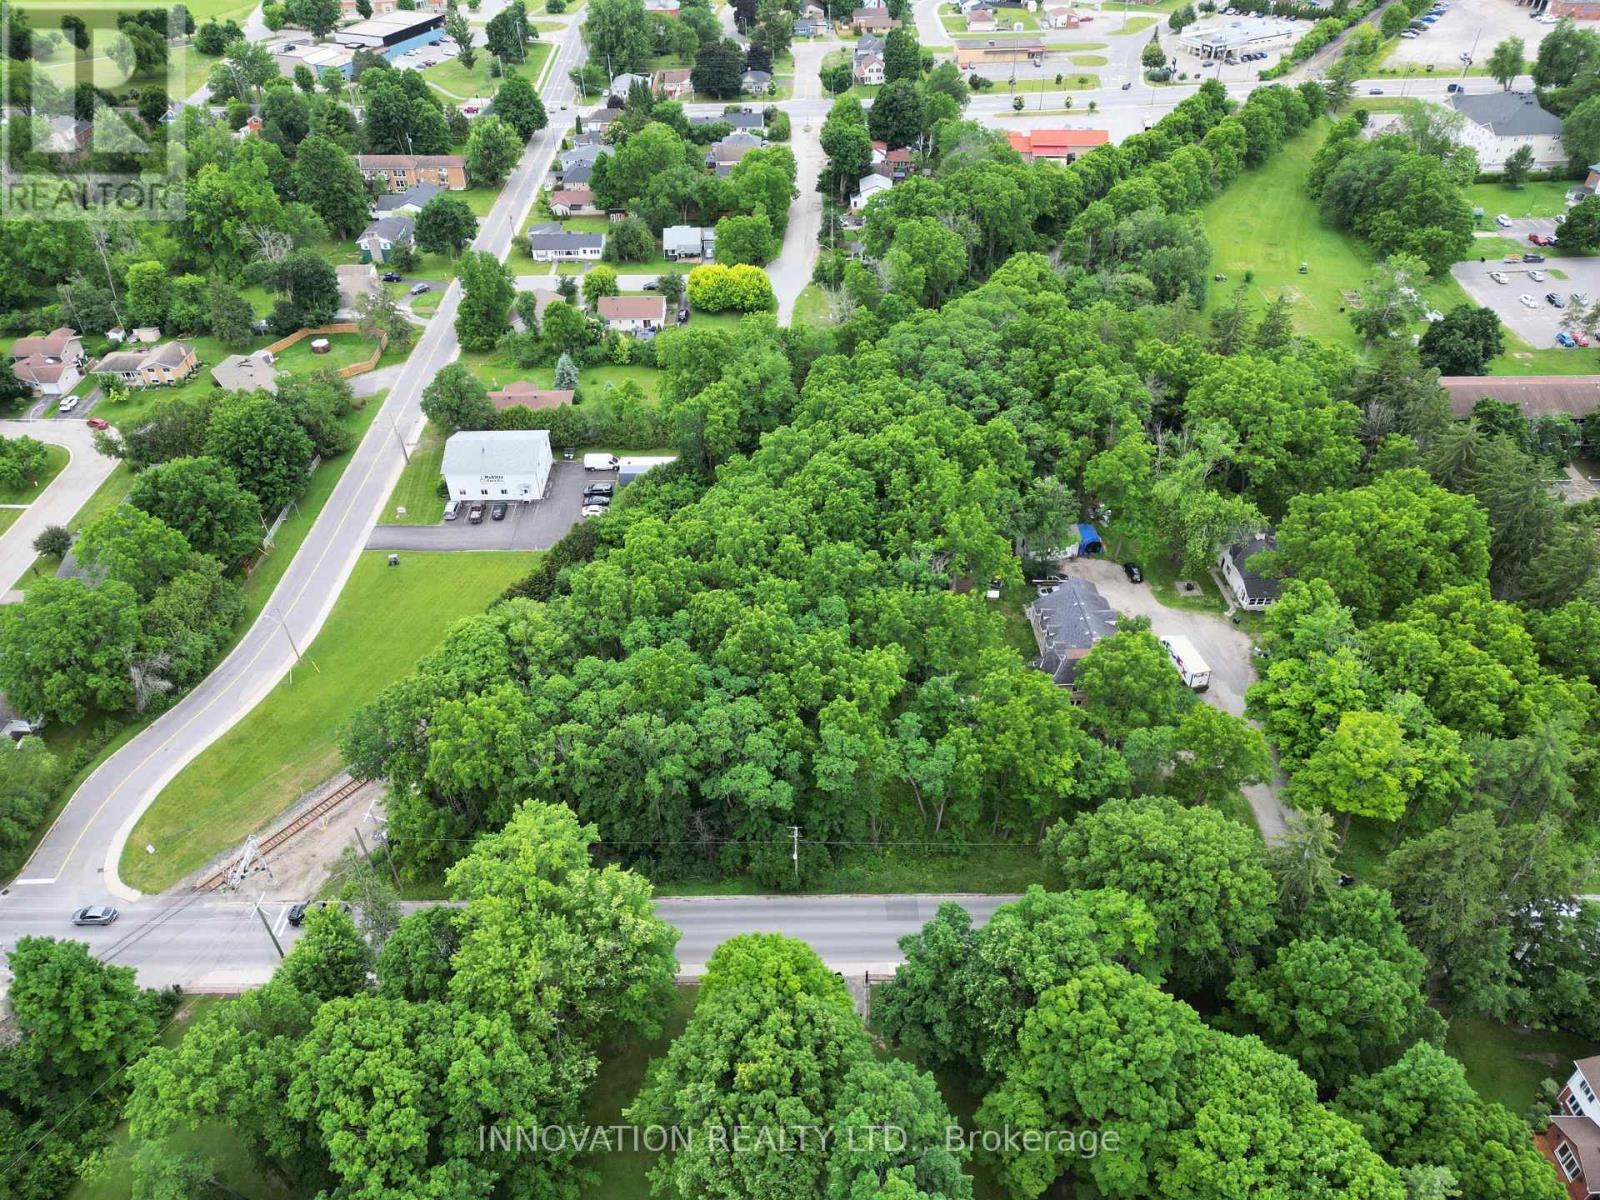
58 Drummond Street W
Perth, Ontario
The perfect setting to build your dream home - or a smart investment - multi-unit duplex or triplex in the charming, family-friendly community of Perth! This beautiful lot is approximately 60' x 98.1' and is ideal for a single-family home or a multi-unit duplex or triplex, with building plans being available. You're welcome to use your own builder, and if you don't have one, be sure to ask us about our preferred local experts. This property is located in Perth, Ontario which is a picturesque town nestled along the Tay River, about 80 km southwest of Ottawa. Perth is beautifully preserved with stone buildings, heritage homes and landmarks like the Perth Town Hall and Matheson House which gives the town a timeless feel. The downtown core is walkable and full of boutique shops, cozy cafés, and art galleries. Nature lovers are drawn to Stewart Park, a lush riverside green space perfect for picnics, festivals, or for the vibrant arts scene, with live theatre, music festivals, and community events throughout the year! (id:55510)
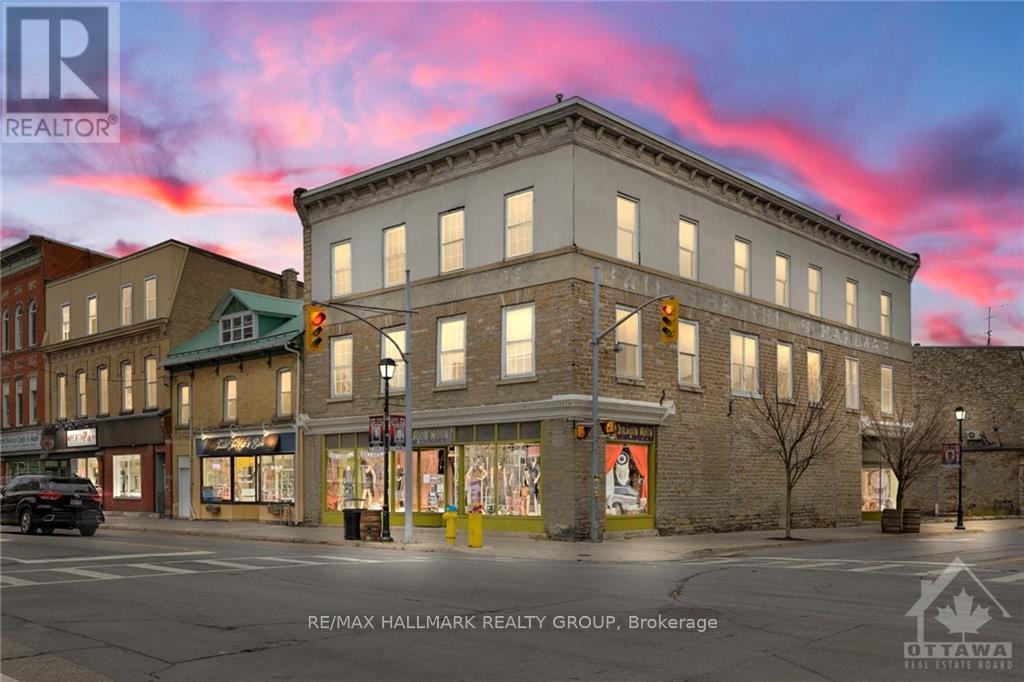
2 Gore Street E
Perth, Ontario
CIRCA 1880 STONE RETAIL BUILDING IN THE HEART OF ALL THE ACTIVITIES IN HISTORIC CENTRAL DOWNTOWN PERTH,HIGH VISIBILITY & HIGH TRAFFIC LOCATION IN A HIGH TRAFFIC HERITAGE TOURIST TOWN,2 BLOCKS TO THE TAY CANAL WHICH FLOWS INTO THE WORLD HERITAGE SITE RIDEAU CANAL,3 BLOCKS TO STEWART PARK THE WEDDING CAPITAL PARK OF ONTARIO WITH A MULTITUDE OF YEARLY FESTIVALS,TREMENDOUS UPSIDE POTENTIAL IN THE RENTAL INCOME WITH THE 2nd & 3rd FLRS BEING VACANT,CLOSE TO THE OLDEST GOLF COURSE IN CANADA-THE LINKS O TAY GOLF COURSE,1 BLOCK TO THE BEST WESTERN HOTEL,VERY HIGH WALKSCORE BEING CLOSE TO ALL THE AMENITIES LIKE OTHER RETAIL STORES & RESTAURANTS & BANKS,PERTH ALSO HAS ONE OF THE BEST HOSPITALS IN ONTARIO LOCATED A FEW BLOCKS FROM THE DOWNTOWN,PERTH HAS BEEN VOTED THE PRETTIEST TOWN IN ONTARIO,40% OF PERTH RESIDENTS ARE RETIRED & THESE RETIREES MAKE EXCELLENT TENANTS IN THE EVENT THE 2nd & 3rd FLRS WERE TURNED INTO APTS,OR TURN THE 2nd & 3rd FLRS INTO CONDOS TO CREATE REVENUE PRODUCING REAL ESTATE (id:55510)
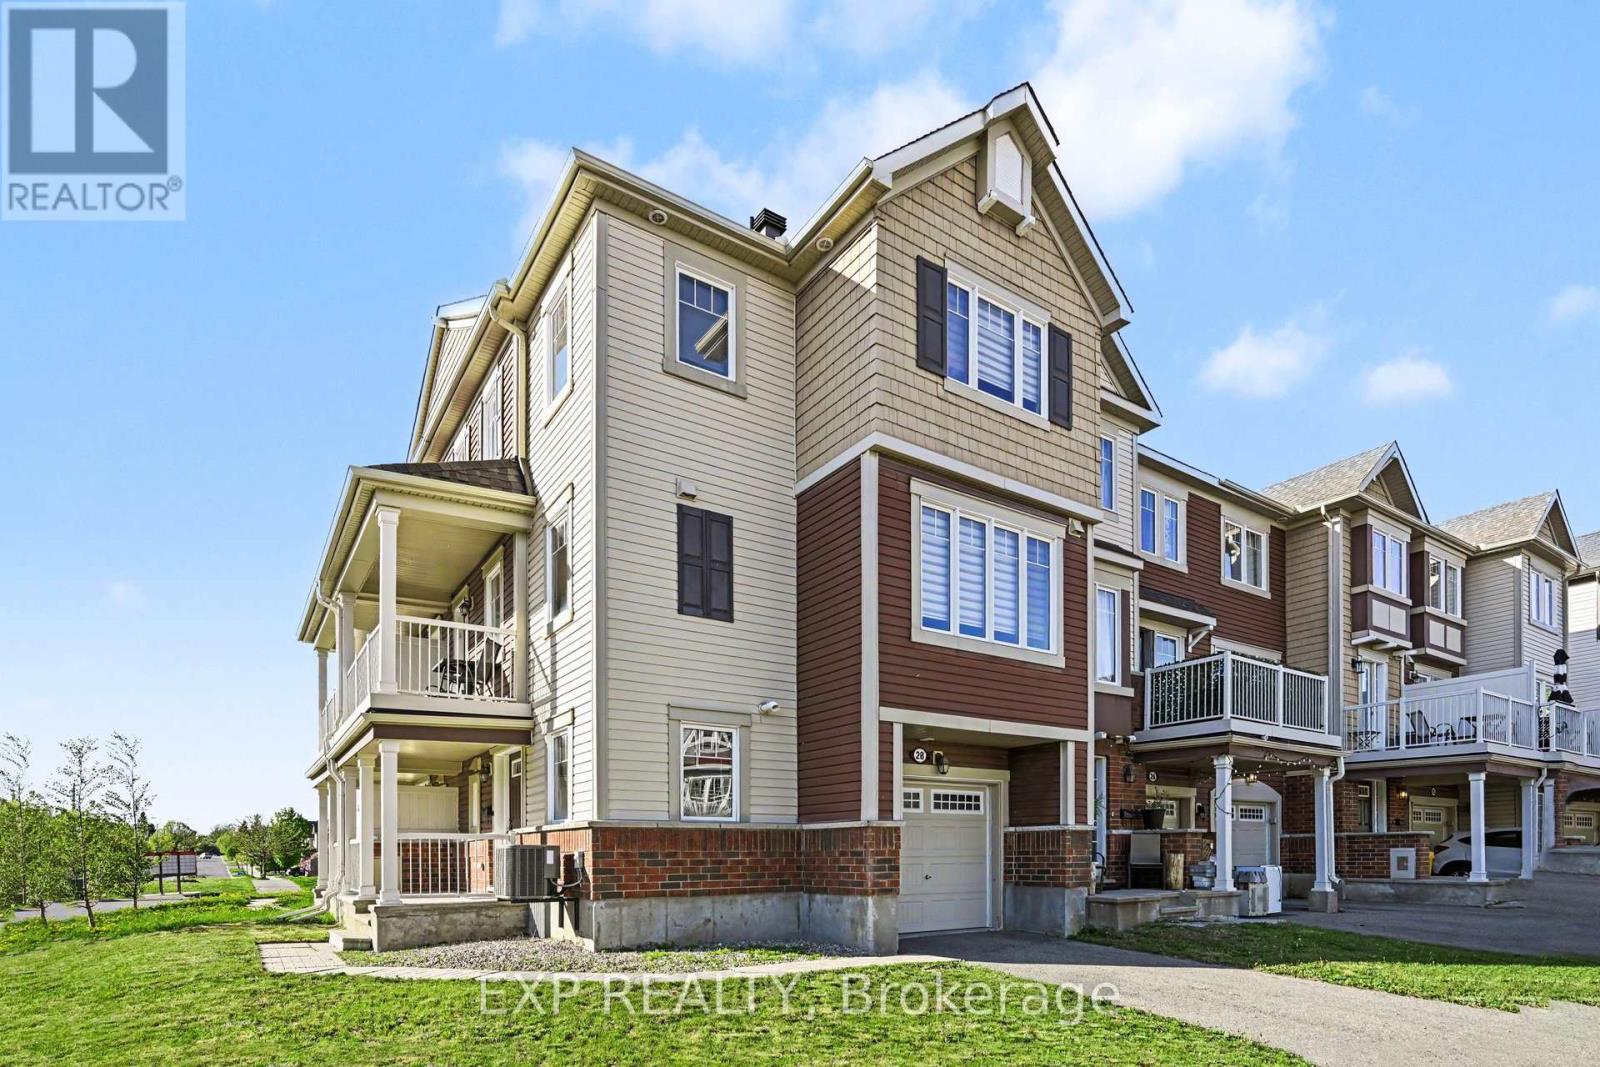
28 Streambank Street
Ottawa, Ontario
Welcome to this beautifully designed 3-storey end-unit townhouse in Emerald Meadows. This 2 bedroom 3 bathroom home Provides optimum comfort and privacy for families, guests, or even tenants. The versatile layout includes a ground-level den/office area; perfect for those that work from home. The second level features a bright, open-concept living space with large windows that fill the home with natural light, enhanced by its premium end-unit location. The modern kitchen is equipped with quartz countertops, a custom backsplash, and a full suite of stainless steel appliances. The kitchen seamlessly flows into into the dining and living areas and comes equipped with a breakfast bar that can easily seat 4 stools. The main living area features picture windows that receive southern and western light which means you get sun all day long. Off of the dining room is a door leading to a private balcony - the perfect place to grab some fresh air with your morning coffee. A convenient powder room completes this level, making entertaining a breeze. On the third floor, you'll find a very spacious bedroom suite, equipped with it's own ensuite bathroom and walk-in closet, offering a functional and private layout for everyday living. Upstairs is a second spacious bedroom as well as an additional 4-piece bathroom. This home also features an attached 1-car garage, with 2 additional parking spaces on the driveway. This property is Ideally located within walking distance parks, and recreation areas, as well as having easy access to public transit. Utilites are as follows: Gas - 53$/mo, Hydro - 60$/mo, Water - 42$/mo, HWT rental - 50$/month OPEN HOUSE on SUNDAY July 12th from 2 P.M. to 4 P.M. (id:55510)