
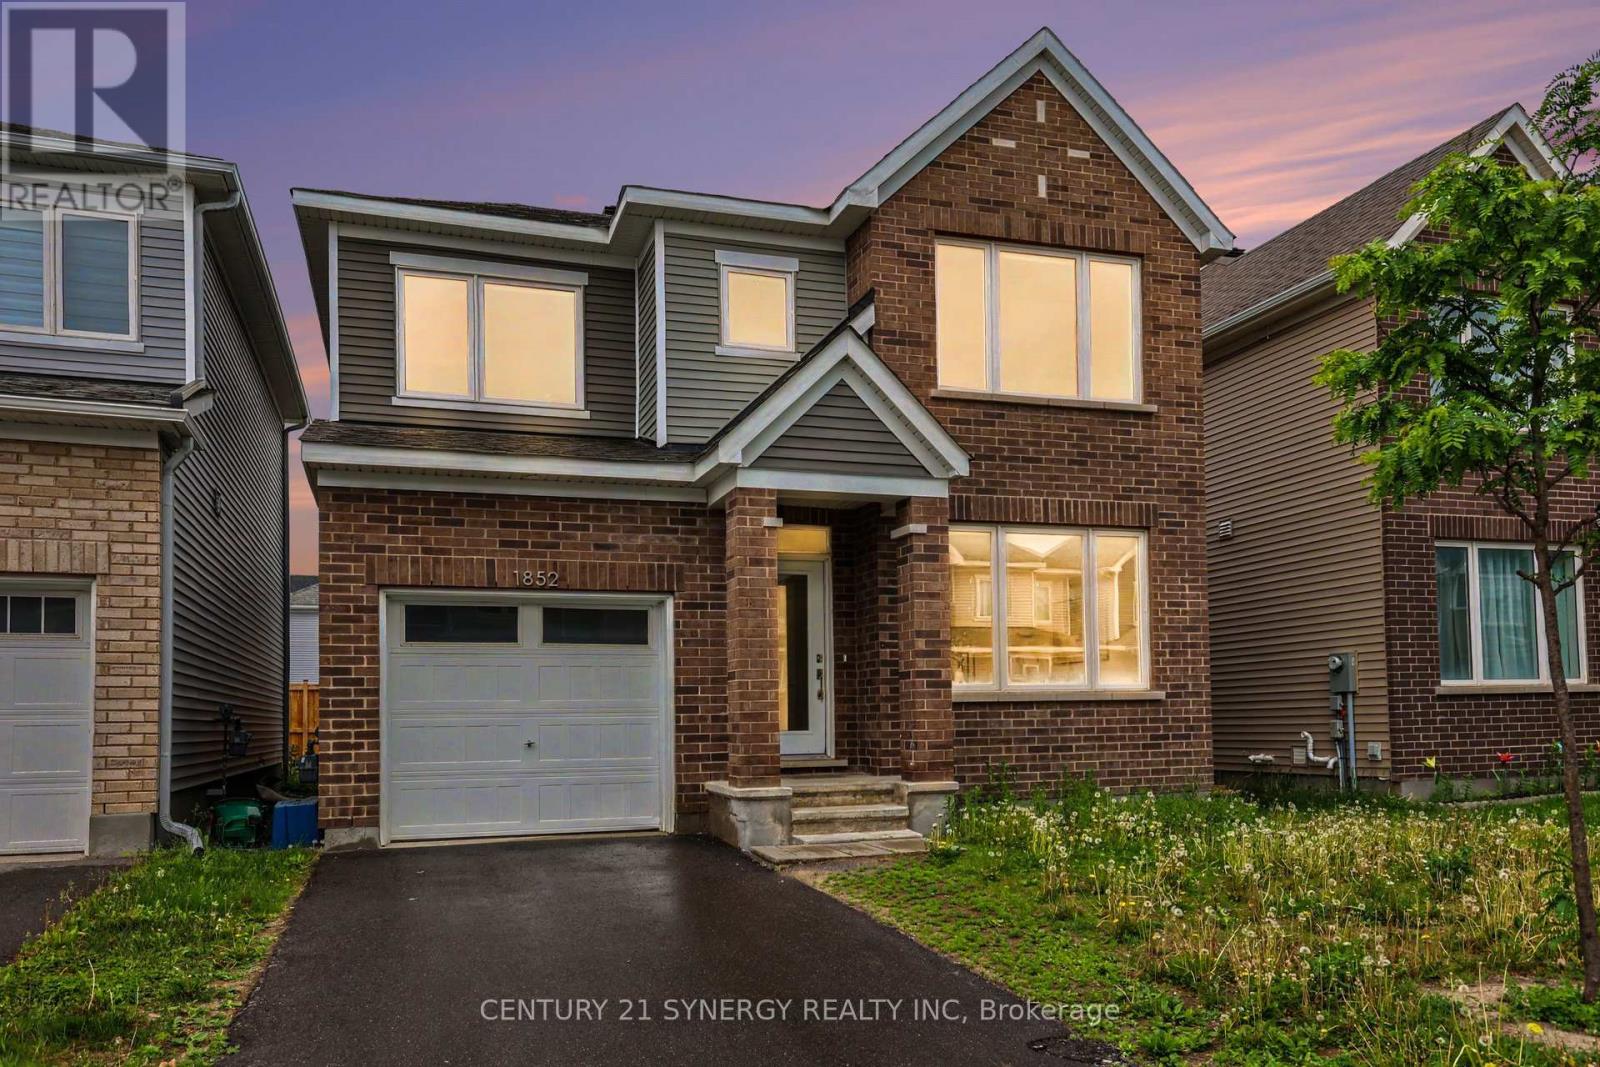
1852 Haiku Street
Ottawa, Ontario
Welcome to 1852 Haiku Street, a detached home built in 2022 in the heart of Half Moon Bay - one of Barrhaven's newest and friendliest neighbourhoods. Step inside and you'll feel it right away: modern finishes, a smart layout, and a home that's ready to move into and enjoy. The kitchen is the heart of the house. With a big island, quartz countertops, and plenty of cabinets, there's room for everyone - whether it's a quick weeknight dinner or a weekend full of guests. Warm hardwood floors run through the main living areas and give the whole space a comfortable, quality feel. Upstairs, you'll find three good-sized bedrooms, including a large primary bedroom that's a relaxing spot to unwind at the end of the day. There's plenty of storage all through the home, too. The finished basement adds even more room to work with. It has its own full bathroom, great for in-laws, a home office, a space for the kids, or even a little extra rental income down the road. Outside, Half Moon Bay has everything close by. Walk the trails, take the kids to the park, and enjoy quick access to good schools, green space, and shopping at Chapman Mills Marketplace. Stores, restaurants, parks, and transit are all just minutes away. It's a welcoming community with a real sense of neighbourhood. Move-in ready and well cared for, 1852 Haiku Street is a great place to call home in one of Ottawa's most popular suburbs. Book your private viewing today. (id:55510)
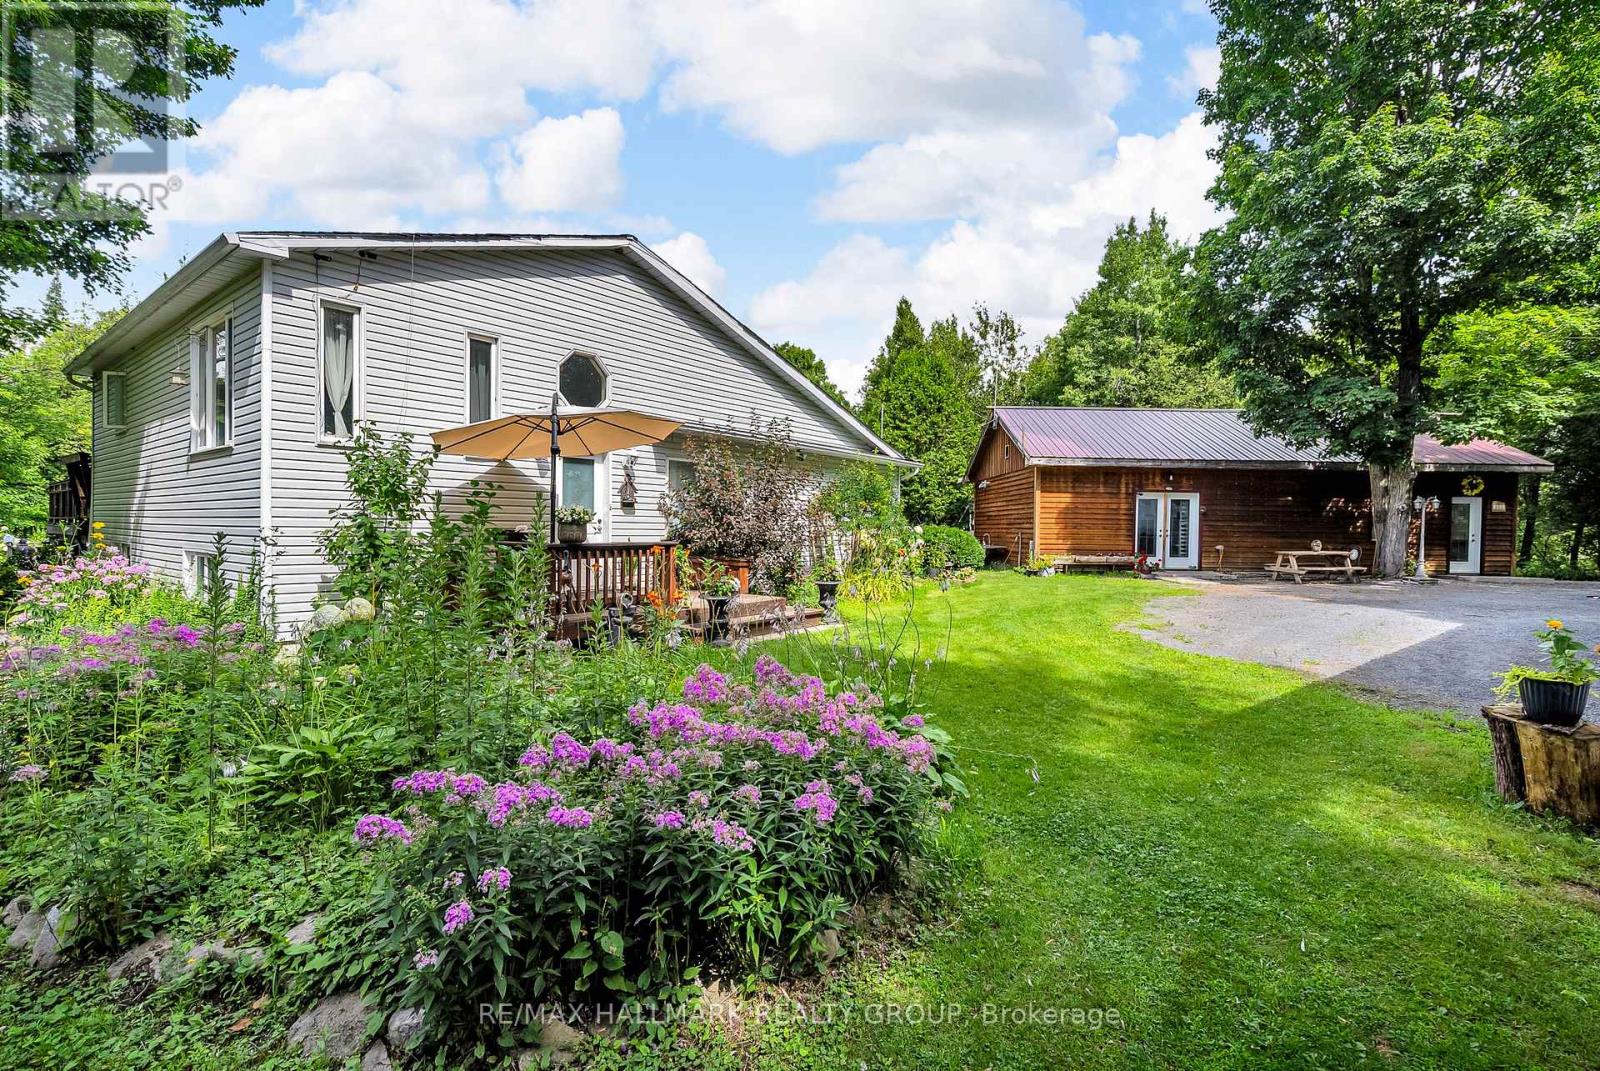
3838 Kenyon Dam Road
North Glengarry, Ontario
Welcome to 3838 Kenyon Dam Road, exceptional live/work or investment opportunity on 4.49 acres just minutes from Alexandria's core. Rare zoning allowing residential + commercial use. Located about an hour from both Ottawa and Montreal. Whether you're dreaming of a peaceful country residence, a thriving home-based business, or both, this property features two distinct buildings: a sidesplit bungalow residence and a separate commercial building housing a fully equipped SB10-compliant kitchen, newly constructed in 2022. Designed with energy efficiency and functionality in mind, it features a wood-fired oven, dedicated seating area, customer washroom, and all up-to-date permits. This turnkey space is ideal for launching or expanding a food-based business from a bakery, gourmet pizzeria to a sugar shack, catering service, or event-hosting venue. The bungalow boasts a spacious, open-concept kitchen that flows into a cozy dining and living area complete with a wood stove, offering 2+1 bedrooms, with potential to convert the downstairs living room into one more, making the space highly adaptable. Many upgrades in recent years, including a roof reshingled within the last six years (with a smaller section redone in 2024), brand-new flooring in 2025, newly painted, complete heating system conversion from oil to propane in 2023. A new, owned hot water tank was added in 2025, and the home is serviced by forced air. Outside, enjoy the updated 2022 patio and above-ground pool, surrounded by mature trees, perennial gardens, two vegetable plots, and a tranquil private pond. The expansive 4.49-acre property provides privacy, space, and future potential while remaining just minutes from town. With a separate commercial building and rare mixed-use zoning, few properties offer such a seamless combination of home, land, and ready-to-use commercial infrastructure all in one place. Don't miss this one of a kind opportunity to own a truly unique property & book your visit today! (id:55510)
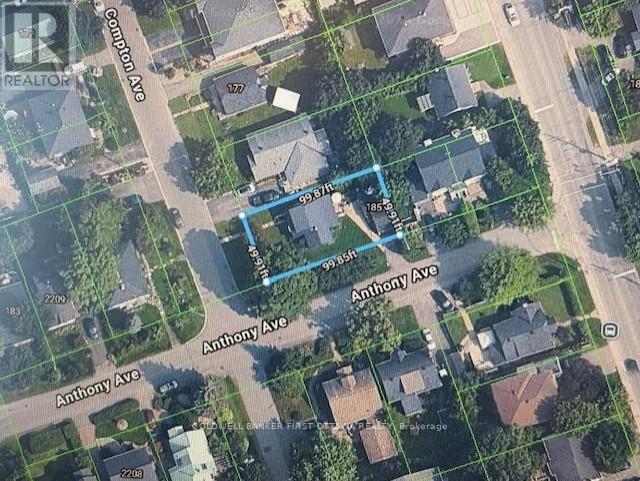
185 Compton Avenue
Ottawa, Ontario
DEVELOPERS/INVESTORS - Infill opportunity in Woodroffe North, 1 block south of Byron Ave. 5000 Sq Ft of Zone R4D, corner lot. Location offers excellent proximity to shopping, transit, schools, 417/parkway, etc. Being sold for land value ~ Building is being included "as is as at", and is currently occupied by Owner. No showings on building without accepted conditional offer. Please do not walk property without a confirmed appointment through LA/Brokerage. Pre-listing inspection report available with accepted conditional offer. Curious? Drive through neighborhood to see what others have built! Neighborhood/Area is under extensive development resulting in this valuable investment opportunity. Closing date TBD. (id:55510)
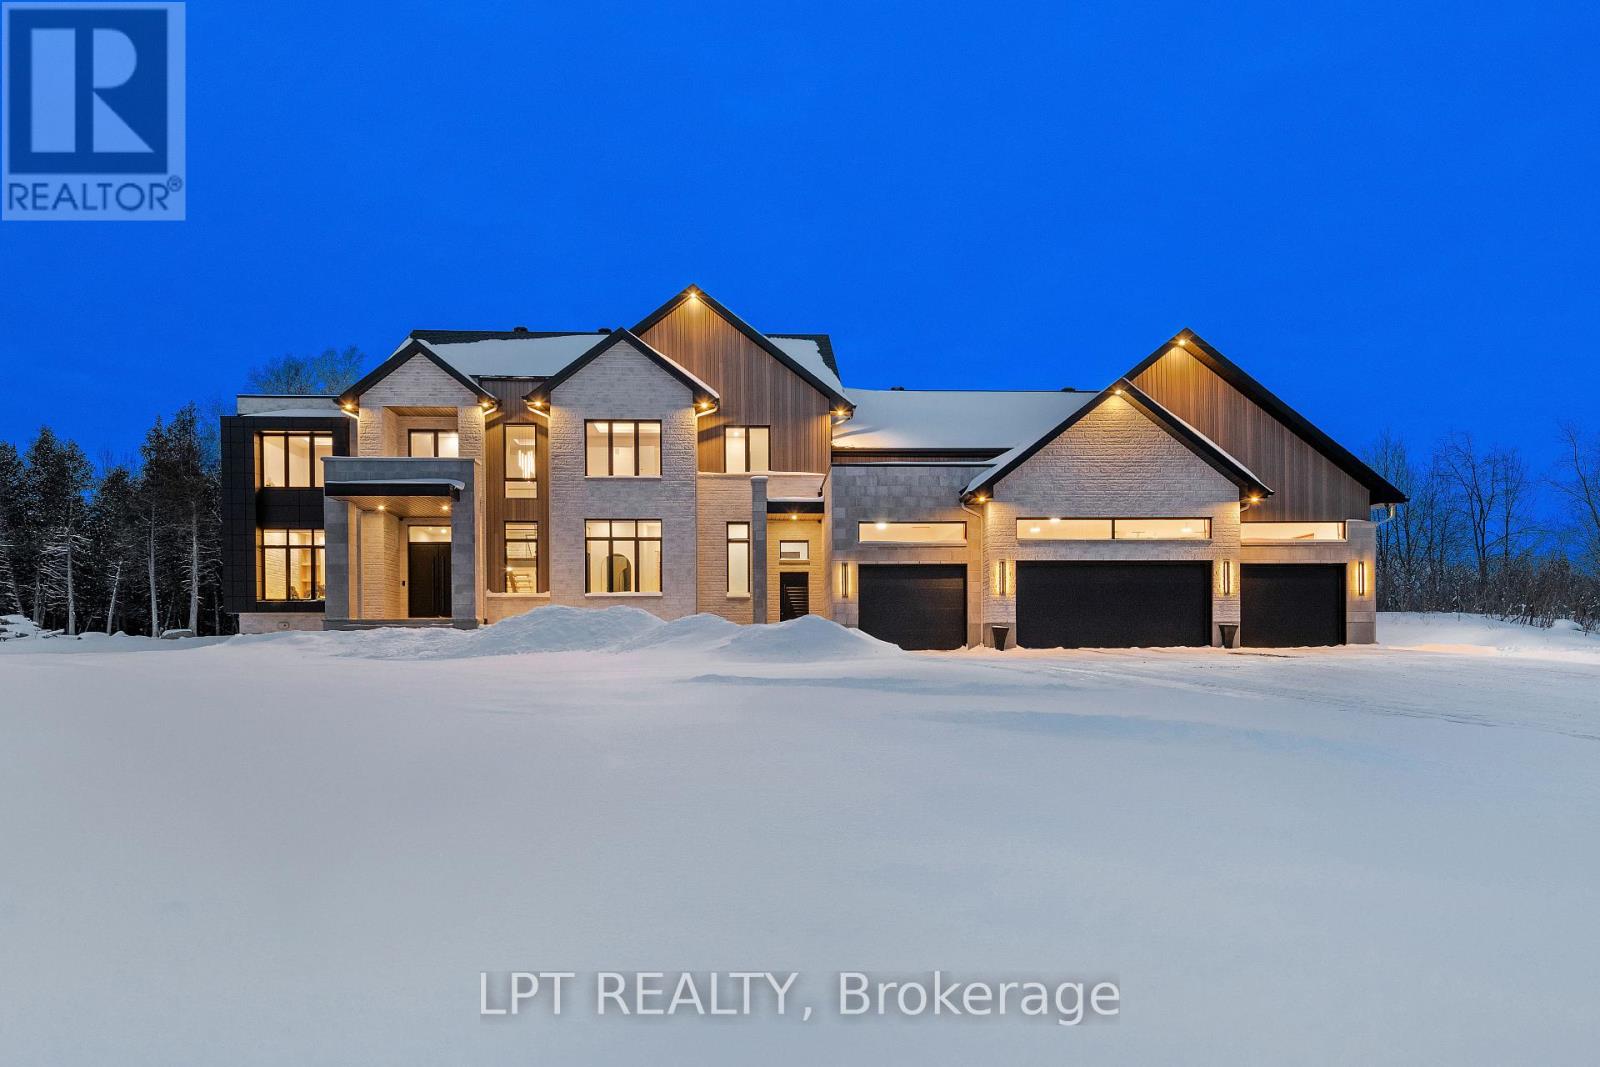
4508 Caballero Avenue
Ottawa, Ontario
NEW TO BE BUILT BY BLACK RIDGE HOMES. Rarely offered, purpose built, GENERATIONAL HOME situated in one of Ottawa's most sought after neighbourhoods, Rideau Forest. Boasting over 7000 sq ft of above ground living space, 5 beds, 6 baths, this luxury custom home has it all! The Entire main floor has 12ft ceilings, with 10ft ceilings on the second level and 10ft ceilings in the basement.The 4 bd 5 bth Primary Residence features an oversized foyer, dining room, office living area with fireplace and custom millwork. Continued with a chef's kitchen complemented by high end appliances and a walk in pantry. Outdoor covered patio and cookout area are also highlighted on this level. Second floor Primary has WIC, 5pc en suite and walk out turf balcony. 3 other bedrooms with ensuites and a laundry room round out the upper level. Secondary residence includes luxury kitchen/ living area with main floor primary bedroom and private patio. Secondary residence has a separate HVAC system. This is the house you and your family have been waiting for! Home is to be built, the builder is happy to discuss/accommodate changes or alterations. MODEL SHOWHOME AVAILABLE FOR WALKTHROUGH. HST rebate to builder (id:55510)
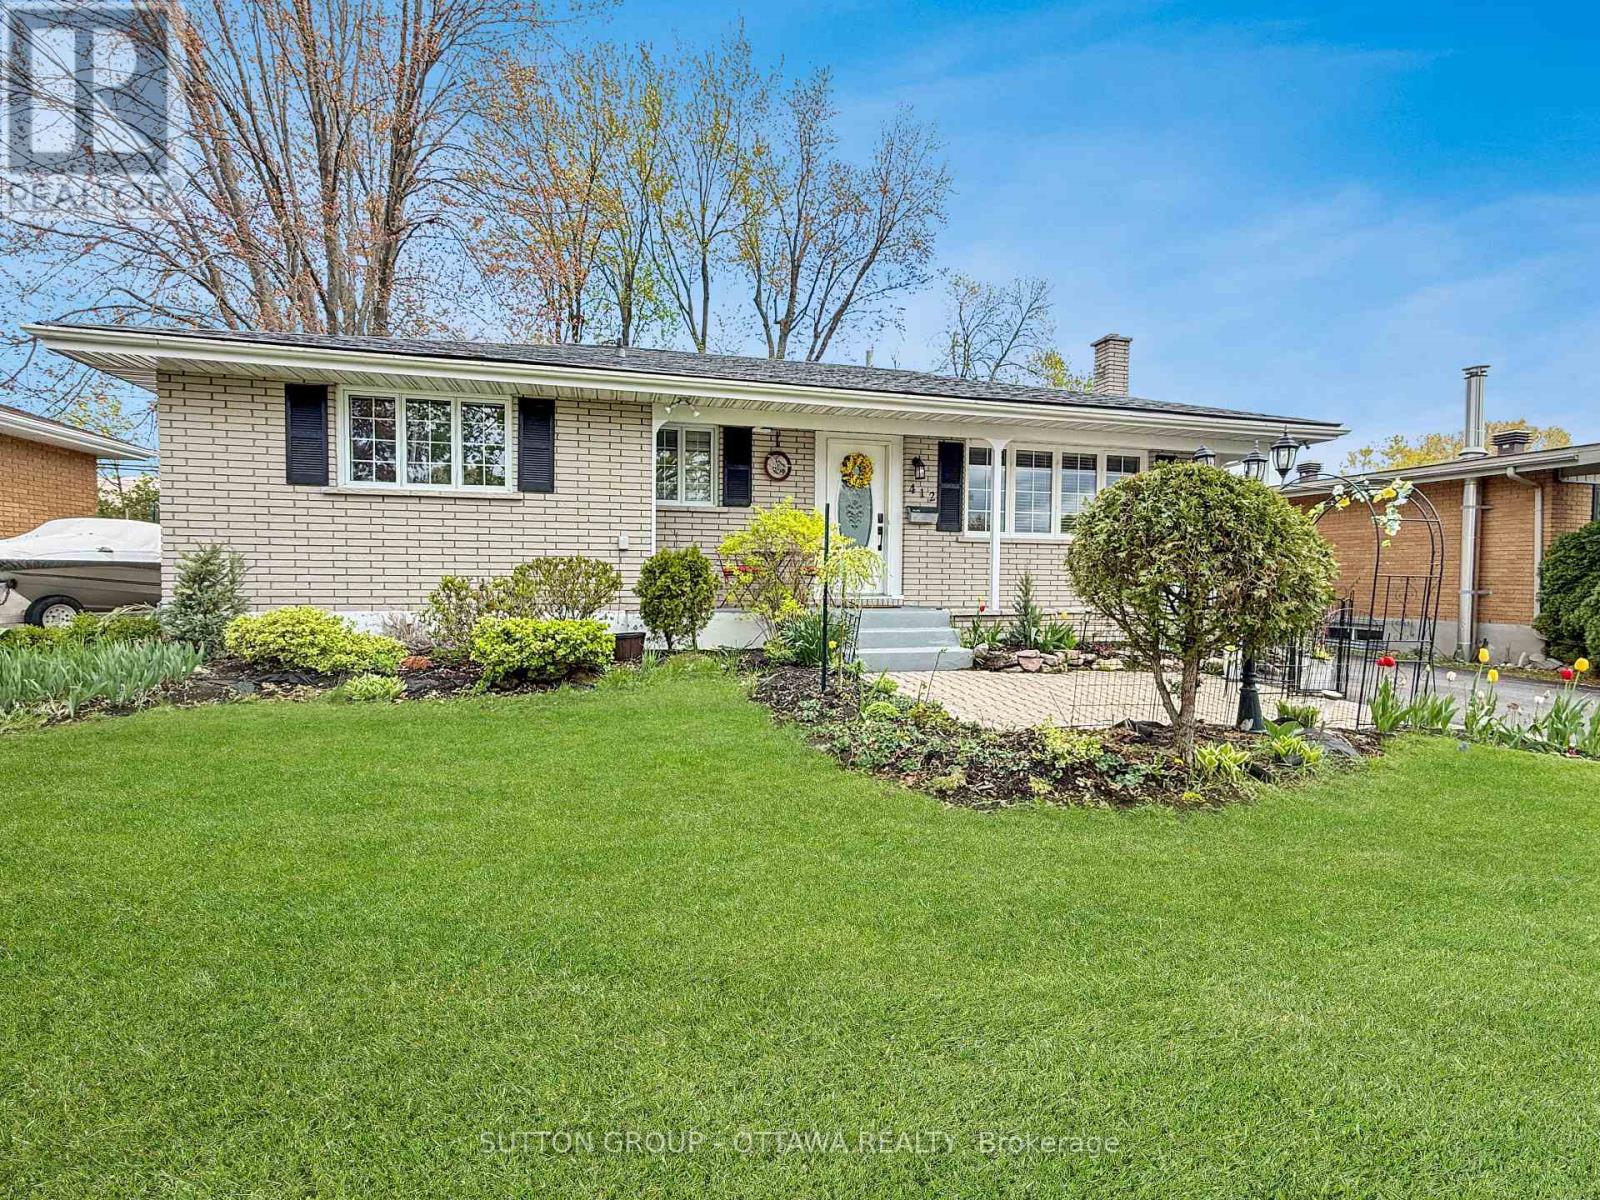
412 Leitch Drive
Cornwall, Ontario
This charming bungalow is located on a quiet street within walking distance of two elementary schools and local transit, offering a practical layout with hardwood flooring and a large kitchen that opens to the living room and dining room area. The primary bedroom serves as a comfortable retreat with a walk-in closet and French doors leading directly to a large deck, which overlooks a private, fenced backyard with mature trees and flower beds. The finished basement adds significant value, featuring a third bedroom, a 3-piece bathroom, and a spacious family room that includes both a gas fireplace and a corner whirlpool tub. Complete with a detached garage featuring a workbench area and rear storage shed, the home also boasts several key updates including a new heat pump, a freshly paved driveway, and foundation parging. (id:55510)
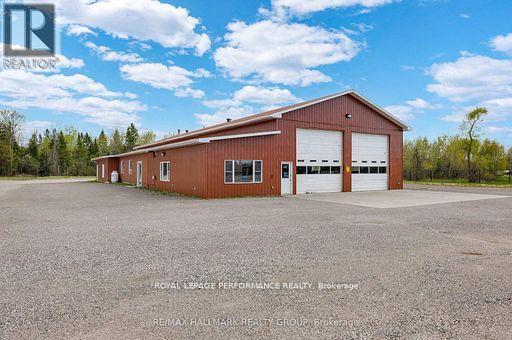
15747w Highway 7 Highway
Drummond/north Elmsley, Ontario
Professional and versatile 1,200 sq ft workshop/assembly/manufacturing units (60' x 20') available for lease at ParkYards Perth. Three spaces currently available at $2,000/month plus HST all-inclusive. Ideal for contractors, trades, electricians, plumbers, HVAC, landscapers, roofers, fabrication, assembly, light manufacturing, warehousing and service businesses. Features include 24/7 access, fenced and gated security, security cameras, paved yard, power available, snow removal, oversized turning areas and excellent Highway 7 access. Flexible short term or longer-term leases available. Plenty of room for trucks, trailers and commercial vehicles. A secure, affordable location for businesses looking to grow. ParkYards Perth: VISIBILITY-ACCESSIBILITY-OPPORTUNITY. Just 35-mins west of Canadian Tire Centre, 7-minutes east of Perth and 18-minutes from Carleton Place on the Trans Canada Highway. Perth serves as the county seat for Lanark County and the town is a historic military settlement and one of the oldest towns in Ontario. It's now a hub for light industry, trades, and logistics, serving the growing corridor between Ottawa and Kingston. Industrial and showroom opportunities like this are rare... excellent visibility, superior access, and flexible space for companies ready to grow in Eastern Ontario's next great industrial corridor. Clear-span interior with abundant 3-phase power and large overhead doors for efficient in-bound inventory and out-bound production. Note also that indoor vendor showroom units and seasonal outdoor vendor spaces are also available as well as IOS (Industrial Outdoor Storage) contractor yards, coverall building plus office space available too. Parking for RVs, boats, trucks, equipment, seacans, etc starting at $75 monthly each plus HST depending on size/length also available. (id:55510)
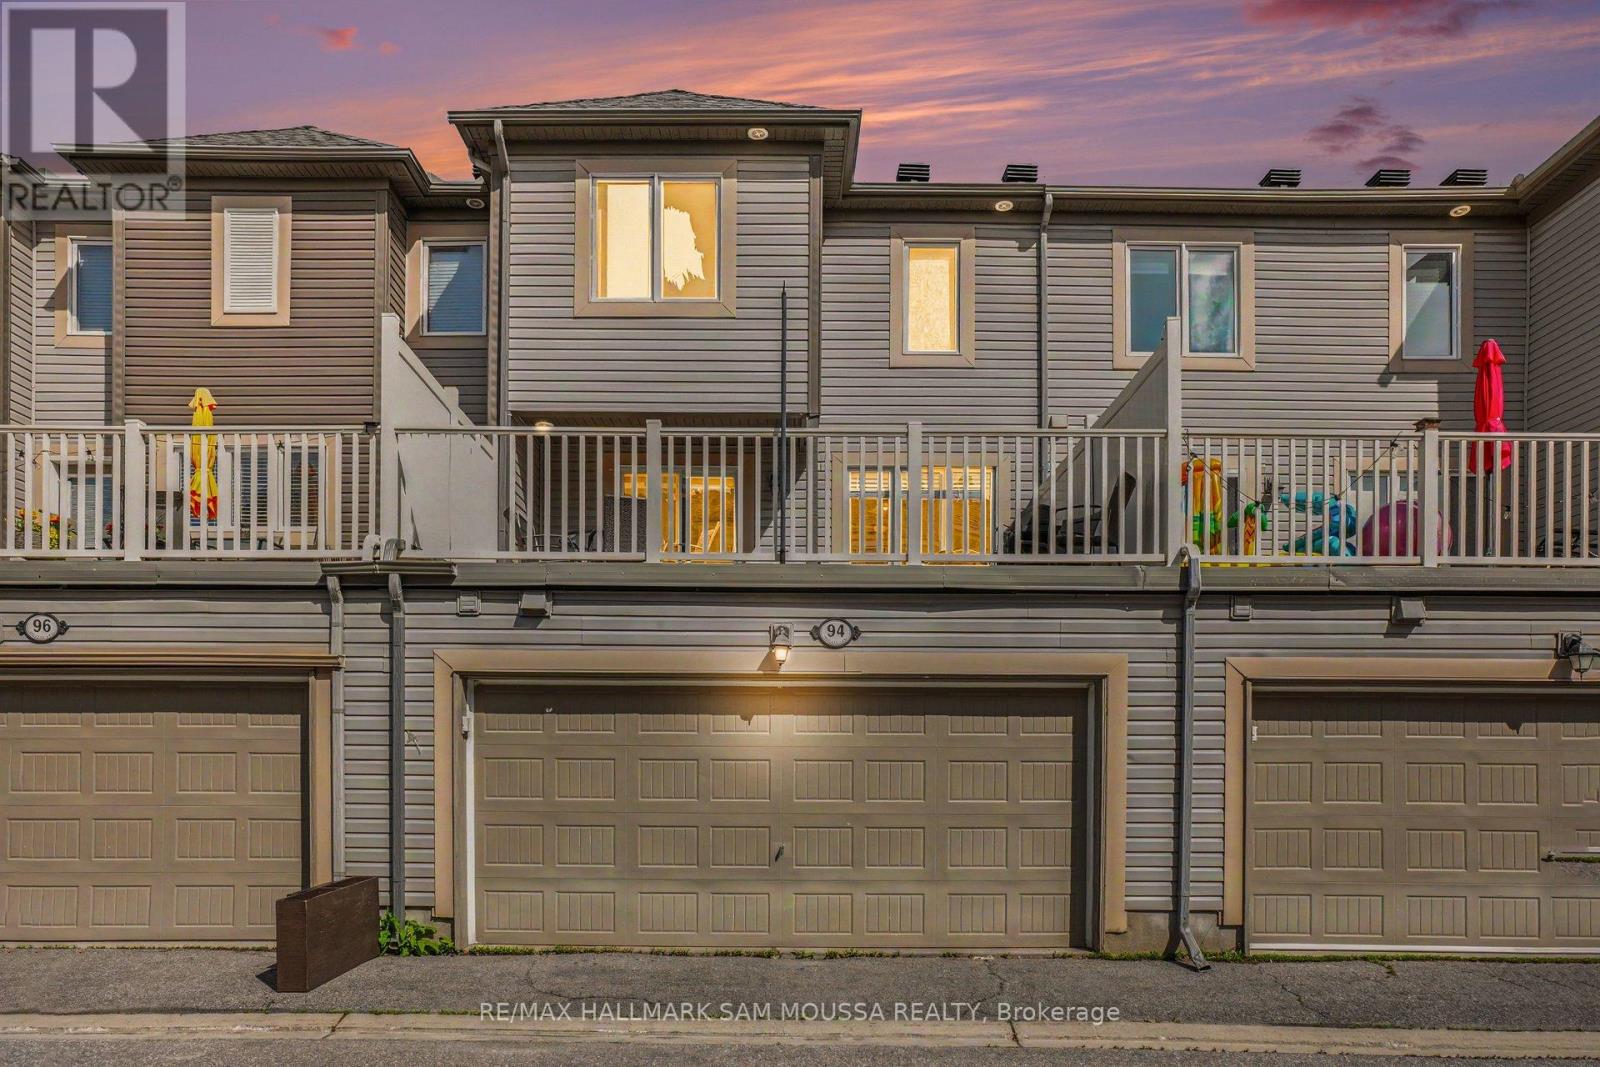
94 Brisote Lane
Ottawa, Ontario
Welcome to this elegant freehold townhouse nestled in one of Stittsville's most desirable and family-friendly communities. Offering approximately 1,727 sq. ft. of thoughtfully designed living space across three levels, this beautifully maintained 3-bedroom, 3-bathroom residence delivers the perfect balance of style, comfort, and convenience. The bright and inviting second level serves as the heart of the home, featuring an open-concept design that seamlessly connects the living and dining areas, creating an ideal setting for both everyday living and entertaining. Large windows fill the space with natural light, while the spacious kitchen offers ample cabinetry, generous preparation space, and a practical layout designed to accommodate both casual meals and gatherings with family and friends. The upper level is dedicated to rest and relaxation, highlighted by a spacious primary retreat complete with a private 3-piece ensuite bathroom. Two additional well-proportioned bedrooms and a full bathroom provide comfortable accommodations for family members, guests, or those working from home. The ground level adds valuable versatility with a generous family room that can easily function as a home office or additional living space to suit your lifestyle needs. Convenient laundry facilities and interior access to the attached garage further enhance the home's practicality. Additional features include natural gas forced-air heating, central air conditioning, and immediate possession availability, allowing for a seamless transition into your next chapter. Situated just minutes from top-rated schools, parks, walking trails, shopping, restaurants, recreation facilities, and major commuter routes, this exceptional property offers the opportunity to enjoy a vibrant Stittsville lifestyle in a location that continues to be one of Ottawa's most sought-after communities. A refined and move-in-ready home that combines modern living, everyday convenience, and lasting value. (id:55510)

12284 County Road 18 Road
South Dundas, Ontario
This beautifully renovated slab-on-grade home offers modern comfort on a peaceful country lot, giving you the best of low-maintenance living with plenty of outdoor space to enjoy. Inside, you'll find a bright and welcoming layout featuring 2 bedrooms and 2 bathrooms, including a private ensuite in the primary bedroom. The home has been thoughtfully updated throughout, with a large, modern kitchen complete with brand-new appliances and ample room for cooking and gathering. With everything conveniently located on one level, this home is ideal for anyone seeking simplicity without sacrificing style and is perfect for retirees & wheelchair accessible. Outside, the property offers a spacious yard-great for gardening, outdoor entertaining, or simply enjoying the quiet of country living. An attached tandem garage provides additional convenience and storage. Whether you're downsizing, purchasing your first home, or looking for a peaceful rural retreat, this move-in-ready property delivers comfort, space, and modern updates in a beautiful country setting. (id:55510)
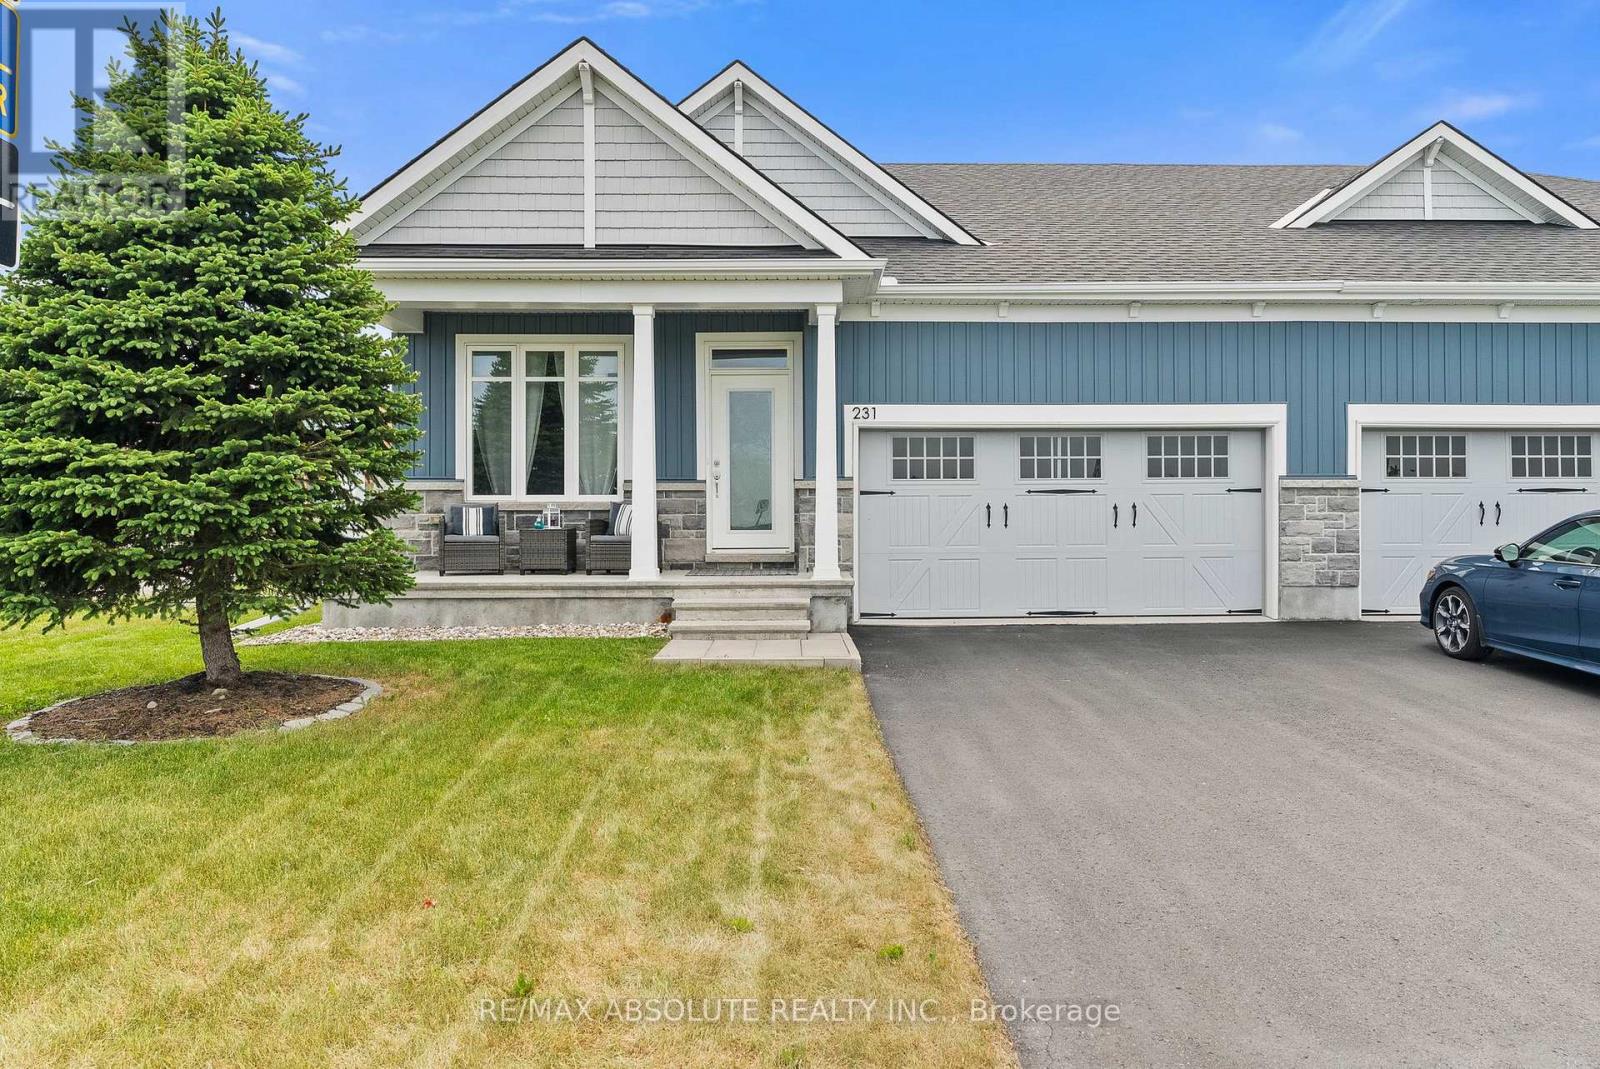
231 Shinny Avenue
Ottawa, Ontario
Beautifully maintained semi-detached bungalow in the heart of Kanata/Stittsville's Blackstone community, offering an ideal blend of comfort, functionality, and elegant design. This Sunningdale model by EQ homes boasts 2+1 bedrooms and 3 full bathrooms. This home features a bright open-concept layout enhanced by soaring ceilings, oversized windows, and an abundance of natural light throughout. The thoughtfully designed main level showcases a spacious kitchen with gleaming white quartz countertops, quality appliances, ample cabinetry, a breakfast bar, that seamlessly flows into the dining area and great room. A stunning gas fireplace serves as the focal point of the living space, creating a warm and inviting atmosphere for both everyday living and entertaining. The primary suite offers a peaceful retreat complete with a walk-in closet and private 4-piece ensuite. A second bedroom, full bathroom, and convenient main-floor laundry add to the home's practical appeal. The professionally finished lower level extends the living space with a generous recreation room, third bedroom, full 4 piece bathroom, and ample storage, making it ideal for guests, hobbies, a home office, or multi-generational living. Additional space provides room for a workshop or seasonal storage. Step outside to enjoy the private partly fenced backyard, with a low maintenance interlocking stone patio, perfect for summer barbecues, gardening, or simply relaxing outdoors. Located in Kanata South's well-established Trail West Community , this home is just minutes from the vibrant Stittsville Main Street corridor, Canadian Tire Centre, Tanger Outlets, parks, walking trails, shopping, restaurants, recreation facilities, and offers convenient highway access. An exceptional opportunity for downsizers, professionals, or anyone seeking bungalow living without compromise. (id:55510)

2740 Claude Duval Side Road
The Nation, Ontario
Charming 3-bedroom, 1-bath detached bungalow situated on a generous 0.855-acre lot in the heart of Vankleek Hill. The bright main level offers a welcoming living area, a dining space with direct access to the rear deck, and a functional kitchen featuring ample cabinetry for all your storage needs. The main floor also includes a spacious primary bedroom, two additional bedrooms, and a well-appointed 3-piece bathroom.The unfinished basement presents an excellent opportunity to create additional living space, a recreation room, home gym, or workshop tailored to your needs. Step outside to enjoy the rear deck overlooking the expansive, private backyard-perfect for relaxing, entertaining, gardening, or simply taking in the peaceful surroundings. With plenty of outdoor space and endless potential inside, this property offers the ideal blend of comfort and opportunity. (id:55510)
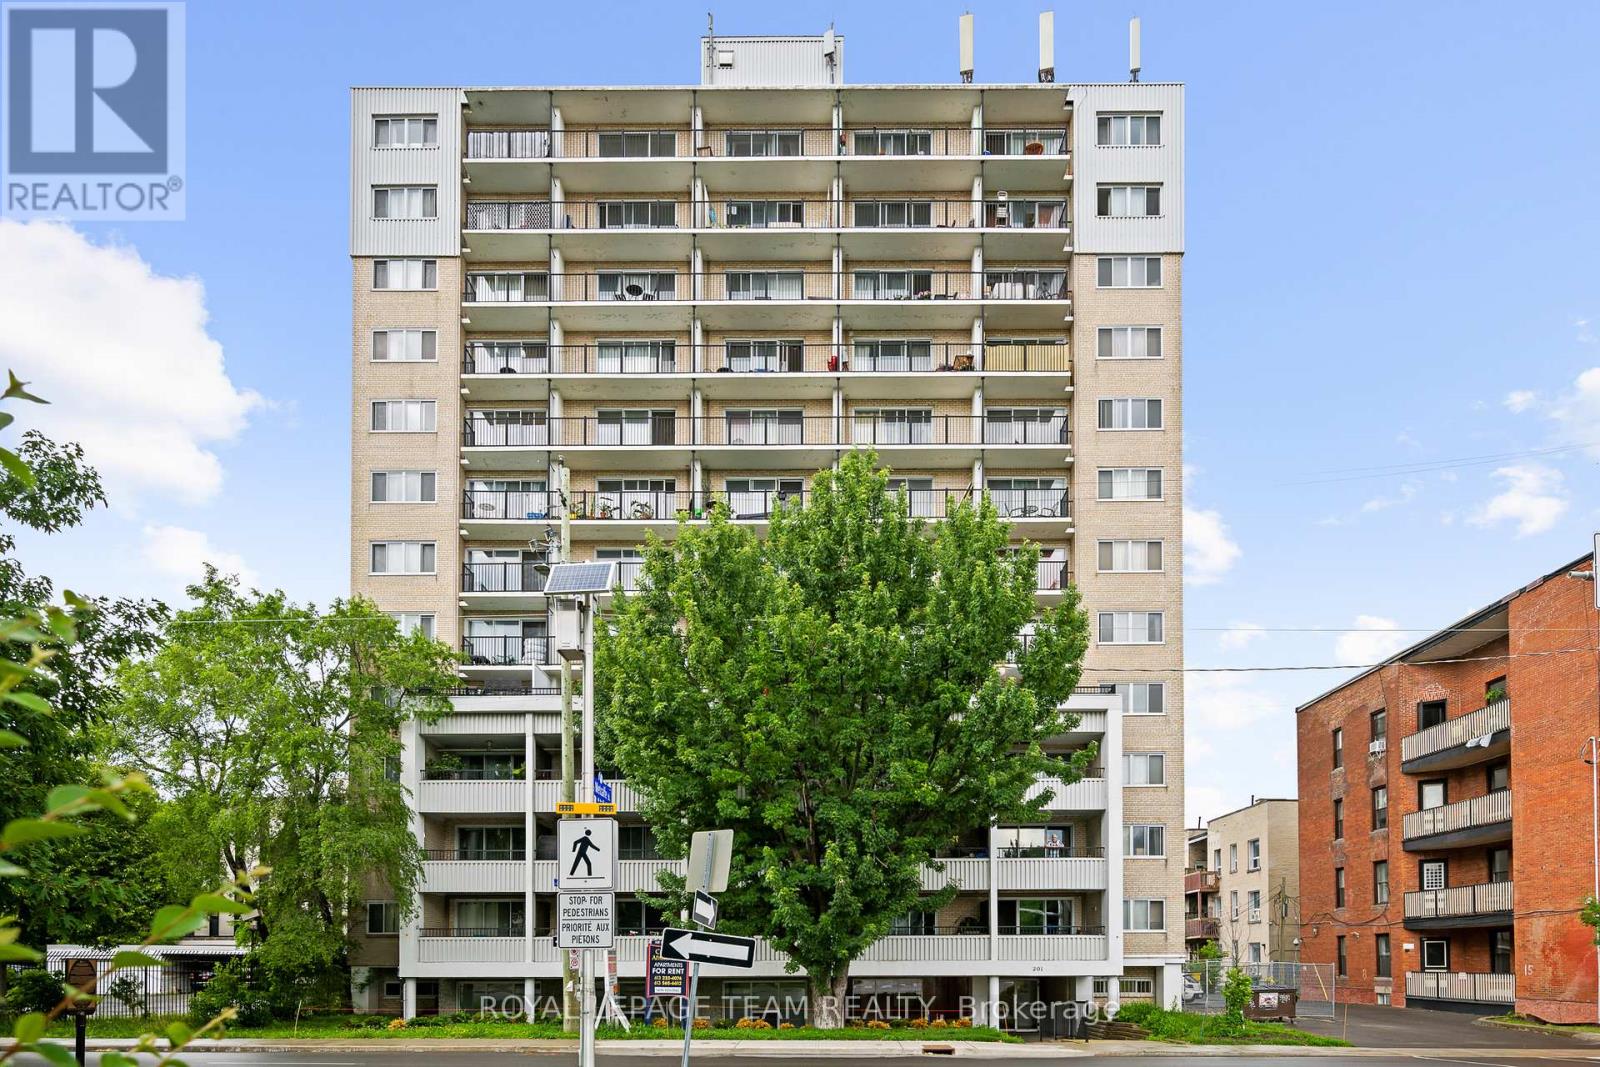
201 Mcleod Street
Ottawa, Ontario
Excellent opportunity to base your business from this well located office/retail unit just steps from Elgin Street. Amazing exposure across from the Canadian Museum of Nature and the access point to Metcalfe Street. This is a ground floor suite. There is parking behind the building and the unit includes 2 parking spaces in the rent. Signage is available. The rent is $3800/mth plus HST and utilities are included. The unit is vacant and we can accommodate immediate occupancy. (Note:Shared washrooms with apartment building) (id:55510)
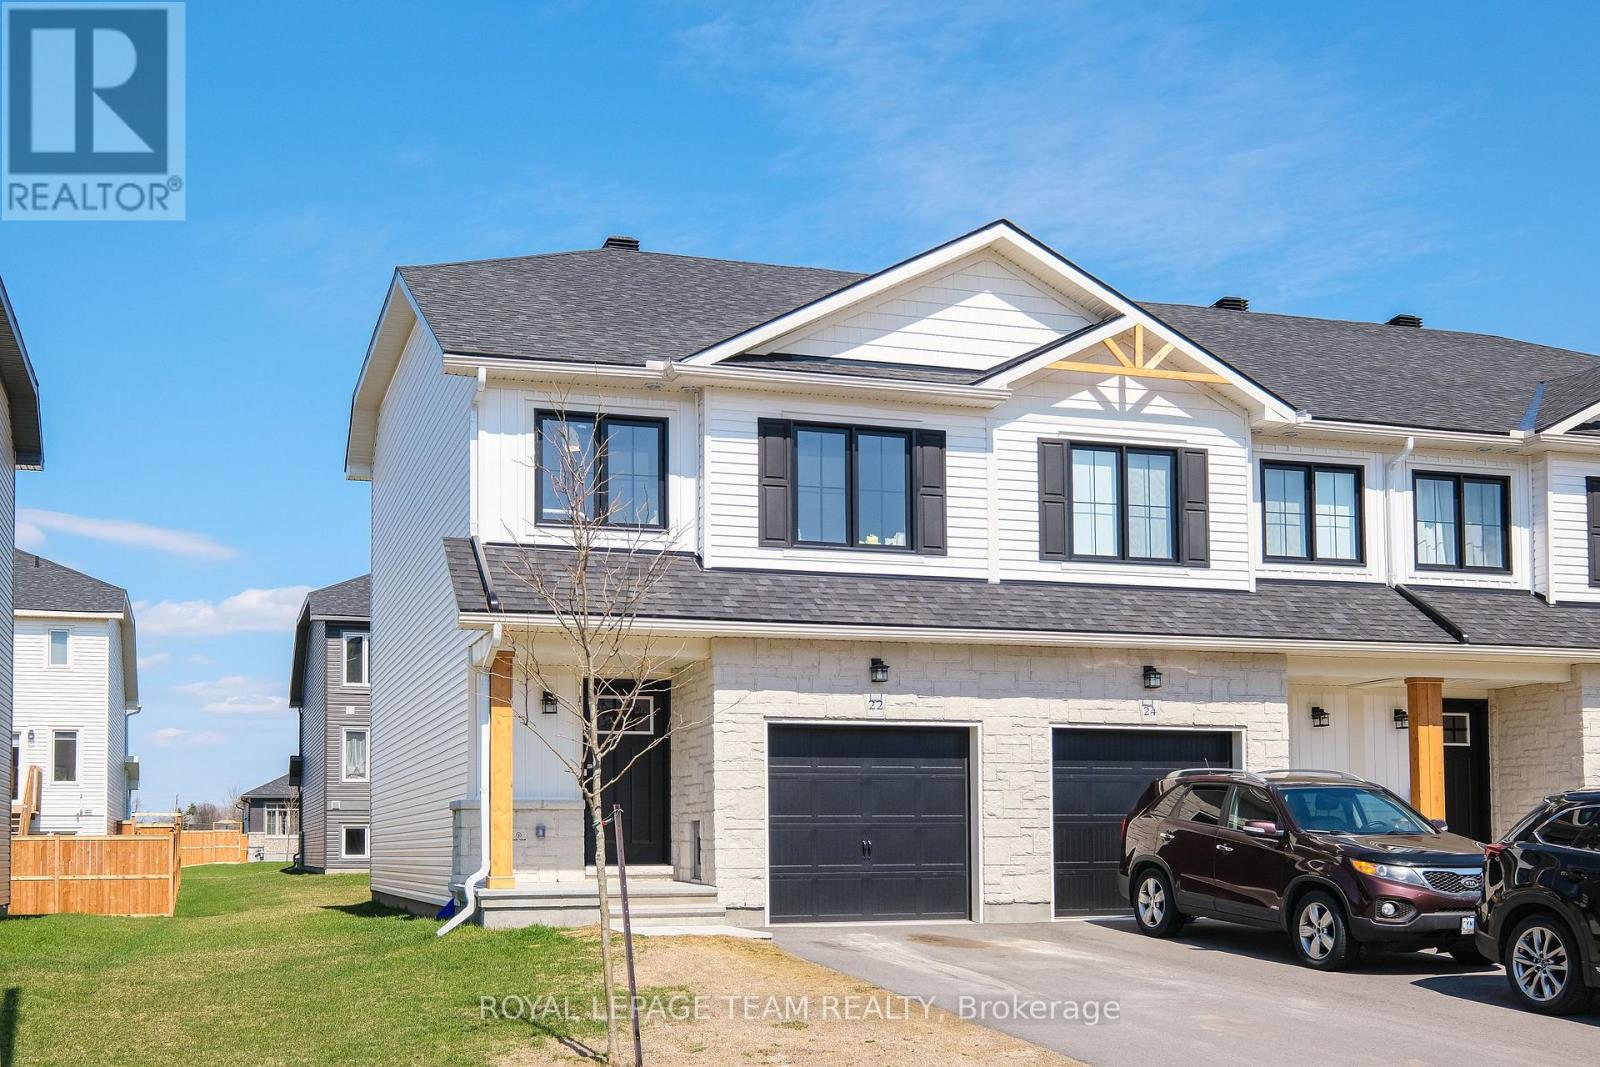
22 Margaret Graham Terrace
Smiths Falls, Ontario
OPEN HOUSE THURSDAY JULY 16TH 5 TO 7 PM. Welcome to 22 Margaret Graham Terrace, a stylish end-unit townhome in the sought-after Bellamy Farm community in Smiths Falls. Offering modern finishes, added privacy, and strong investment potential, this property is currently tenant-occupied-making it a great opportunity for investors or future homeowners alike. This popular model features a bright, open-concept main floor designed for comfortable everyday living and entertaining. The kitchen is thoughtfully upgraded with quartz countertops, a sleek backsplash, pot lights, and a functional island that anchors the space. The adjoining living and dining areas are filled with natural light, enhanced by the additional windows unique to an end unit. Upstairs, you'll find well-proportioned bedrooms, convenient bedroom-level laundry, and a layout that offers both comfort and practicality. The primary suite boasts double doors, a large walk-in closet, and its own ensuite. The lower level offers elevated ceiling design height and abundant natural light, providing a flexible space ideal for a family room, entertainment area or playroom. Additional upgrades include a design package, remote garage door opener, and enhanced lighting selections throughout, contributing to a clean, contemporary feel. Located in a growing, family-friendly neighbourhood close to parks, schools, and local amenities, with an easy commute toward Ottawa, this home offers flexibility for today and the future-whether you're looking to invest or settle into a welcoming community. (id:55510)