
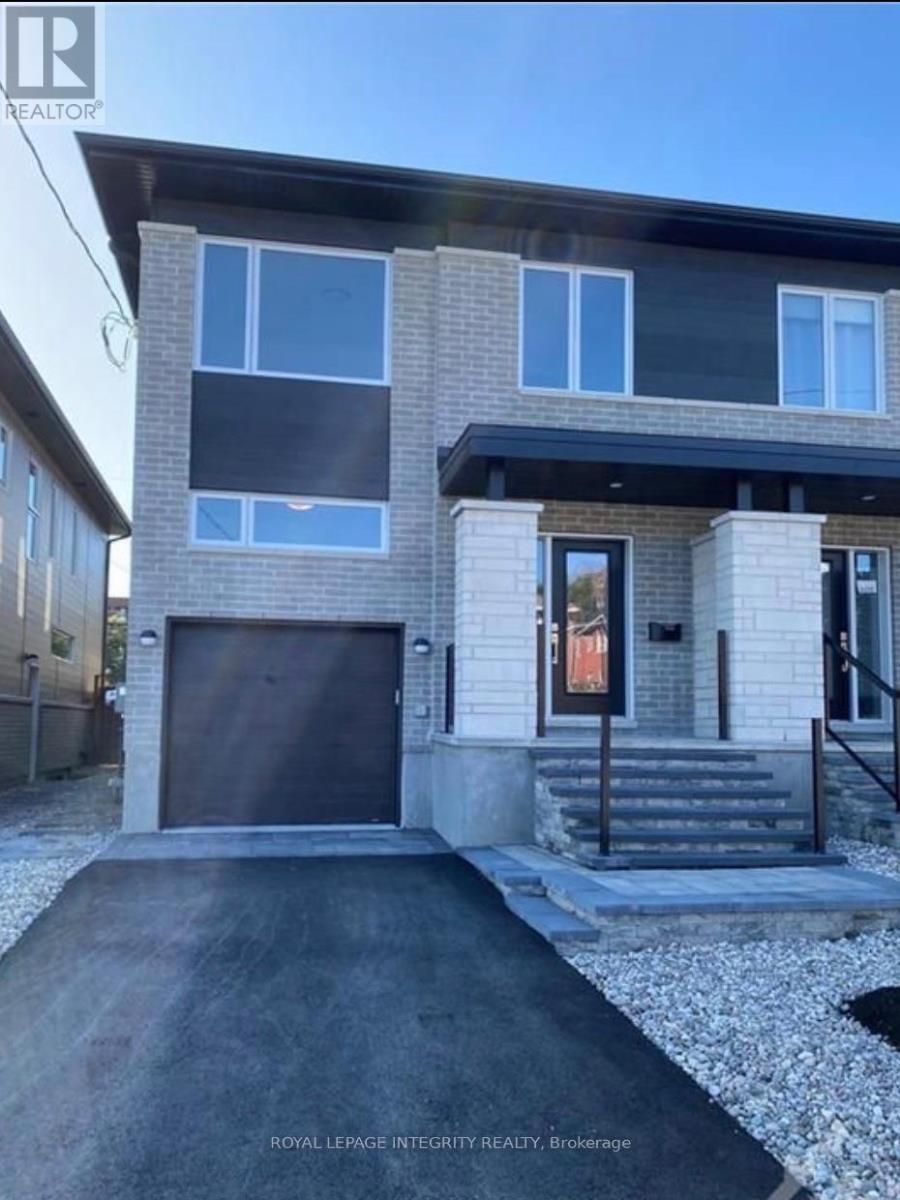
Basement - 1400 Mayview Avenue
Ottawa, Ontario
**Available September 1, 2026 **Discover this bright, carpet-free 1 bedroom + den (or 2nd bedroom with closet system)apartment in the heart of Carlington. Featuring modern laminate flooring and large, above-grade windows, this space offers both comfort and plenty of natural light. Spend your weekends exploring the scenic trails at the nearby Central Experimental Farm or enjoying a walk in the sprawling Carlington Park, home to the famous Carlington Hill. You are close to the Carlington Recreation Centre, which features indoor basketball courts, an outdoor swimming pool, & an adjacent playground. With quick and easy access to the Queensway (Highway 417), you are just minutes away from downtown Ottawa, the Civic Hospital campus, and major transit hubs.It includes a private entrance and one dedicated parking spot for added convenience. Rent includes gas and water, while the tenant is responsible for hydro. (id:55510)
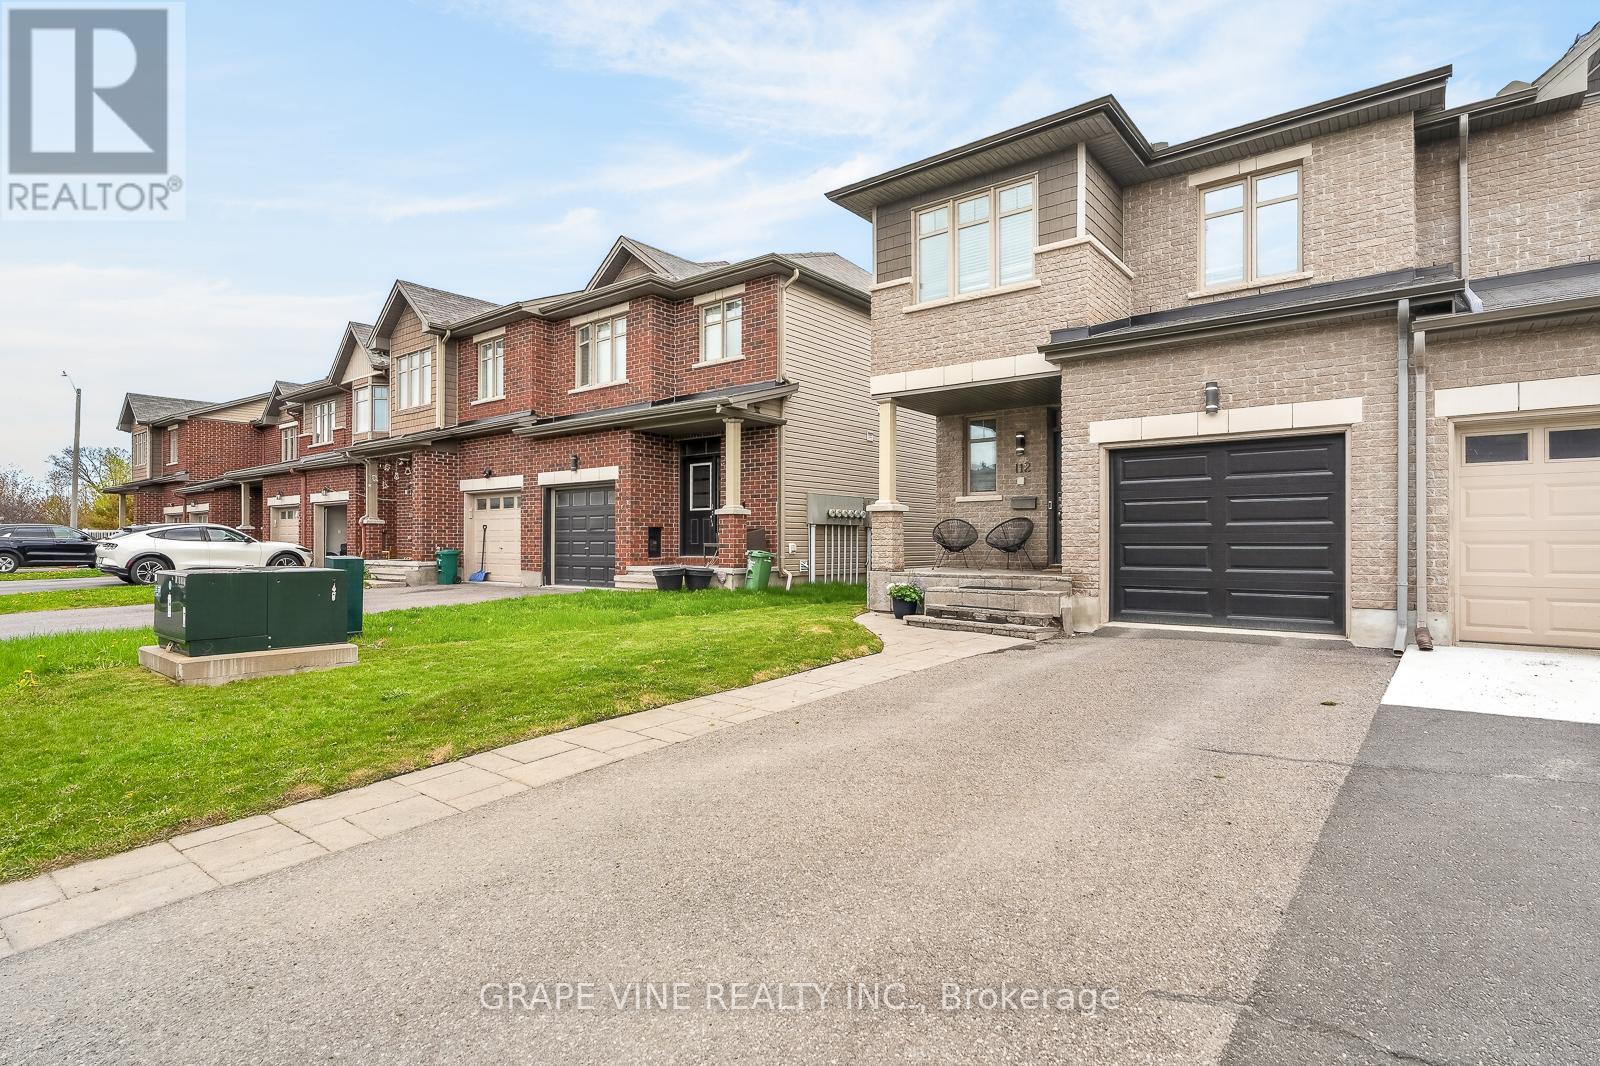
112 Hawkshaw Crescent
Ottawa, Ontario
Welcome to 112 Hawkshaw Crescent, nestled in the heart of family-friendly Barrhaven. This beautifully upgraded 3-bedroom, 2.5-bath end-unit townhome, with approximately 1,775 sq. ft of living space, offers stylish finishes, functional living space, and exceptional curb appeal. An interlock front step, extended driveway, and charming front porch create a warm welcome upon arrival. Inside, the spacious foyer features a convenient powder room, front closet, and inside access to the garage. The bright open-concept main floor is perfect for both everyday living and entertaining, showcasing hardwood flooring, a stunning stone accent wall with an electric fireplace insert, and an inviting living and dining area. The modern kitchen features stainless steel appliances, a large centre island, rich dark cabinetry, granite countertops, and pot lighting throughout. Upstairs, you'll find three generously sized bedrooms and two full bathrooms, including a spacious primary retreat complete with a walk-in closet and a luxurious 4-piece ensuite, with upgraded granite counter. The finished basement offers versatile additional living space - ideal for a family room with gas fireplace, entertainment area, home gym, or office. Step outside through the patio doors to a fully fenced backyard with a large interlock patio, providing both privacy and the perfect outdoor setting for relaxing or entertaining. Conveniently located close to shopping, recreation centres, parks, schools, restaurants, and all the amenities Barrhaven has to offer. Recent upgrades include: Pot lights throughout, fresh interior paint, backyard patio and fencing, new A/C (2025), new garage door (2026). Move-in ready and beautifully maintained - this is one you won't want to miss! (id:55510)
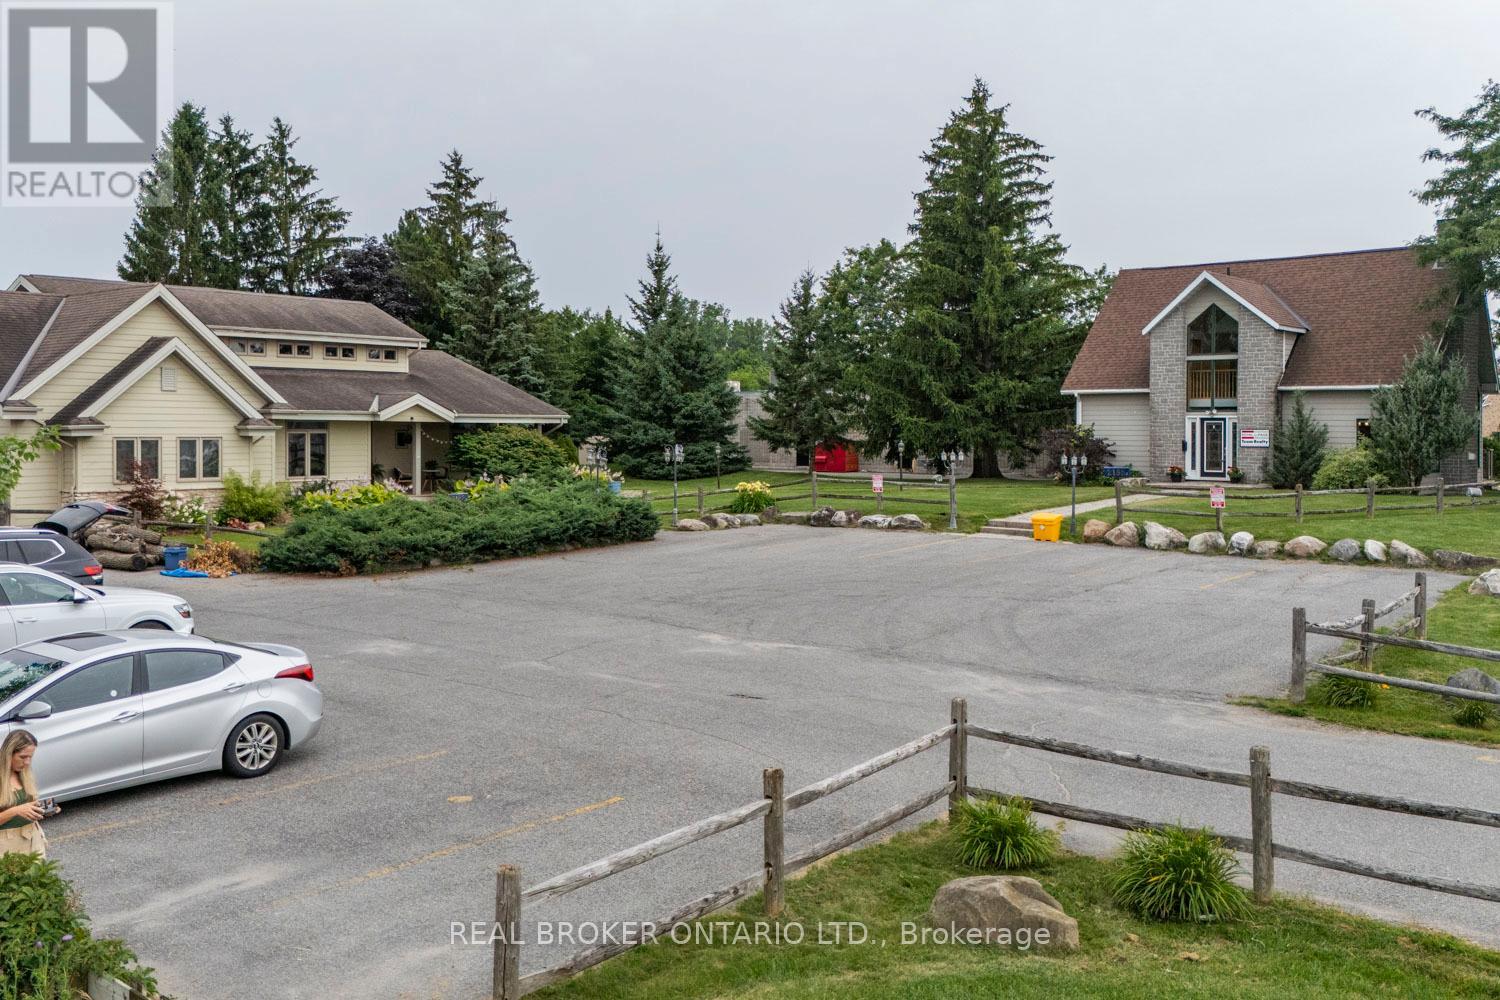
2188 Robertson Road
Ottawa, Ontario
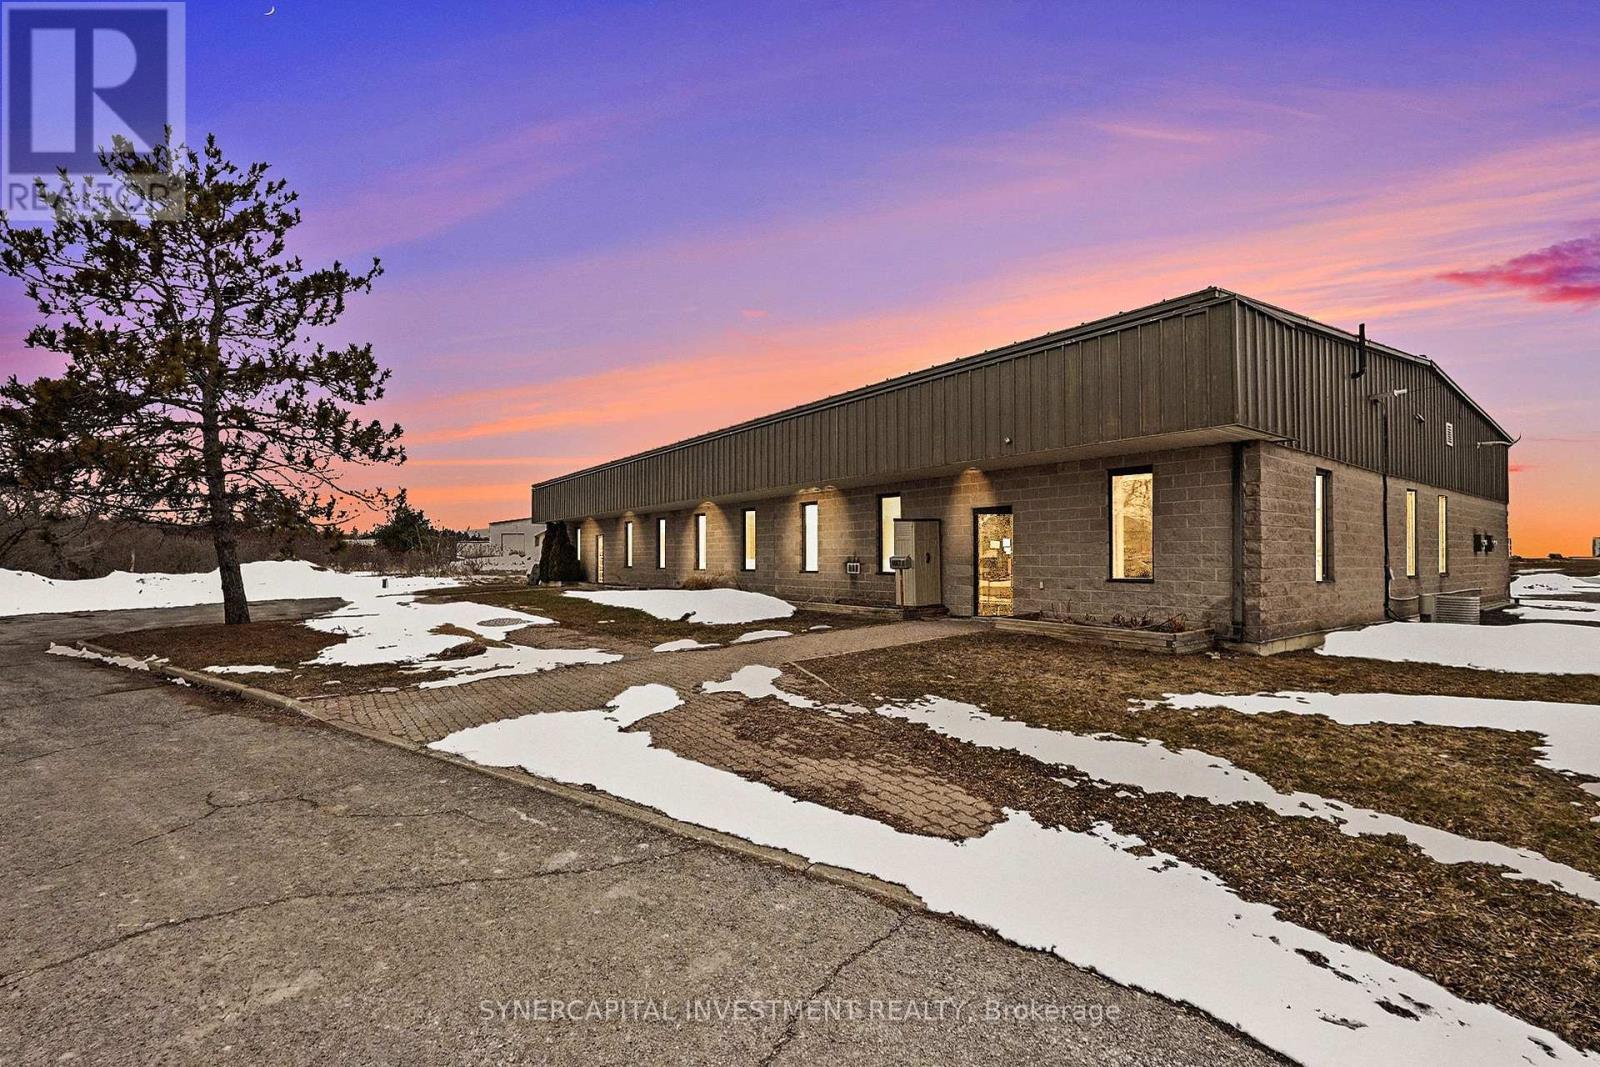
Discover the immense potential of this prime Arterial Mainstreet (AM) zoned property, located on one of the main arteries running through the vibrant Bells Corners area. Spanning approximately 63,657 square feet, this expansive lot offers a wealth of possibilities for developers and investors alike. This property boasts exceptional visibility and accessibility, making it an ideal choice for a wide range of commercial ventures. The AM zoning type permits a multitude of potential uses, offering unparalleled flexibility to suit your business or development plans. The property includes two tasteful buildings one owner-occupied (approx 2210 sq ft.) and one currently tenanted (approx. 1460 sq ft), an abundance of lush green space at the back, and a large parking lot. Whether you're looking to expand your business, invest in a prime commercial property, or embark on a new development project, 2188 Robertson Road is the perfect canvas to bring your vision to life! (id:55510)
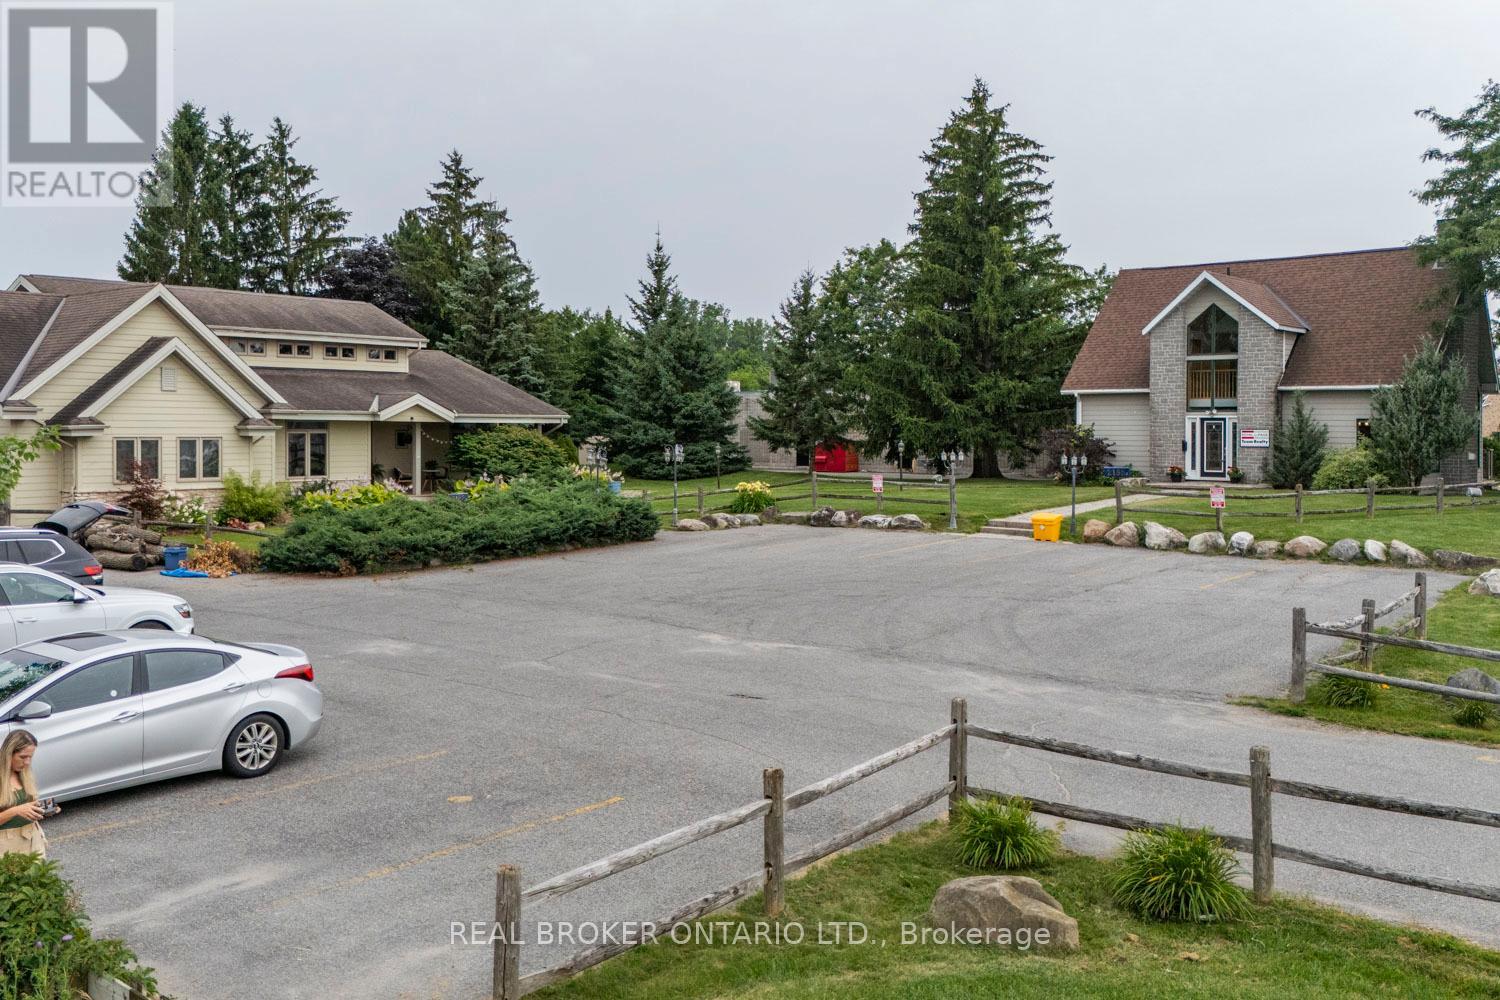
2188 Robertson Road
Ottawa, Ontario
Discover the immense potential of this prime Arterial Mainstreet (AM) zoned property, located on one of the main arteries running through the vibrant Bells Corners area. Spanning approximately 63,657 square feet, this expansive lot offers a wealth of possibilities for developers and investors alike. This property boasts exceptional visibility and accessibility, making it an ideal choice for a wide range of commercial ventures. The AM zoning type permits a multitude of potential uses, offering unparalleled flexibility to suit your business or development plans. The property includes two tasteful buildings, one owner-occupied (approx 2210 sq ft.) and one currently tenanted until June (approx. 1460 sq ft), an abundance of lush green space at the back, and a large parking lot. Whether you're looking to expand your business, invest in a prime commercial property, or embark on a new development project, 2188 Robertson Road is the perfect canvas to bring your vision to life! (id:55510)
369 Lafontaine Avenue
Ottawa, Ontario
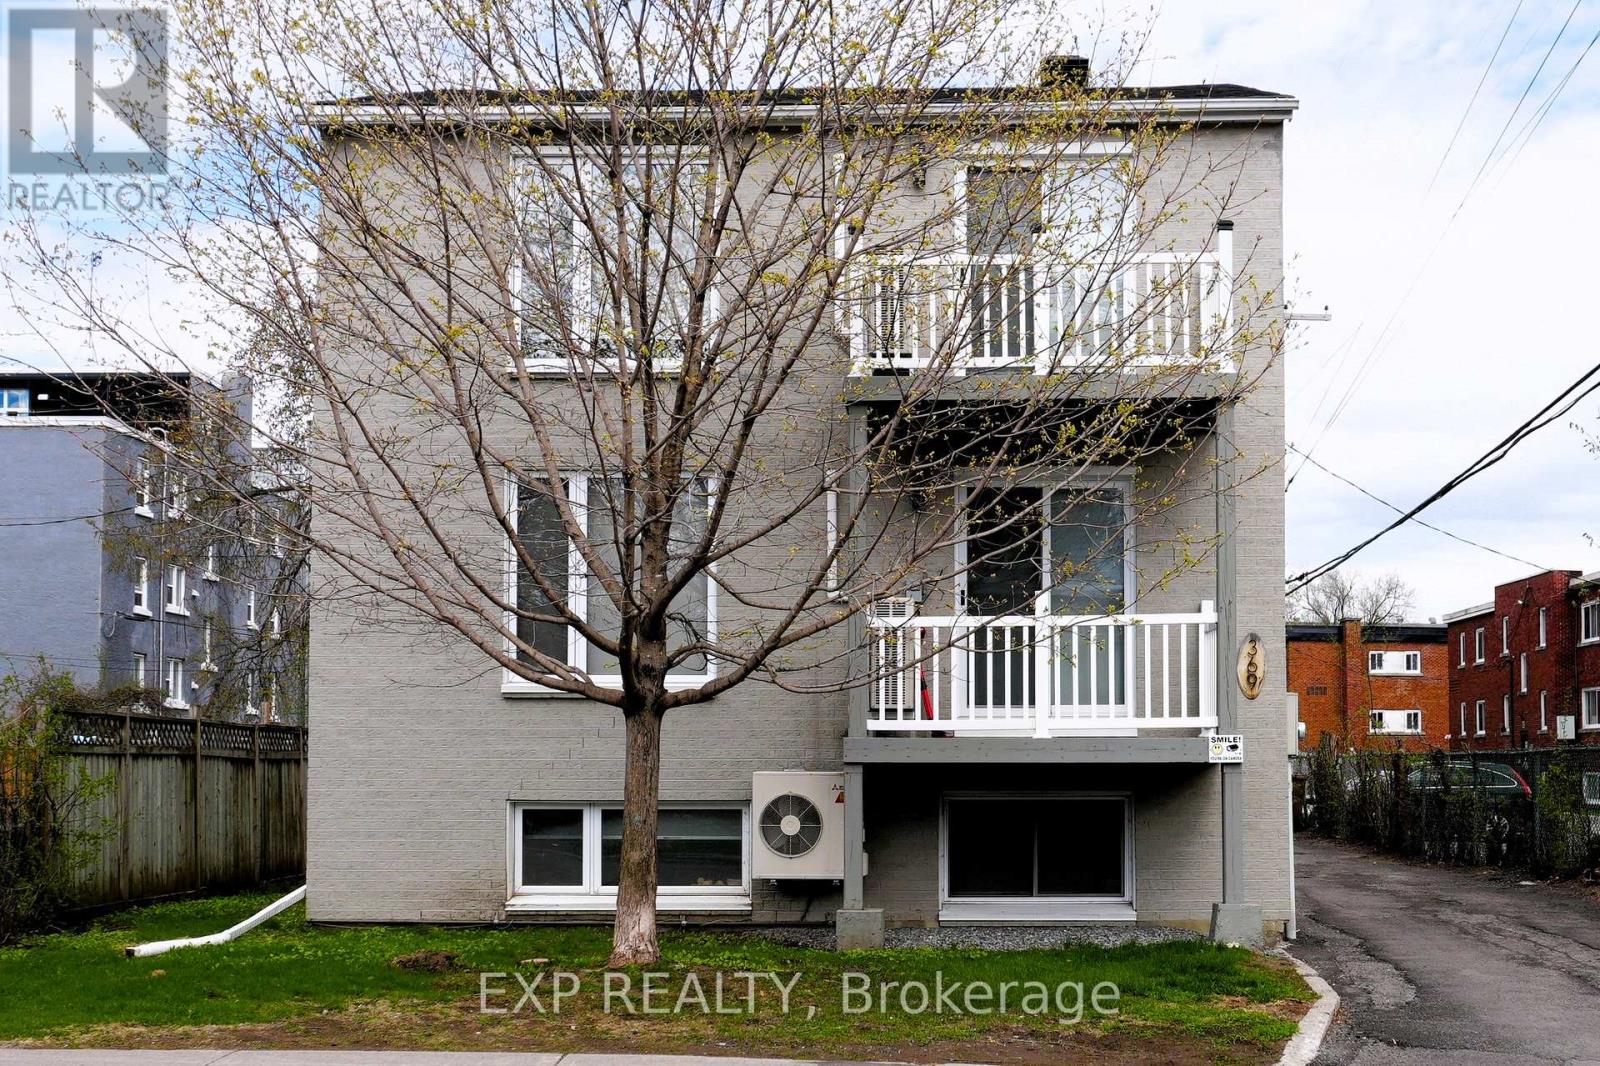
369 Lafontaine Avenue is a purpose-built sixplex ideally located just minutes to downtown Ottawa, shopping, transit, restaurants, and everyday amenities. The property features six spacious two-bedroom units with modern kitchens, quartz counter tops, stainless steel appliances, updated bathrooms, in-suite laundry, and energy-efficient heat pumps with A/C. Gas and water are included, while tenants pay their own hydro. The convenience of in-suite laundry and efficient heating and cooling systems continues to attract strong tenant demand over competing rental properties. Extensive professionally completed renovations and capital improvements were completed in 2021, including updated suites, common areas, windows, doors, attic insulation, partial foundation waterproofing, parking lot resurfacing, and security improvements. The property is equipped with security cameras above each unit entrance and throughout the rear parking area. A strong management team is already in place, keeping the building running efficiently while consistently achieving market rents. Recent leasing activity and reduced waste management costs have increased the NOI from $91,130 to approximately $93,481, with further upside if self-managed. This fully renovated sixplex now offers improved income, strong tenant demand, and an attractive turnkey investment opportunity. Contact today for more information or to book your private showing. (id:55510)
204 - 88 Lafleche Boulevard
Casselman, Ontario
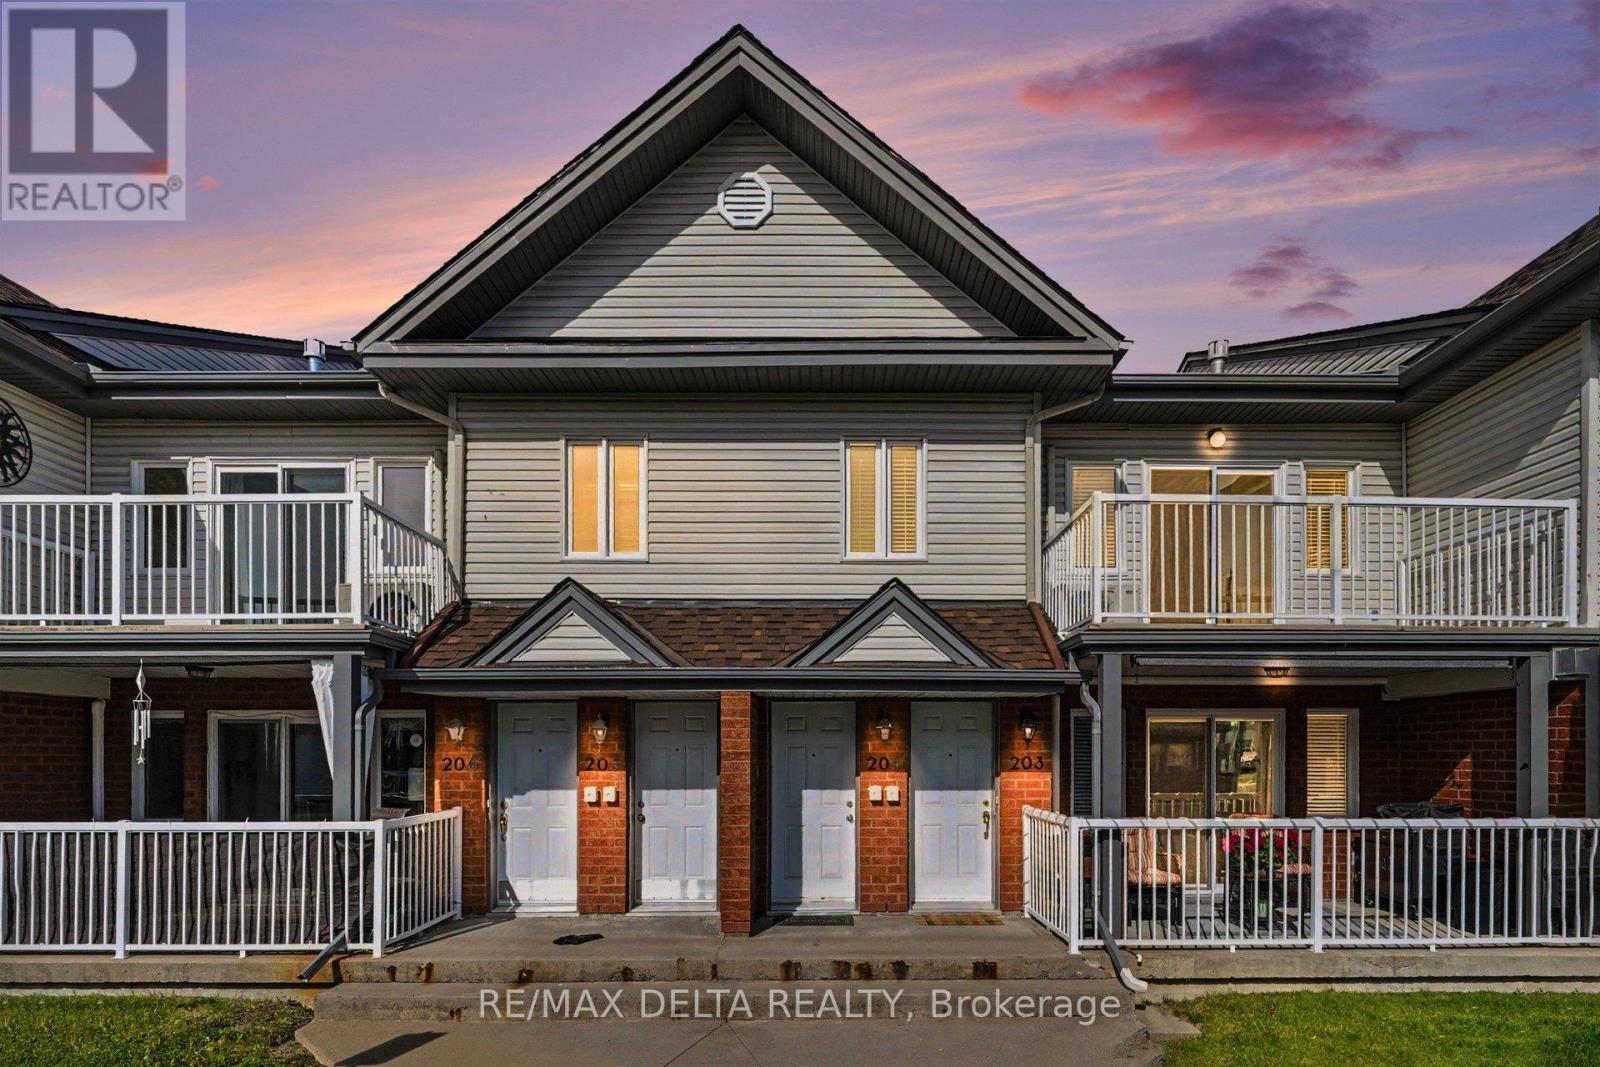
Located in the heart of the charming village of Casselman, this beautiful second-floor condo is within walking distance of parks, restaurants, shopping, and all major amenities. Step inside to discover a bright and spacious open-concept living area featuring vaulted ceilings, a cozy gas fireplace, and a gourmet kitchen complete with a large center island-perfect for entertaining family and friends. The unit also offers two generously sized bedrooms and a spacious bathroom with a convenient built-in laundry area.From the living room, enjoy direct access to the sun-filled front balcony, an ideal space to relax with your morning coffee or spend a pleasant afternoon with guests.Perfect for first-time home buyers, couples looking to downsize, or savvy investors seeking a low-maintenance addition to their portfolio, this condo offers the perfect blend of comfort, convenience, and value. Combining an exceptional location with functional living space and modern features, this is a fantastic opportunity to enjoy all that Casselman has to offer. (id:55510)
281 Topaze Crescent
Clarence-Rockland, Ontario
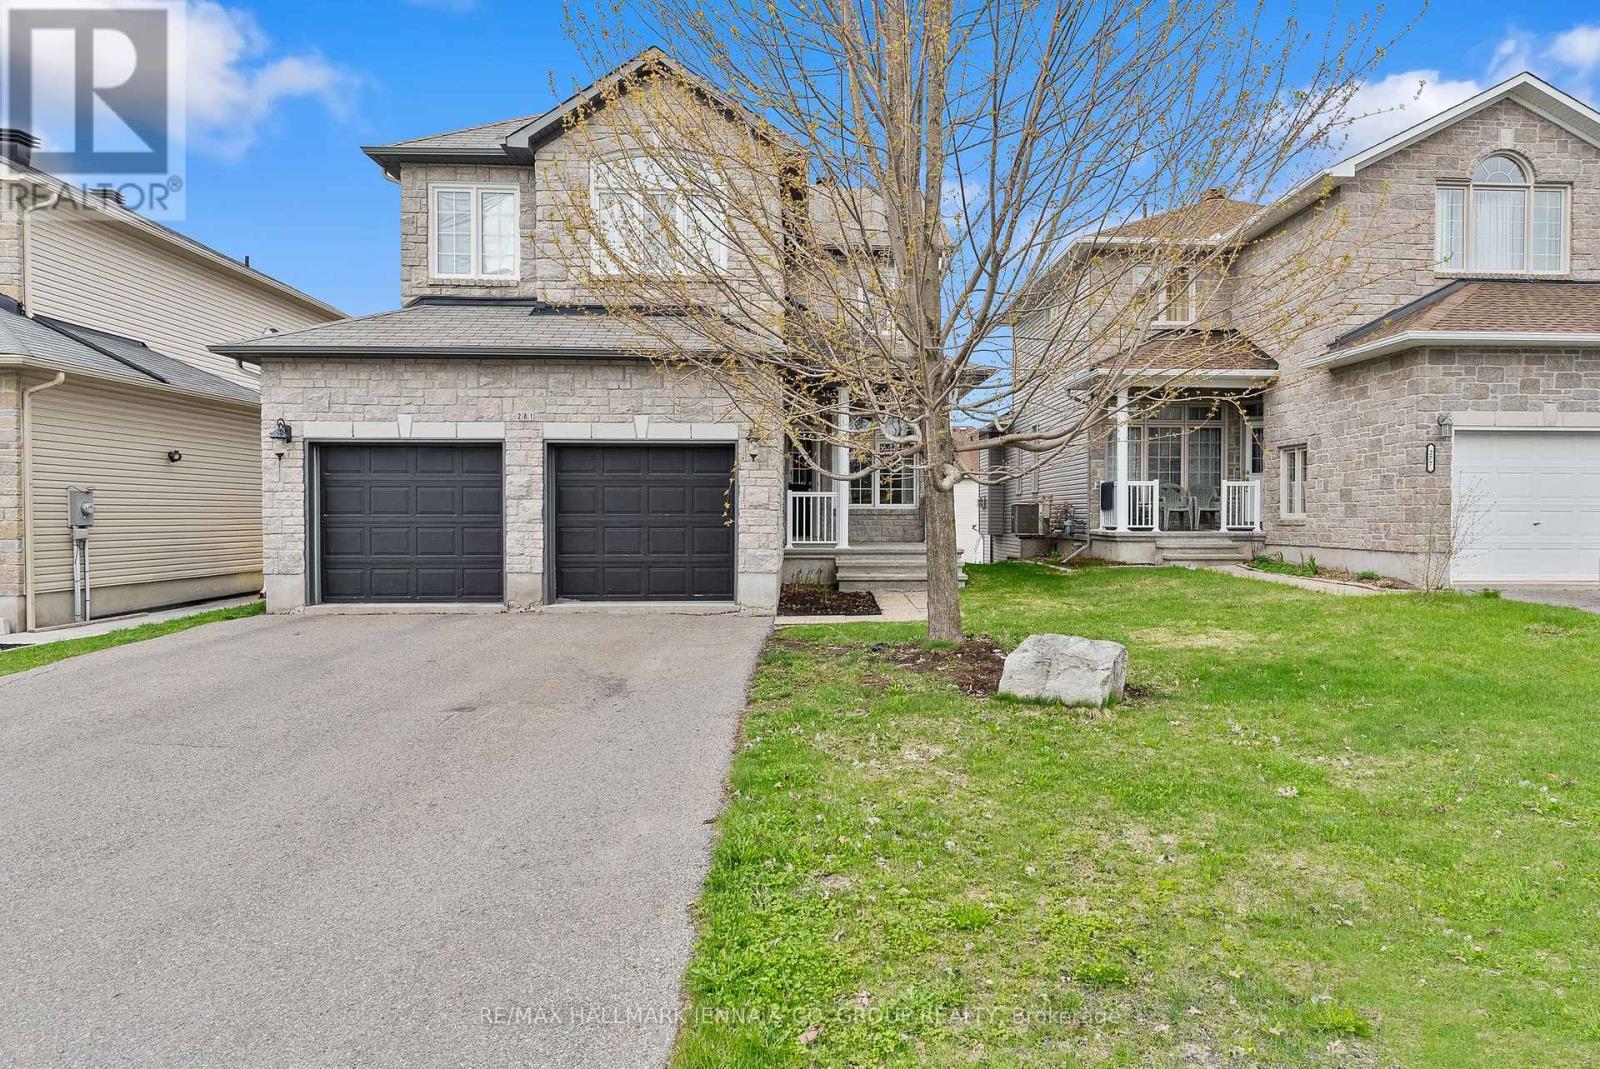
Welcome to this beautiful detached family home, ideally located just minutes from parks, schools, and nearby golf courses in Rockland. A spacious foyer welcomes you in, with a convenient den/office space and powder room.The main living area is bright and inviting, featuring two-storey ceilings and an abundance of windows that fill the space with natural light. The kitchen is well-appointed with dark cabinetry and a breakfast bar with a sliding glass door leading to the balcony, perfect for everyday living and entertaining. Upstairs, the home offers a generous primary bedroom with large windows, a walk-in closet, and a private ensuite, along with two additional well-sized bedrooms and upstairs laundry. The walk-out basement features large windows and provides access to an expansive backyard and deck area. Situated close to everyday amenities including grocery stores, scenic trails, and the Ottawa River, this home offers a great balance of comfort, space, and location. (id:55510)
1525 Rangeland Avenue
Ottawa, Ontario
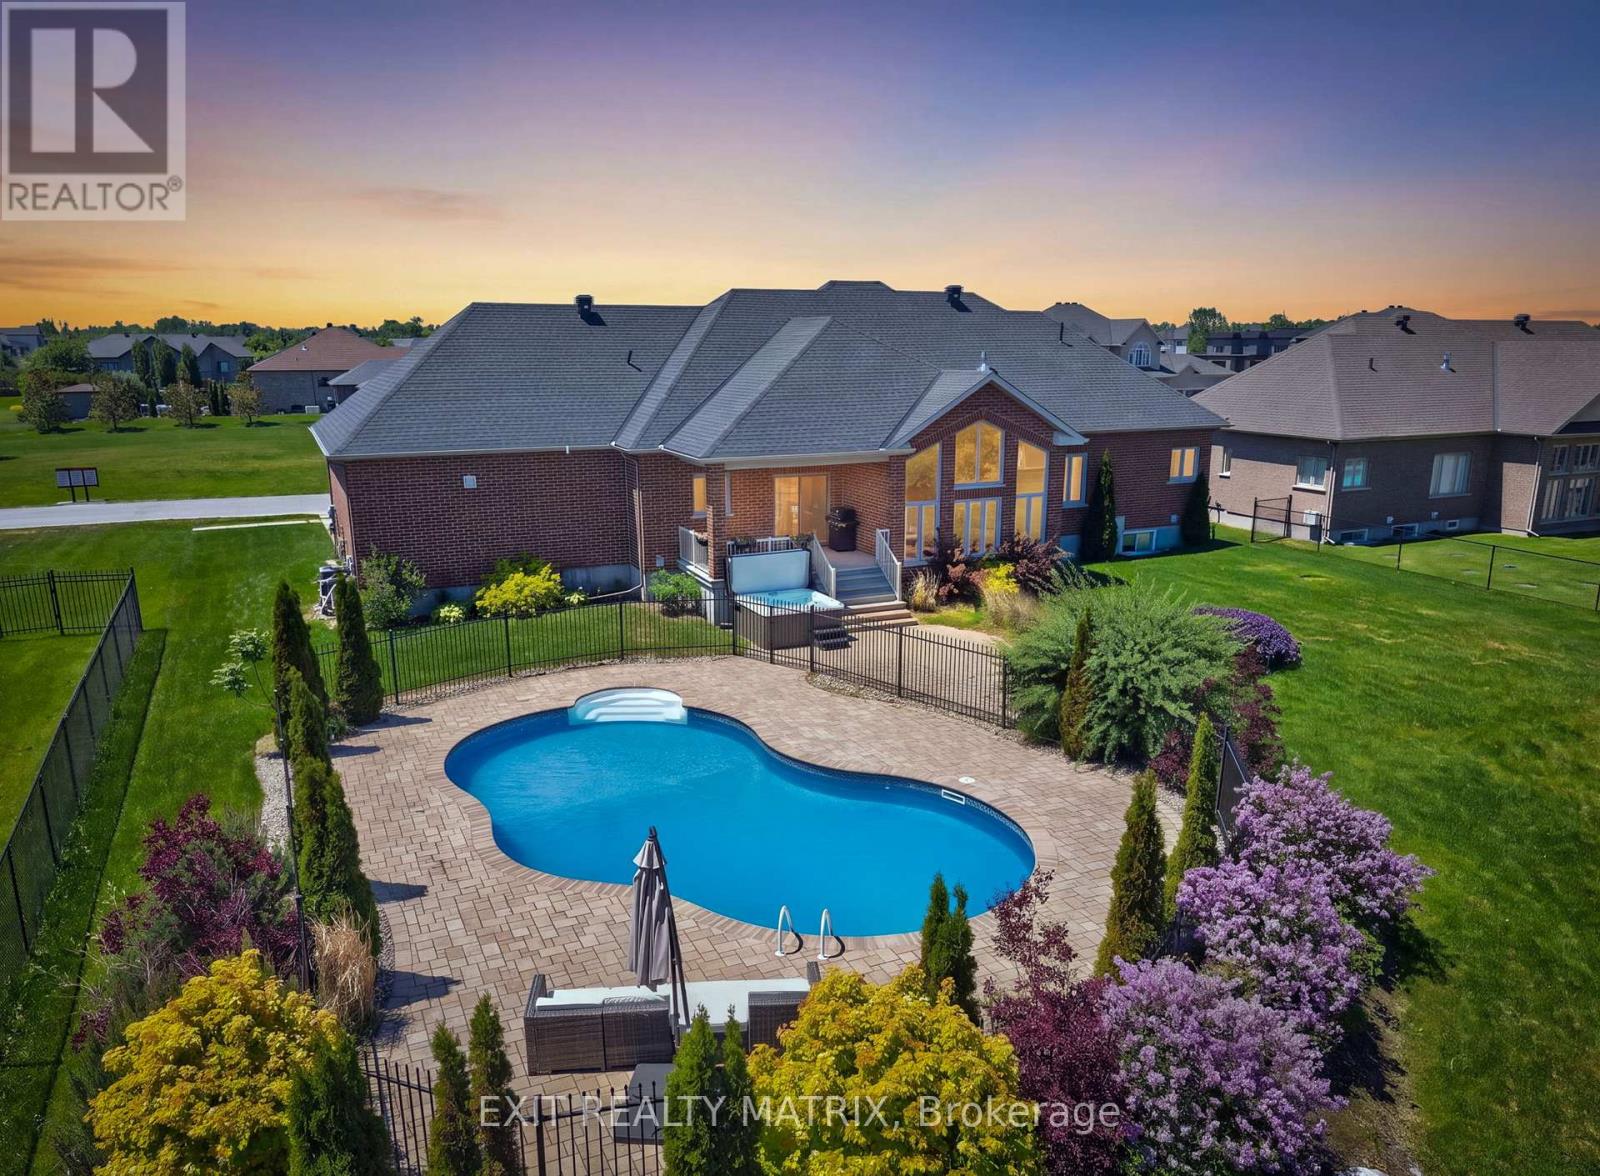
Summer was made for a home like this! Welcome to this exceptional all-brick bungalow in Greely's prestigious Quinn Farm community, where resort-style outdoor living meets elegant family comfort. Imagine spending warm afternoons by the sparkling saltwater pool, and then unwinding in the hot tub under the stars. This is more than a backyard-it's your own private retreat. Inside, you'll discover thoughtfully designed living space offering 3+1 bedrooms and 3.5 bathrooms. Soaring vaulted ceilings and an impressive wall of windows flood the main living area with natural light. The spacious living room is anchored by a cozy fireplace, while the formal dining room provides the perfect setting for everything from intimate dinners to holiday celebrations. Designed with entertaining in mind, the stunning kitchen features stone countertops, stainless steel appliances, a large centre island, corner pantry, abundant cabinetry, and generous prep space. The adjoining breakfast area overlooks the backyard, making every morning coffee feel like a getaway. Privately tucked away, the primary suite is a true retreat, featuring double-door entry, a walk-in closet, and a spa-inspired 5-piece ensuite with double vanities, a glass shower, and a relaxing soaker tub. Two additional spacious bedrooms, a full bathroom, main-floor laundry, and a convenient powder room complete the main level.The bright, fully finished lower level continues to impress with oversized windows, high ceilings, and exceptional flexibility. Whether you're hosting movie nights, setting up a games room, creating a home gym, or accommodating guests, you'll appreciate the expansive recreation room, separate family room, fourth bedroom, full bathroom, dedicated office, and direct access to the insulated, heated double-car garage. From quiet evenings by the pool to memorable gatherings with family and friends, every detail has been thoughtfully designed to help you make the most of every season. (id:55510)
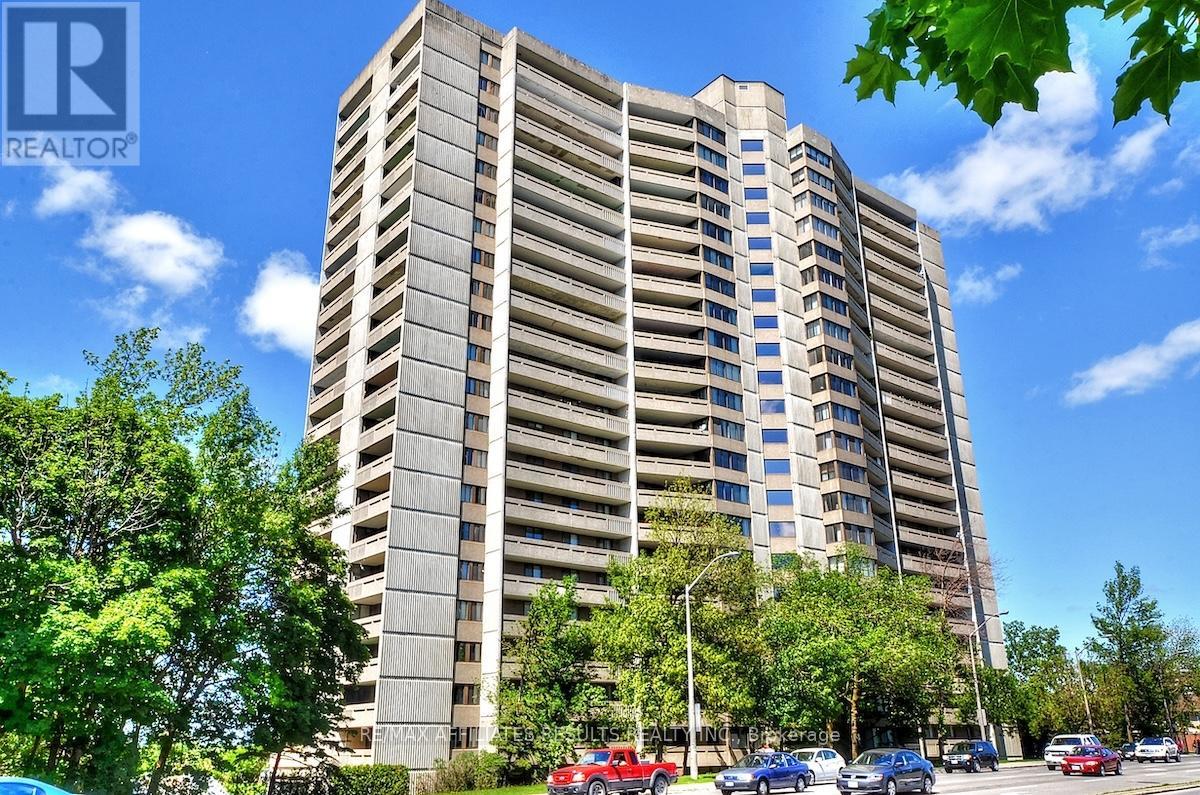
2110 - 415 Greenview Avenue
Ottawa, Ontario
Rare top floor penthouse overlooking the Gatineau hills and Ottawa River. Welcome to Unit 2110 at 415 Greenview Ave in The Britannia, an exceptionally well-managed condo community known for its friendly, active residents and unbeatable location. This refreshed, truly move-in-ready 2-bedroom, 1-bathroom condo offers comfort, convenience, and spectacular north-facing views you'll never tire of, with immediate possession available. Inside, you're welcomed by a bright, open layout with laminate flooring and abundant natural light. The sunken living room with high ceilings adds architectural character and creates an airy sense of space, opening onto a long private balcony overlooking Britannia Bay, the Ottawa River, the Gatineau Hills, and even views toward Parliament. From here you can take in breathtaking sunsets, watch the Gatineau Balloon Festival, and enjoy Canada Day fireworks from the comfort of home. The kitchen offers three appliances, including fridge and stove, ample cabinetry, and a dishwasher hookup option. Both bedrooms are generously sized with large closets, and the bathroom was updated in 2023 with an accessible shower. Additional conveniences include in-suite laundry, air conditioning, a storage locker, and underground parking with a garage door opener. The Britannia delivers outstanding amenities including an indoor saltwater pool, sauna, squash court, party room, games room, arts and crafts room, woodworking shop, exercise room, library, billiards room, bike storage, car wash bays, guest suites, and extensive visitor parking. Condo fees cover heat, hydro, water, building insurance, and caretaker services for truly low-stress living. All of this is just steps to Britannia Beach, NCC bike paths, shopping, restaurants, transit, and the scenic Ottawa River. If you're looking for a rare penthouse view, a welcoming community, and a lifestyle that blends comfort with convenience, this is the one. Book your private showing today. (id:55510)
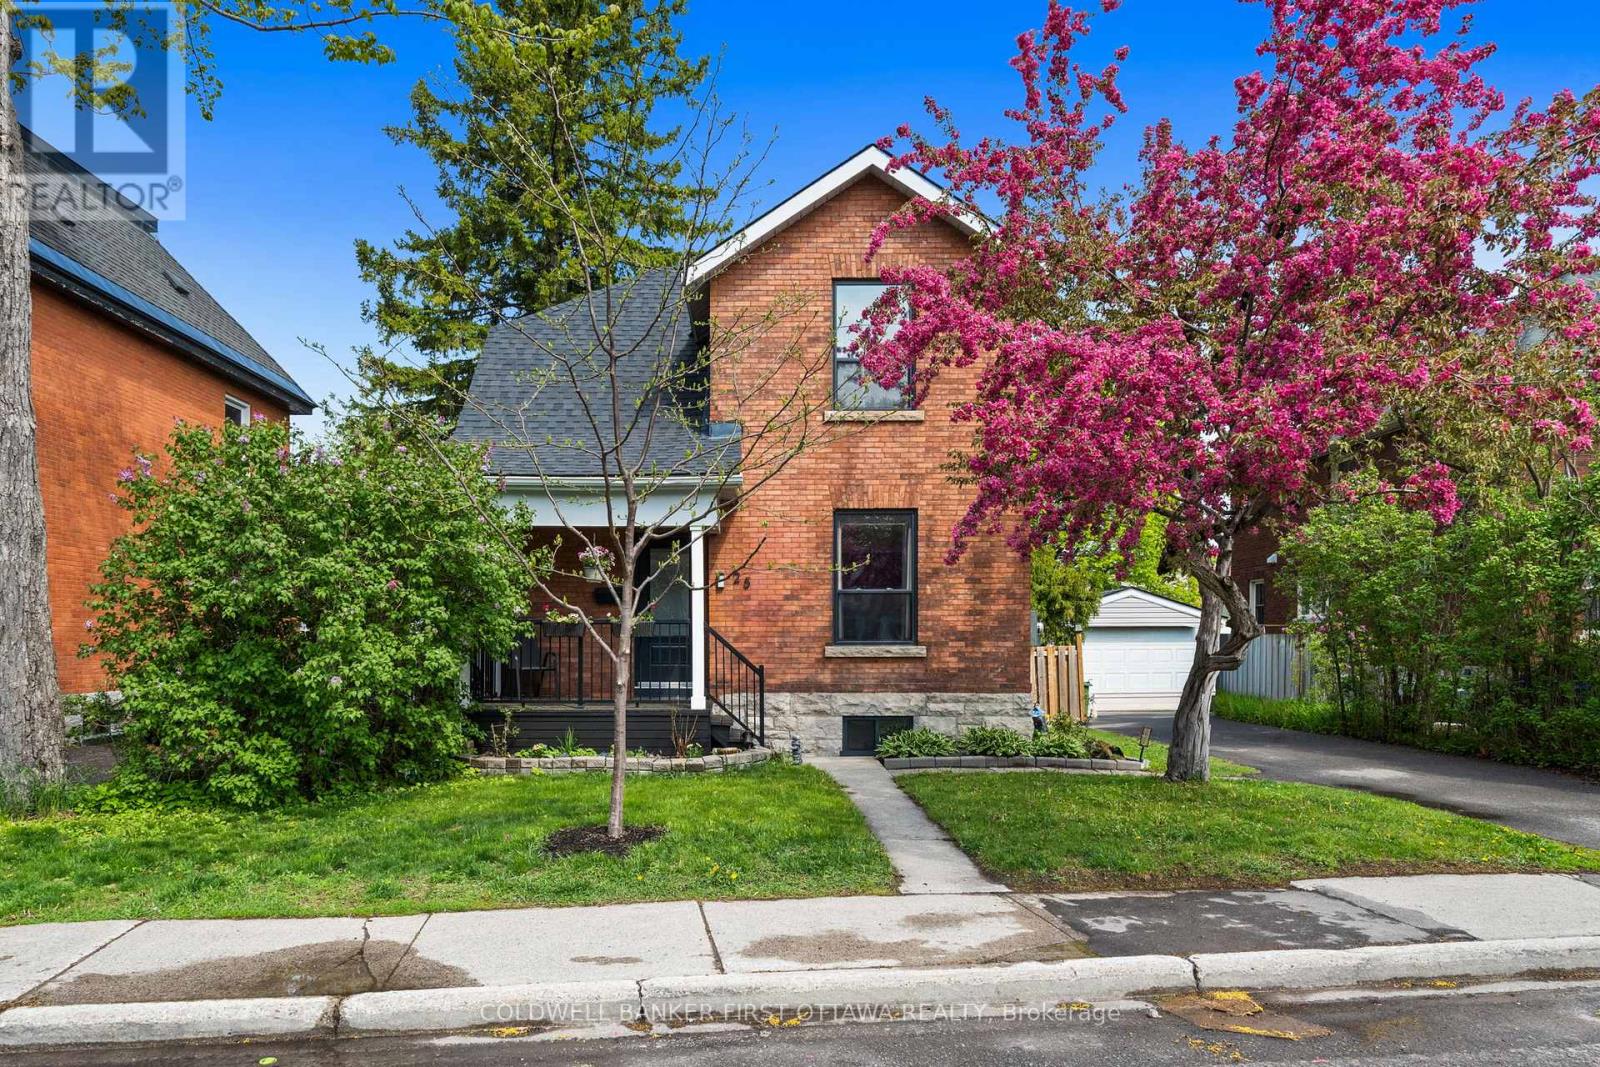
25 Clegg Street
Ottawa, Ontario
Welcome to this charming red brick beauty, perfectly positioned in Old Ottawa East, nestled between the iconic Rideau Canal, and the beautiful Rideau River. The location is tough to beat. One block to Main Street's cafés and weekend farmers' market, steps to the Canal for paddling, biking and winter skating, and across the footbridge to the Glebe's shops and restaurants. Lansdowne Park's games, concerts and festivals are minutes away, with mature tree-lined streets, top schools and a tight-knit community all around.Inside you'll discover a bright, welcoming main level, smartly scaled with no wasted space and easy to maintain, so more of your time goes to enjoying everything just outside your door. The backyard is a fantastic extension of the living space with a newer deck overlooking the flagstone patio - the perfect setting for summer BBQs, gardening projects, or simply enjoying your morning coffee in the sun. Upstairs are three bedrooms and a full bath. You'll also find a convenient powder room in the very functional basement with gym space, laundry, and plenty of storage. Move-in ready, packed with charm, and all with this location? This is the one you've been waiting for! Sitting on a fantastic 50 x 67ft lot with a fully fenced yard, private parking for three cars with a detached garage, plus a lengthy list of updates (heat pump. roof, electrical, kitchen, baths, painting, and more). With frontage like this, there's room to extend if needed, or for the savvy buyer/investor to plan future development, building long-term value in one of the city's most coveted pockets. The whole downtown lifestyle is only feet from your front step. All you will have to do is settle in, and start making memories. Whether you're hosting friends, working from home, or enjoying a quiet evening in, this home delivers the flexibility and comfort you've been looking for. 25 Clegg St is the perfect blend of character, convenience, and opportunity. (id:55510)
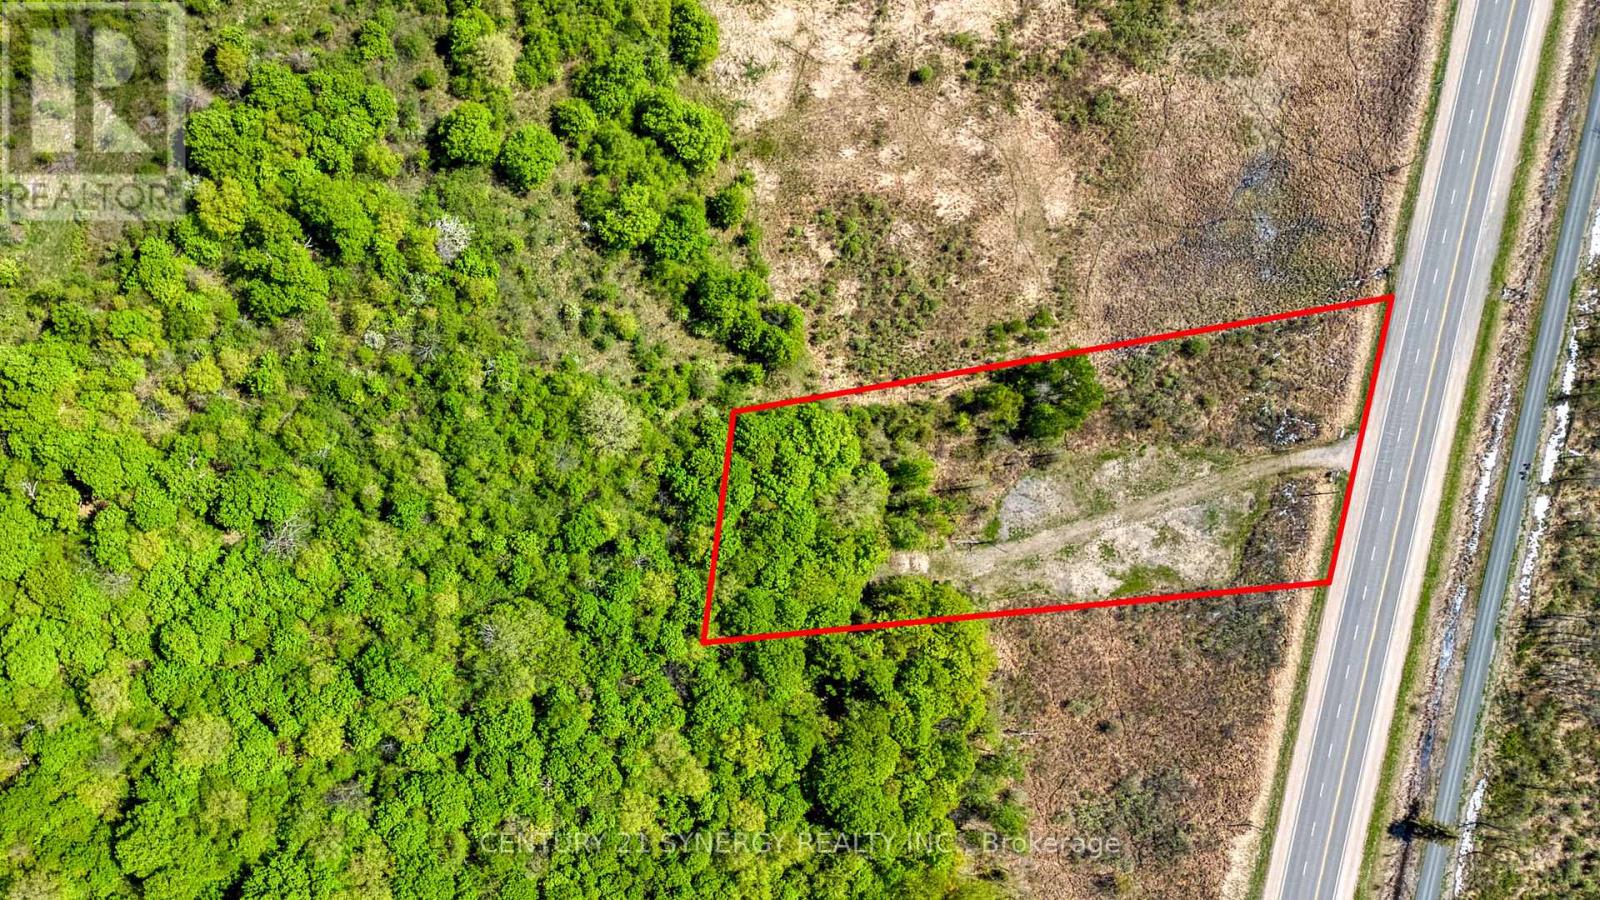
19112 Highway 7 Highway
Tay Valley, Ontario
Build your dream home on this beautiful 2.183-acre vacant building lot in desirable Tay Valley Township, just 5 minutes from the historic Town of Perth. Partly cleared and ready for your vision, this attractive property offers the perfect balance of open space, natural beauty, and privacy. The rear of the property extends approximately 200 feet into a mature tree-lined setting, offering a wonderful opportunity to create your own private parkland retreat. Imagine winding trails, a secluded garden, a peaceful outdoor living space, or simply enjoying the tranquility and privacy of nature right in your own backyard. With easy access to Perth's shops, restaurants, schools, healthcare services, and recreation, you'll enjoy the convenience of town amenities while benefiting from the peace and privacy of country living. Whether you're planning a custom home, retirement retreat, or family residence, this exceptional property provides an ideal setting to bring your plans to life. A rare opportunity to own a spacious building lot in a sought-after location, with the natural setting and privacy to create something truly your own. Don't miss your chance to make this beautiful property yours. (id:55510)