
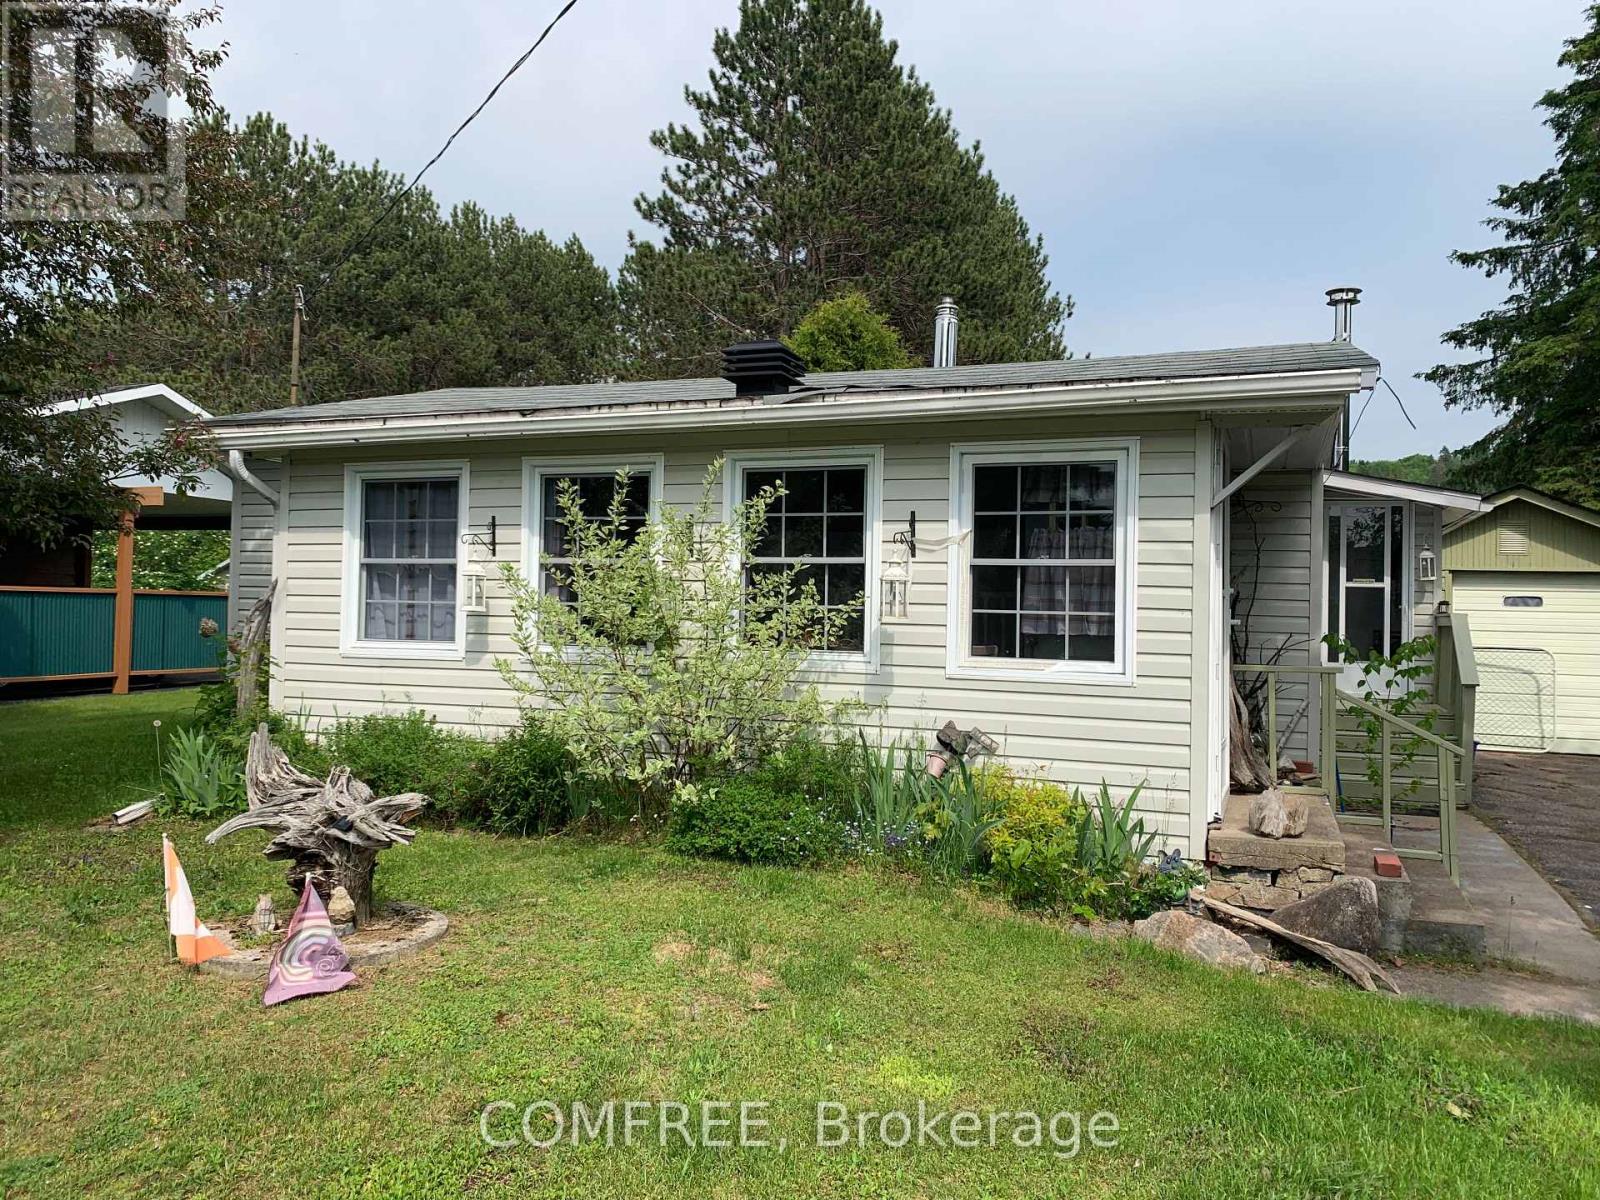
39 Lake Street
South Algonquin, Ontario
This home is completely ready for your spring and summer enjoyment. Bungalow in the town of Whitney , located within minutes of the eastgate to Algonquin Park. Lake views. Within minutes walking distance of Lake Galeairy beach to the left and boat launch to the right. Amenities include grocery store, liquor store, pharmacy, library and two restaurants. (id:55510)
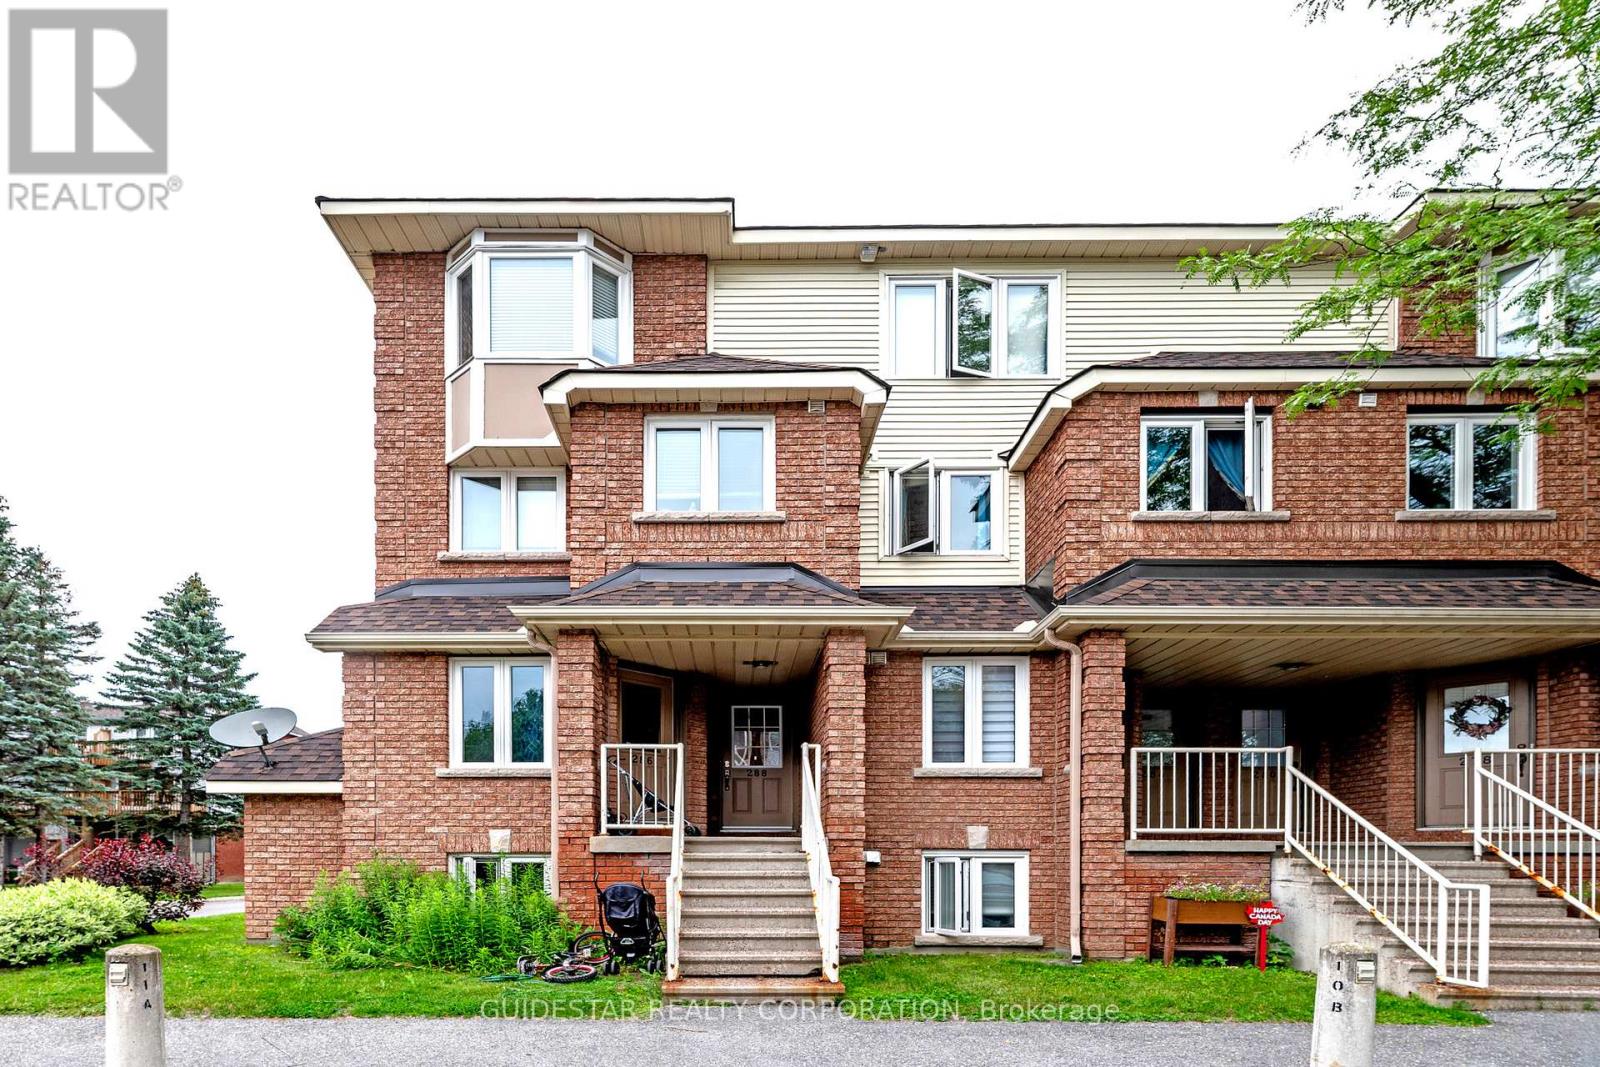
288 Briston Private
Ottawa, Ontario
Upper End Unit Bargain! The very best location for this 2-bed stacked condo rowunit, parking right outside your door. Superb layout with open concept living-dining room a featuring a beautiful bay window, corner wood burning fireplace and spacious renovated balcony. Functional kitchen with eat-in area, spacious main floor powder room. Upgraded laminate flooring recently installed on main level. Two sizeable bedrooms with another balcony from the primary. Laundry & storage room on bedroom level. Nice skylight to bathe the upstairs with light. Bring your redecorating ideas; priced to reflect the need for some TLC. Longer closings preferred. (id:55510)
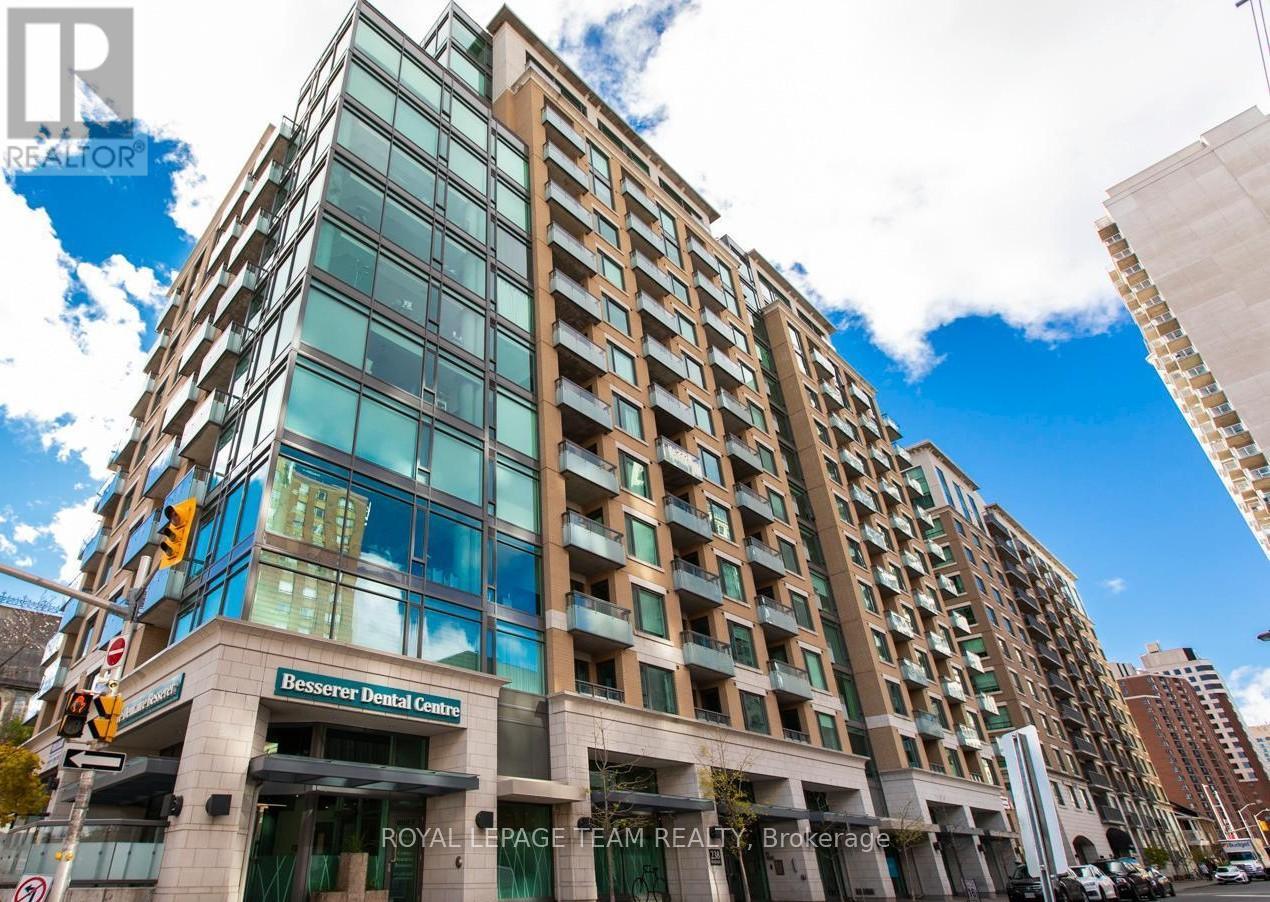
308 - 238 Besserer Street
Ottawa, Ontario
Sophisticated urban living in the heart of Ottawa! This beautifully appointed one-bedroom plus den suite offers the perfect blend of style, comfort, and convenience - an exceptional opportunity for professionals, students, or investors seeking a turnkey home in the capital's most walkable neighbourhood. Inside, you'll find a thoughtfully designed open-concept layout bathed in natural light from oversized windows. The modern kitchen impresses with granite countertops and a centre island, perfect for quiet weeknight dinners or entertaining with ease. The spacious living area flows seamlessly to a private balcony where sweeping city views set the tone for morning coffee or evening unwinding. In-unit laundry, a full bathroom, and a versatile den - ideal as a home office, guest space, or reading room - complete a suite that truly has it all. Beyond your front door, residents enjoy access to a variety of premium amenities including an indoor pool, sauna, and outdoor BBQ area. Step outside and you can enjoy everything Ottawa has to offer. The Rideau Centre, Byward Market, the University of Ottawa, the Rideau Canal, and seamless OC Transpo access are all within easy walking distance. Whether you're commuting, exploring, or simply living well - 238 Besserer delivers. Upscale finishes. Unbeatable location. An address that speaks for itself! (id:55510)
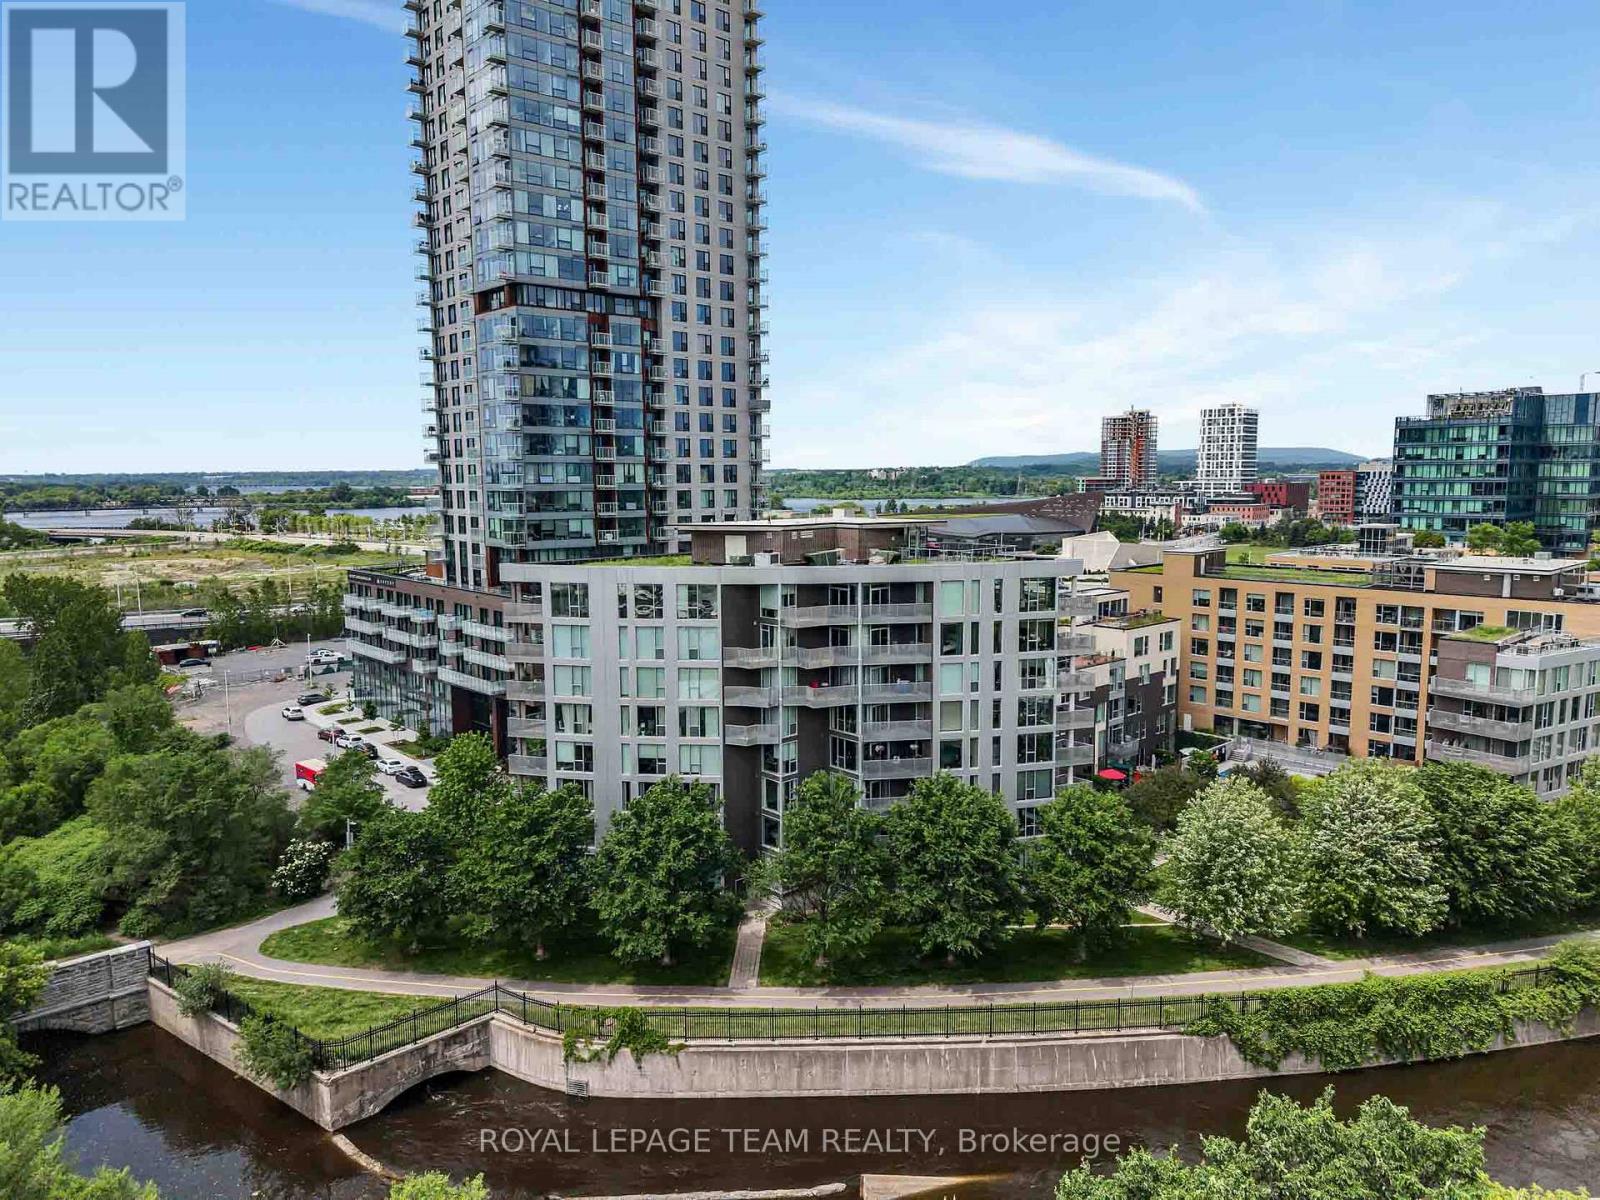
324 - 300c Lett Street
Ottawa, Ontario
Welcome to the Tulip Model at 300C Lett Street in the heart of LeBreton Flats. This bright 2-bedroom, 2-bathroom corner unit offers modern living in one of Ottawa's most desirable urban communities. The open-concept layout is highlighted by floor-to-ceiling windows, filling the home with natural light and showcasing sweeping southeast views facing the inlet and greenery. The sleek kitchen features stone countertops, stainless steel appliances, perfect for cooking and entertaining. The spacious living and dining area opens to a private balcony, ideal for morning coffee or evening relaxation. The primary suite boasts a large closet and ensuite bathroom, while the second bedroom and full bathroom provide flexibility for guests, a home office, or family living. This condo also includes in-unit laundry, underground parking, and a storage locker for added convenience. Residents enjoy access to top-tier amenities: outdoor pool, gym, rooftop terrace with panoramic city views, and a stylish party room. Located steps from the Ottawa River, LRT, bike paths, and the future LeBreton Flats redevelopment, this home combines comfort, style, and unbeatable convenience. (id:55510)
3 Tower Road
Rideau Lakes, Ontario
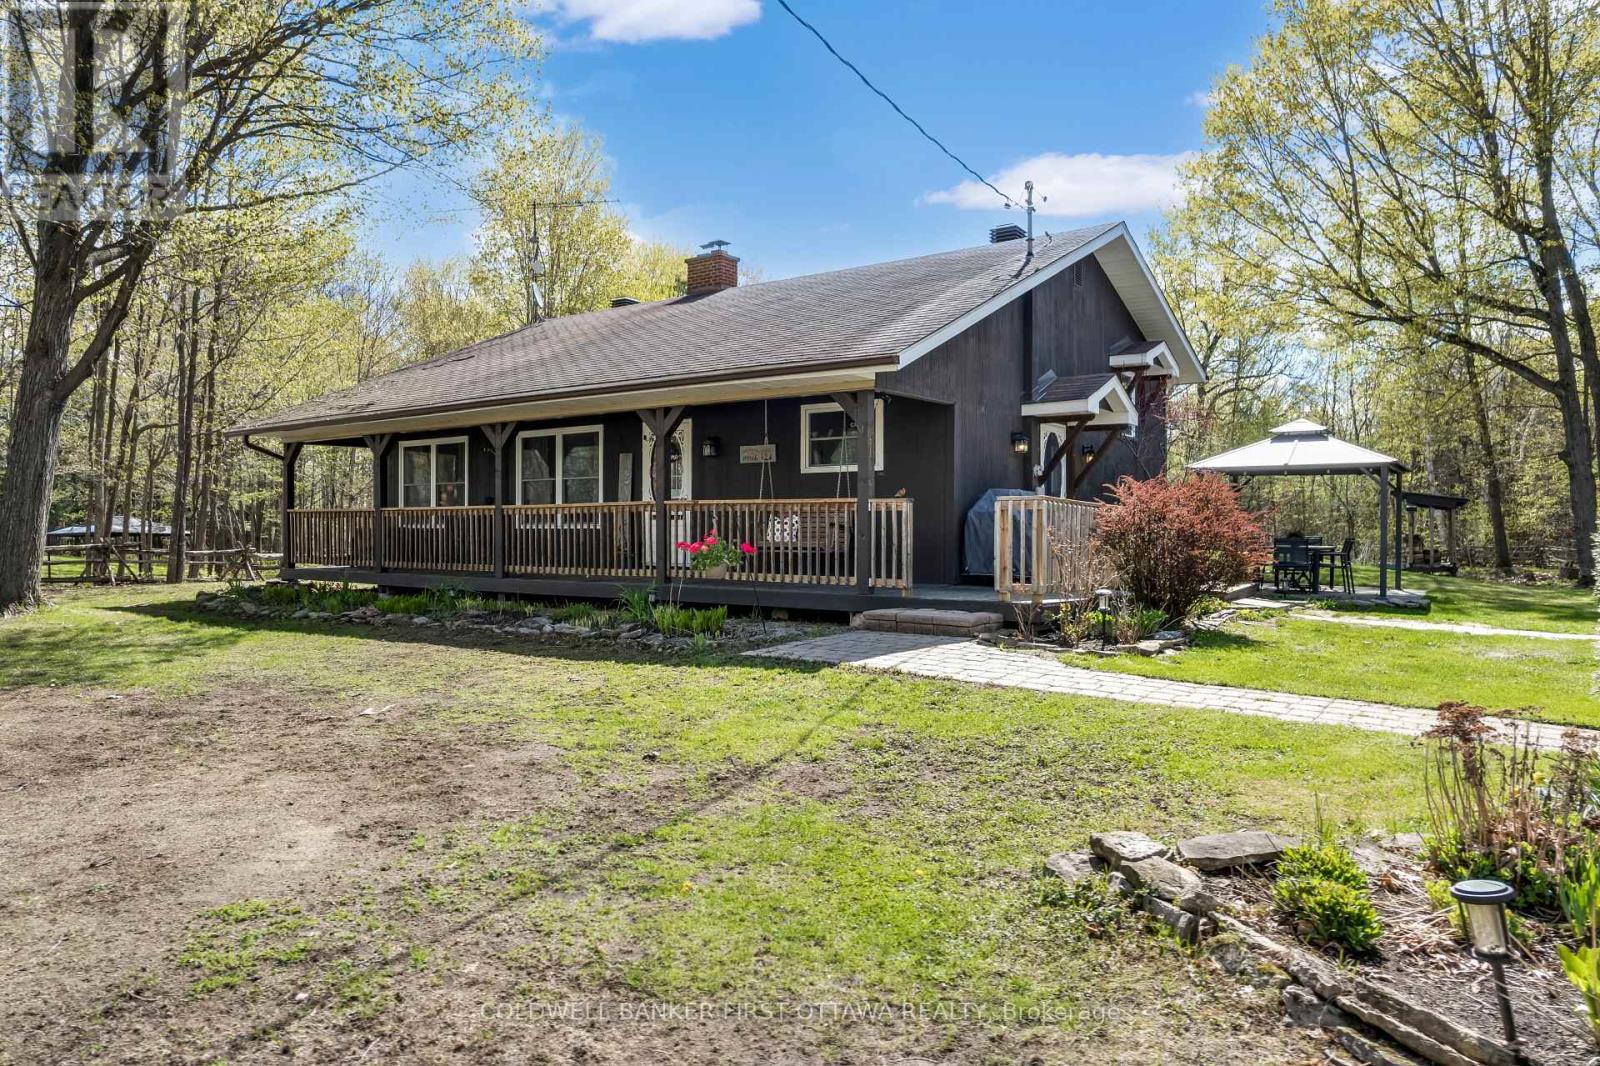
Enjoy peaceful country living on a quiet street in this warm and inviting family home set on a beautiful treed lot offering privacy and plenty of outdoor space to enjoy year-round. The spacious eat-in kitchen is perfect for everyday living and entertaining, featuring rich wood countertops, stainless steel appliances, a stylish glass tile backsplash, and durable tile flooring. The bright and welcoming living room showcases gleaming hardwood floors, a vaulted ceiling, and a cozy wood-burning fireplace that creates the perfect atmosphere for relaxing evenings with family and friends. Just a few steps up, the bedroom level offers hardwood flooring throughout. The primary bedroom includes access to a private deck - an ideal place to enjoy your morning coffee while overlooking the peaceful property. Two additional well-sized bedrooms and a beautifully maintained 4-piece bathroom complete this level, providing comfortable space for a growing family or guests. The fully finished lower level adds excellent additional living space and features a large bedroom, a comfortable family room with a wood stove, plus a convenient 2-piece bathroom and laundry area. This versatile level is ideal for teenagers, guests, a home office, or extended family living. Step outside and take in the private outdoor setting complete with mature trees, expansive yard space, a children's play structure, gazebo, and detached 2-car garage. Set well back from the main road, the property offers exceptional front and backyard space ideal for gardening, entertaining, family activities, or simply unwinding in a peaceful country setting. There is plenty of room to enjoy outdoor living in every season. Conveniently located with an easy 10-15 minute commute to Perth and Smiths Falls, and just minutes to the Big Rideau for boating, fishing, and recreation. A wonderful opportunity to enjoy the charm of country living while remaining close to nearby amenities. 24 hours irrevocable on all offers. (id:55510)

662 Des Erables Promenade
Casselman, Ontario
Experience the best of both worlds in this inviting bungalow, perfectly positioned in a desirable community where peaceful country living meets everyday convenience. Enjoy the tranquility of a rural setting while remaining just minutes from shopping, restaurants, schools, parks, recreation, and everyday amenities. Boasting excellent curb appeal, the home features a paved driveway, tasteful landscaping, a welcoming covered front porch, and an attached single-car garage complete with an automatic garage door opener, convenient side entry, inside access to the home, and a GenerLink connection for added peace of mind during power outages. Step inside to a bright, welcoming foyer where natural light fills the spacious, open-concept layout. The well-appointed kitchen serves as the heart of the home, offering abundant cabinetry and counter space, a large sit-at island, a pantry, and plenty of room for both everyday living and entertaining. The adjoining living room is highlighted by a large picture window, creating a warm and inviting space to gather. The generous primary bedroom offers ample closet space, while two additional bedrooms provide flexibility for family, guests, or a home office. A full 4-piece bathroom and convenient main-floor laundry complete this functional level. The finished lower level expands your living space with a spacious recreation room ideal for family movie nights, a games area, or entertaining. A 3-piece bathroom, utility room, and abundant storage add even more versatility. Outside, unwind in your private backyard featuring a large deck, gazebo, and storage shed-perfect for summer barbecues, morning coffee, or evenings spent with family and friends. Offering the ideal combination of comfort, functionality, and an exceptional location, this move-in ready bungalow is ready to welcome you home. (id:55510)

16 - 32 Innesbrook Court
Ottawa, Ontario
Located in the adult lifestyle community of Amberwood Village on a peaceful cul-de-sac, this is beautiful end-unit, semi-bungalow townhome with a single car garage. The home features a spacious foyer with laminate wood flooring and a double closet. The updated kitchen includes classic white cupboards, quartz countertops, stainless steel appliances, a tile backsplash, pot lighting and a breakfast area. The dining room opens to a step-down living room with a wood-burning fireplace and a vaulted ceiling that extends to the second-story loft. French doors lead from the living room to a sunny solarium, which transitions to a private 20 ft. x 16 ft. backyard deck. The main level also includes the primary bedroom with its own private en-suite bathroom. There is also a two-piece powder room, and a separate laundry room. A spiral staircase leads to the second level that features two additional bedrooms, a full bathroom, and a lounge-style loft with an overhead skylight and balcony style railing that overlooks the main living area of the home. The finished basement includes a family room, a large storage area, and a utility room. All-in-all this home has approximately 2,070 sq. ft. of living space plus the basement. The home is within walking distance of Amberwood Golf and Tennis Club, walking paths, and public transit, this home offers a blend of community connection and a peaceful retreat. It is ideal for those looking to downsize or seeking a more relaxed lifestyle. 24 hours irrevocable on all offers. (id:55510)
171 Lerta Way
Ottawa, Ontario
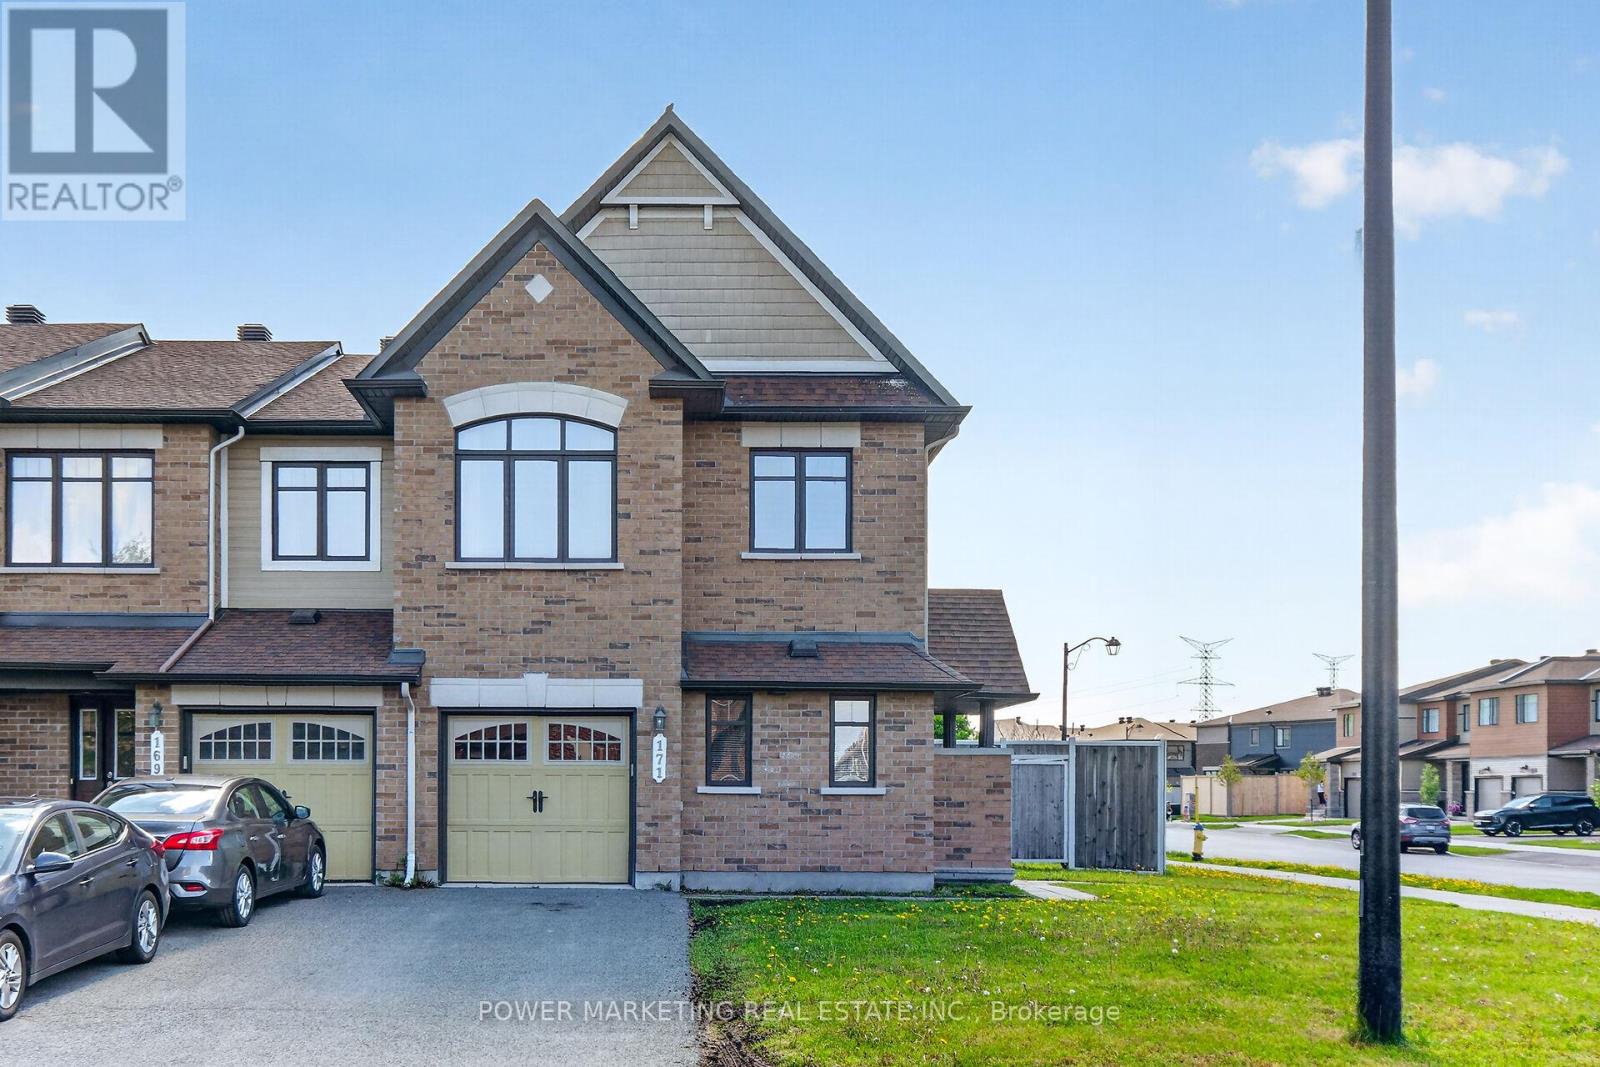
Do not miss this spacious Minto Mulberry END UNIT townhome in Avalon West, ideally located on a premium lot in Avalon West. This home features 4 bedrooms and 3.5 bathrooms. Enjoy the benefits of a single-family home with the ease of townhome living. The main floor welcomes with large foyer with CERAMIC tiles, the convenience of a separate home OFFICE, a bright Living room, a Dining area both have HARDWOOD and POTLIGHTS, and a modern eat-in kitchen with CERAMIC tiles. Powder Room completes this level. Inside entry to attached GARAGE and two more parking spaces on the Driveway. The fully FENCED huge backyard has potential to add Patio or Deck or perhaps even a Pool. Beautiful open stairway leads upstairs, where the primary bedroom includes a WALK-IN closet and a private 4-piece ENSUITE, while three additional bedrooms and a full bathroom provide plenty of room for everyone. The finished basement is ideal for entertaining, with open recreation room with large window and a gas FIREPLACE complete with a full bathroom, a laundry room, large storage area. Located close to transit, schools, restaurants, gyms, parks, and recreation centers, this home offers the perfect blend of space, convenience, and modern living. (id:55510)
664 Raby Road
Tay Valley, Ontario
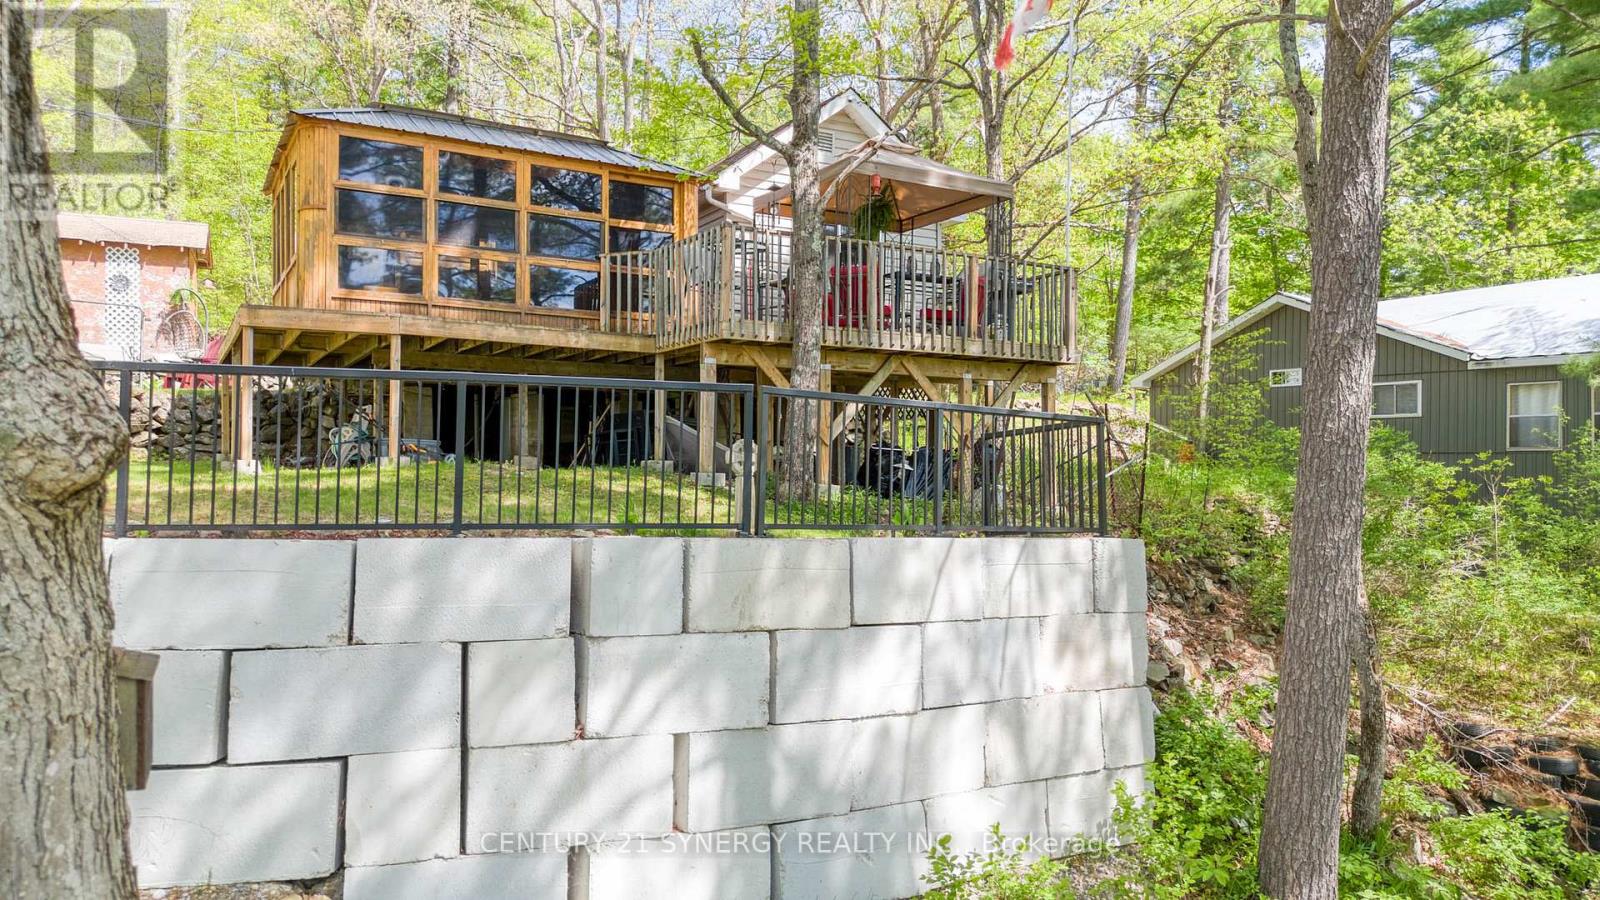
Welcome to your waterfront retreat on beautiful Bennett Lake. Lovingly maintained, this charming three-bed, one-bath cottage offers the perfect balance of comfort and timeless cottage living. Step inside to a bright, welcoming interior where abundant natural light pours through new windows installed in 2025. The kitchen has also been updated with a new refrigerator and stove (2025), adding modern convenience to this inviting cottage. Framed by picturesque lake views, the airy living spaces create a warm and welcoming atmosphere throughout. Thoughtfully cared for and move-in ready, this cottage allows you to begin enjoying the waterfront lifestyle from the moment you arrive. Designed for making the most of outdoor living, the spacious open deck is ideal for entertaining, outdoor dining, or simply relaxing while taking in the peaceful surroundings. Just off the living room, the gazebo seamlessly extends the living space outdoors, providing the perfect setting for your morning coffee, an afternoon with a good book, or evening gatherings with family and friends. The waterfront has been enhanced with newly renewed cement steps, providing easy and secure access to the lake. The property is also well equipped with three storage sheds, offering ample space for recreational gear and seasonal equipment, as well as a private dock ready for swimming, fishing, boating, and endless days spent on the water. For added convenience and peace of mind, the lake intake system is equipped with both a UV purification system and a sediment filter. Renowned for its scenic shoreline and exceptional recreational opportunities, Bennett Lake stretches approximately 16 km through Eastern Ontario's picturesque cottage country. Combined with its tranquil setting and convenient proximity to Perth and surrounding communities, this property offers an exceptional opportunity to enjoy the very best of waterfront living. (id:55510)
7496 Roger Stevens Drive
Montague, Ontario
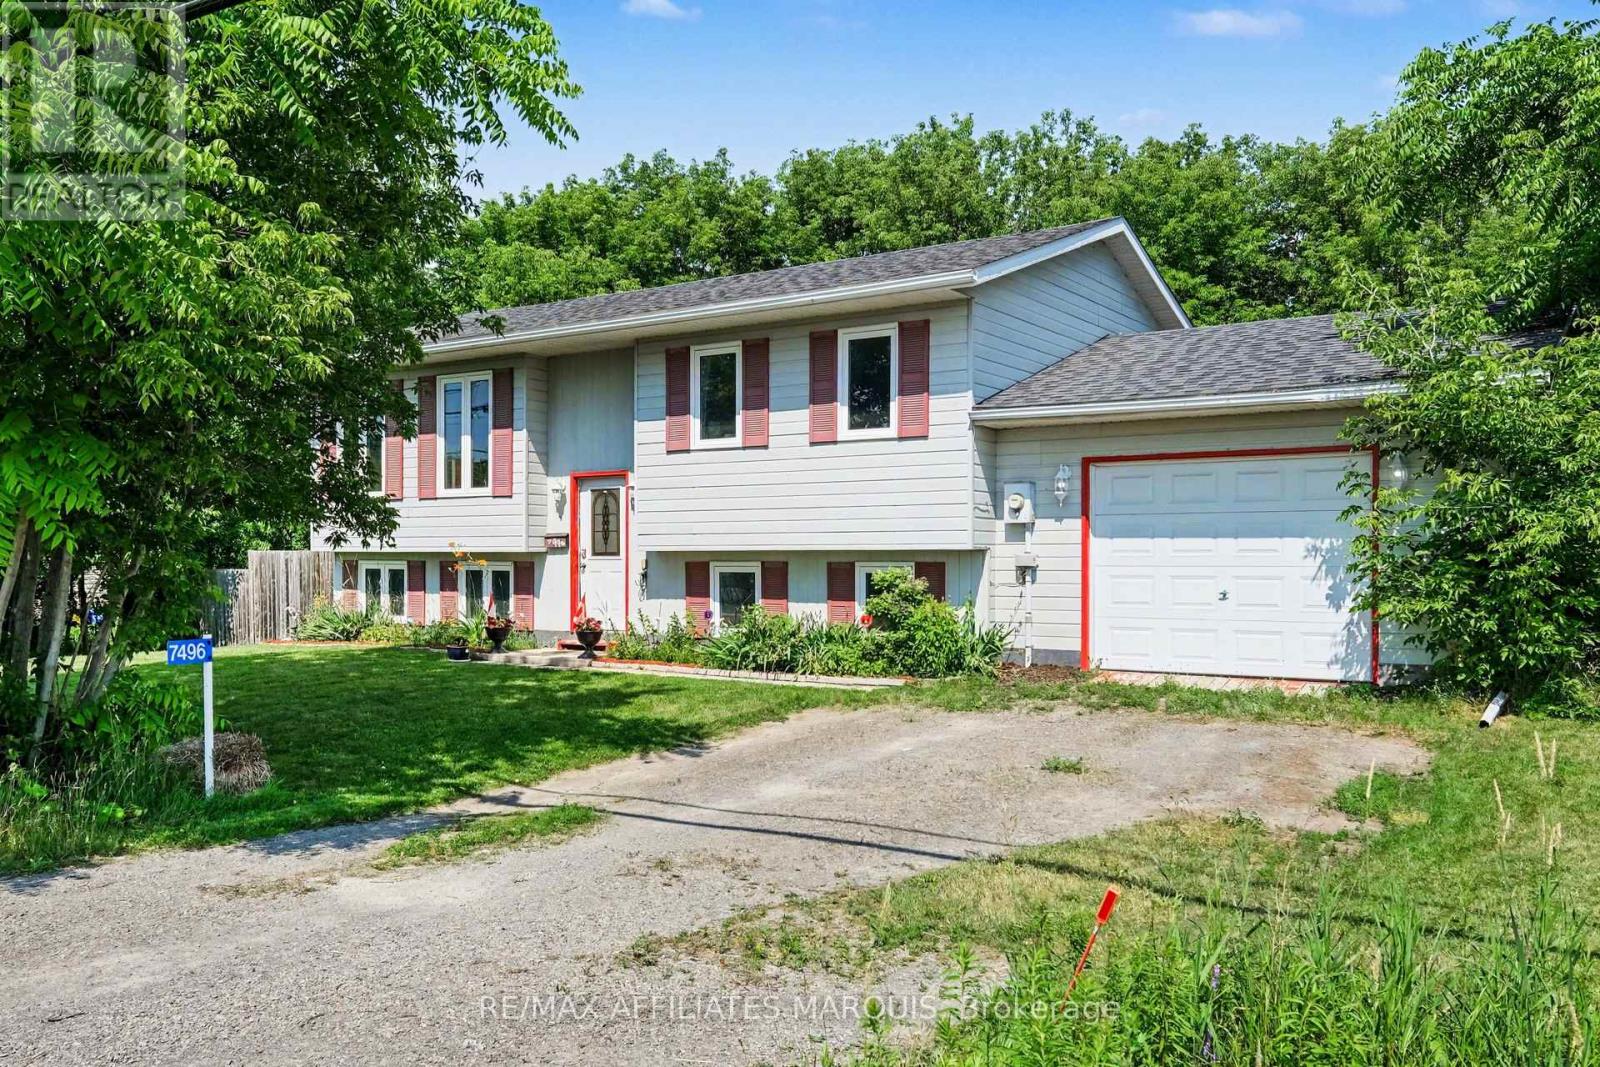
Discover the perfect blend of space and convenience in this 4-bedroom, 2-bathroom home. Designed with everyday living in mind, the spacious layout includes a bright primary bedroom with cheater access to the main bathroom, offering added comfort and functionality. The large utility room provides exceptional storage space, while the energy-efficient tankless hot water system adds modern convenience. Step outside to enjoy the fully fenced backyard-ideal for kids, pets, gardening, or hosting family and friends. Located in a commuter-friendly area, this home is also close to schools, parks, shopping, and local amenities. Whether you're searching for more room to grow or your next family home, this property is ready to welcome you. (id:55510)

764 Fairline Row
Ottawa, Ontario
Take your home to new heights in the Eagleridge Executive Townhome. A sunken foyer leads to the connected dining room and living room, where families come together. The kitchen is loaded with cabinets and a pantry. The open-concept main floor is naturally-lit and welcoming. The second floor features 3 bedrooms, 2 bathrooms and the laundry room, while the primary bedroom includes a 3-piece ensuite and a spacious walk-in closet. Connect to modern, local living in Abbott's Run, Kanata-Stittsville, a new Minto community. Plus, live alongside a future LRT stop as well as parks, schools, and major amenities on Hazeldean Road. June 25th 2026 occupancy! (id:55510)
3 Tower Hill Crescent
Ottawa, Ontario
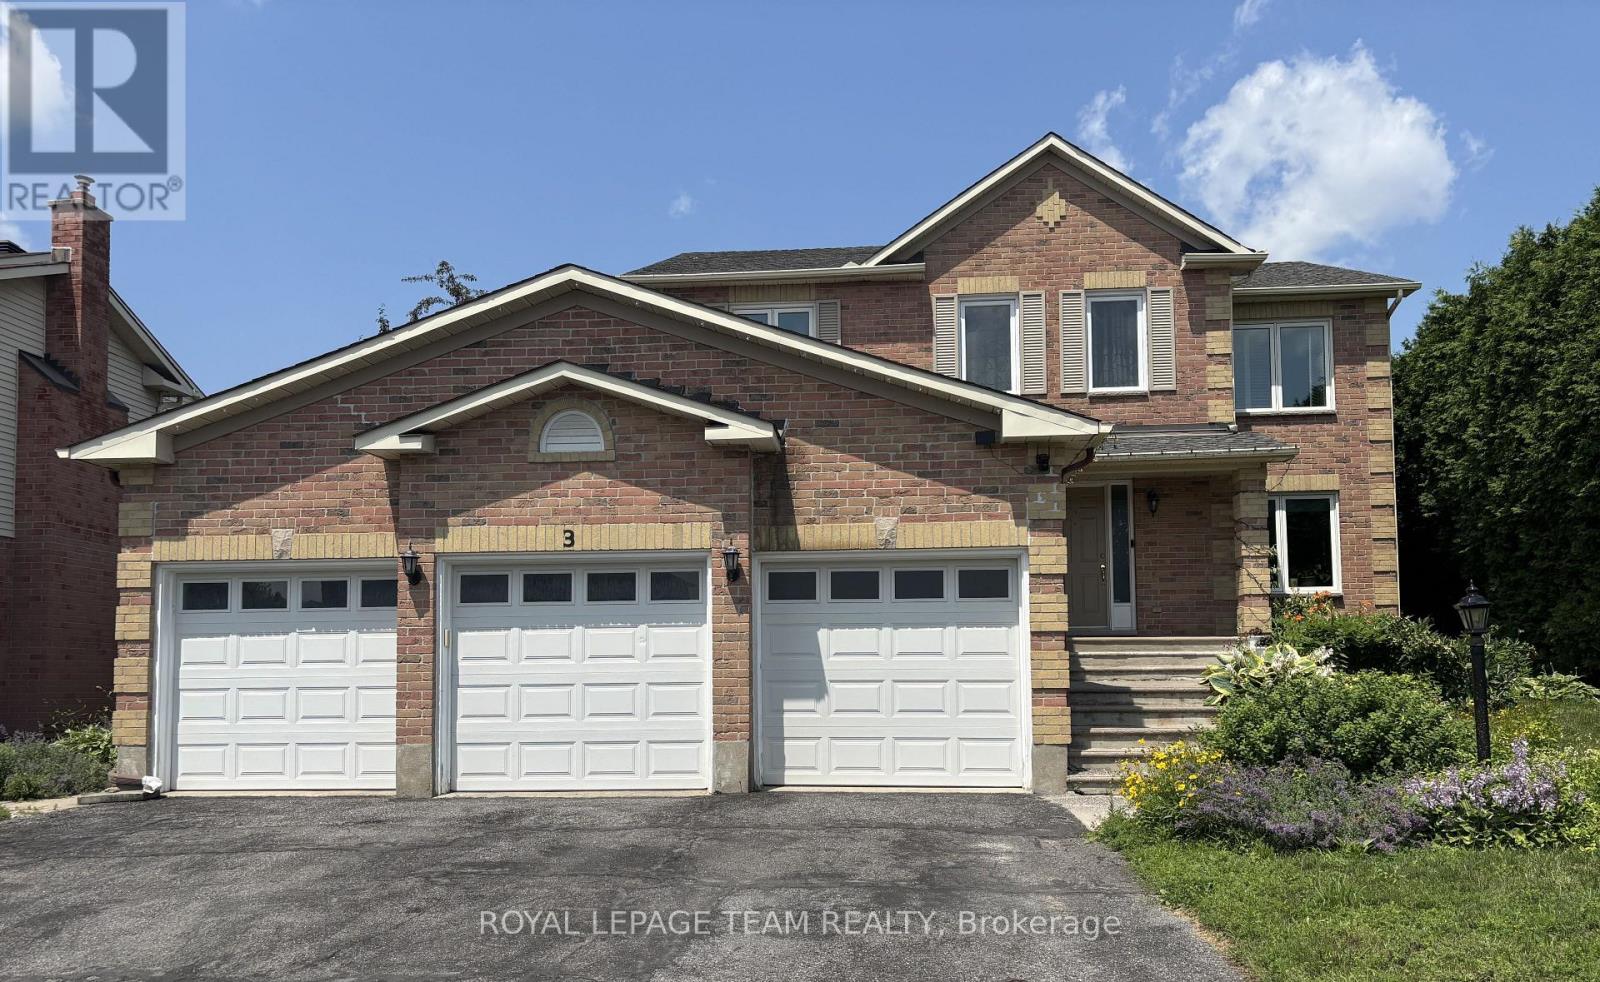
The property being offered for rent consists of the main and upper floors of the detached house, excluding the basement rental unit.The leased premises include:Four bedrooms on the upper floor;A spacious primary bedroom with a private full ensuite bathroom and a large walk-in closet;A second full bathroom serving the other bedrooms;A family room, living room and dining room on the main floor;A bright and attractive kitchen overlooking and opening onto the backyard, with sufficient space for a breakfast table;An in-house washer and dryer;Use of the front yard and backyard;Two indoor parking spaces within the three-car garage; and The corresponding driveway area leading to those two garage spaces.The two garage spaces allocated to the tenant would be located on the left side of the house when facing the property from the street.Please also ensure that the final lease clearly identifies the basement as a separate occupied rental unit and clearly defines the exclusive and shared portions of the property, including entrances, parking, laundry facilities, utility and mechanical areas, storage areas and outdoor spaces.The tenant would also be responsible for the routine maintenance of the front and backyard, including regular lawn mowing and general upkeep during the tenancy.To respect the peaceful enjoyment of the basement tenant, the tenant, other occupants and guests should refrain from loud music, excessive noise and other disruptive activities between 9:30 p.m. and 7:00 a.m. The landlord would initially pay the invoices for: Water; Electricity; Natural gasi; and Hot-water-tank rental; and Winter snow-removal service.The tenant would be responsible for two-thirds of the actual monthly expenses; by adding $300 to monthly rent payments. (Remarks composed by the landlord). No pets - Sorry. (id:55510)