

1001 - 70 Landry Street
Ottawa, Ontario
Functional 760 sq. ft. 1 Bedroom + Den Condo perfectly located near Beechwood and downtown! This bright, open-concept unit features high ceilings, hardwood floors, and wes exposure. The kitchen is built for entertaining with granite counters, a modern backsplash, and a convenient breakfast bar. Enjoy a spacious walk-in closet and an oversized front-hall storage closet. Premium building amenities include an indoor pool, gym, and party room. Parking and locker included. Incredible value in a highly sought-after neighborhood. Only steps away from Beechwood Village and all it has to offer. Enjoy effortless living in an unbeatable location. This condo puts shops, dining, parks, and the waterfront right at your doorstep. (id:55510)
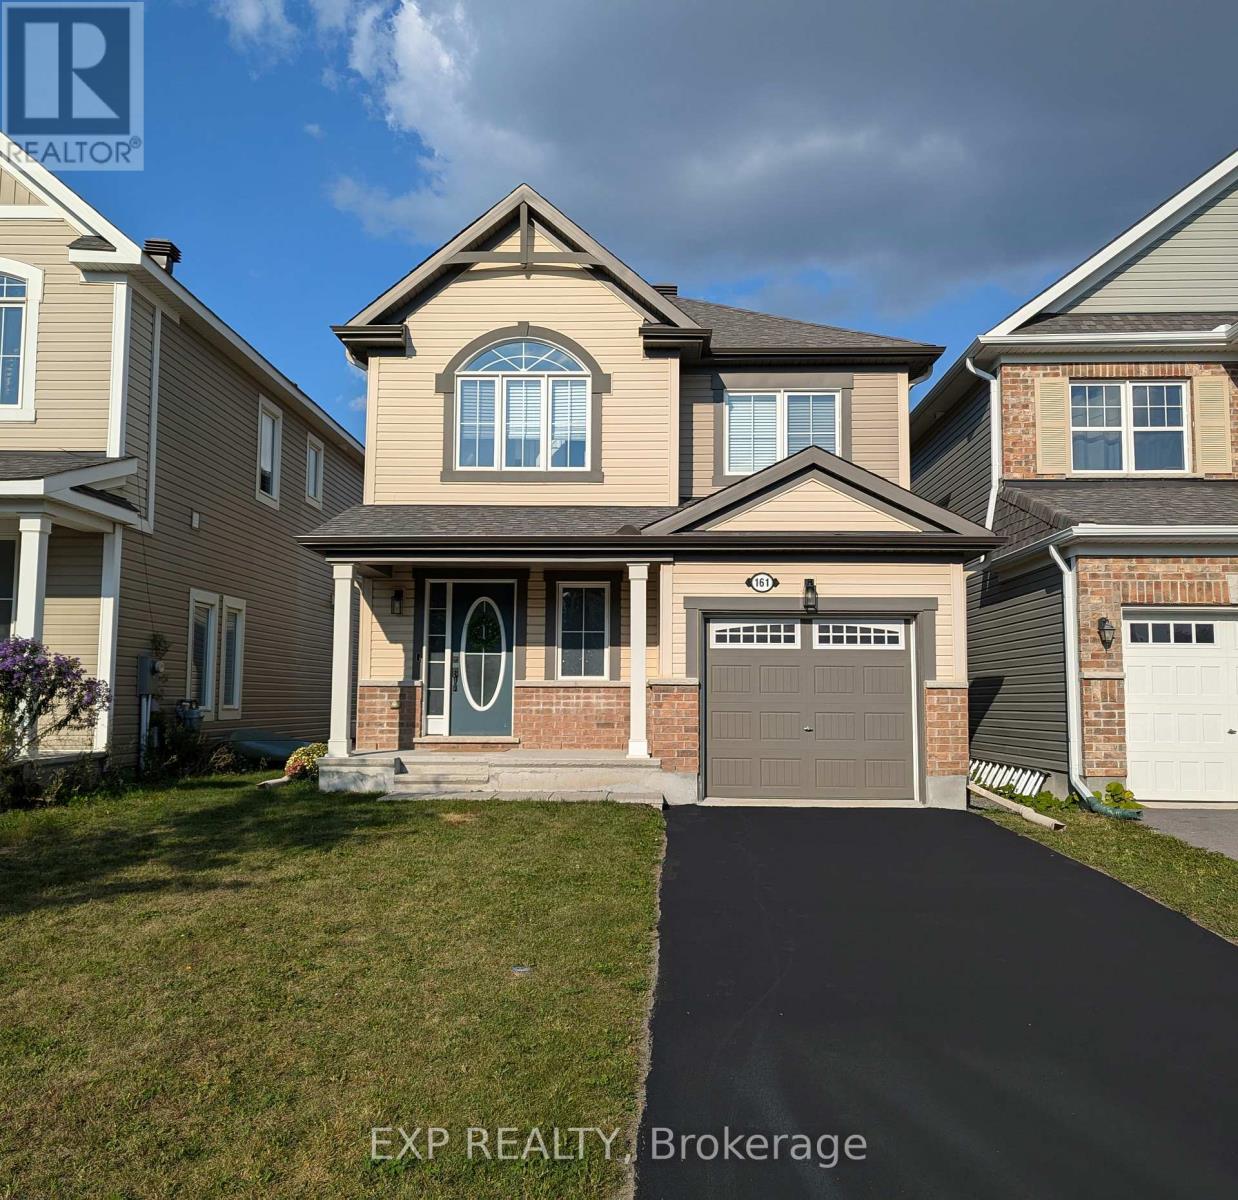
161 Cranesbill Road
Ottawa, Ontario
*Current lease until end of June, tenant willing to vacate on two full months notice, home in exceptional condition and shows very well!* Welcome to this beautifully upgraded 4 bed/ 3.5 bath detached home on a premium lot in Kanata, where everyday living meets nature. Step out to your spacious 20 x 10 raised deck and enjoy peaceful views of the trail systems and waterways that back directly onto the property. Inside, a welcoming foyer leads into a bright open concept living and dining space featuring a coffered ceiling and a well designed kitchen with a breakfast bar, perfect for both daily living and entertaining. Upstairs, the primary bedroom offers a walk in closet and a recently updated ensuite complete with double sinks and an upgraded glass shower. Two additional bedrooms, a main bathroom, and convenient second floor laundry complete the upper level. The newly finished high ranch style basement has tons of windows and natural light pouring in and expands the living space with a fourth bedroom, an additional 3 piece bathroom, second laundry area, and ample storage. Outside, a newly built shed adds even more functionality. This home features over $40K in builder upgrades plus an additional $80K in recent basement and outdoor improvements, along with custom blinds throughout, eaves troughing, and an owned hot water tank. The property also includes a exterior shed for added storage and convenience. Located just steps from multiple walking trails including the Trans Canada Trail, nearby parks, and future connections like the Abbottsville Trail and Terry Fox Pond Trail, this home offers an exceptional outdoor lifestyle. Top rated schools including A. Y. Jackson Secondary School and Holy Trinity Catholic High School are close by, along with convenient access to Hazeldean Road shopping and Highway 417. (id:55510)

412 - 270 Brittany Drive
Ottawa, Ontario
Welcome to 412-270 Brittany Drive, a bright and inviting one-bedroom condo located in Viscount Alexander Park. The galley-style kitchen offers full-size appliances and a convenient pass-through opening to the main living space. In the living area, large glass doors lead to a private balcony with beautiful views of the Gatineau Hills.The bedroom is filled with natural light from expansive windows and includes a generous walk-in closet with built-in organizers. The unit also features a well-appointed 4-piece bathroom and insuite laundry.Residents at 270 Brittany enjoy access to fantastic amenities, including indoor and outdoor pools, a fitness centre, sauna, and racquet court. The surrounding grounds are beautifully maintained, offering walking paths, a scenic pond with a fountain, bridges, tennis courts, and more.Ideally located just minutes from downtown Ottawa, with easy access to the University of Ottawa, shopping, dining, and transit. Walking distance to restaurants, grocery stores, Montfort hospital, and more! (id:55510)
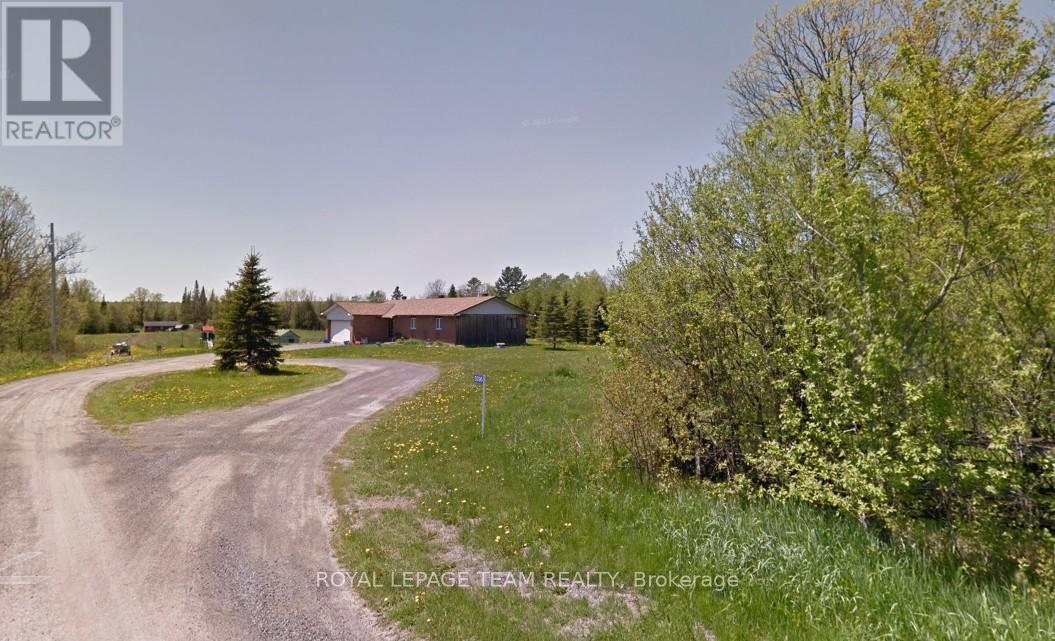
5296 Panmure Road
Mississippi Mills, Ontario
Enjoy the tranquility of this serene country property on 42 acres of land with 2100 linear feet of waterfront on the Mississippi River. The custom built bungalow offers hardwood flooring, 3 bedroom and one full bathroom. Oversized garage attached. (id:55510)

00 Drummond Road
Mississippi Mills, Ontario
Situated just 5 minutes north of Carleton Place, this picturesque lot spans 91.6 acres of agricultural land with easy road access From Drummond Road and Ramsay Concession Road 8. Intended to be farmed or used for agricultural purposes only - farm the land yourself, or lease to a neighbouring farmer (currently leased at $4,300 for 2024).A severance application is in progress and this parcel will receive its own PIN, Roll Number, and Legal Description once it is complete. A condition of the severance will require the lands to be re-zoned to prohibit the construction of a dwelling. The lands can be used for agricultural purposes. Agricultural buildings are permitted, subject to complying with all municipal and provincial policies for setbacks, lot coverage, minimum distance separation to nearby residential uses, etc. See attached lot sketch for parcel measurements. (id:55510)
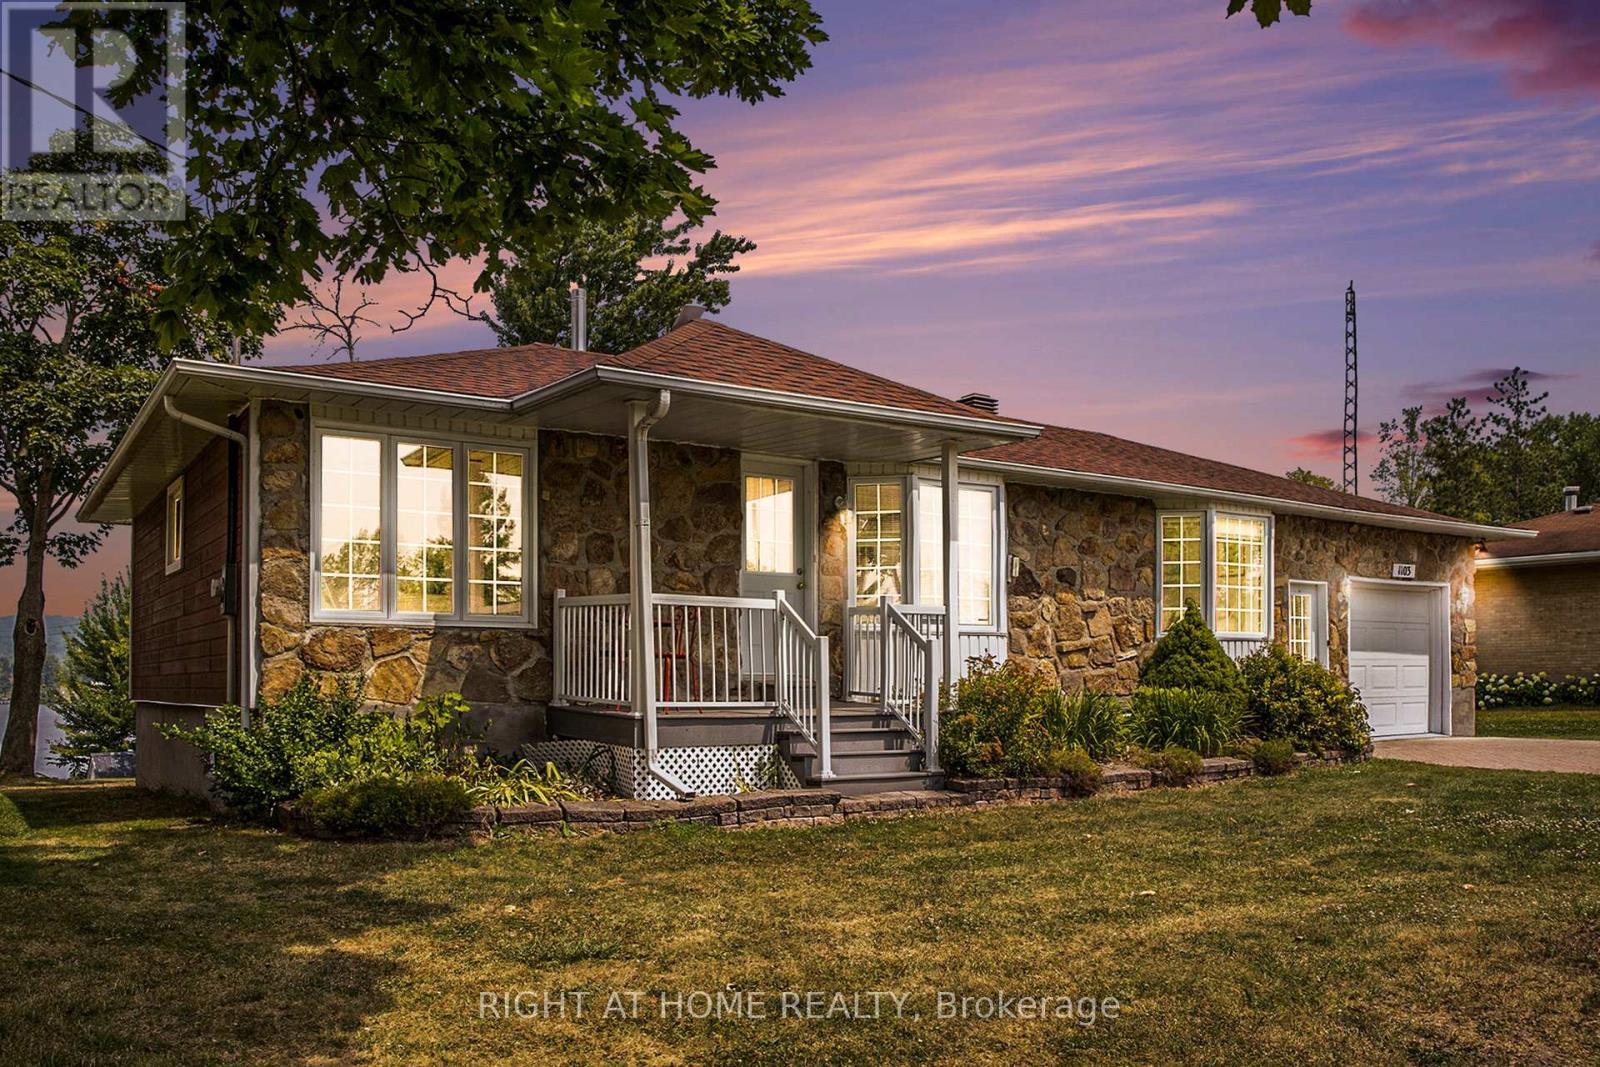
1103 Conc 1 Alfred Road
Alfred And Plantagenet, Ontario
Best Waterfront VALUE Under $600K - Move In and Enjoy the River This Summer! Welcome to 1103 Concession Road - a rare opportunity to own 47 feet of Ottawa River frontage with stunning Laurentian views at one of the most compelling price points currently available on the market.This solid, well-maintained waterfront home offers exceptional flexibility with 5 bedrooms (2+3), 2 full bathrooms, and a beautiful 3-season sunroom perfectly positioned to enjoy peaceful mornings, family gatherings, and spectacular sunsets overlooking the water. Move-in ready and available for immediate enjoyment, this property allows you to embrace the waterfront lifestyle from day one. A small dock will be added, providing convenient access to the river for boating, paddling, fishing, or simply enjoying life on the water throughout the summer season. Recent improvements include an updated staircase and enhanced lower-level access, creating a more functional and inviting flow throughout the home. The property has also been thoughtfully prepared to showcase its space, natural light, and strong structural integrity. For buyers who wish to personalize the home over time, a professionally prepared design package is available outlining a number of thoughtful cosmetic upgrades to further enhance the kitchen, bathroom, and lower level. These optional improvements provide a clear vision for modernizing the home while preserving the flexibility to make it uniquely your own. Whether you're searching for a year-round residence, a waterfront retreat, or a place to gather family and friends, this property delivers an exceptional combination of location, space, lifestyle, and value. With limited waterfront inventory available in this price range, 1103 Concession Road represents one of the best opportunities to secure waterfront ownership and start making memories on the Ottawa River this summer. All furniture is included - any unwanted items will be removed as per buyer instruction. (id:55510)
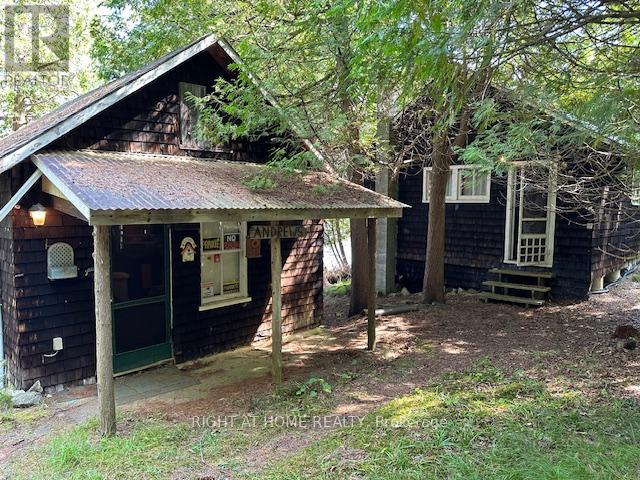
B - 161 Taggart Lane
Rideau Lakes, Ontario
Benson Lake is home to this unique 9.75 acre waterfront property. With over 2800 feet of shoreline . This is a one of a kind Rideau System dream location. Great swimming , boating & fishing. There are 3 useable cabins on the property built in the 1800's and located right at the waters edge. No water or septic currently onsite, old out house is 1 pc toilet only, and lake water system used previously to service the cabins but is currently disconnected. There is hydro service to the cabins. The shoreline is varied but does allow for good swimming from a small dock in most locations. Property is severable through proper process. Road Assc fees only include gravel. (id:55510)
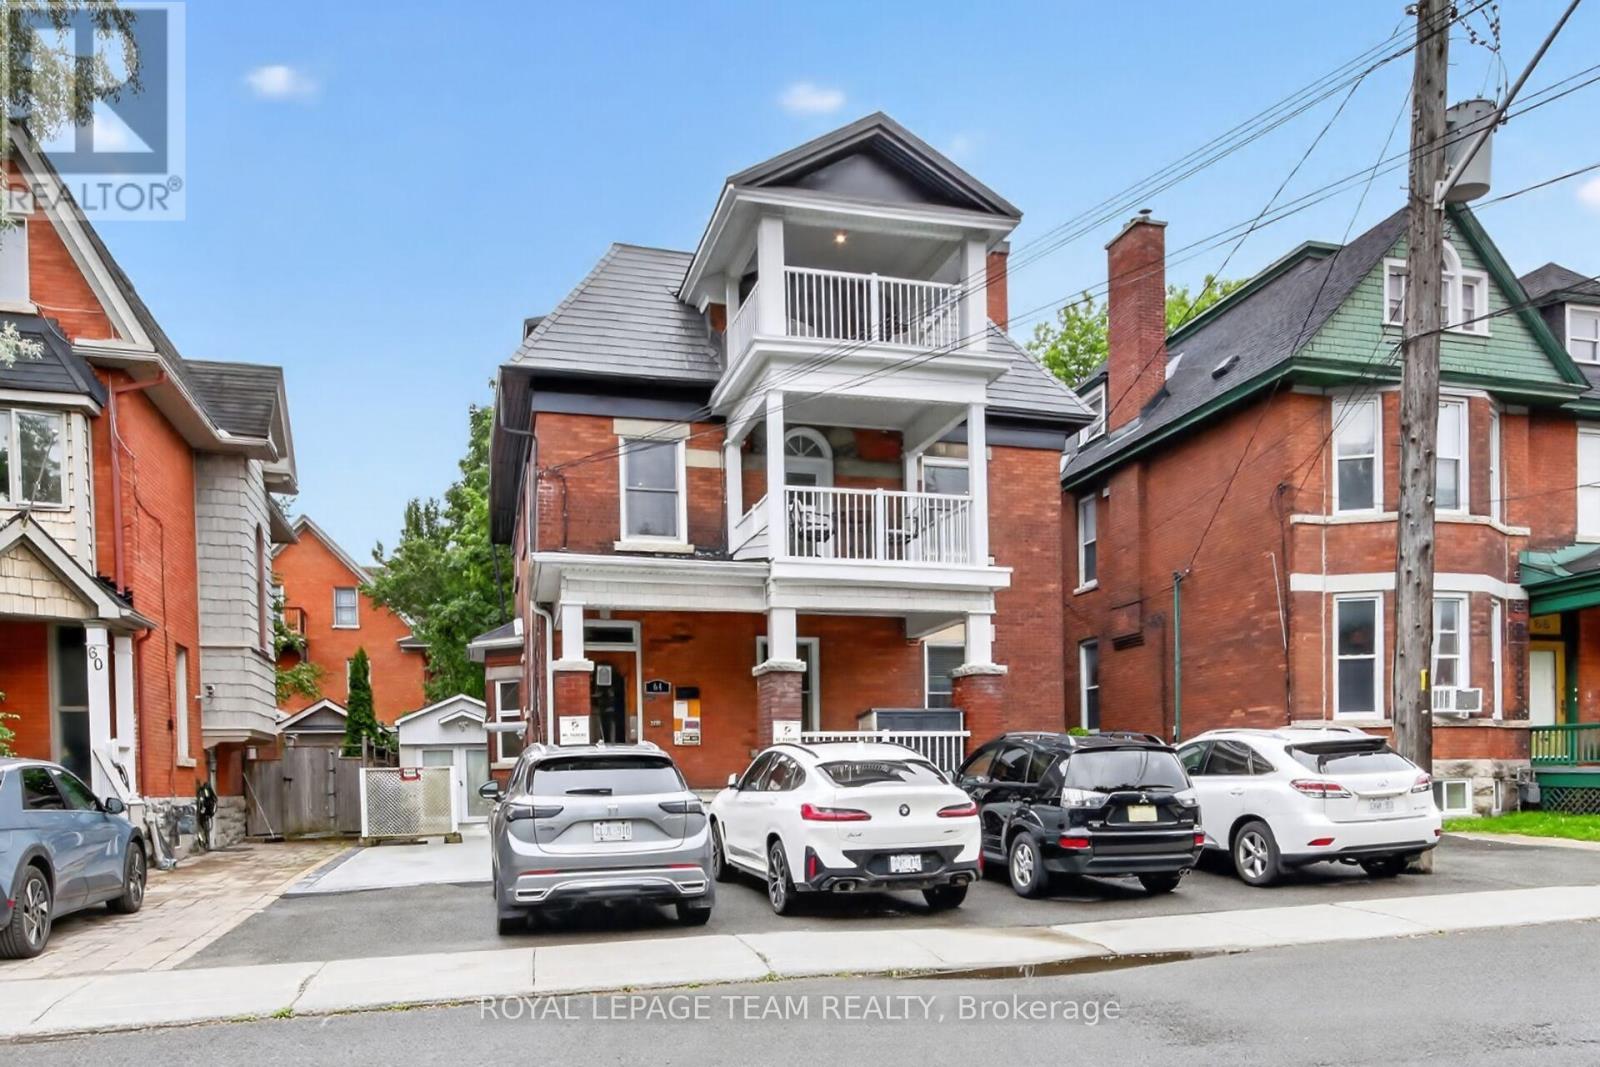
64 Delaware Avenue S
Ottawa, Ontario
Rare opportunity to acquire a meticulously restored and fully furnished 5-plex in the heart of Ottawa. Originally constructed around 1900, this stately red-brick property seamlessly blends historic character with extensive modern upgrades, creating a truly turnkey investment opportunity. Vacant and ready for immediate occupancy, investors can set market rents from day one, while owner-operators have the flexibility to live in one suite and rent the others. The building showcases timeless architectural details, including original hardwood floors, grand staircases, decorative fireplaces, soaring ceilings, oversized windows, and period millwork, all thoughtfully preserved and complemented by tasteful updates throughout. Each suite is beautifully appointed and fully furnished, offering a move-in-ready experience for tenants or short-term rental operators. Extensive improvements have already been completed, leaving virtually nothing to do but collect income. The property features updated kitchens and baths, modern finishes, well-maintained mechanical systems, attractive common areas, and exceptional curb appeal. Multiple balconies and outdoor sitting areas enhance the living experience, while the impressive corner-lot presence reflects the property's rich heritage. A rare bonus in this central urban location is the abundance of on-site parking, with space for 5+ vehicles, providing exceptional convenience for residents and guests alike. Situated within walking distance of Ottawa's vibrant downtown core, restaurants, cafés, shopping, transit, parks, and major employment hubs, ideal for investors! Whether your vision is long-term rentals, furnished executive suites, multi-generational living, or a hybrid investment strategy, this exceptional property offers flexibility, character, and income potential in one of Ottawa's most sought-after locations. A true turnkey heritage investment-fully furnished, vacant, beautifully updated, and ready for its next chapter! (id:55510)
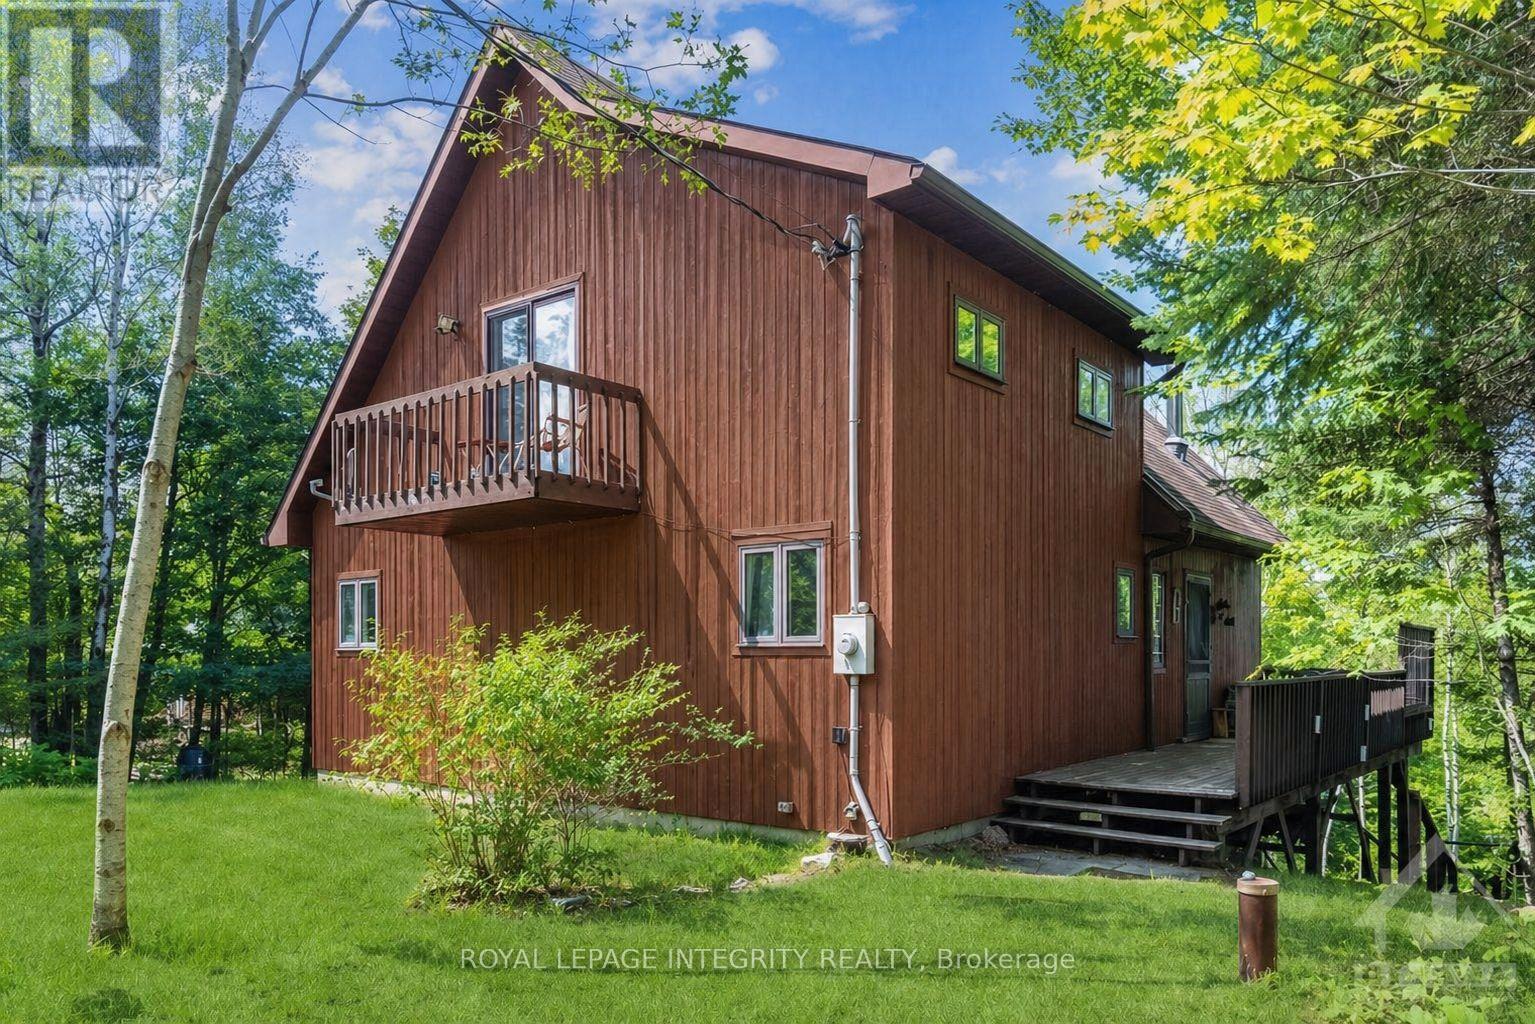
6059 Centennial Drive
Greater Madawaska, Ontario
Experience the ultimate turnkey waterfront escape on the pristine shores of Centennial Lake. This furnished, four-season A-frame retreat is tucked away on a quiet bay, offering exceptional privacy and the perfect setting for boating, swimming, and fishing-with a nearby sandbar and boat launch to enhance your summer lifestyle. Designed to capture natural light and lake views, the open-concept main level features soaring vaulted ceilings and expansive windows that bring the outdoors in. The inviting living space is anchored by a cozy wood-burning stove, flowing seamlessly into the kitchen and dining area-ideal for effortless entertaining. Step out to a large waterview deck with a screened in porch and enjoy warm evenings overlooking the water, free from the elements. The main level also offers two spacious bedrooms, a full bathroom, and convenient laundry. Upstairs, the loft-style primary retreat provides a private sanctuary, complete with a walk-in closet, ensuite bathroom, skylights, and its own South-facing deck-perfect for morning coffee. The walkout lower level offers ample storage for all your waterfront essentials, while outside, thoughtful upgrades including a new bunkie, dock, and stairs to the water make this property ready to enjoy from day one. Set on a fully serviced, year-round road with excellent cell reception and generous parking for guests, this property combines comfort with convenience. Located just 30 minutes from Calabogie Ski Resort and within easy reach of both Ottawa and Toronto. Move in, unwind, and make the most of the season-your summer on the lake starts here. (id:55510)

1101 - 340 Queen Street
Ottawa, Ontario
*ONE UNDERGROUND PARKING INCLUDED* Welcome to this newly built upgraded 2-bedroom, 2-bathroom condominium offering the perfect combination of modern design, comfort, and convenience. Ideally located in the heart of Ottawa with direct access to the LRT , this residence is just steps from shops, restaurants, and even features a Food Basics grocery store right on site for everyday essentials. Inside, you'll find a bright open-concept layout with sleek finishes and contemporary style throughout. The spacious primary bedroom includes a beautiful 4-piece ensuite, while a second 3-piece bathroom serves guests and the main living space. Residents enjoy access to exceptional building amenities including 24/7 concierge and security, a fully equipped fitness centre, indoor pool, party and meeting lounge, media and exercise rooms, and elevator access throughout. A fantastic opportunity to enjoy modern condo living in an unbeatable location. (id:55510)

10355 Broken Second Road W
South Dundas, Ontario
Hide-and-Seek Champions, Welcome Home! Set so far back from Broken Second Road that you literally cannot see it from the street, this updated 1987 bungalow (with a 2016 addition and a steel roof) offers 1,770 sq ft of bright, sun-drenched living space. Located perfectly between Iroquois and Cardinal, this is the ultimate private paradise where your nearest neighbours are the local wildlife. The Land & The Toys (Yes, They're Included!)37 Massive Acres: 695 ft of frontage by 2,400 ft deep of heavily treed bliss features two private ponds. Parking Galore: Massive driveway easily accommodates a large truck. Mechanic's Dream: Attached garage features a built-in chain fall hoist. Free Tractor: A working vintage farm tractor, bush hog, and snowplow blade stay! Rustic Barn: An older barn stands ready for storage or hobby farm dreams. Fully Loaded Modern Interiors Sunlit Living: Upgraded windows flood every single room with beautiful natural light. Chef's Kitchen: Large eat-in kitchen with a massive centre island built for gathering. Bed & Bath: 3 bedrooms and 2 fully renovated, modern 3-piece bathrooms. Mechanicals: Brand-new heat pump, central A/C, and propane furnace (all done in the last few months!).The Lowdown Below: Original house features a crawl space, while the addition boasts a full-height basement utilized perfectly as a hidden utility room. Stop dreaming about the quiet country life and start living it at 10355 Broken Second Road. Bring your truck, your boots, and your love for the outdoors-all the hard work is already done! Approximate annual utility costs: electric $1900, heat (propane) $3290 (based on original furnace), property taxes $2600. Allow24 hour minimum irrevocable time on offers. (id:55510)
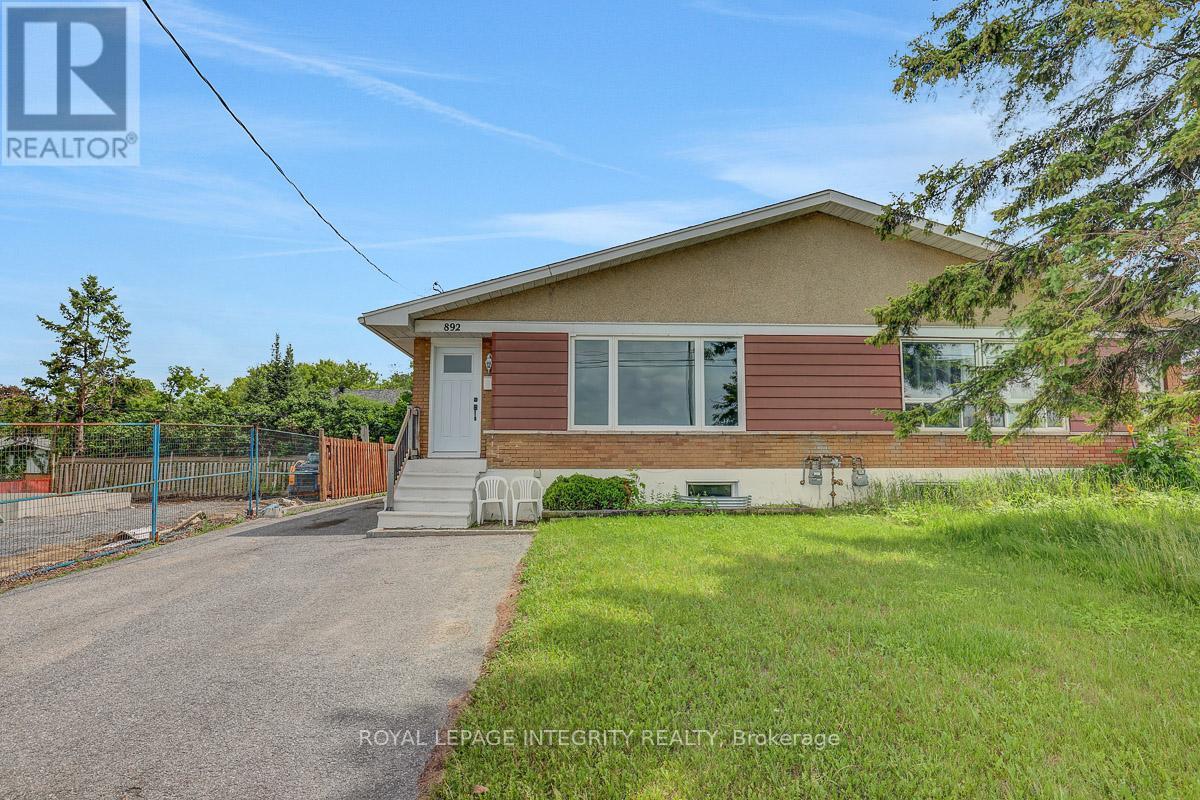
A - 892 Baseline Road
Ottawa, Ontario
Welcome to 892 Baseline Road! This spacious and well-maintained 3-bedroom upper-unit bungalow is ideally located in the heart of Nepean, just steps from the Central Experimental Farm. Offering a bright and functional layout, this home features beautiful hardwood and ceramic flooring throughout, a generous kitchen with ample storage and workspace, and an open-concept living and dining area with picturesque views overlooking the Experimental Farm. Perfect for professionals, families, or students, this property offers excellent access to OC Transpo, major commuting routes, downtown Ottawa, and Carleton University. Conveniently located near shopping, parks, schools, the Civic Hospital, and a wide range of amenities, this home combines comfort, convenience, and an unbeatable location. Don't wait, book your showing today ! (id:55510)
499 Preston Street
Ottawa, Ontario
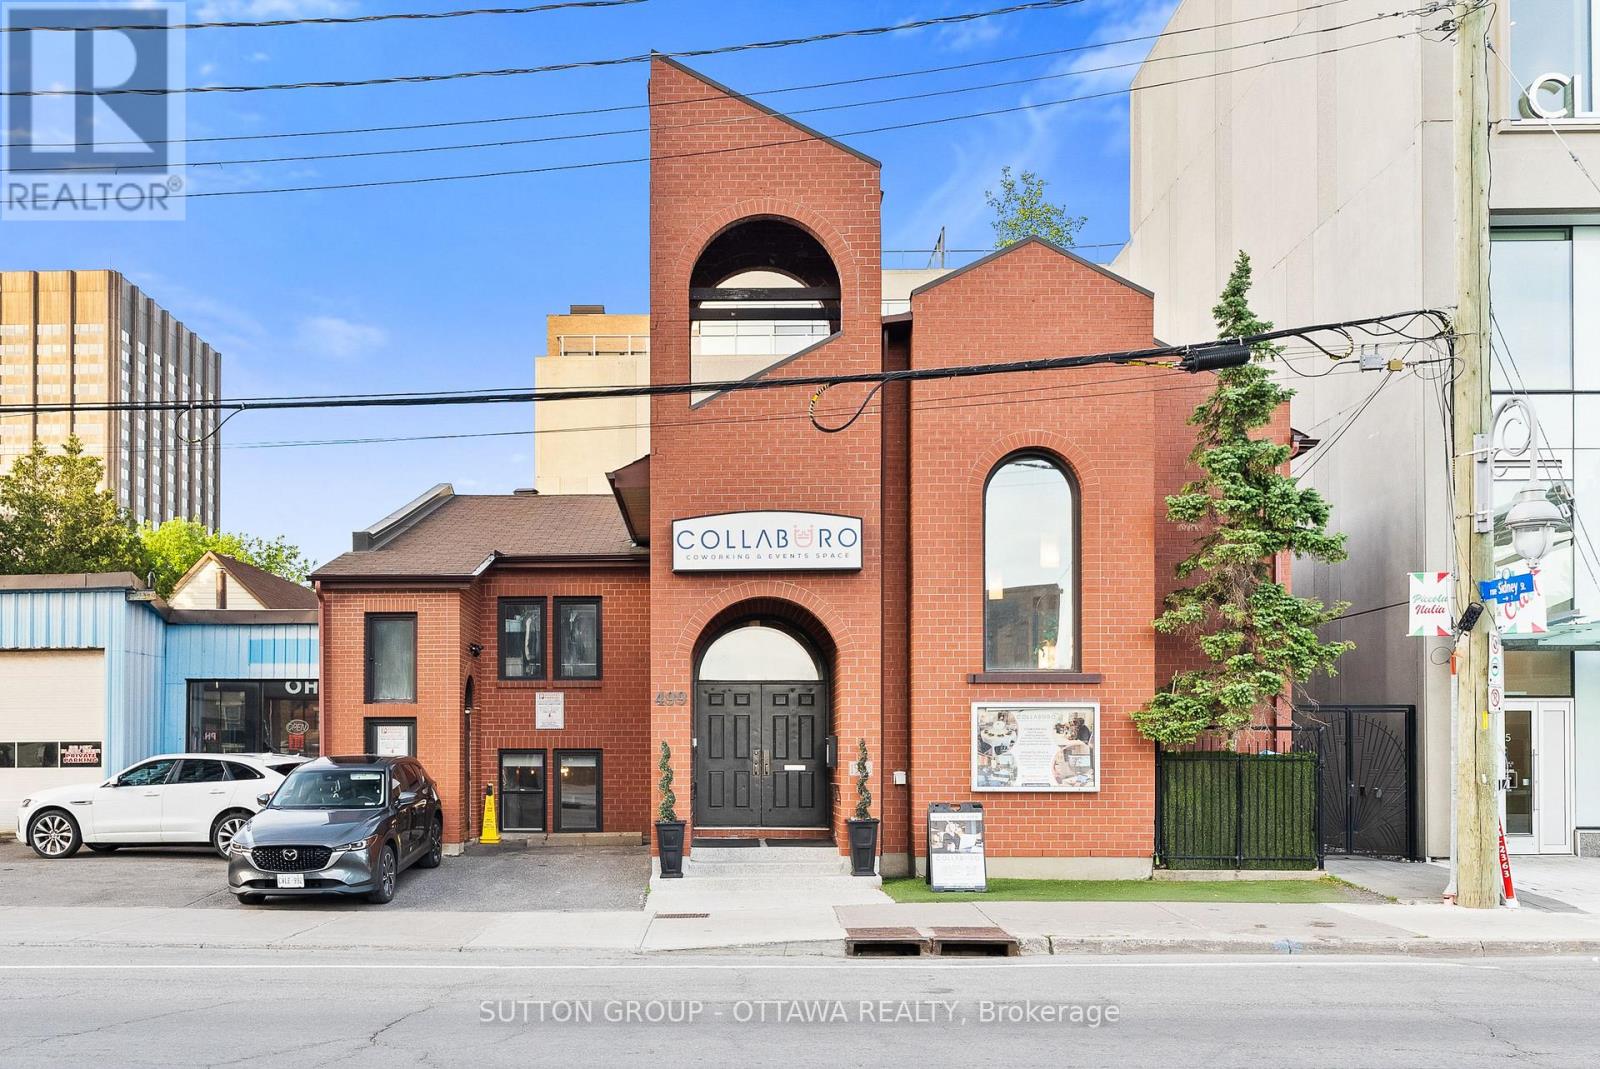
One of Ottawa's most distinctive commercial addresses is now available for acquisition. This 1983 church conversion at 499 Preston Street anchors the Little Italy and Dow's Lake corridor, surrounded by the city's densest concentration of restaurants, entertainment venues, and major new condominium development reshaping the entire stretch. The building offers approximately 4,348 square feet on a 50 x 76 foot lot and delivers the kind of presence and character that simply cannot be built from scratch at this price point.The Mainstreet (TM) zoning is one of the most flexible commercial designations in Ottawa, and that is a significant part of the story here. It opens the door to restaurants, bars, entertainment venues, retail, medical and wellness clinics, professional offices, and institutional uses, all permitted within the same envelope. For a buyer with a hospitality or entertainment concept, the location and the zoning are a near-perfect match. Preston Street at Dow's Lake is already one of the city's top dining and entertainment destinations, and this building sits right at its centre. The interior supports ambitious buildouts. Two kitchenettes, 5 bathrooms including one with a shower, soaring ceilings, and wide open floor plates give any incoming operator a serious head start. Long-term redevelopment potential adds another layer of value for investors thinking beyond the immediate use.Specialised commercial financing is available through our lending connections, with strong loan-to-value ratios accessible for qualified purchasers. Available with vacant possession and ready for your vision. Buyer to verify all measurements and permitted uses. (id:55510)
499 Preston Street
Ottawa, Ontario
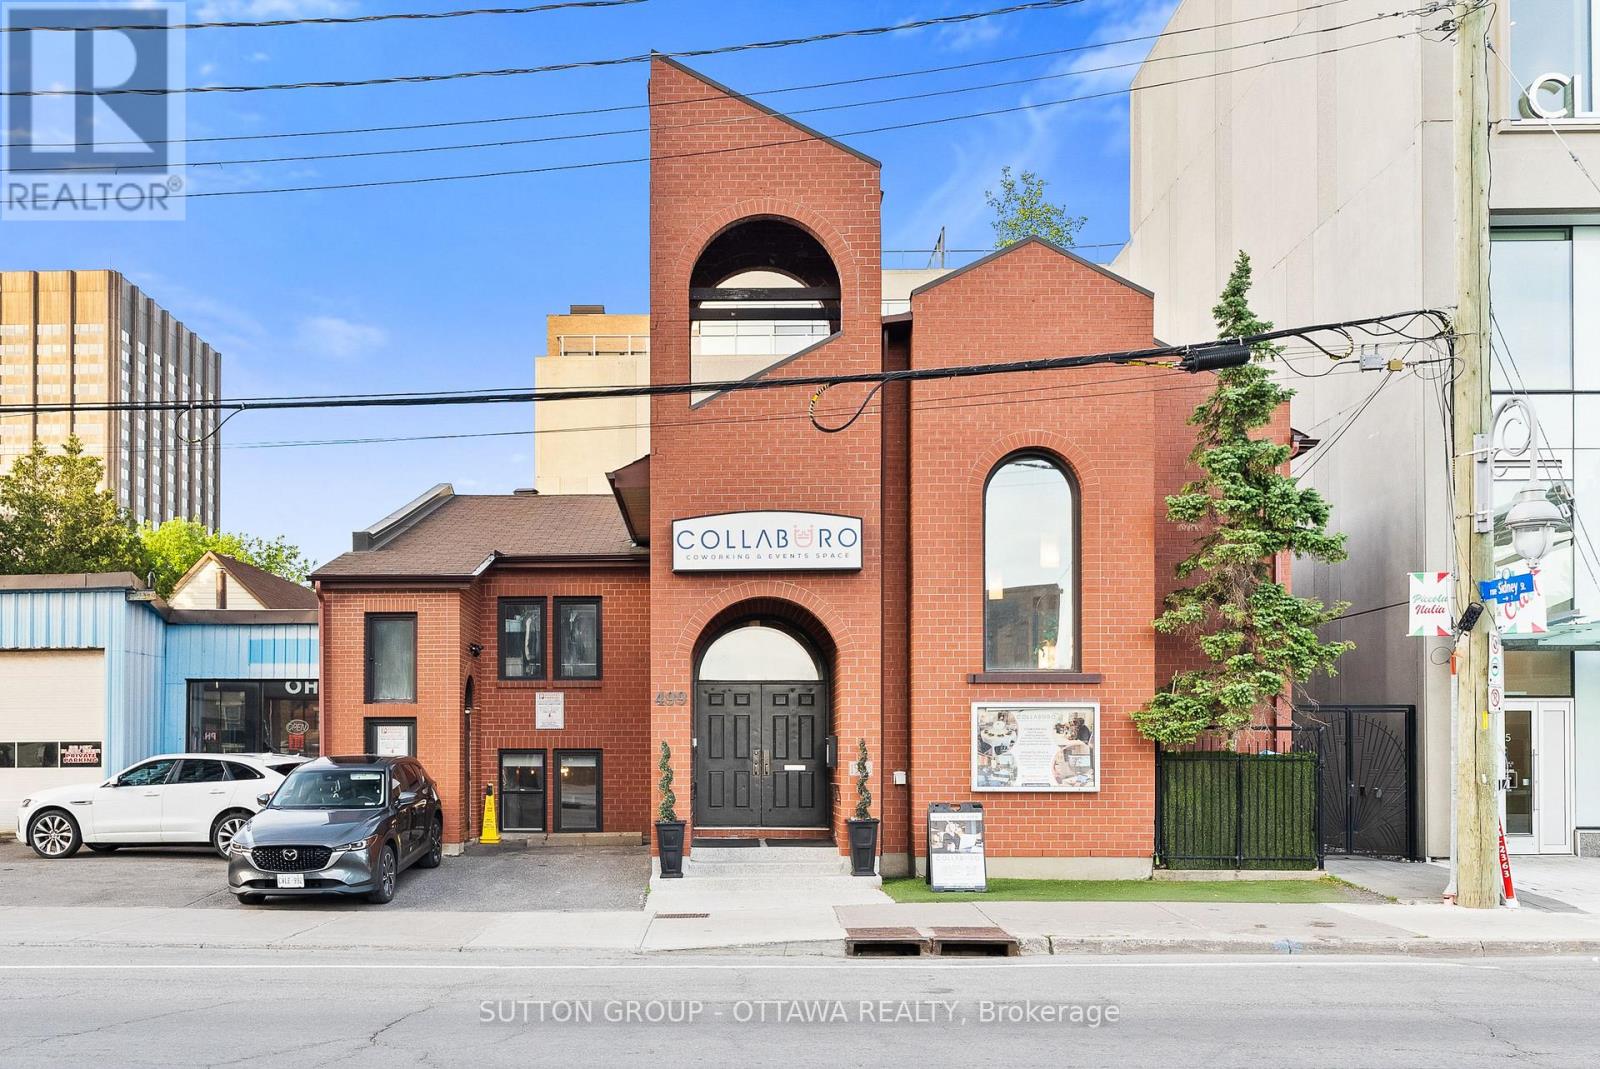
A rare going-concern opportunity in one of Ottawa's most recognizable buildings. This landmark 1983 church conversion at 499 Preston Street sits at the heart of Little Italy and the Dow's Lake entertainment corridor, one of the city's most trafficked and culturally vibrant stretches. The property spans approximately 4,348 square feet on a 50 x 76-foot lot with Mainstreet (TM) zoning and offers the kind of visibility that most commercial operators spend years trying to earn. What makes this exceptional is what comes with the building. The business is established, operational, and generating revenue with an active client base and multi-year contracts already in place. The books are open for qualified buyers to review, and current ownership is committed to a proper transition. Run it as is, scale it, or bring your own vision entirely. For the right entrepreneur, this is not a startup. It is a running operation with infrastructure, clientele, and cash flow from day one. The space is purpose-built for collaboration and hospitality. Features include two kitchenettes, 5 bathrooms including one with a shower, soaring ceilings, and expansive open-concept areas suited to events, wellness, professional services, or creative industries. Mainstreet zoning supports retail, restaurant, medical, office, and institutional uses. Steps from Dow's Lake, the Civic Hospital, and the luxury condominium developments reshaping this corridor, the location is only gaining momentum. Specialized commercial financing is available through our lending connections, with strong loan-to-value ratios accessible for qualified buyers. Buyer to verify all measurements and permitted uses. (id:55510)
553 Shoreway Drive
Ottawa, Ontario
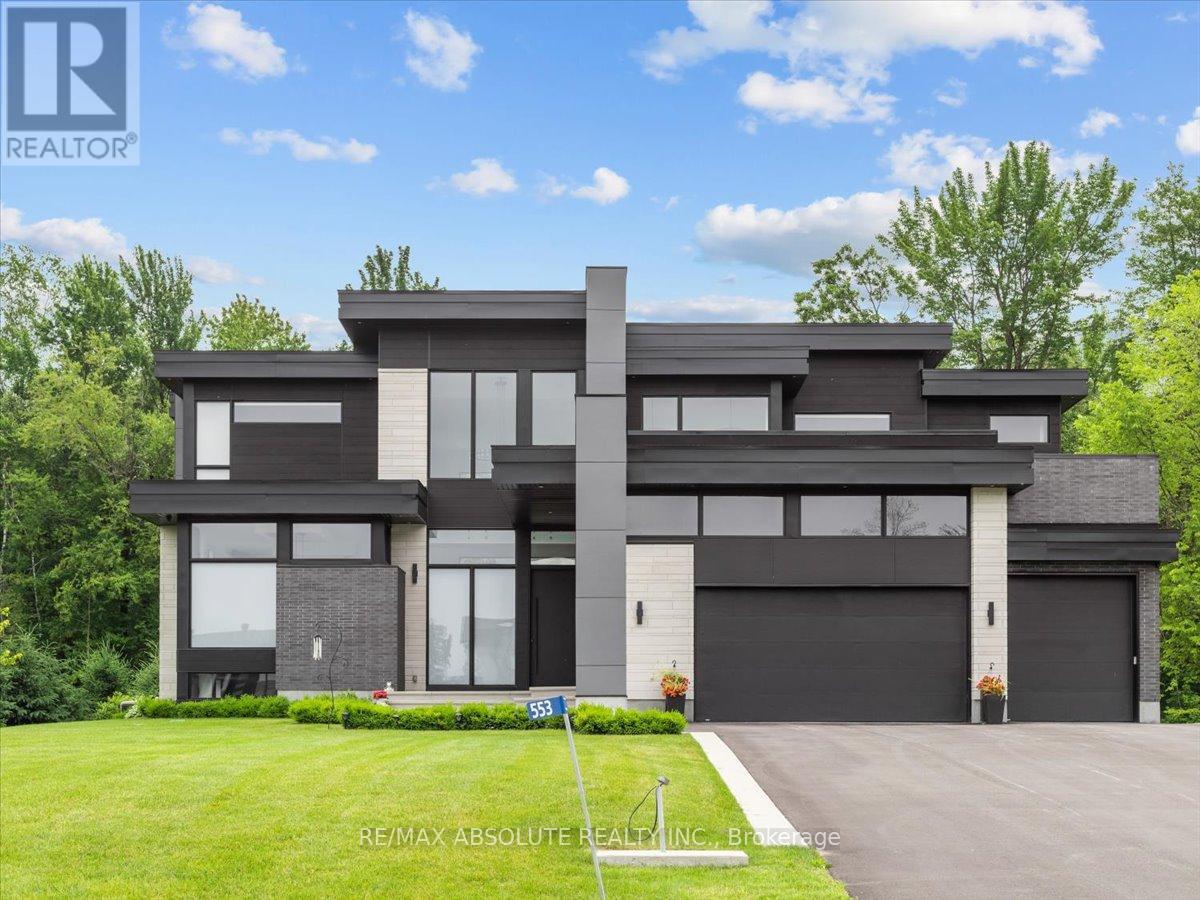
Ultimate curb appeal! EVERY aspect of this home has been artistically crafted by a one of a kind visionary! There is NOTHING that compares to his STUNNING masterpiece. State of the art technology can be found in this "smart" home! Italian tile & 8" hardwood throughout This home has formal & unformal spaces throughout- easy living & room for a large family! 18 foot ceilings on the main level! The kitchen is WAY nicer in person, ONLY the TOP of the line materials were used, a TRUE Chef's kitchen with built in appliances & panelling- NO expense spared!! So many statement pieces on every level! There was NO budget for the abundance of windows in this home! Over 6000 SF of glamorous square footage! The great & living room share a 2 sided fireplace! Float to the landing on the open staircase & you will find an office surrounded by glass! The PRIMARY offers 2 closets & the bath is SPA inspired AND OUT of this world. MUST BE SEEN! The 2 additional bedrooms offer GORGEOUS ensuites! Home theatre with LUX leather seats, a FULL gym, family room, 4th bed & FULL bath complete the EXCEPTIONAL lower level! Matched beauty inside & out! The same level of finishes can be found in the backyard sanctuary! 10 foot garage doors, garage parking for 4. Security system- this home has MORE than you wanted! Instant community as you have access to the community pool, beach & community centre! 10/10 (id:55510)
11 Alfred Street
Smiths Falls, Ontario
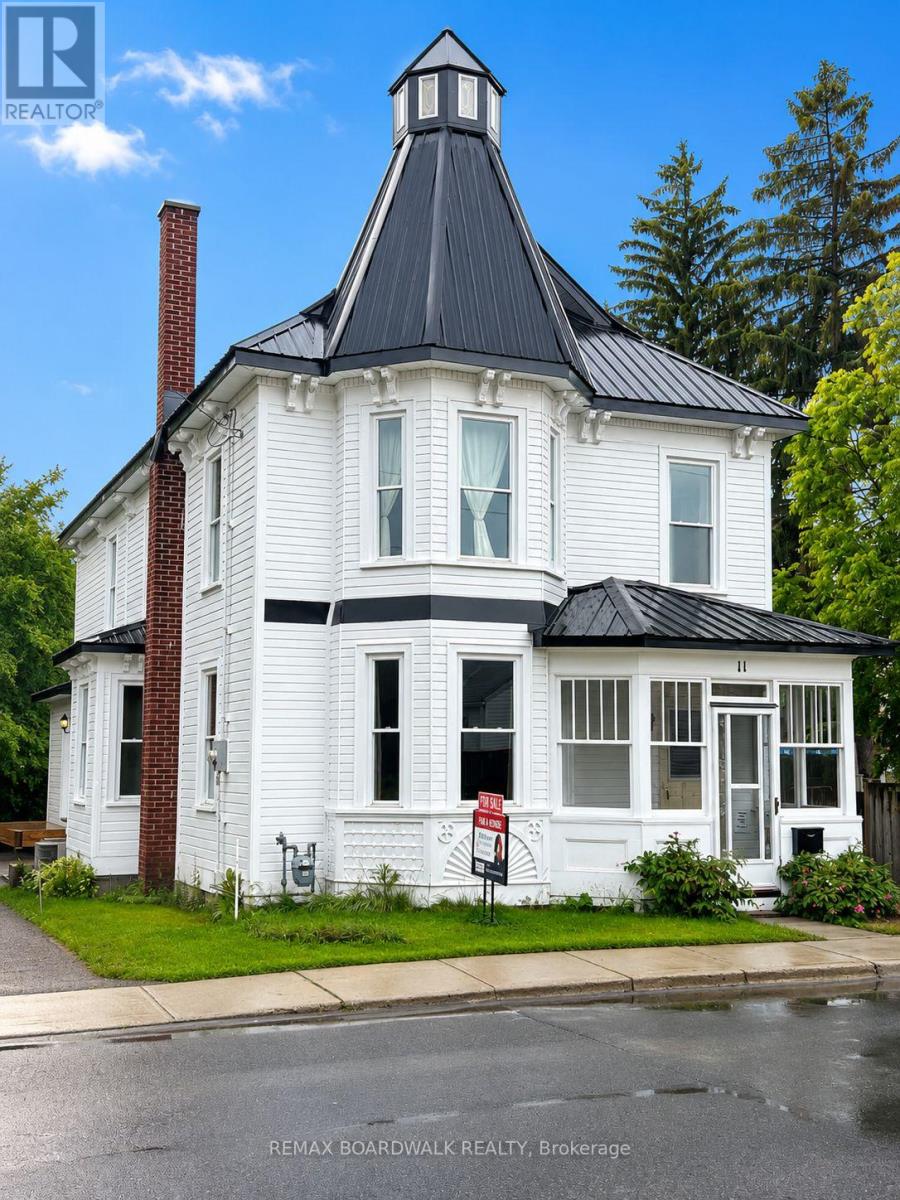
Welcome to this beautifully restored and fully renovated 4-bedroom century home where timeless character meets modern comfort.Rich in original charm, this unique home showcases preserved woodwork, stunning pine floors, soaring 9-foot ceilings and spacious sun-filled rooms throughout. Every renovation has been completed with care and respect for the home's heritage while providing the conveniences today's buyers expect.The main level offers generous living and dining spaces ideal for entertaining, along with a large eat-in kitchen. A practical side entrance leads to a spacious mudroom complete with laundry facilities and a convenient shower-perfect for busy families. Upstairs, the bright primary bedroom features its own ensuite, while three additional bedrooms provide plenty of room for family and guests. The absolute jewel of this home is the extraordinary third-floor turret. With soaring 12-foot ceilings, panoramic views, and an adjoining loft space, this unique retreat offers endless possibilities as a home office, studio, reading room or bedroom. Outside, enjoy a generous backyard complete with a new10' x 12' workshop and plenty of room for gardening, entertaining, or family activities.Significant updates provide peace of mind, including all new double-hung windows, a new high-efficiency furnace (2025), upgraded 100-amp electrical service, and a durable metal roof (2010). The extensive renovations throughout the home allow you to enjoy the beauty and character without sacrificing modern comfort and convenience.A rare opportunity to own a truly special century home that seamlessly blends historic charm, quality craftsmanship, and thoughtful updates in one of Smiths Falls' most desirable central locations. Some photos are virtually staged (id:55510)
104 Tall Forest Drive
Ottawa, Ontario
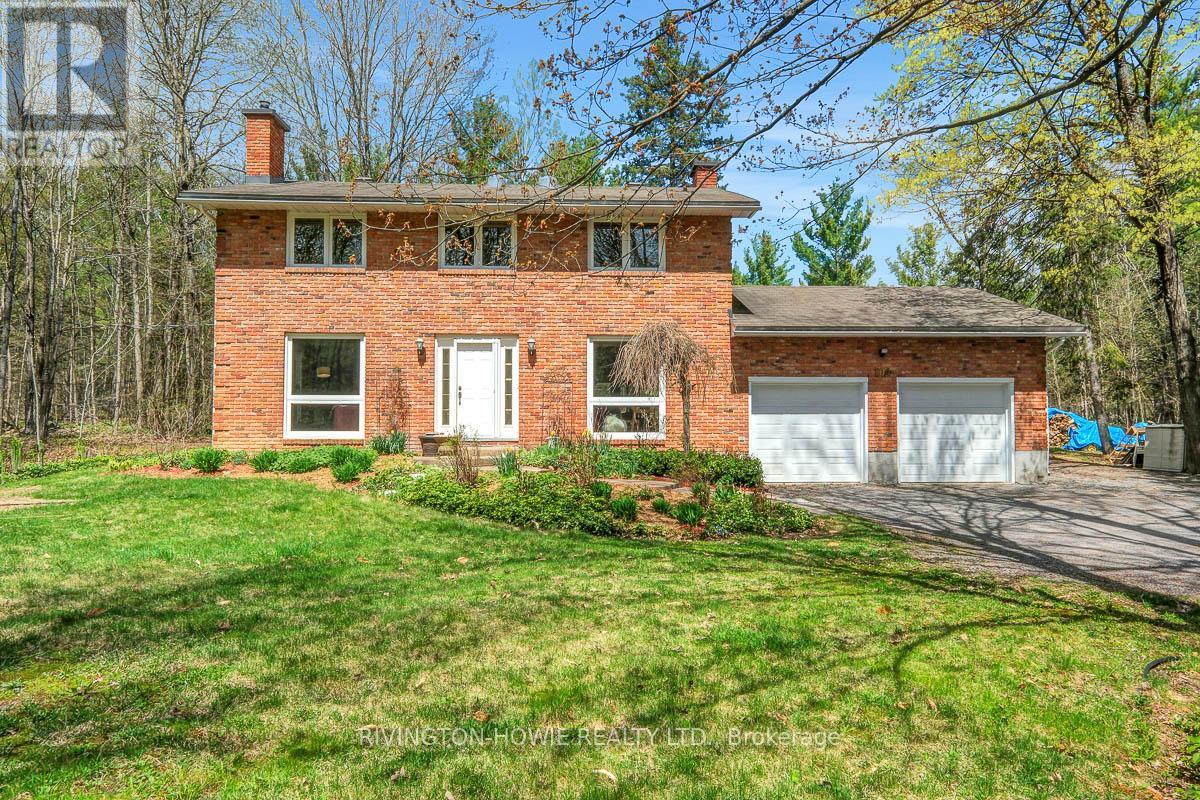
Welcome to 104 Tall Forest Drive, a rare gem nestled into the Westwood community- This nature lover's paradise is surrounded by a mature forest, offering a leafy canopy over stunning rocky outcrops. Set on nearly 3 acres and just steps from the Crazy Horse Trail, adjacent skidoo trails, and even your own private backyard skating pond! This beautifully updated spacious all brick 2-storey home features 4 bedrooms & 3 bathrooms, thoughtfully designed for comfortable family living. The bright & inviting main level showcases rich hardwood flooring, elegant crown moulding, & a cozy wood stove insert in the living room. A dedicated main floor office with backyard views, creating an ideal work-from-home space. Beautifully designed kitchen featuring leathered granite countertops, birch cabinetry, stainless steel appliances, butcher block island & breakfast bar-perfect for everyday living and entertaining alike. A formal dining room and screened-in porch provide wonderful spaces for hosting family and friends while enjoying peaceful woodland views. Upstairs, the generous primary bedroom offers a walk-in closet and spa-inspired 4-piece ensuite complete with a soaker tub, granite counter, glass shower, and private water closet. Three additional spacious bedrooms, den and a full 4-piece bathroom with dual sinks, granite counters, glass shower and private water closet complete the upper level. The finished basement adds valuable additional living space with a large family room and ample storage options. Outside, the backyard is a private retreat showcasing lush perennial gardens and tranquil forest surroundings. The screened-in porch offers the perfect place to unwind and enjoy the peaceful beauty of nature. With its timeless brick façade, double car garage, and breathtaking natural setting, this exceptional property offers a rare blend of modern comfort, privacy, and country charm-all just minutes from Kanata and the amenities of Carp village. A perfect place to call HOME! (id:55510)
1002 - 475 Laurier Avenue W
Ottawa, Ontario
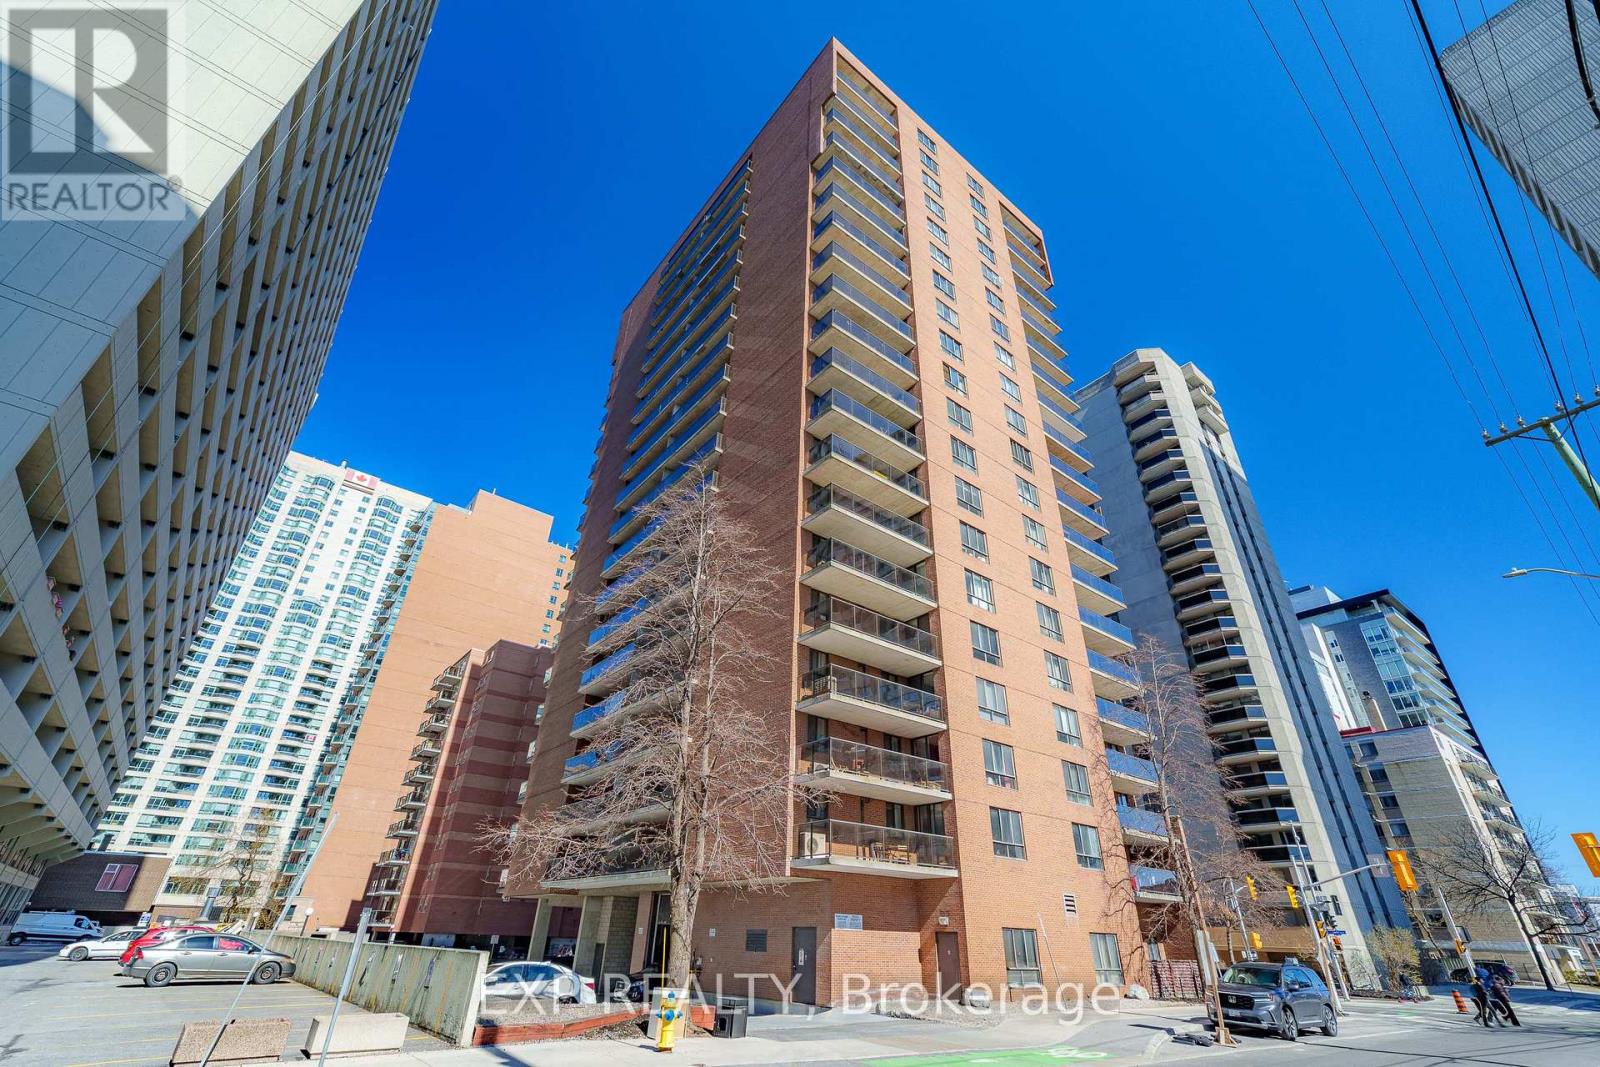
Enjoy the CITY VIEWS from this bright 2-bedroom CORNER UNIT on the 10th floor, with well-sized windows and a LARGE BALCONY that gives you plenty of room to relax and take in the skyline. The layout features kitchen and a comfortable living and dining area filled with NATURAL LIGHT. Set just minutes from downtown Ottawa, this location offers EASY ACCESS to the O-Train, transit, and the city core. Walking and cycling paths along the Ottawa River are close by, perfect for getting OUTDOORS, while grocery stores, pharmacies, cafés, restaurants, and parks are all within a short distance. A well located home that offers a great balance of EVERYDAY CONVENIENCE and CITY LIVING. (id:55510)
95 - 3415 Uplands Drive
Ottawa, Ontario
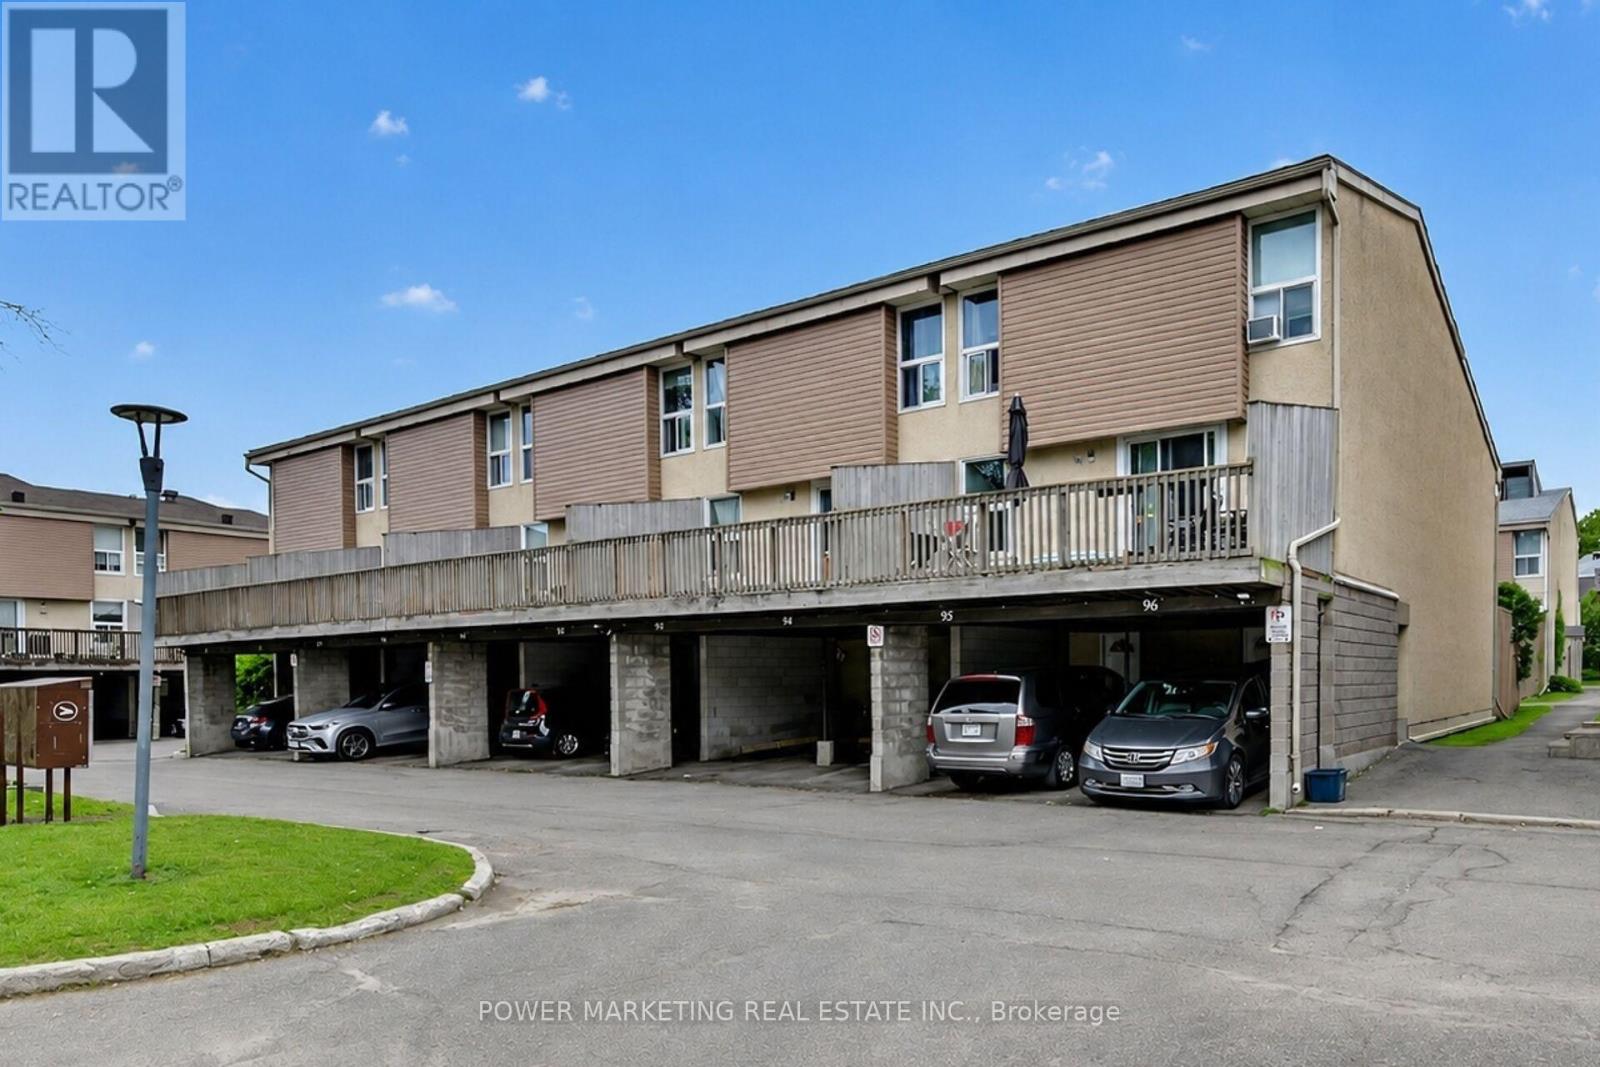
First time buyers/investors delight! Spacious 3 bedrooms home with large living room, formal dining room, 1.5 bathroom, finish lower level with bedroom and storage that can be a den. large fenced backyard, close to all amenities. (id:55510)
310 - 12b Thomas Street S
Arnprior, Ontario
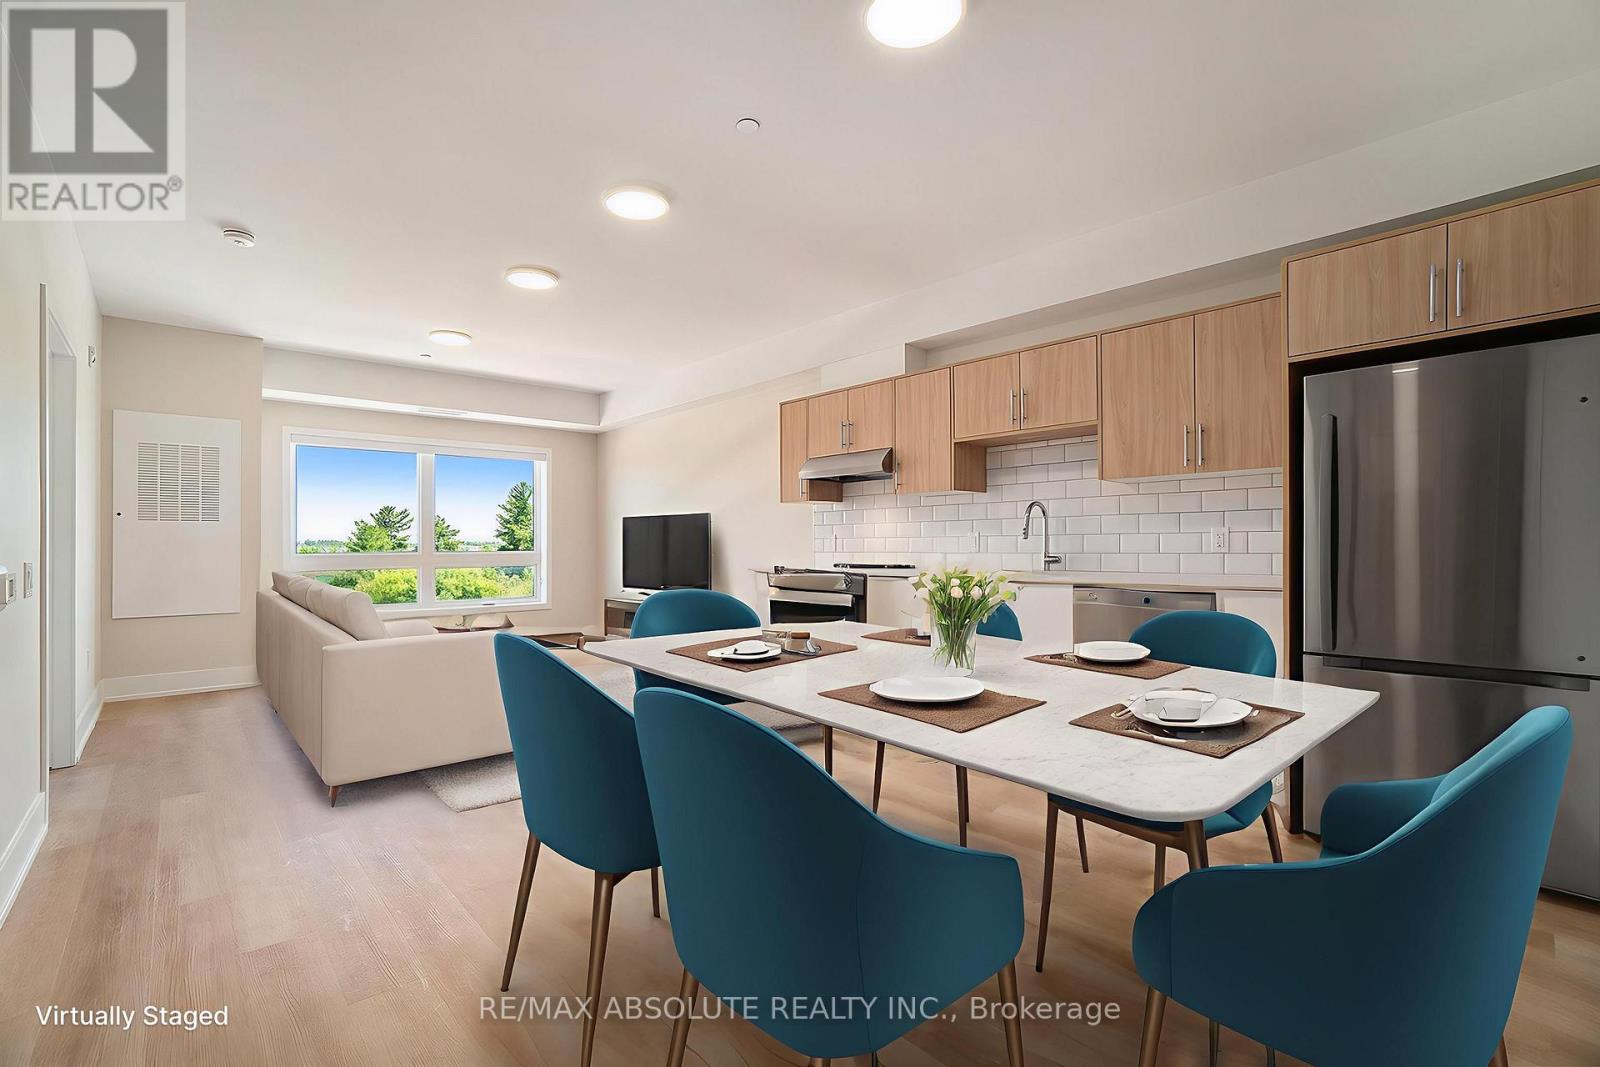
Welcome to Trailside Apartments! Located at 12 Thomas Street South, Arnprior. Discover this building constructed in 2025 featuring lovely 1 bedroom units. Each unit boasts: Large windows that fill the space with natural light, Open-concept living areas, Modern finishes, New stainless steel appliances, In-suite laundry, Air conditioning, and a designated parking spot. Nestled on a quiet cul-de-sac on the Madawaska River and Algonquin Trail. The building offers privacy while remaining conveniently close to numerous local amenities, including the hospital, Nick Smith Centre, library, restaurants, parks, grocery stores, and just a short walk to downtown Arnprior. Schedule a showing to experience the stunning units and the surrounding natural beauty! Note: Photos of units display various layout options available for 1-bedroom units. *Some photos with furnishings are *virtually staged.* ***TWO(2) months free on a 14-month lease term. Contact Listing Brokerage to find out about requirements* (id:55510)
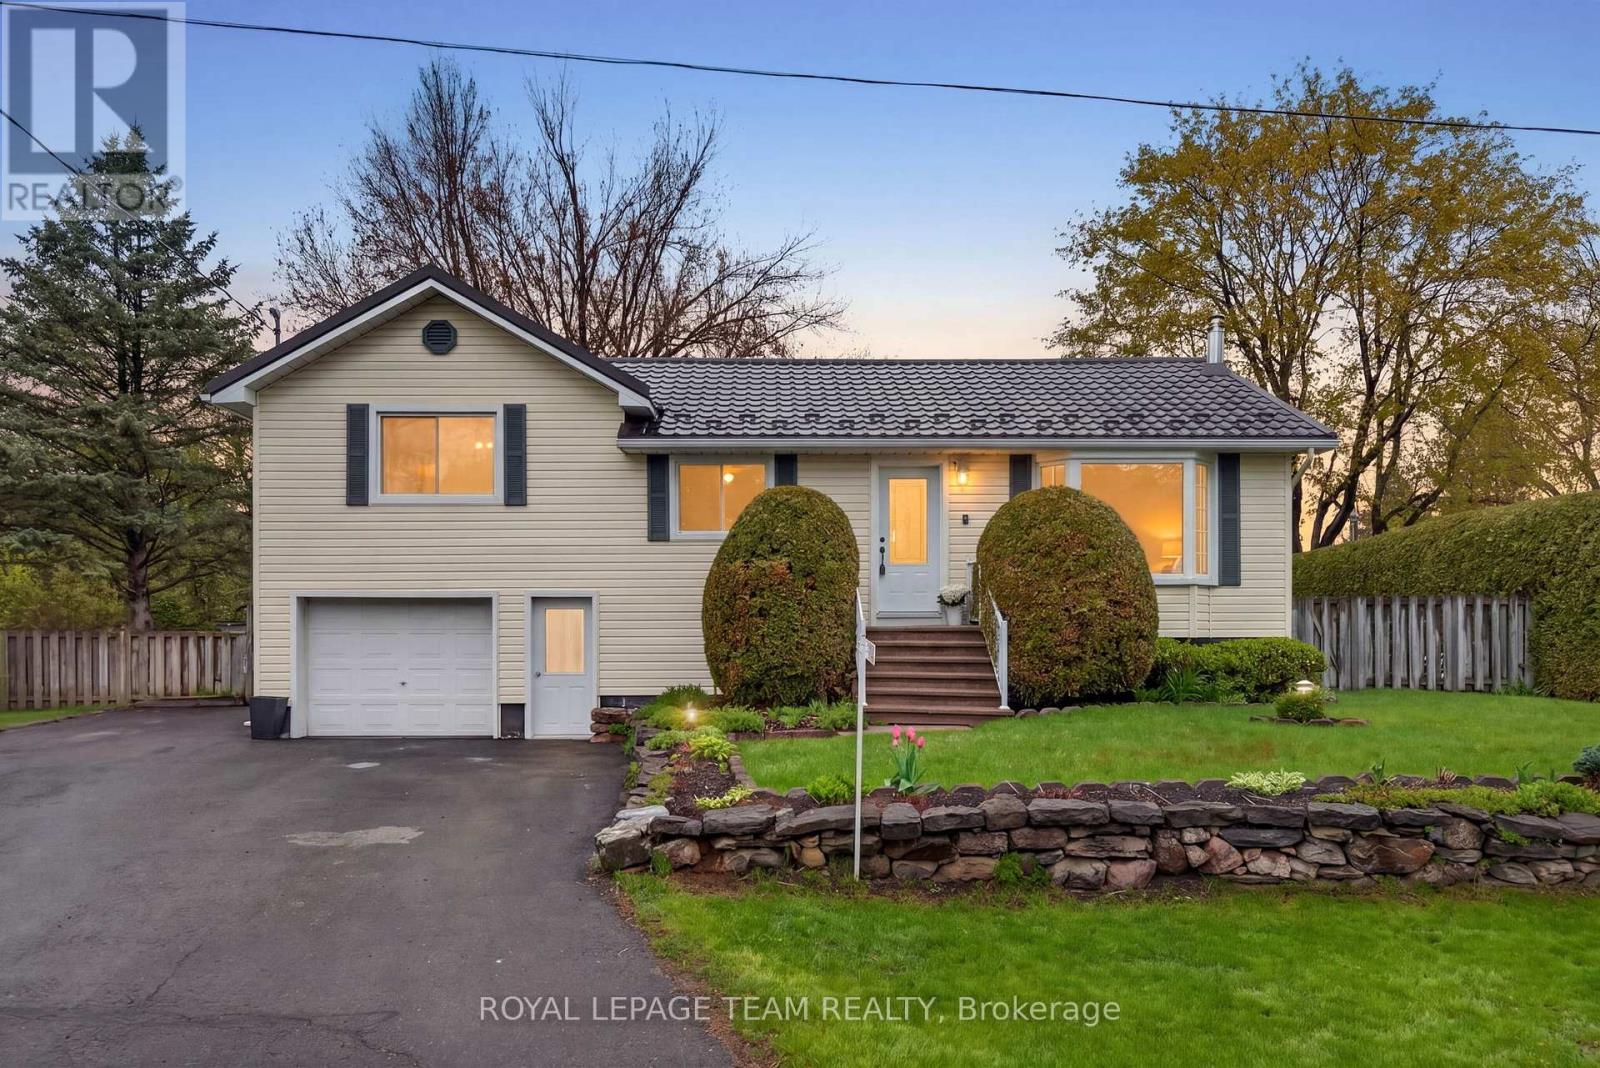
1509 Mayrene Crescent
Ottawa, Ontario
Nestled on a beautifully tranquil 0.37-acre lot in the heart of Greely, 1509 Mayrene Crescent offers the perfect blend of privacy, charm, & thoughtful updates. This lovingly maintained 3-bedroom, 2 full bathroom home sits on an impressive 71 x 150 ft fully fenced lot surrounded by mature healthy trees & garden beds, creating a peaceful retreat just minutes from city conveniences. Enjoy summer evenings on the expansive two-level deck with a gas BBQ hookup, relax in the screened-in 3-season porch, or unwind in the private landscaped backyard oasis. Inside, timeless character meets tasteful renovations. The bright and functional kitchen was beautifully updated in 2022 & features refinished & painted wood cabinetry, quartz countertops, & new SS appliances. Charming architectural details such as bay windows, French pocket doors, & built-ins add warmth & functionality throughout the home. The spacious living areas are designed for year-round comfort w/ multiple heating options, including baseboard heating, a heat pump, & a cozy natural gas fireplace. Both full bathrooms have been recently renovated & feature cozy heated floors, while the primary bedroom offers a walk-in closet for added convenience. Numerous major upgrades provide peace of mind, including a new heat pump (2021), owned hot water tank (2023), new electrical panel and breakers (2024), & a durable metal roof with new eavestroughs installed in 2024. A whole-home GenerLink generator system was also added in 2024 for extra reliability and preparedness. Additional highlights include a 16'4 x 24'2 attached garage with inside & outside entry, septic tank pumped in May 2026, two storage sheds, & beautifully maintained grounds ideal for families, downsizers, or anyone seeking a quieter lifestyle with space to enjoy both indoors & out. A rare opportunity to own a beautifully updated home on a private, oversized lot in the family-friendly community of Greely, 30 minutes away from Downtown Ottawa. (id:55510)
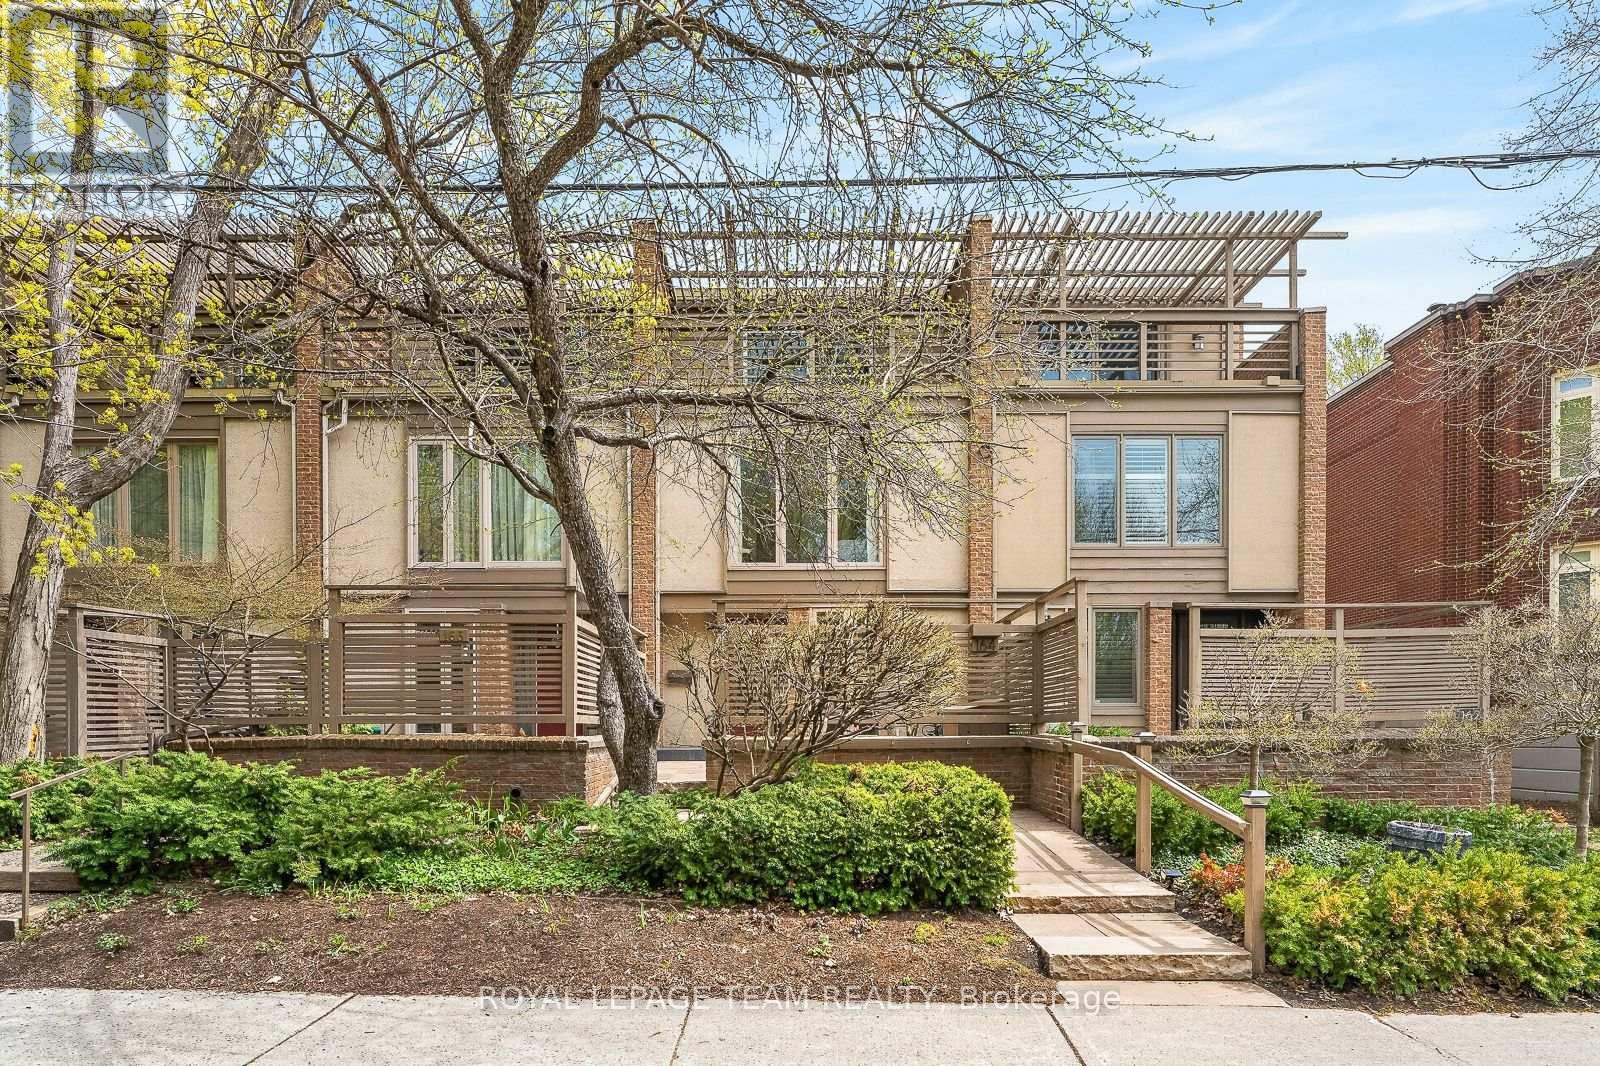
164 Dufferin Road
Ottawa, Ontario
At one of New Edinburgh / Lindenlea's most desirable addresses, facing the lush grounds of Rideau Hall, this architecturally striking 3-storey residence offers a compelling blend of light, space, and privacy. The main level features a dramatic two-storey living room with wall of windows, wood-burning fireplace and hardwood floors, flowing to a raised dining area and bright kitchen with breakfast nook. Enjoy both front and rear outdoor spaces, including a fully enclosed, private deck surrounded by greenery. Upstairs, the primary bedroom offers a full wall of custom closets and generous five piece ensuite with jacuzzi and walk-in shower. A mezzanine-style office adds flexible living space. Thethird level feels like a private retreat: two bedrooms, each with its own balcony, and abeautifully designer renovated full bath. Double garage. Impeccably maintained freehold property. A large lower level with high ceilings offers future potential. A rare opportunity in one of Ottawa's most walkable, picturesque and charming neighbourhoods. (id:55510)
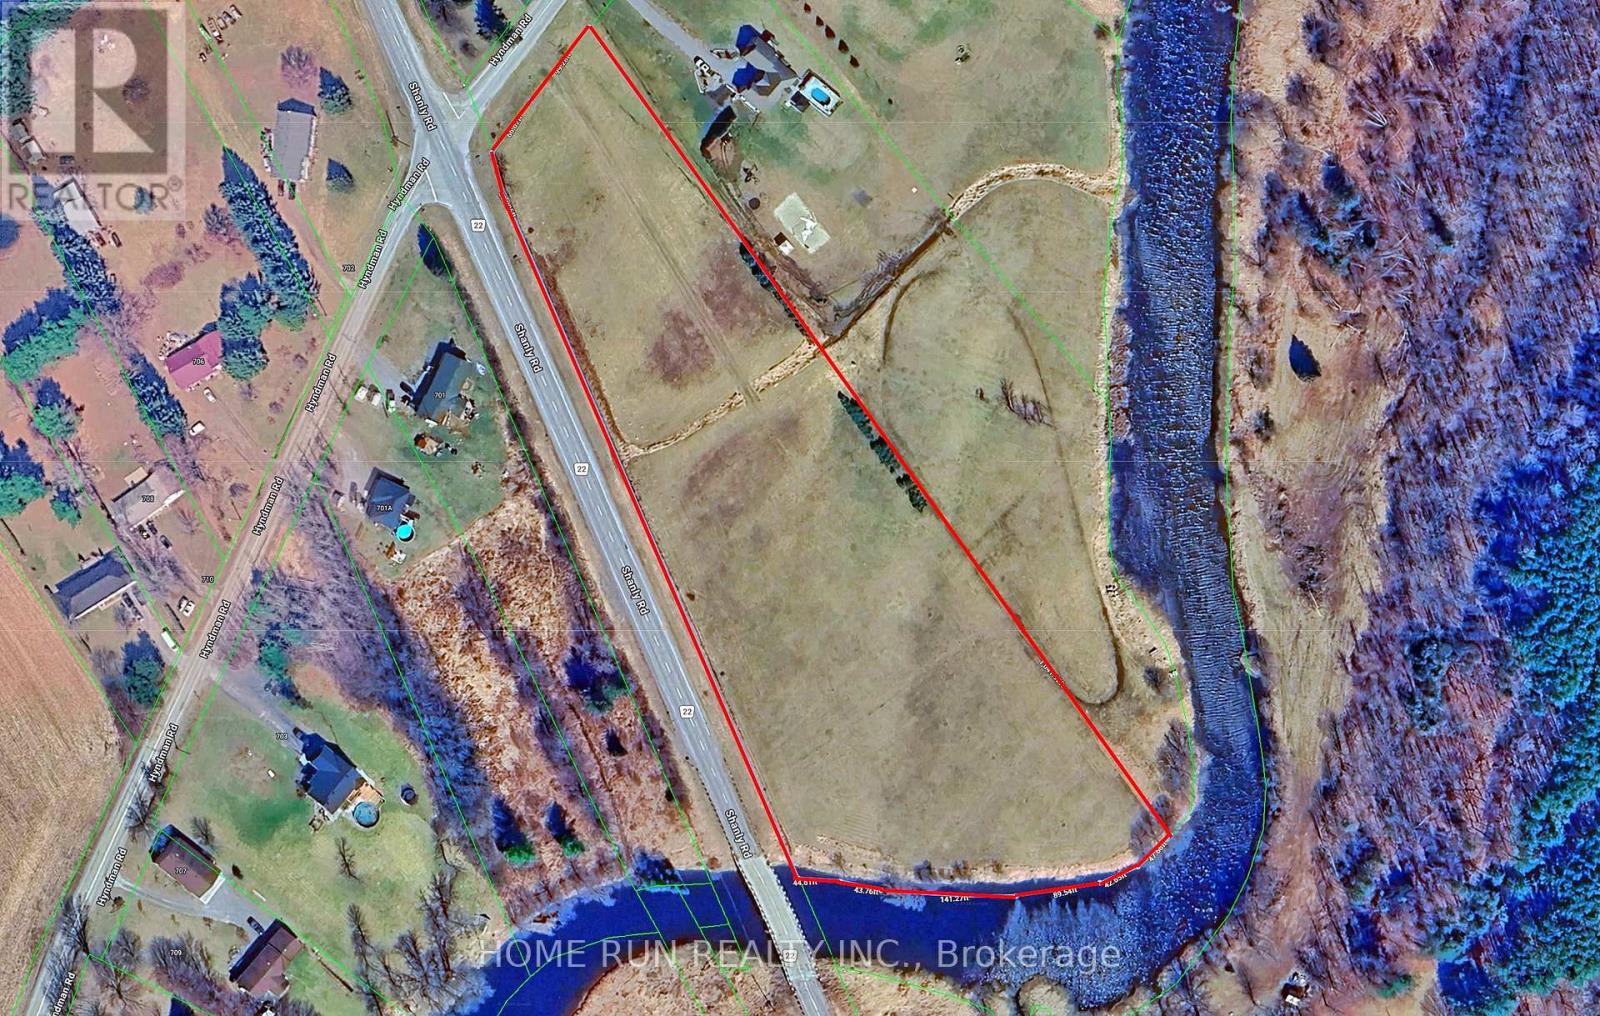
621 Hyndman Road
Edwardsburgh/cardinal, Ontario
Rare and significant land acquisition opportunity in the South Mountain area of the Township of Edwardsburgh/Cardinal. This beautiful buildable lot offers approximately 5.787 acres of land, zoned RU (Rural), with 166 feet of frontage and approximately 824 feet of depth. The property backs onto the scenic South Nation River, providing a picturesque natural setting and exceptional privacy. Located in a growing rural community surrounded by residential and recreational properties, this parcel presents an excellent opportunity to build your dream home, country retreat, or future investment property. Conveniently situated just 15 minutes to Kemptville, 20 minutes to Johnstown and Highway 401, and approximately 35 minutes to Barrhaven, offering the perfect balance of rural living and urban accessibility. Subject to municipal and planning approvals, the property may offer future development potential, including the possibility of a residential draft plan of subdivision. Buyers are strongly encouraged to conduct their own due diligence regarding zoning, permitted uses, servicing capacity, environmental considerations, and development requirements with the appropriate authorities. Municipal address has not yet been assigned. Please do not walk the property without prior authorization. Bell Fibe internet and Hydro line are ready at the road. (id:55510)
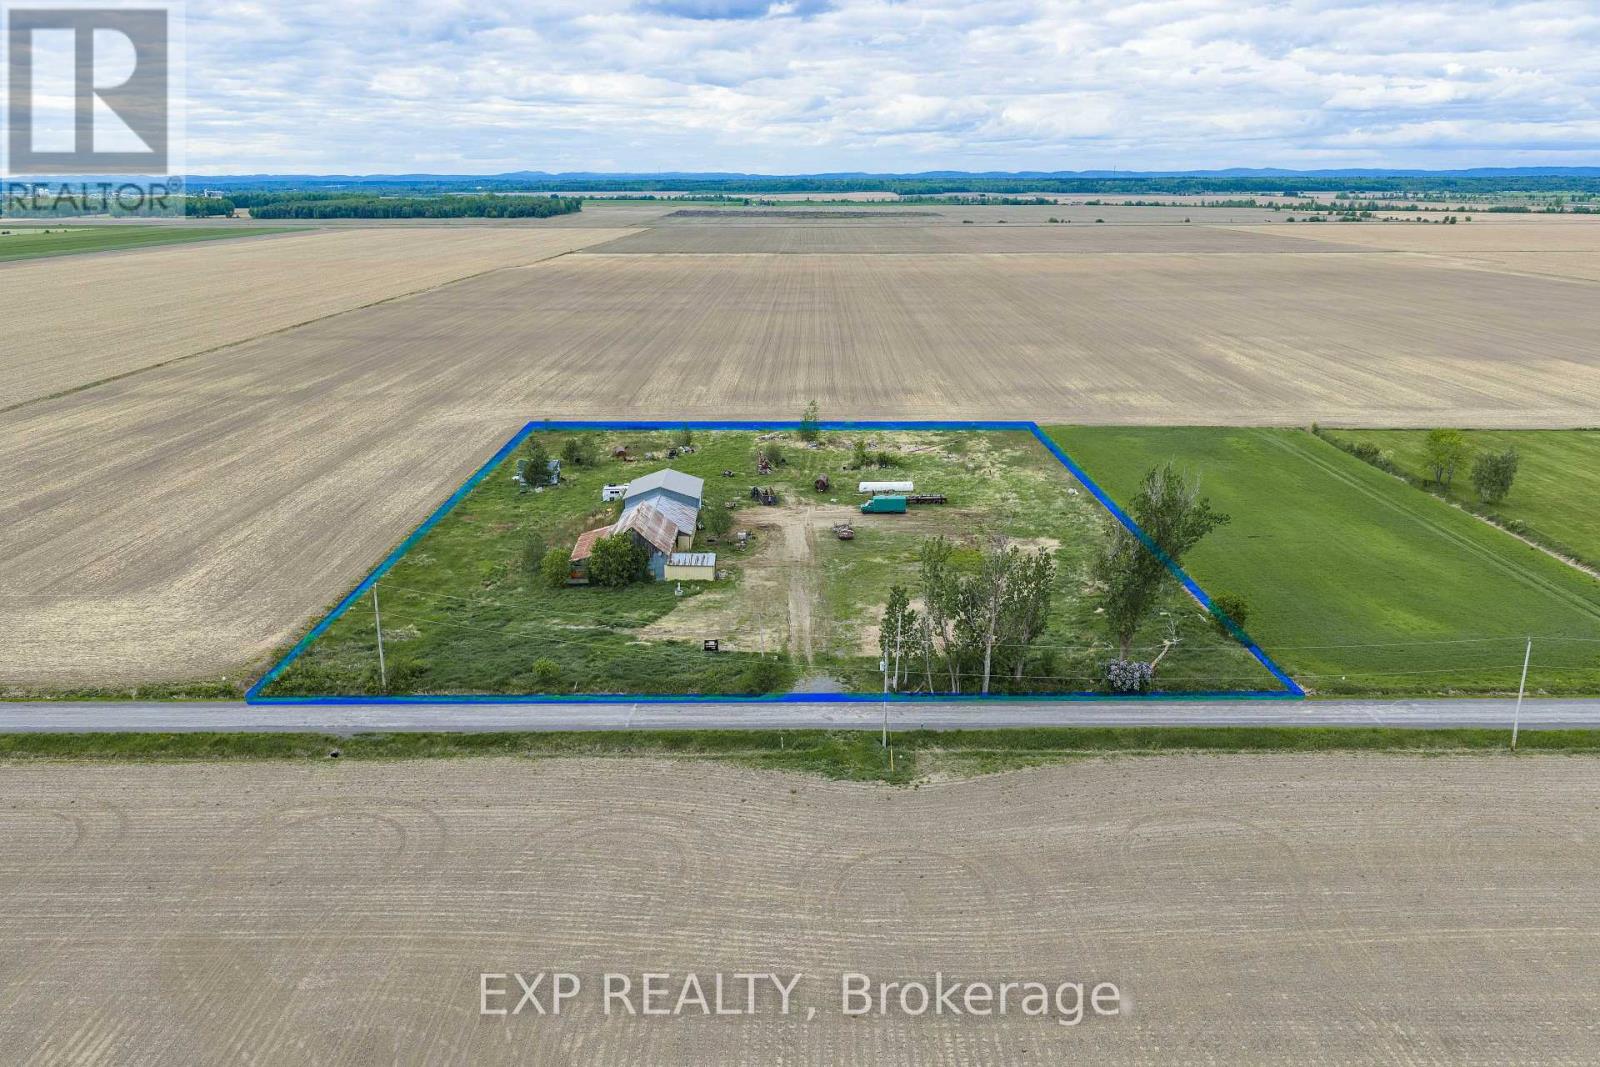
4985 Concession 11
The Nation, Ontario
Your dream hobby farm awaits on 4.1 acres in The Nation! A minor variance from the township has been discussed and is anticipated for approval, allowing you to build your single-family home on this beautiful rural property. Existing barns and workshops offer storage and hobby space from day one, with a septic system already in place (2012). Enjoy country living with gardens, animals, and wide-open views, all just minutes from Hwy 417. Priced to sell at $324,900! (id:55510)