

351 Voyageur Place
Russell, Ontario
*FULL HST REBATE INCLUDED IN LISTING PRICE*Homes offers an award-winning home in designs & energy efficiency, ranking in the top 2% across Canada for efficiency ensuring comfort for years to come. Backing onto the10.2km nature trail, with a 5 min walk to many services, parks, splash pad and amenities! This home offers an open concept main level with engineered hardwood floors, a gourmet kitchen with cabinets to the ceiling & leading to your covered porch overlooking the trail. A hardwood staircase takes you to the second level with its 3 generously sized bedrooms, 3 washrooms, including a master Ensuite, & even a conveniently placed second level laundry room. The exterior walls of the basement are completed with drywall & awaits your final touches. Please note that this home comes with triple glazed windows, a rarity in todays market. Lot on Block 3, Unit C. Middle unit. *Please note that the pictures are from similar Models but from a different unit.* (id:55510)

355 Voyageur Place
Russell, Ontario
*FULL HST REBATE INCLUDED IN LISTING PRICE*Location, location, location! If you have an active lifestyle & are looking for a home with no rear neighbours, then seize this rare opportunity. Corvinelli Homes offers an award-winning home in designs & energy efficiency, ranking in the top 2% across Canada for efficiency ensuring comfort for years to come. Backing onto the10.2km nature trail, with a 5 min walk to many services, parks, splash pad and amenities! This home offers an open concept main level with engineered hardwood floors, a gourmet kitchen with cabinets to the ceiling & leading to your covered porch overlooking the trail. A hardwood staircase takes you to the second level with its 3 generously sized bedrooms, 3 washrooms, including a master Ensuite, & even a conveniently placed second level laundry room. The exterior walls of the basement are completed with drywall & awaits your final touches. Please note that this home comes with triple glazed windows, a rarity in todays market. Lot on Block 3, unit A. *Please note that the pictures are from similar Models but from a different unit. End unit on right side.* (id:55510)

361 Voyageur Place
Russell, Ontario
*FULL HST REBATE INCLUDED IN LISTING PRICE* Location, location, location! If you have an active lifestyle & are looking for a home with no rear neighbours, then seize this rare opportunity. Corvinelli Homes offers an award-winning home in designs & energy efficiency, ranking in the top 2% across Canada for efficiency ensuring comfort for years to come. Backing onto the10.2km nature trail, with a 5 min walk to many services, parks, splash pad and amenities! This home offers an open concept main level with engineered hardwood floors, a gourmet kitchen with cabinets to the ceiling & leading to your covered porch overlooking the trail. A hardwood staircase takes you to the second level with its 3 generously sized bedrooms, 3 washrooms, including a master Ensuite, & even a conveniently placed second level laundry room. The exterior walls of the basement are completed with drywall & awaits your final touches. Please note that this home comes with triple glazed windows, a rarity in todays market. Lot on Block 4, unit C. *Please note that the pictures are from similar Models but from a different unit.* (id:55510)
103 - 2376 Albert Street
Clarence-Rockland, Ontario
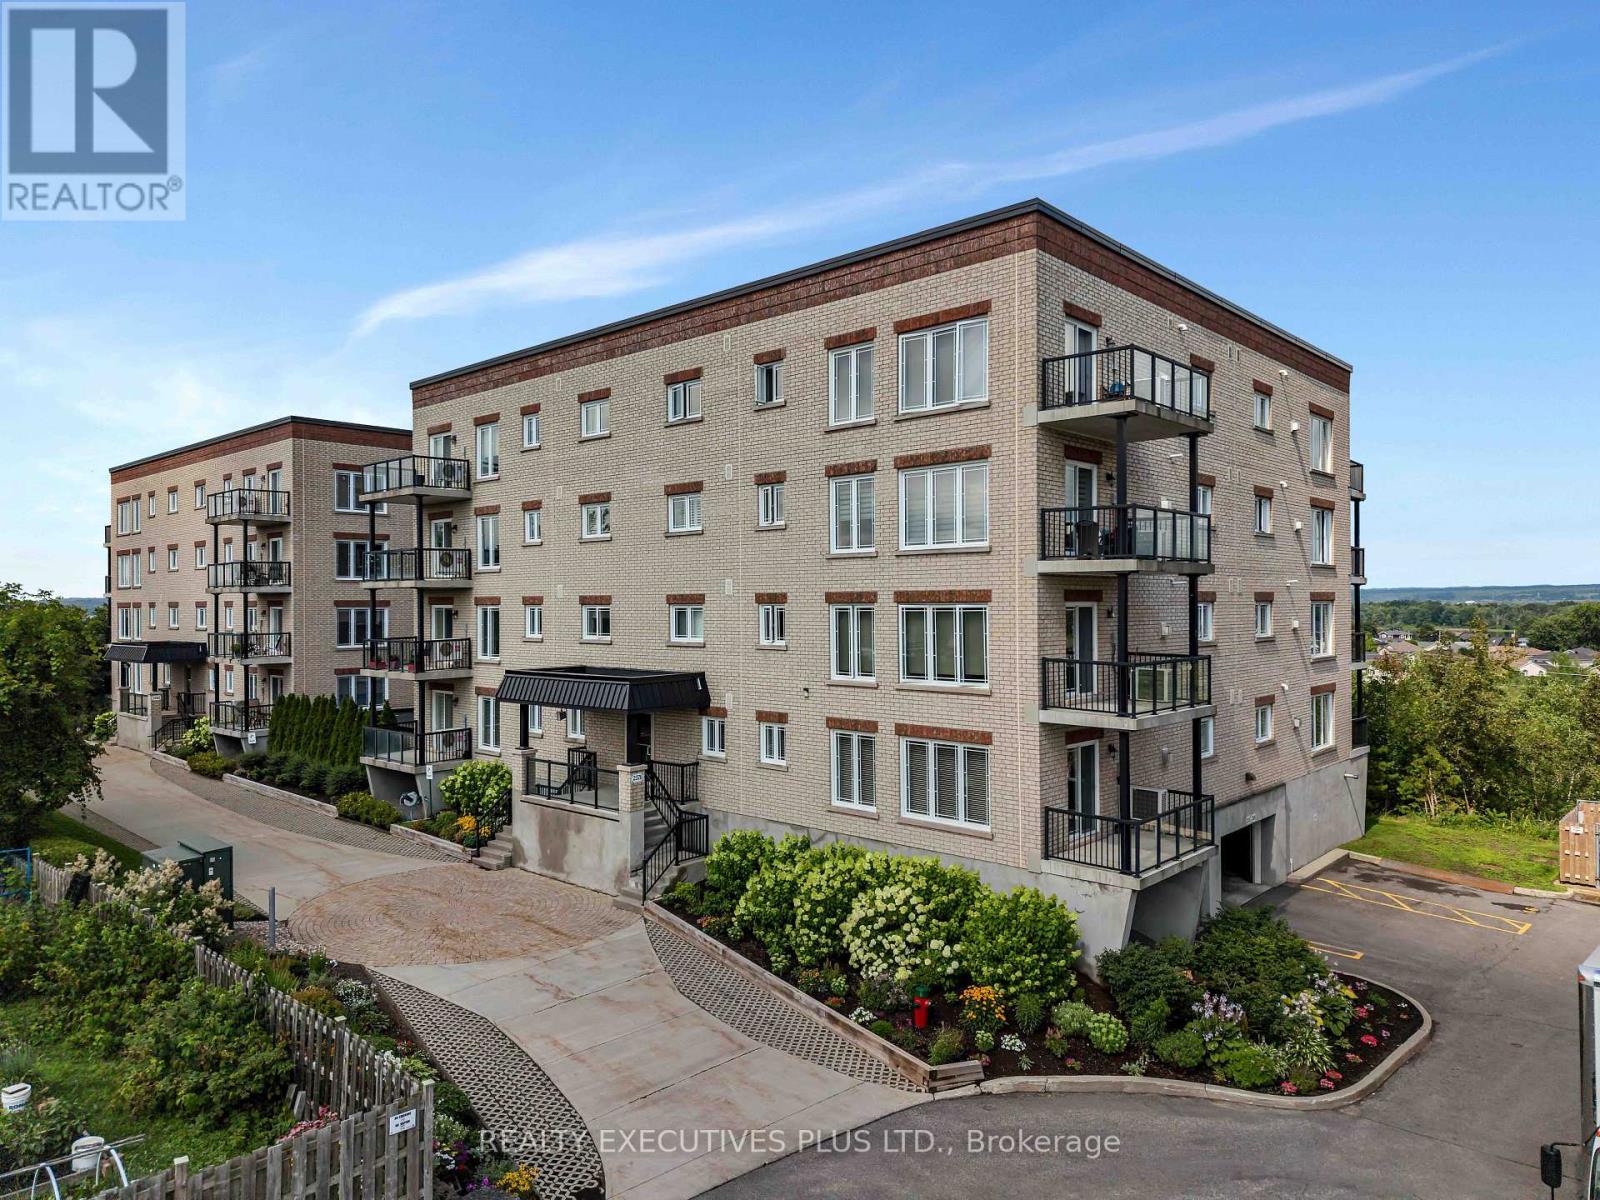
Enjoy worry-free condominium living in this spacious 1,232 sq. ft. condo offering a bright, open-concept design that combines comfort and convenience. The welcoming living and dining area features beautiful hardwood flooring, a cozy gas fireplace, and large windows that fill the space with natural light. A patio door leads to the private 7' x 12' balcony, providing the perfect place to relax or enjoy your morning coffee.The well-maintained kitchen is designed for both everyday living and entertaining, featuring quality wood cabinetry, and a functional centre island with ample workspace and seating.The spacious primary bedroom offers the comfort of cozy carpeting, a generous walk-in closet, and a private ensuite bathroom. A second bedroom provides flexible space for guests, a home office, or hobbies. You'll also appreciate the convenience of in-suite laundry and a practical powder room for visitors.Built with solid concrete construction, this quality condominium offers superior soundproofing for exceptional privacy and peace of mind. Additional features include radiant heated floors, split air conditioning, a gas fireplace, underground heated parking, and a private storage locker.Ideally located close to golf courses, shopping, restaurants, and everyday amenities, this well-maintained condo offers the perfect blend of low-maintenance living, quality construction, and a convenient lifestyle. Don't miss your opportunity to make it yours. (id:55510)

1259 Randboro Crescent
Ottawa, Ontario
Beautifully appointed 4-bedroom, 4-bathroom detached home offering spacious living, thoughtful design, and exceptional indoor and outdoor entertaining spaces. A welcoming front porch leads into elegant principal rooms, including a bright living room with a cozy fireplace and a sophisticated dining area. The well-equipped kitchen features stainless steel appliances, a wine fridge, convenient bar seating, and a sun-filled breakfast nook, making it the perfect gathering place for family and friends. Just beyond, the inviting family room with a second fireplace flows seamlessly into the sunroom, creating a warm and versatile living space. A powder room and main-floor laundry complete this level. Upstairs, the spacious primary retreat offers a luxurious 5-piece ensuite, while three additional generously sized bedrooms share a well-appointed 4-piece bathroom. The finished basement extends your living space with a large recreation room complete with a pool table, a dry bar and a 3-piece bathroom. Outside, the private backyard is designed for both relaxation and entertaining, featuring an inground pool, a storage shed, and ample green space to enjoy. Offering an ideal blend of comfort, functionality, and inviting living spaces, this home is ready to be enjoyed. (id:55510)
514 Jason Street N
Smiths Falls, Ontario
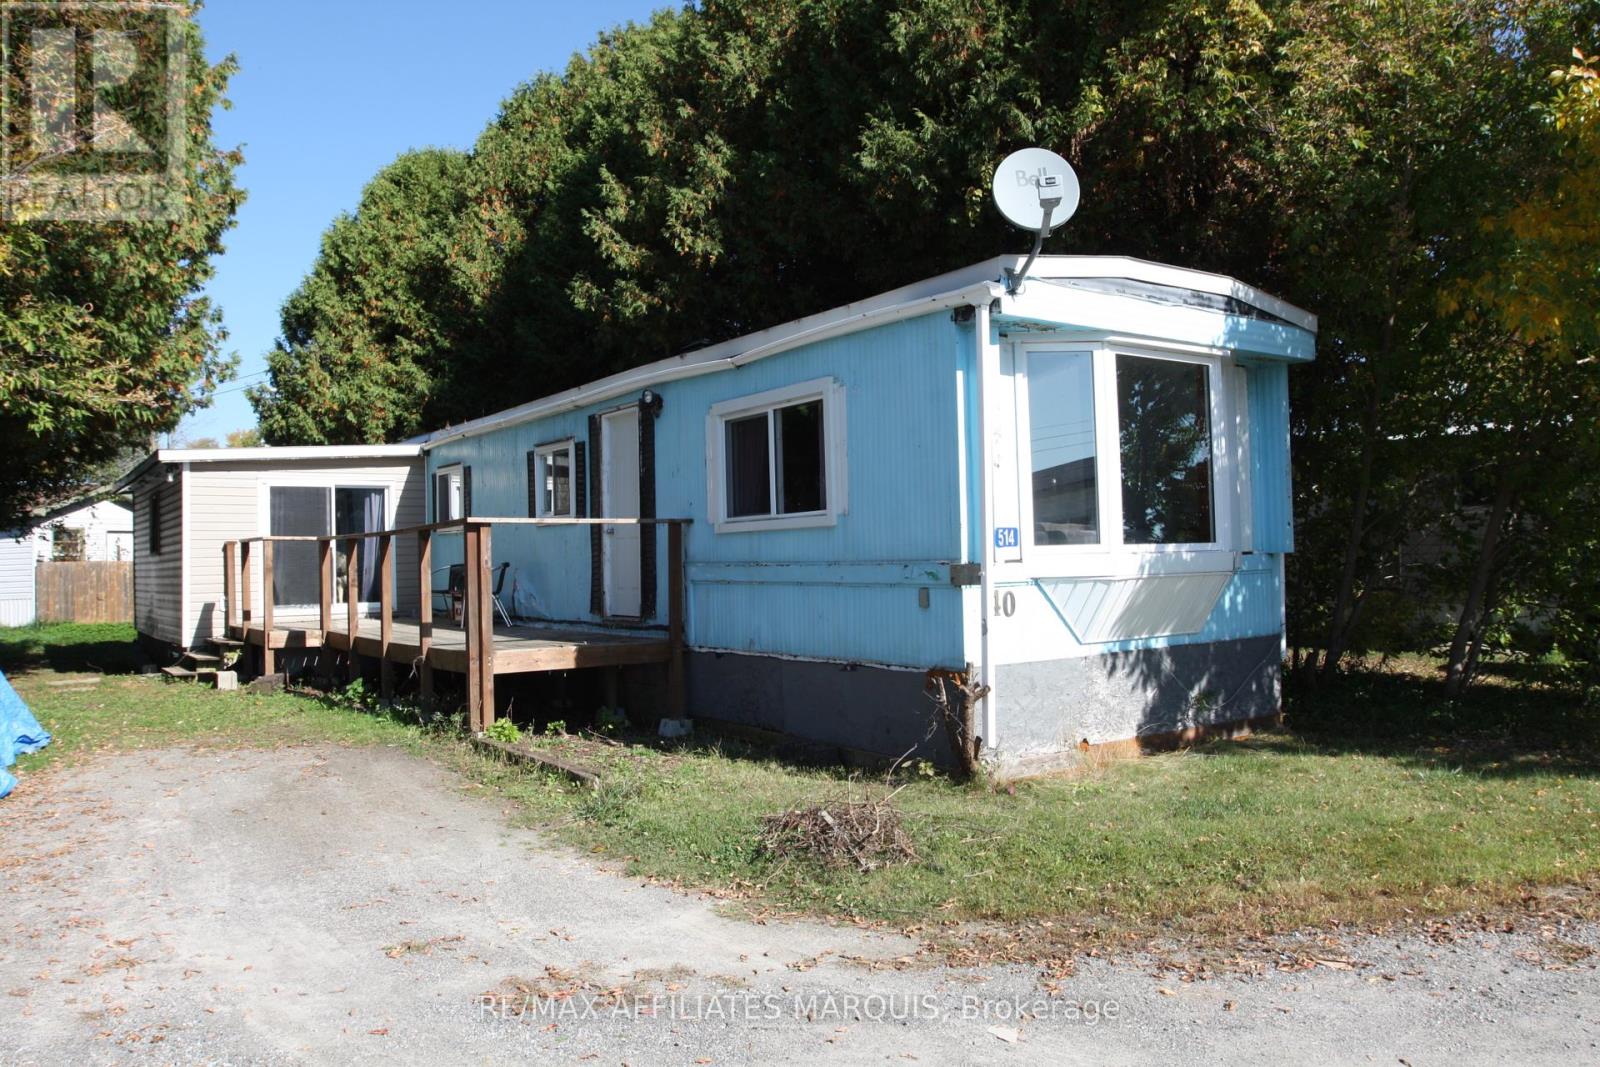
Welcome to 514 Jason Street. Here is a wonderful opportunity to get into the market! This spacious and inviting 2- bedroom mobile home is ideally located on the edge of Smiths Falls , just minutes to all the town amenities. Step inside to find a bright kitchen with plenty of cabinets and counter space, spacious living room with large bay window and 2 good sized bedrooms, including the very large primary with patio doors leading to deck.The lovely 4 pc. bath and convenient utility room with washer and dryer add to the home functionality. Enjoy the deck and nice private backyard- perfect for relaxing entertaining family and friends. Recent updates provide peace of mind, including new roof membrane and levelling of mobile 2020 approx., 6 windows have been replaced, central air and electric furnace replaced -2018 approx., added insulation underneath trailer approx. 2020. Fridge, freezer, washer and dryer are included, making this home move-in ready. While the exterior of the home could use some updating its full of potential, it offers solid bones and great value.Perfect for first time home buyers, downsizes, or anyone looking for an affordable place to call their own.Park Fees $434.12. Book your showing today!! (id:55510)
1146 Cope Drive
Ottawa, Ontario
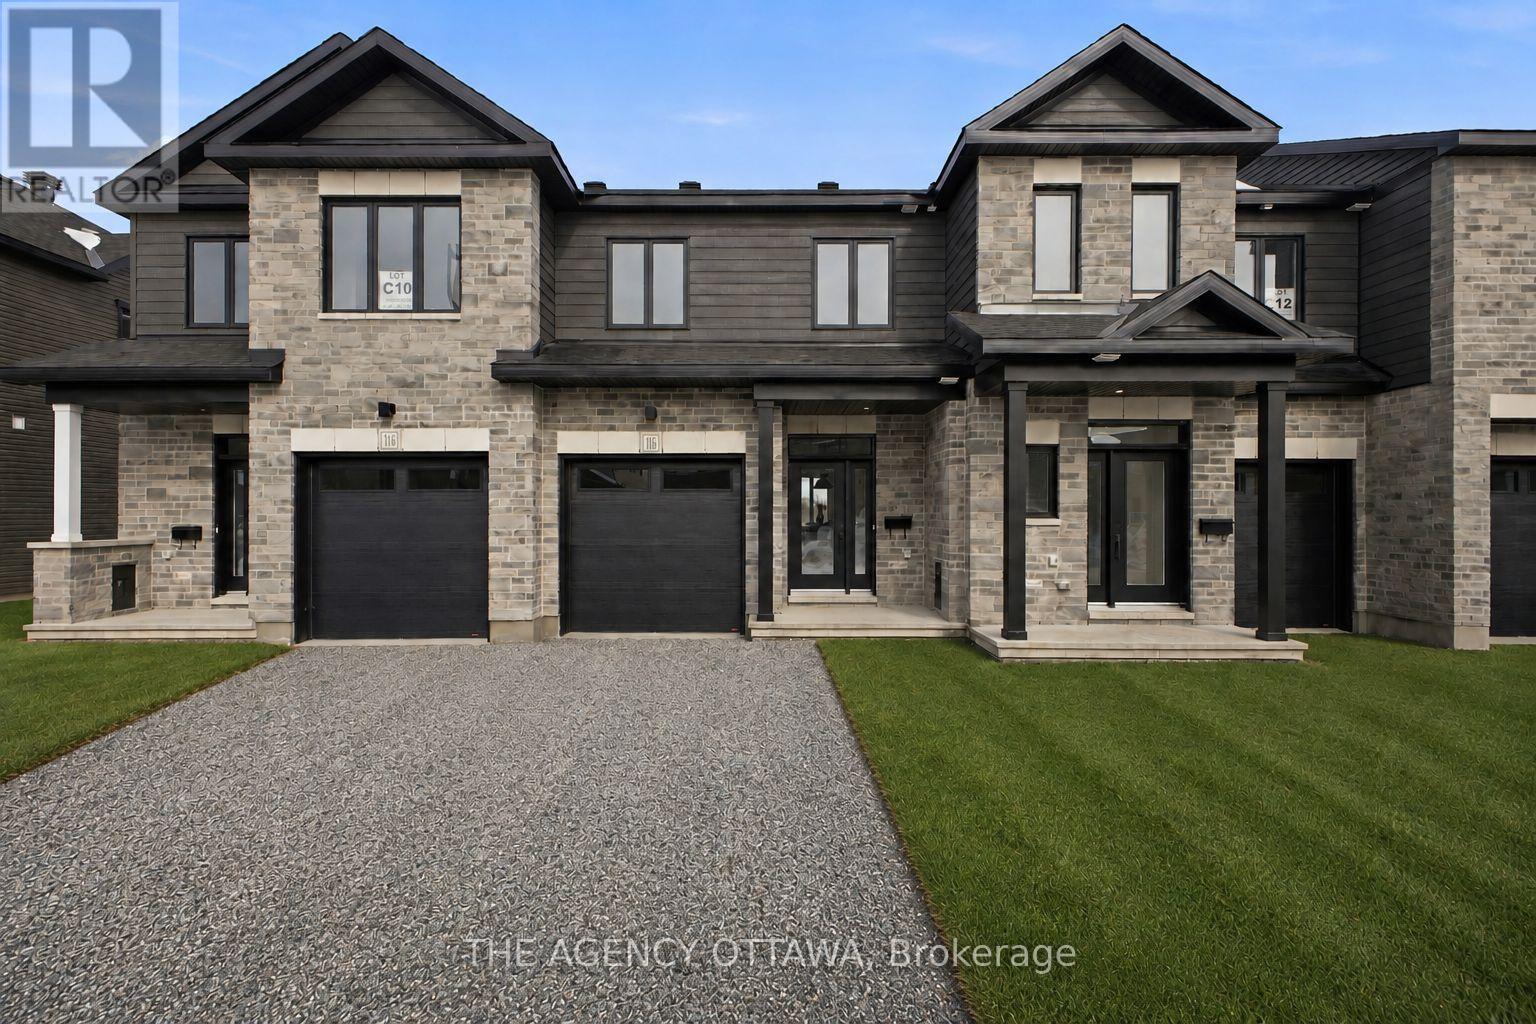
Welcome to Shea Village - Stittsville's most sought-after new community.This stunning 3-bedroom, 2.5-bathroom home is thoughtfully designed with premium finishes throughout, offering a seamless blend of style and functionality.The chef-inspired kitchen is the heart of the home, featuring painted MDF cabinetry, 42" upper cabinets, an extended pantry with a dedicated coffee nook, and striking quartz countertops with a matching quartz backsplash. A roughed-in gas line sets the stage for your future gas range. Wide-plank stained white oak engineered hardwood flows throughout the entire main floor - including the kitchen - and continues into the second floor hallway, creating a cohesive, elevated aesthetic.Unwind in the family room beside a sleek gas fireplace, or retreat to the luxurious 4-piece ensuite complete with dual sinks. Every bedroom is finished with upgraded carpet and premium underpads for added comfort underfoot.Set in the vibrant Shea Village community in Stittsville, enjoy easy access to top-rated schools, parks, shopping, and major commuter routes - all within one of Ottawa's fastest-growing west-end neighbourhoods.This is modern living, elevated. (id:55510)

206 - 65 Mill Street
Mississippi Mills, Ontario
Luxury suite in renovated building. Hardwood floors. Unique and modern one bedroom appt in the central area of downtown Almonte. 5 appliances. Heat pump (thus air conditioning). Walk to shops, post office, bakery, deli store, banking, butcher, restaurants, pubs, LCBO, the Beer store, library. Heritage brick walls, 240 sq. ft. deck (to be installed) with view of Mississippi River and Riverwalk. Elevator being installed. Schedule B must accompany all offers. Currently tenanted, thus require 24 hours for all showings. Pets allowed. All appts thru listing realtor. (id:55510)
00 Rainbow Valley Road
Montague, Ontario
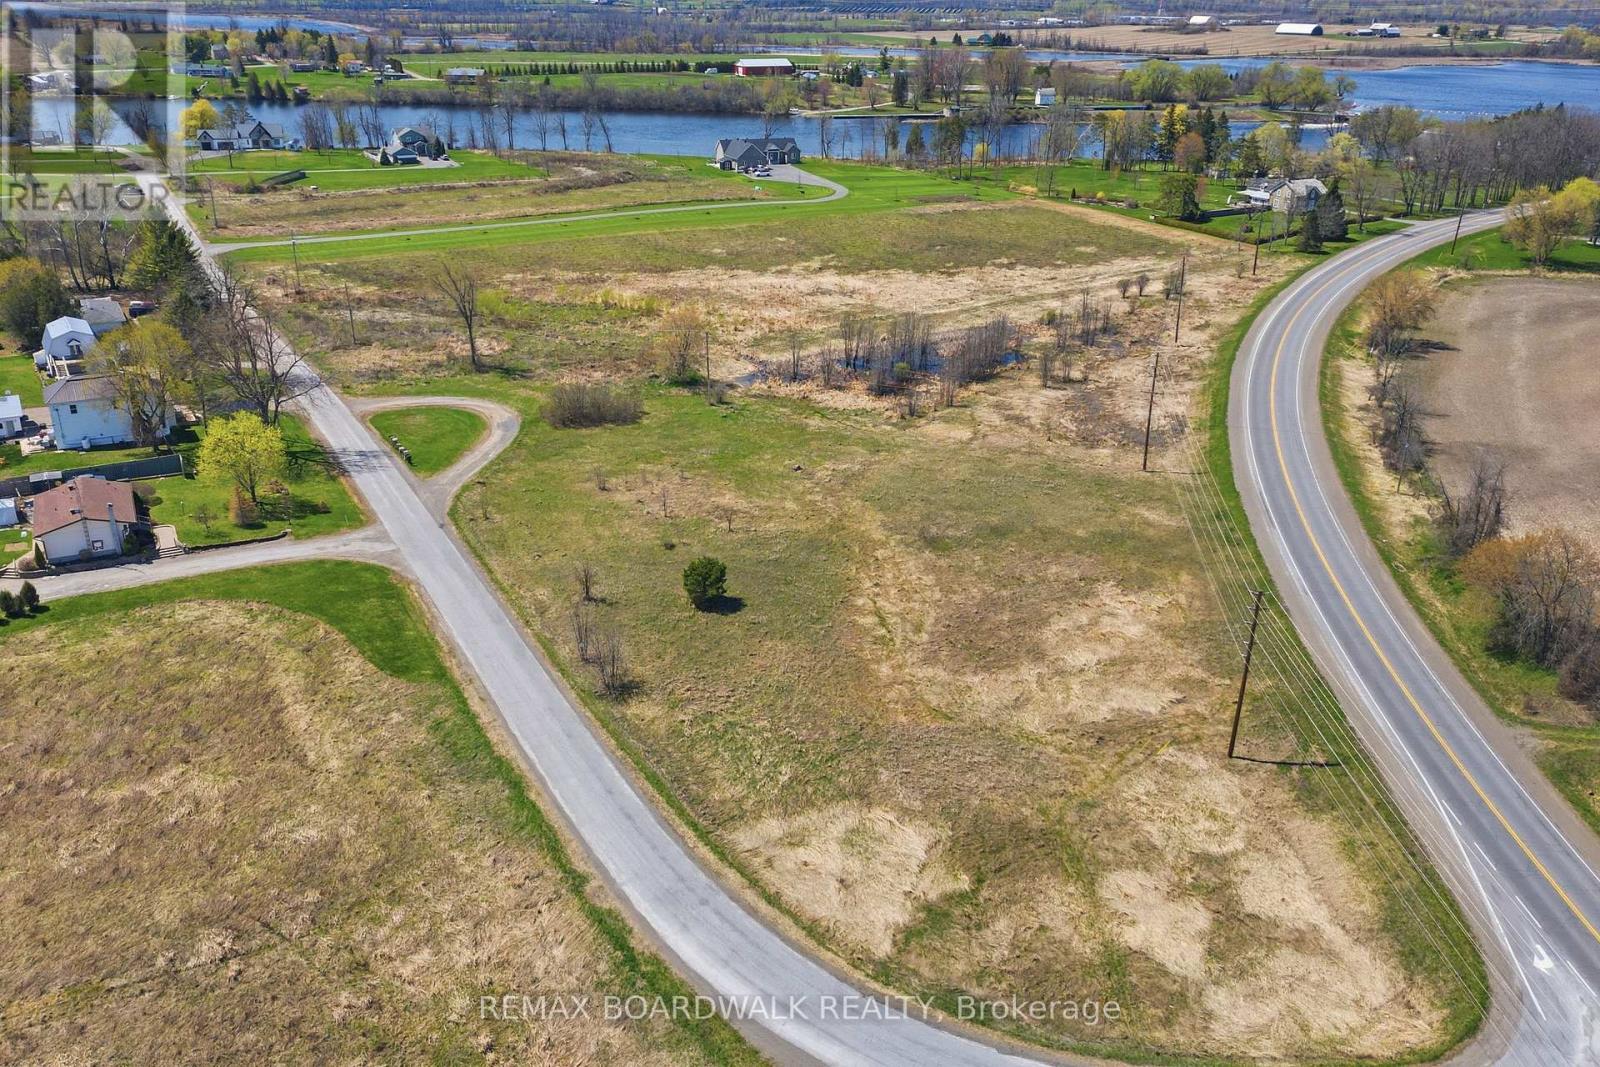
Discover the possibilities with this exceptional piece of land-over 4 acres of opportunity waiting for your vision. Located just minutes from Smiths Falls, this property offers the perfect balance of peaceful rural living and easy access to everyday amenities. Tucked near the serene Rideau River this country property is the blank canvas ready to bring your ideas to life. We invite you to create something truly special your own space, your own pace, your own dream realized. (id:55510)

204 - 242 Rideau Street
Ottawa, Ontario
Ideally located in the vibrant core of downtown Ottawa, this stylish 1-bedroom condominium offers exceptional urban living complete with UNDERGROUND PARKING and a STORAGE locker. Step inside to a carpet-free interior featuring hardwood and tile flooring throughout. The modern kitchen is functional showcasing granite countertops, a sleek subway tile backsplash, stainless steel fridge and stove and an extended breakfast bar-perfect for casual dining or entertaining guests. Designed with an open-concept layout, the living space is enhanced by expansive floor-to-ceiling windows creating a bright and airy ambiance. A thoughtfully designed nook provides the perfect space for a study area-ideal for today's flexible lifestyle. From the living area, step onto the oversized private balcony! The ample size bedroom offers comfort and versatility, while the contemporary 3-piece bathroom features a modern design complete with an oversized walk-in shower. IN-SUITE LAUNDRY adds everyday convenience. Residents enjoy access to an impressive array of amenities, including an indoor pool, fully equipped fitness centre & party room with full kitchen. Unbeatable location just steps to the University of Ottawa, Parliament Hill and the Rideau Centre. With Ottawa U only an 10-minute walk away, this property is an excellent opportunity for investors or parents seeking a well-located home for a student. All amenities within walking distance! Condo fees include building insurance, heat, water/sewer, recreation facilities, property management, and common area maintenance-offering a truly turnkey lifestyle. (id:55510)
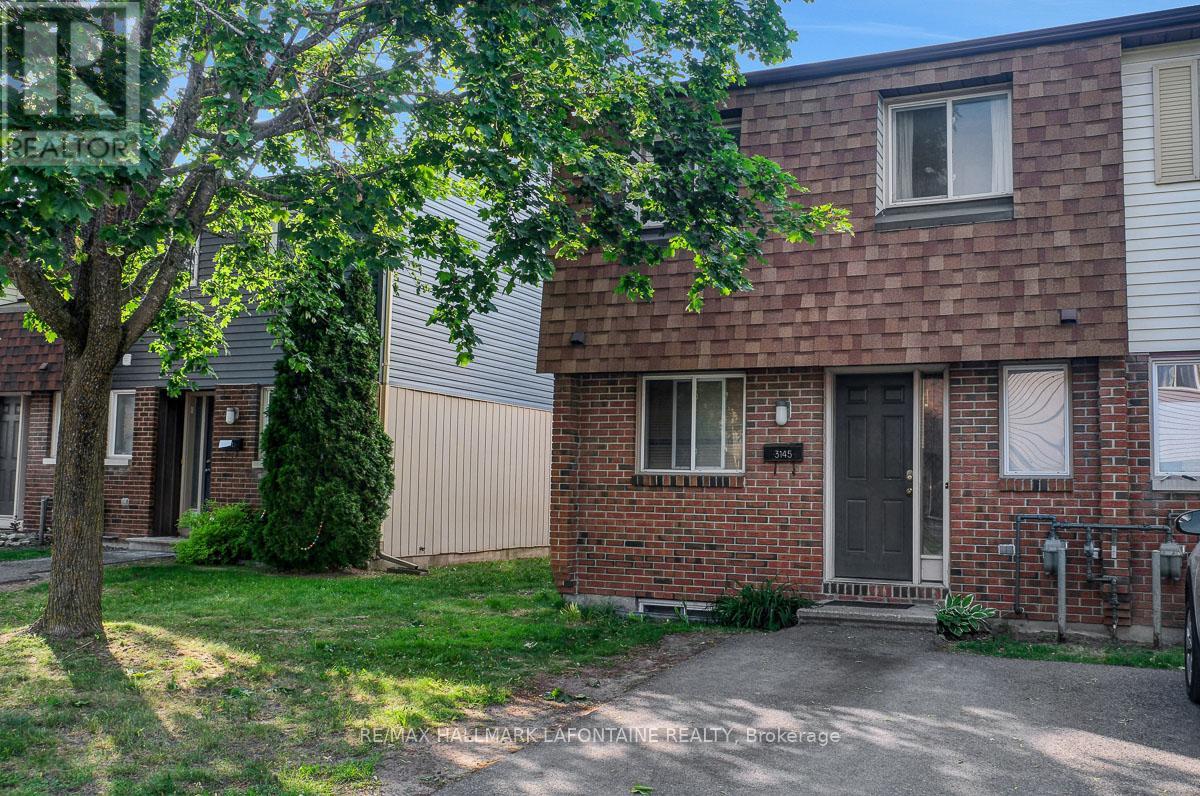
39 - 3145 Olympic Way
Ottawa, Ontario
Attention all renovators, flippers and handy people! Priced to sell, here is an end unit condominium townhome in need of TLC that is waiting for someone to make it a dream home! Three bedrooms with carpet and one and a half bathrooms. Hardwood in living and dining rooms. Ceramic in foyer and kitchen. Finished basement with recreation room, den and laundry room. Come see and use your imagination! (id:55510)
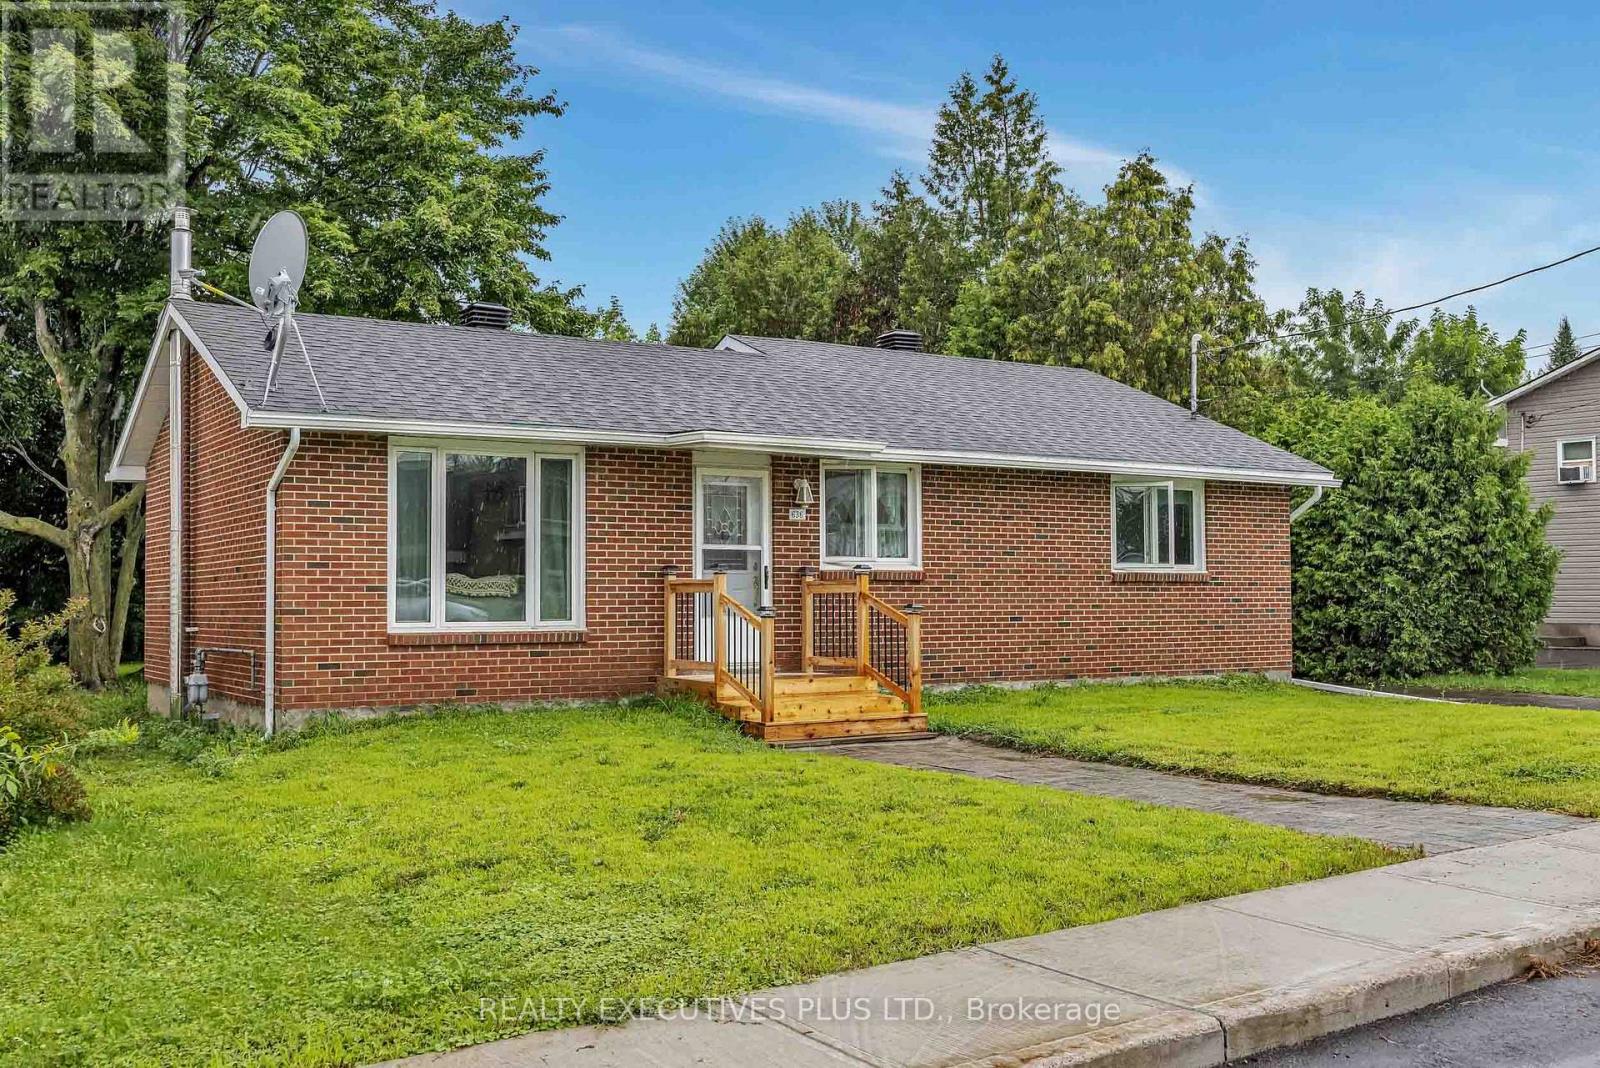
636 Water Street
Alfred And Plantagenet, Ontario
Welcome to 636 Water Street, a charming and well-maintained bungalow nestled on a generous 66 ft x 165 ft lot in the heart of the Village of Plantagenet. Offering comfortable one-level living, this inviting home is ideal for first-time buyers, downsizers, or anyone seeking a peaceful community with everyday conveniences close by.Step inside to a warm and welcoming interior featuring a bright, carpet-free main floor and an open-concept layout that is both functional and inviting. The kitchen offers classic white PVC cabinetry and flows seamlessly into the dining area, creating the perfect space for everyday meals and family gatherings. Energy-efficient upgraded main floor windows fill the home with natural light while helping improve year-round comfort.The home features two spacious bedrooms plus a versatile third bedroom located just off the dining area, making it an excellent home office, nursery, or guest room to suit your lifestyle.Numerous updates provide added value and peace of mind, including roof shingles (2014), a natural gas furnace (2024), Hot water tank (2024), a brand-new rear deck (2026), and a waterproof membrane installed around the foundation in 2025, helping ensure a dry basement for years to come.Outside, the oversized backyard offers endless possibilities for gardening, entertaining, children, pets, or simply relaxing in your own private outdoor space.Located within walking distance to local amenities, parks, schools, caffe and the charm of downtown Plantagenet, this delightful bungalow is ready for its next owners. Don't miss your opportunity to own this affordable, move-in-ready home. Call today to book your private showing. (id:55510)