
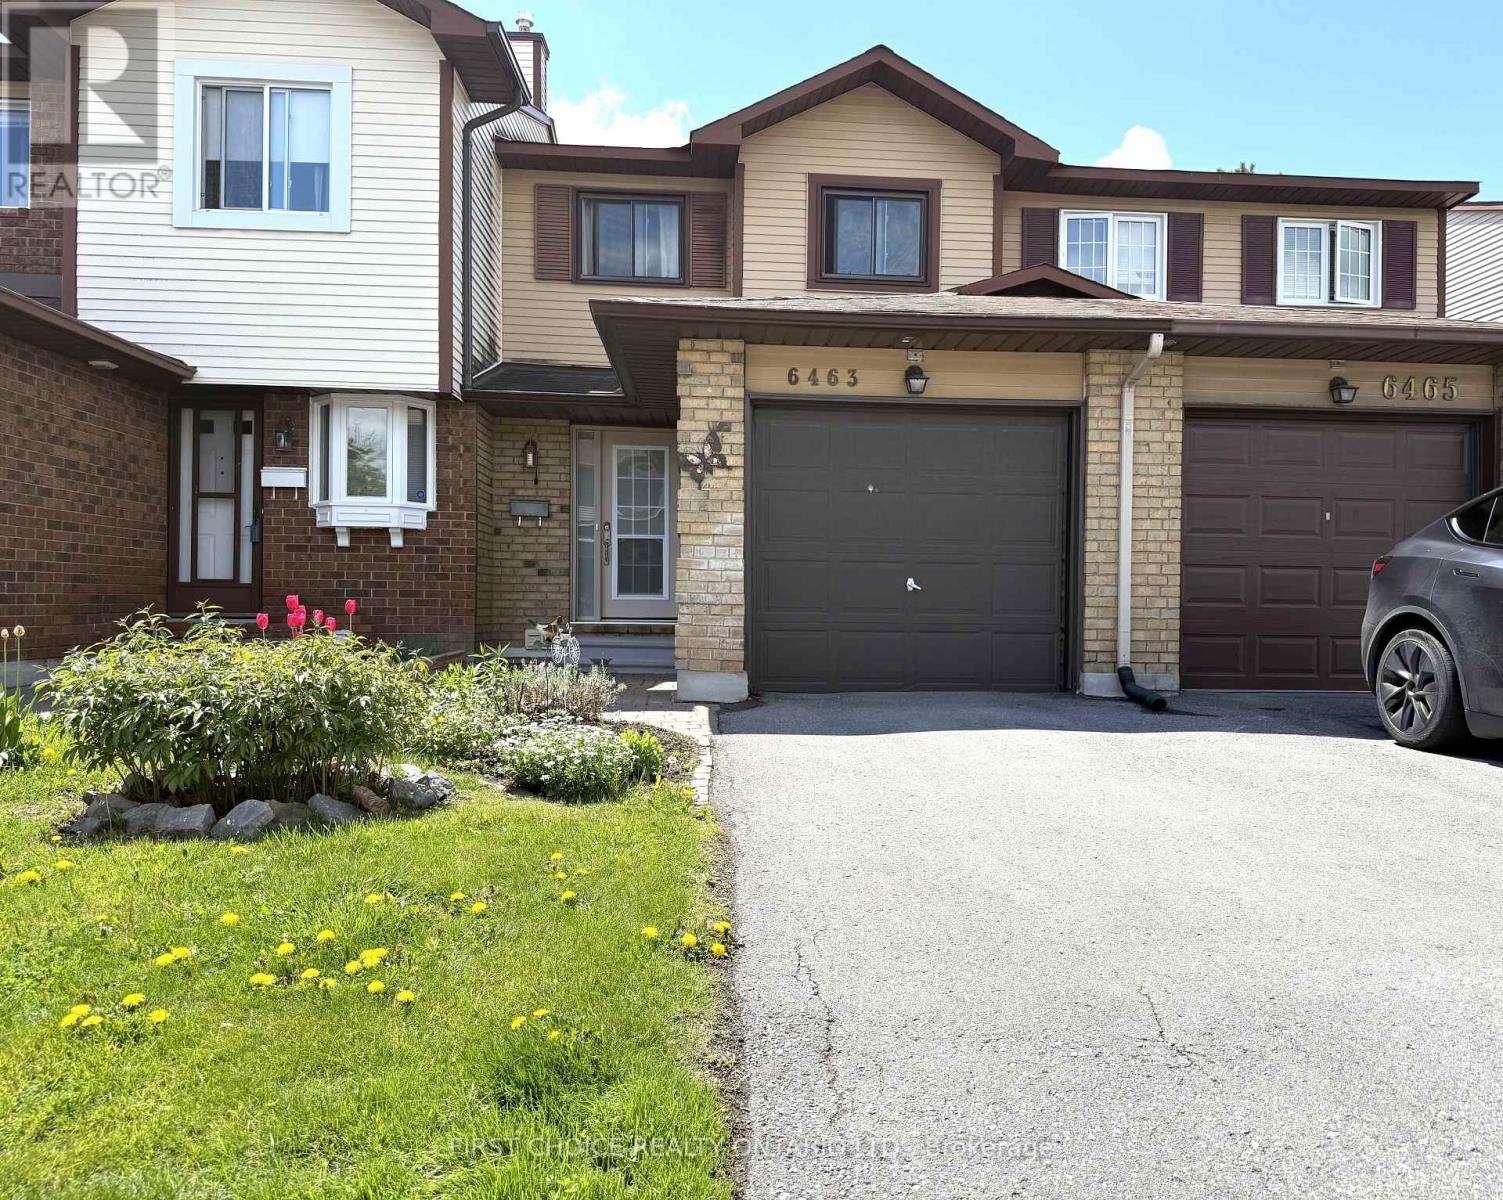
13 - 6463 Colony Square
Ottawa, Ontario
LOCATION, LOCATION!! LOW CONDO FEES AND PROPERTY TAXES! Check this Beautiful townhouse in a desirable family-oriented neighborhood in Orleans. A great place to call home near everything: Schools English and French, Park, Bike paths, Shopping, Transportation, Orleans Mall, LRT, Etc.This 3bedroom townhouse offers you attached garage with long driveway and oversize backyard for your gardening and enjoy nice BBQS. Main level offers you a functional kitchen with double sink, lots of cabinets and breakfast bar, nice dinning area with large living room with sliding doors to nice deck with HUGE backyard without rear neighbors. Second level with lots of NATURAL LIGHT, large primary room with great closets, a second and third bedroom with closets, beautiful laminate floors, a lovely bathroom with storage space, an beautiful skylight keeping the staircase with plenty light. SPACIOUS Basement, partly finished with laundry room, storage pace, perfect for family game room, office space or whatever your creativity desires.The neighborhood is very friendly, with LOTS OF GREEN AREAS perfect for walking, bike paths, access to OTTAWA RIVER or visit Petrie Island beaches or fishing spots. There are Shopping centers walking distance /Orleans Mall and incredible Community centers for swimming, jockey, dancing programs. Main LRT station will be walking distance. This home offers you a great home, a community and perfect lifestyle for your family or yourself.A great investment and Home!! (id:55510)
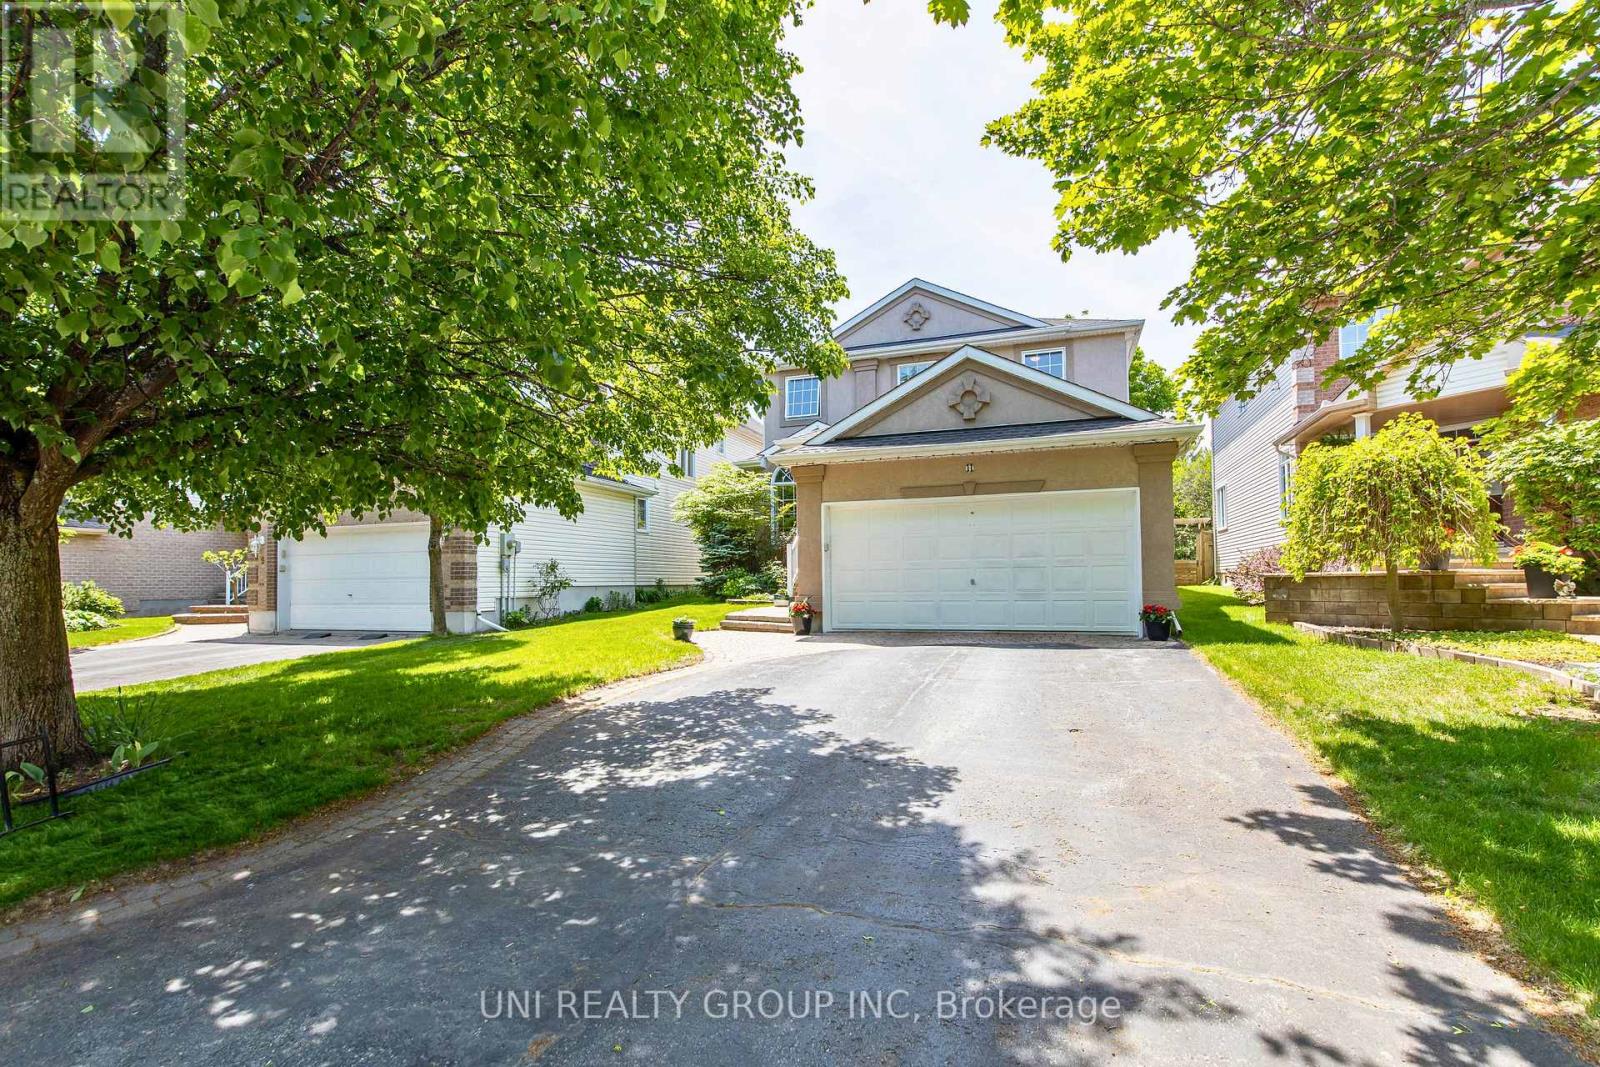
11 Langford Crescent
Ottawa, Ontario
Welcome to this exceptional Cardel built executive home nestled on a quiet, family-friendly street in the highly sought after community of Kanata Lakes. Situated on a premium 120-foot deep lot with no rear neighbours, this beautifully maintained 4+1 bedroom, 4 bathroom, 1 den detached house offers the perfect blend of elegance, comfort, and functionality. The main level features 9 foot ceilings, rich Bordeaux stained hardwood flooring throughout, an elegant hardwood staircase, a private den ideal for working from home, and spacious open-concept living and dining areas. The bright family room, complete with a cozy gas fireplace and large windows overlooking the private backyard, seamlessly connects to the gourmet kitchen featuring ample cabinetry, quality appliances, ceramic tile flooring, and a generous eating area. Upstairs, the oversized primary suite offers a peaceful retreat with a large walk in closet and a luxurious 5 piece ensuite featuring double sinks, a soaker tub, and a separate shower. 3 additional well sized bedrooms and another full size bathroom complete the second level. The professionally finished basement provides outstanding additional living space with a large recreation room, a 5th bedroom, a modern 4 piece bathroom, a custom wine cellar, and plenty of storage space. Recent upgrades include a high efficiency heat pump (2024). Roof(2014). The attractive full stucco exterior, interlock walkway, and beautifully landscaped surroundings add to the home's impressive curb appeal. Located minutes from top-rated schools, parks, scenic trails, Kanata Centrum, Tanger Outlets, the Canadian Tire Centre, and Highway 417, this move-in-ready home offers an exceptional lifestyle in one of Ottawa's most desirable neighbourhoods. 24 hours irrevocable on all offers. (id:55510)
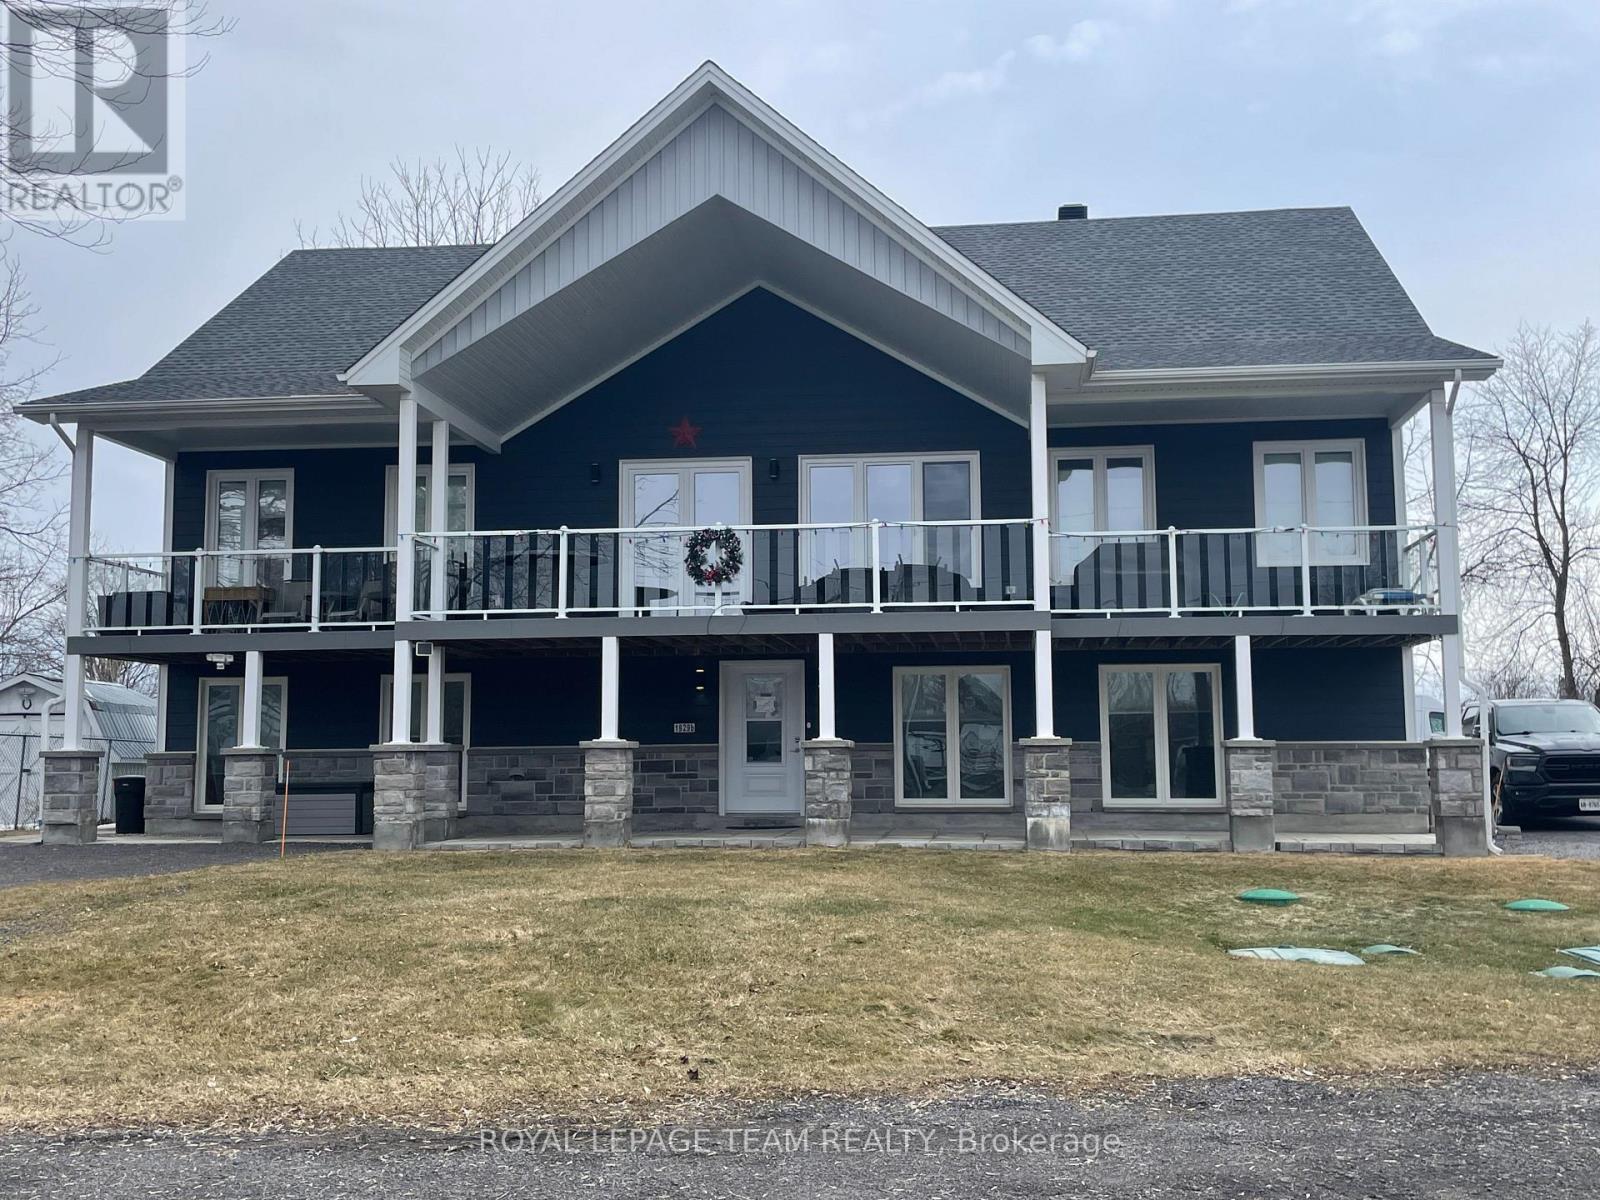
B - 1929 River Road
Ottawa, Ontario
A unique rental opportunity. This ground-level unit in a legal duplex offers 1,880 square feet of living space, featuring three bedrooms and one bathroom. Situated on River Road, just five minutes from the historic town of Manotick, the property boasts stunning river and sunset views. The unit features nine-foot ceilings and pot lights in all main areas, laminate and tile flooring, 72-inch high windows, keyless entry, and a large covered porch with a gas BBQ connection. The open-concept layout features a gourmet kitchen with high-end stainless steel appliances, quartz counters, and a large island/breakfast bar that overlooks a spacious living room with a natural gas fireplace. The primary bedroom has a generously sized walk-in closet and a cheater door to the main four-piece bathroom. Two additional bedrooms and a laundry/utility room complete the unit. The property includes a separate parking area with room for three to four vehicles and a monitored alarm system with cameras. July possession date. Book your private showing today! LOWER LEVEL ONLY, LANDLORD LIVES IN THE UPPER LEVEL. (id:55510)
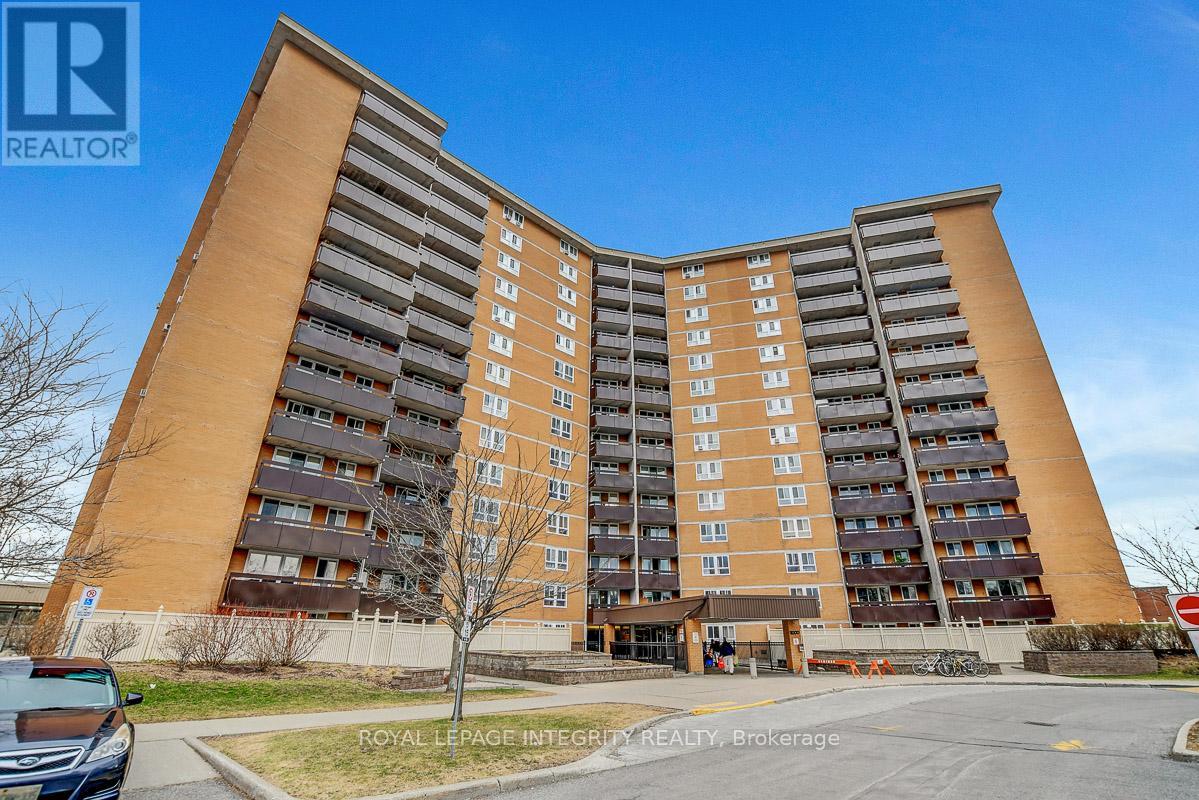
206 - 2000 Jasmine Crescent
Ottawa, Ontario
Great opportunity to own a 2 bedroom unit with grandfathered in Washer (until change of ownership), Dryer and Dishwasher. Enjoy the convenience of condo fees that include Heat, Hydro and Water! Laminate flooring throughout spacious open concept living/dining area. 1 underground parking space and locker. Building has many amenities include indoor swimming pool, hot tub, sauna tennis, gym, party room, senior room, extra common area laundry & picnic area. Conveniently located near schools, shopping, Library, Wave pool, LRT, bus, and 10 minute drive to downtown Ottawa. Be sure to check out the 3D Walkthrough! (id:55510)
1651 Marronier Court
Ottawa, Ontario
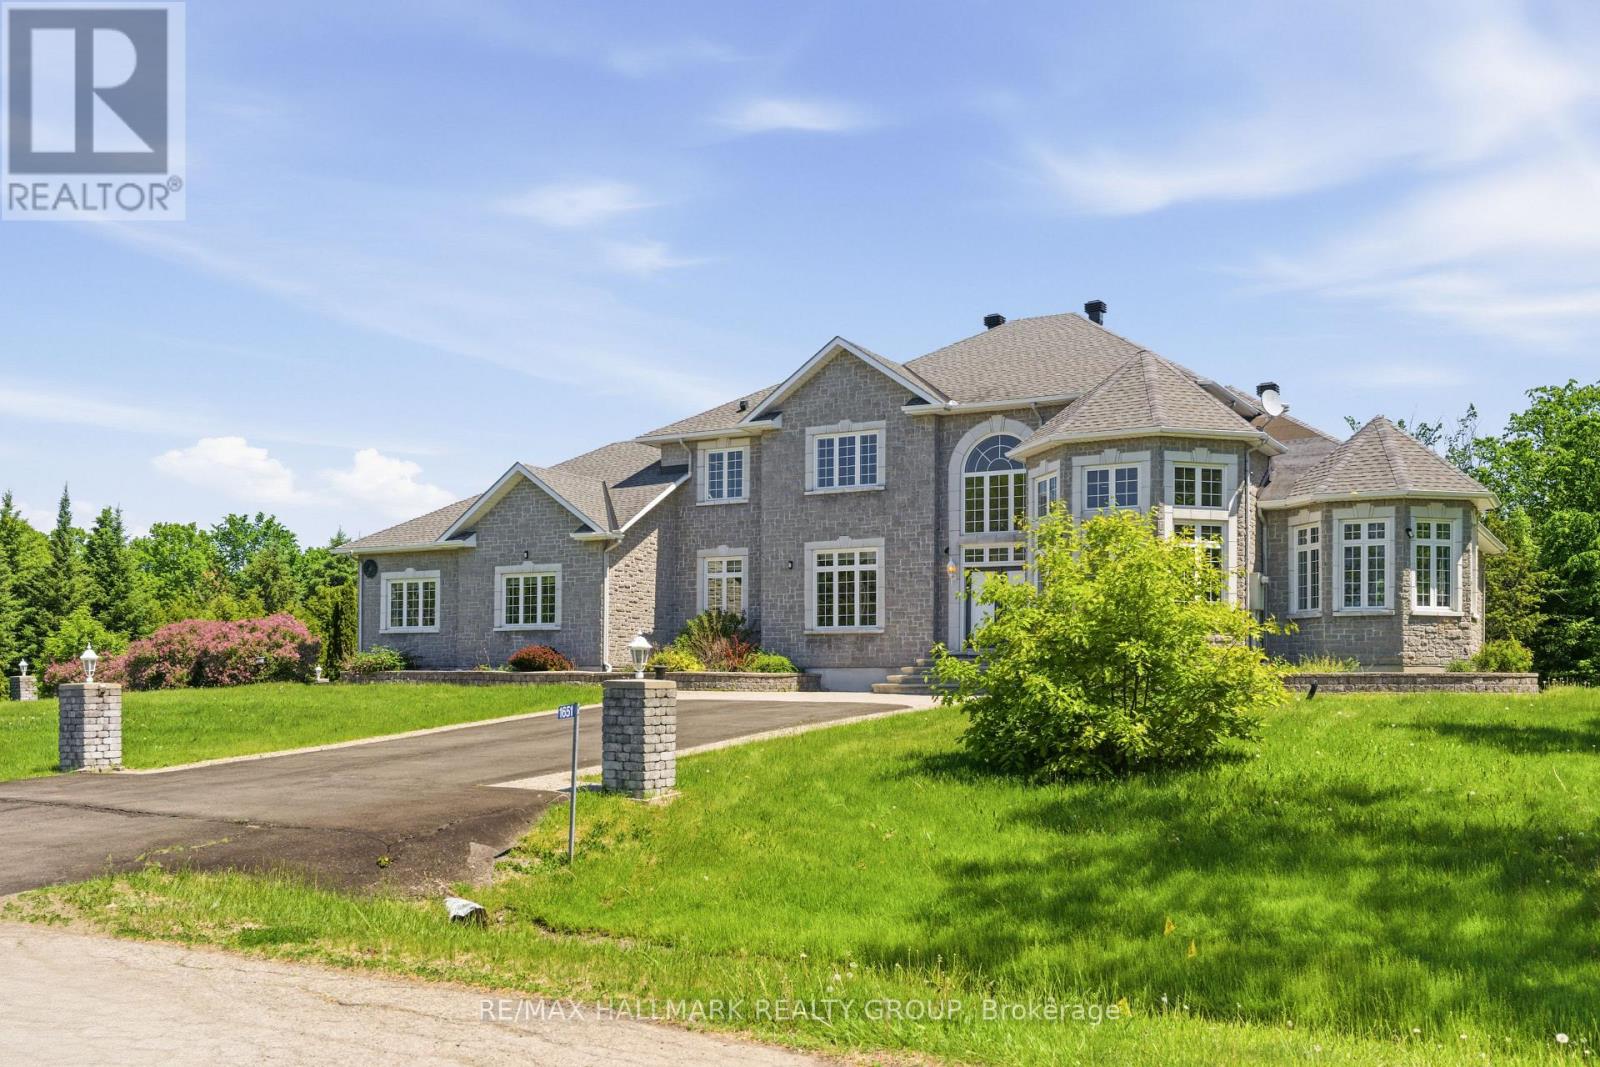
Nestled on 2 private acres in prestigious Camelot Estates, this exceptional 4-bedroom and a den, 5-bathroom residence offers the perfect balance of peaceful country living and urban convenience, just 4 minutes from the Trim Road LRT station and a short commute to downtown Ottawa. Boasting approximately 7,000 sq. ft. of beautifully designed living space, this impressive home welcomes you with a grand foyer, soaring ceilings, and elegant finishes throughout. The formal dining room features a stunning coffered ceiling, while the inviting living and family rooms showcase picturesque views of the meticulously maintained backyard. At the heart of the home, the chef's kitchen offers abundant workspace, quality cabinetry, and a spacious eating area ideal for family gatherings. The main-floor primary suite is a private retreat, complete with a sitting area, cozy fireplace, walk-in closet, and luxurious ensuite. A den, powder room, and laundry/mud room add convenience to the thoughtfully designed main level. Upstairs, three generously sized bedrooms provide comfort and privacy, including one with a newly renovated ensuite and another featuring a charming bay window overlooking the grounds. The finished lower level is designed for entertaining, offering expansive recreation areas, a bar, and a full bathroom. A three-car garage and two driveways provide ample parking and storage. Combining quality construction, exceptional space, and a prime location close to shopping, dining, and transit, this remarkable Camelot Estates property is a rare opportunity not to be missed. (id:55510)
Royal LePage Team Realty
Pt Lt 17 Kyle Road
Augusta, Ontario
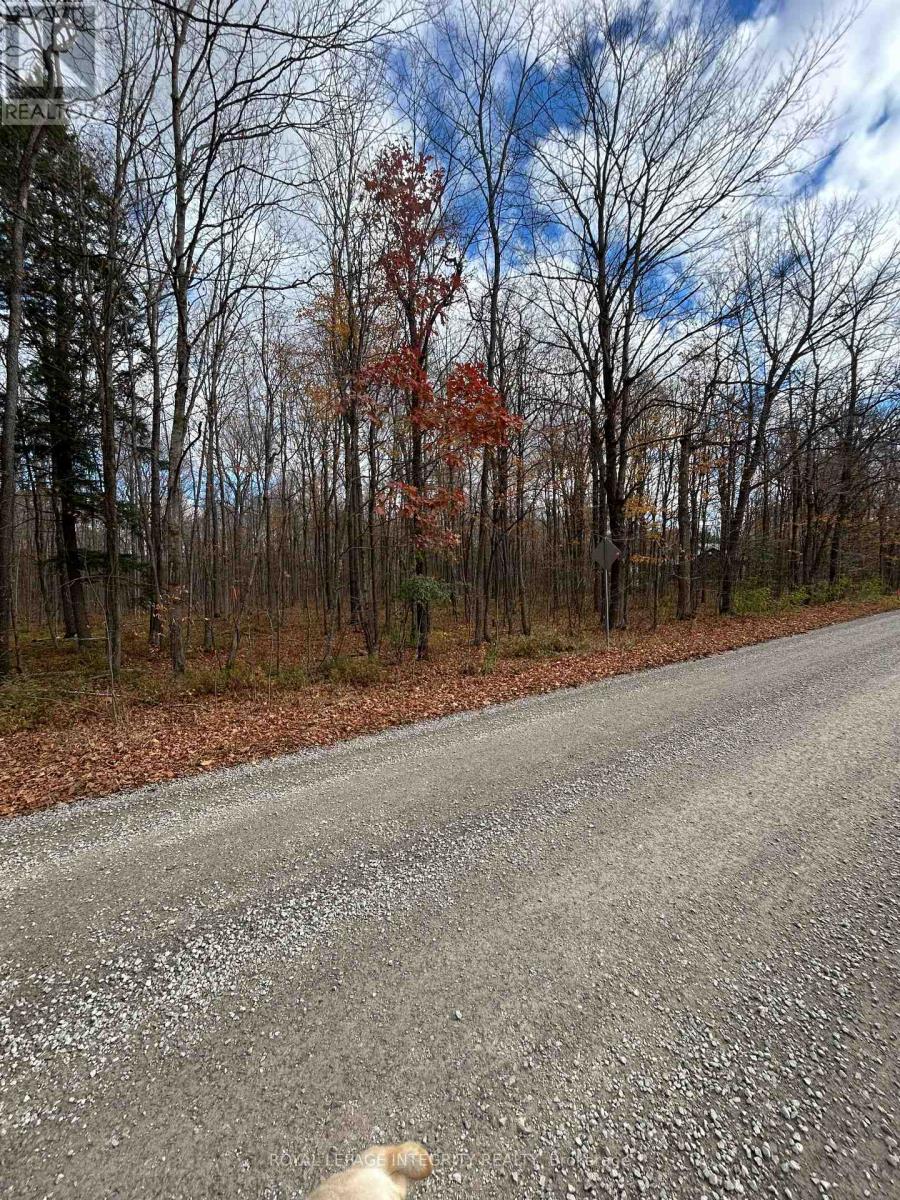
Welcome to a rare opportunity in the heart of the peaceful countryside this 2-acre registered building lot is the perfect place to bring your vision to life. Whether you're dreaming of a custom-built home or a charming hobby farm, this property offers the space, privacy, and tranquility you've been looking for. Prime Location Enjoy the serenity of rural living with the convenience of quick access to Highway 416, connecting you to Ottawa and Highway 401. Close to Amenities Just a short drive to Kemptville, Prescott, and Brockville for shopping, services, and dining. Family-Friendly School bus service to local elementary and high schools. Ready to Build. Severance, and survey are already completed saving you time and money. Peace of Mind A serene setting that offers both open space and privacy for your future home. Important: Please do not walk the property without prior arrangements. This is your chance to create something truly special in Augusta Township. Start building your future today! (id:55510)
6715 Suncrest Drive
Ottawa, Ontario
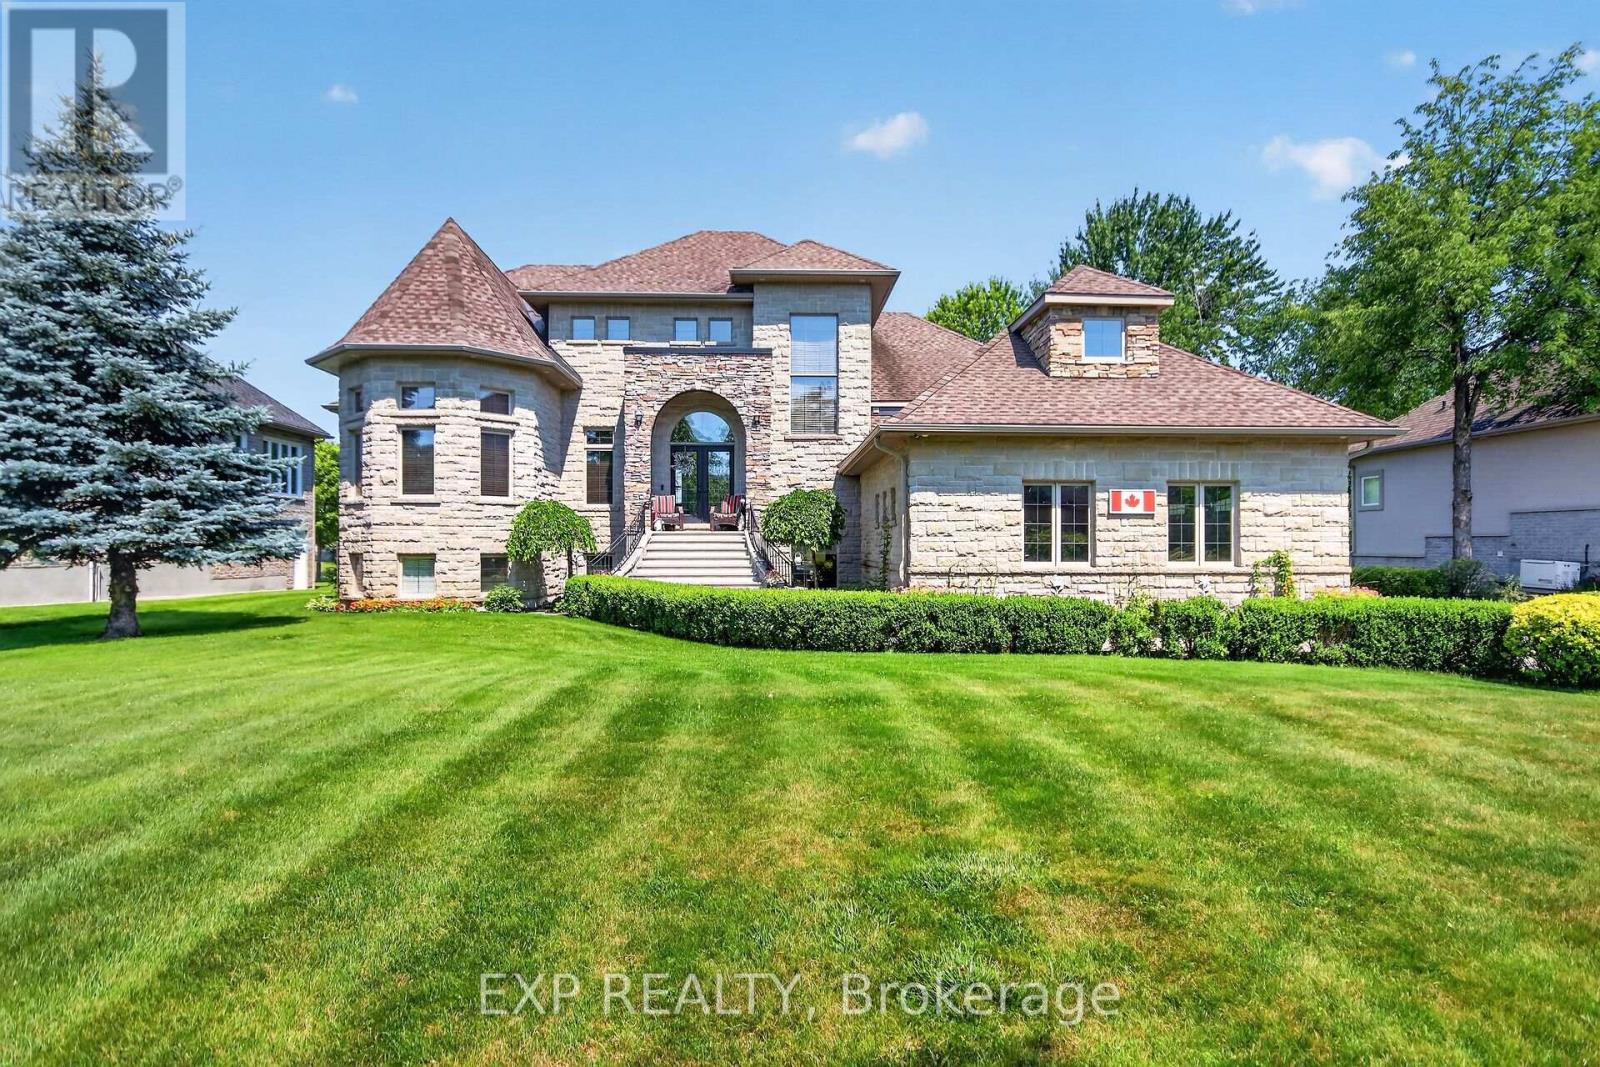
Peaceful Lake Living in Master Planned Woodstream! Enjoy everything this prestigious community has to offer from this exceptional, custom build! Walk in to the grand foyer with 19+ foot ceilings and feel the peace of a welcoming home. Smooth ceilings and lots of Hardwood. Main floor master bedroom with WIC and a 5 pc ensuite. Turret room has a closet, perfect for office or bedroom. Family room with gas fireplace open to the great kitchen with SS appliances and plenty of cupboard space. Breakfast nook overlooks the soothing water and nice access to the dining room. Handy main floor laundry. Upstairs has large loft area, two spacious bedrooms, each with WIC, a generous J&J washroom, and another room. Side entrance has inside access to spacious garage with an 11'x 27' loft above the garage with a drop down attic hatch. Basement that can entertain everyone! Plumbed bar area with fridge, extra rec room, another bedroom and luxurious 3pc washroom. This home can accommodate multiple generations. Beautifully landscaped and backyard has it's own sandy beach, it's to be enjoyed all year round. This 'smart home' can be controlled remotely for lighting, HVAC, security, and sump/heat sensors. Lots of 'extras' in here, wired for a generator, superior Well and water. Insulated concrete foundation with basement heated hydronic flooring offers amazing basement comfort! Forced air, hot water and heated floors are all fed by an 97% efficient IBC boiler. High quality windows with finished wood interior and aluminum exterior, these are not cheap. You'll have access to the community pool, gym, trails, tennis courts and more. Great location with handy access to golf courses, shopping, schools, parks, and recreation. This is luxury living on the lake and a home to build lifelong memories! (id:55510)
2150 Robertson Rd Road S
Ottawa, Ontario
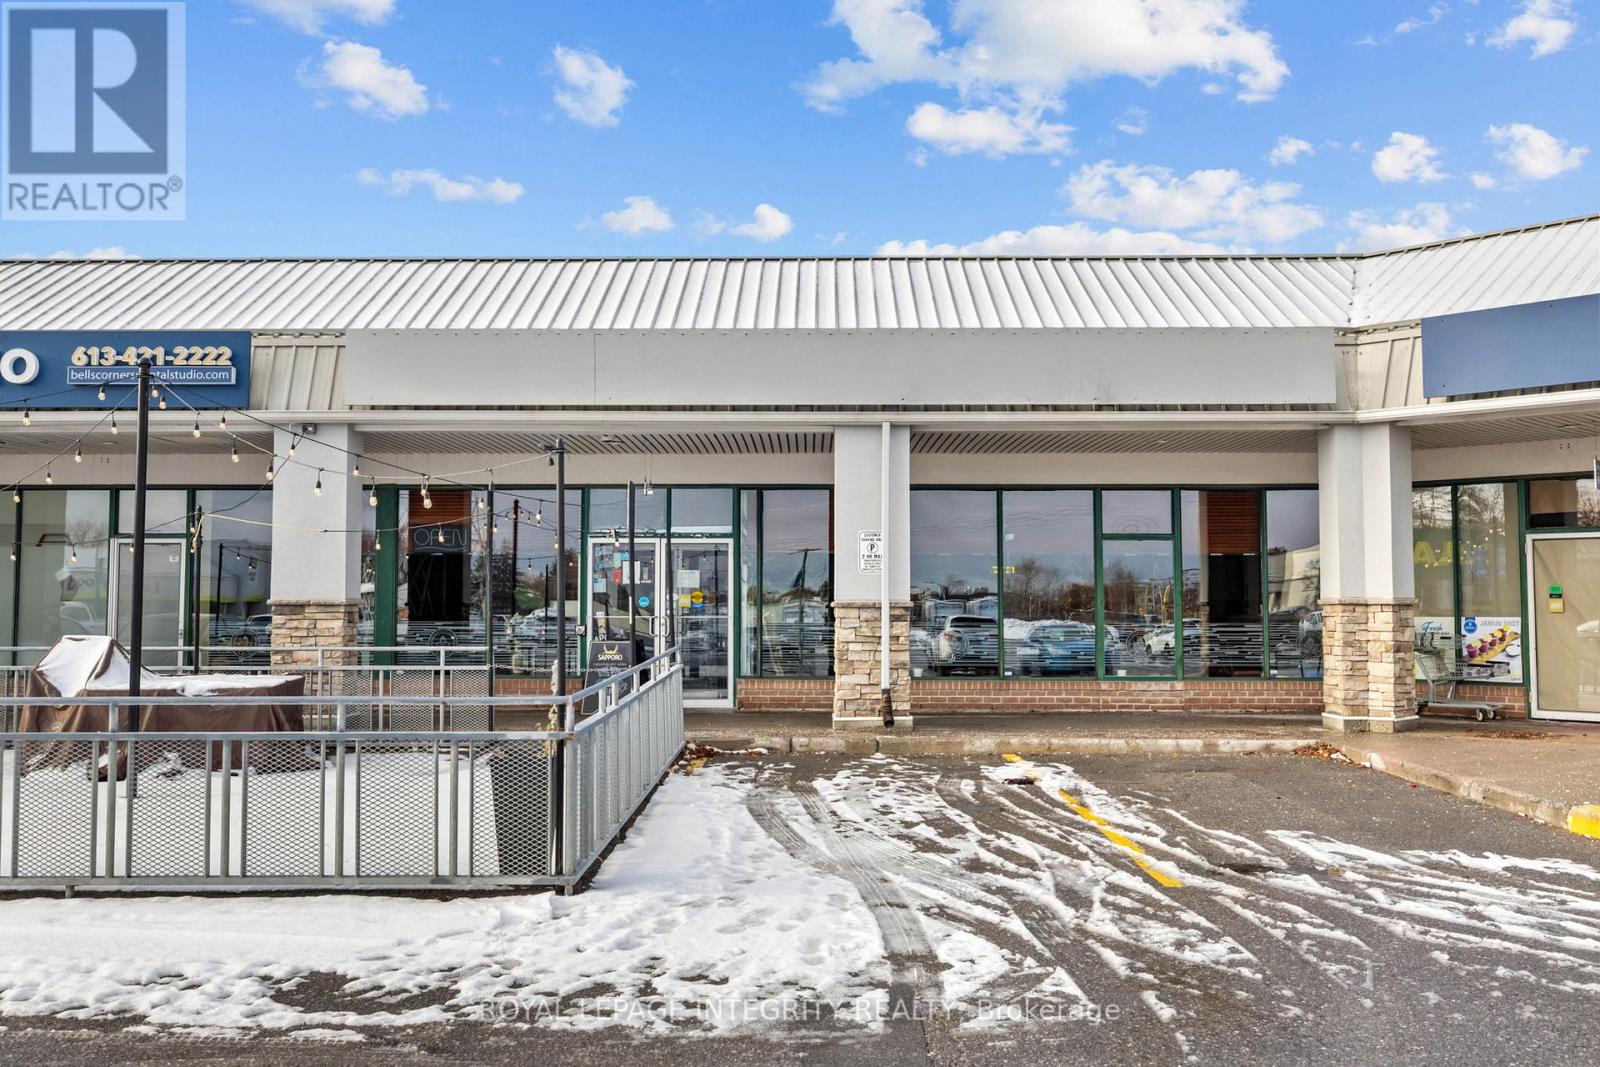
Exceptional opportunity to acquire a well-established restaurant, proudly operating since 1998, located in one of the largest and busiest plazas in Bells Corners, benefiting from constant all-day foot traffic and excellent exposure. Surrounded by strong anchor tenants and national retail chains that complement and drive consistent business. This spacious 3,307 sq.ft. dining room offers seating for 169 guests, plus a welcoming patio for those perfect summer days. The layout includes a designated bar area for guests who enjoy sitting up front, along with a versatile buffet-style setup that adds functionality and revenue potential. The restaurant is fully equipped with an LLBO license, a commercial kitchen featuring a long hood range, and four well-maintained washrooms including a wheelchair-accessible facility. With abundant parking right at the door, a loyal customer base, and a well-trained staff that keeps operations running smoothly, this business is ideal for an owner-operator or an investor looking for a turnkey opportunity in a high-visibility location. Please contact the listing agent for further details, financials, and to arrange a confidential showing - opportunities like this don't come often. (id:55510)
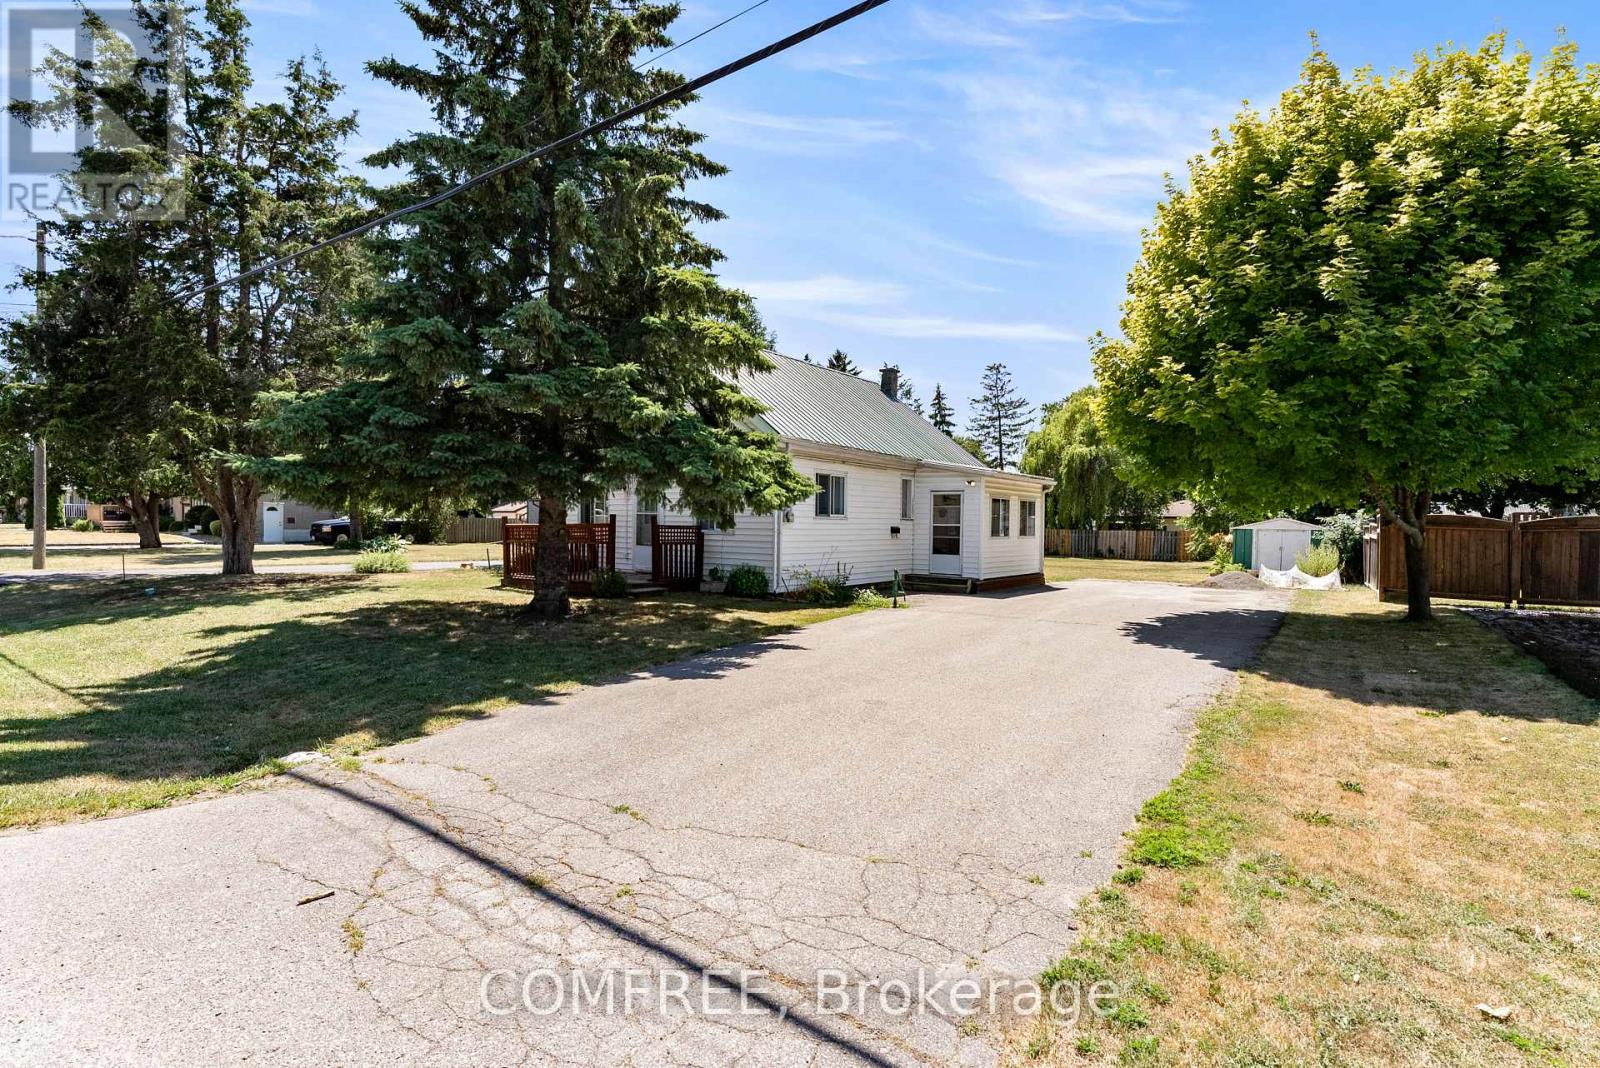
110 Gilbert Street
Belleville, Ontario
Cute house on a large lot with great potential. Walking distance to schools, restaurants, shopping, and casino. Quiet friendly neighbourhood with that small town vibe. On municipal and school bus routes. Plethora of churches nearby. would suit family, couple or seniors. (id:55510)
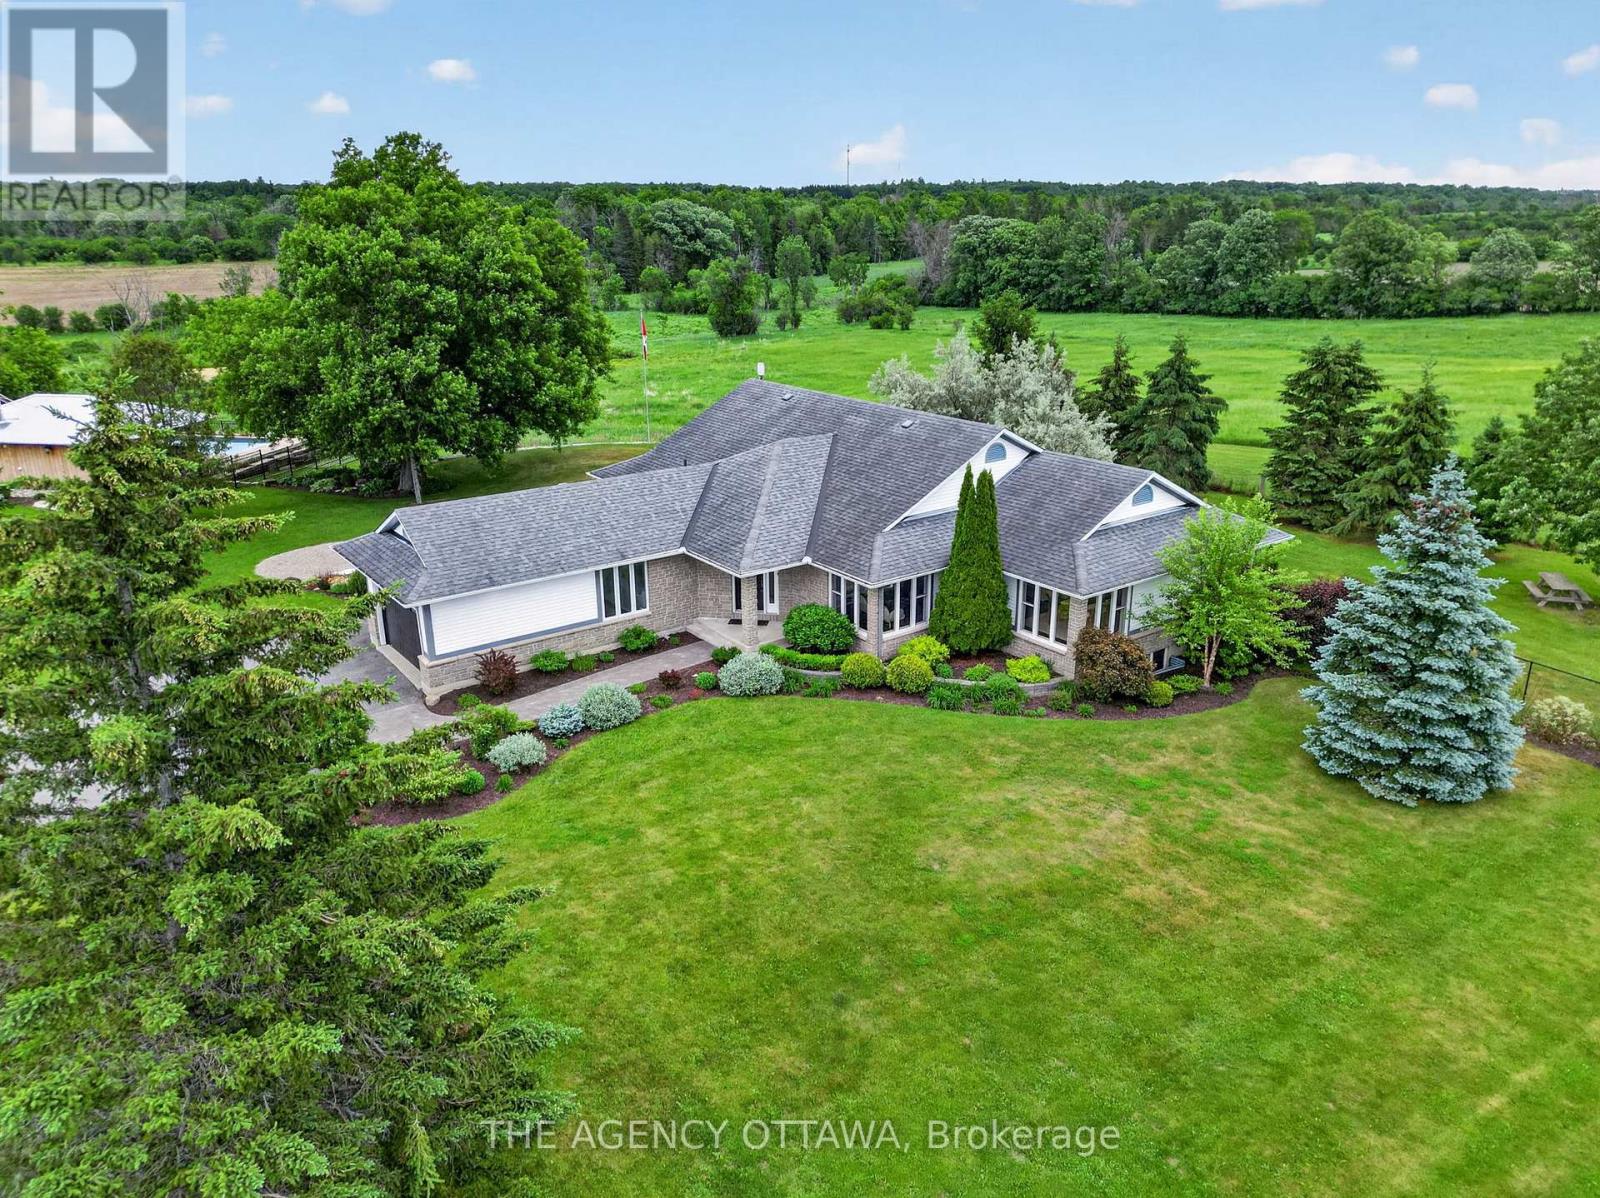
5074 County Road 29 Road
Mississippi Mills, Ontario
A commanding and breathtaking 85 acre equestrian estate awaits you amongst rolling hills and a tree lined entrance showcasing incredibly well maintained paddocks, riding rings, and an updated heritage barn - all leading to a 4 bedroom home oasis equipped with over 4000 sqft of living space. A stone and timber architectural masterpiece surrounds your very own private inground saltwater pool, hottub, putting green and outdoor living area equipped with a gourmet outdoor kitchen, pizza oven and a floor to ceiling jaw dropping fireplace to gather with loved ones. A custom wrought iron fence establishes where your oasis meets landscape with breathtaking views of the natural surroundings and your very own private pond.This equestrian estate is thoughtfully outfitted providing the utmost care and amenities for horses and their smaller animal mates alike. Each paddock has its own equine shelter with electricity, heat, and water. Two private drilled wells service all farm amenities. The large restored barn is turnkey ready with custom large horse stalls, 2 tack rooms, feed prep area, lockers, and large field shelters accompanying each custom paddock. From horses to chickens, this farm estate accommodates all. The entire property is fully fenced and just minutes from the historic downtown of Almonte where you'll find cobblestone streets, heritage architecture, fine dining, quaint coffee shops and boutiques, and where many hallmark movies are shot. This is where peaceful equine luxury meets community and convenience. A true rarity presents itself here - 85 acres of lush landscape, restored equestrian infrastructure with top of the line features and amenities, and an updated home oasis with your very private entertainment pavilion. Request The Farm&Estate Details portfolio for full details, floor plans and updates. Private bookings now available. (id:55510)
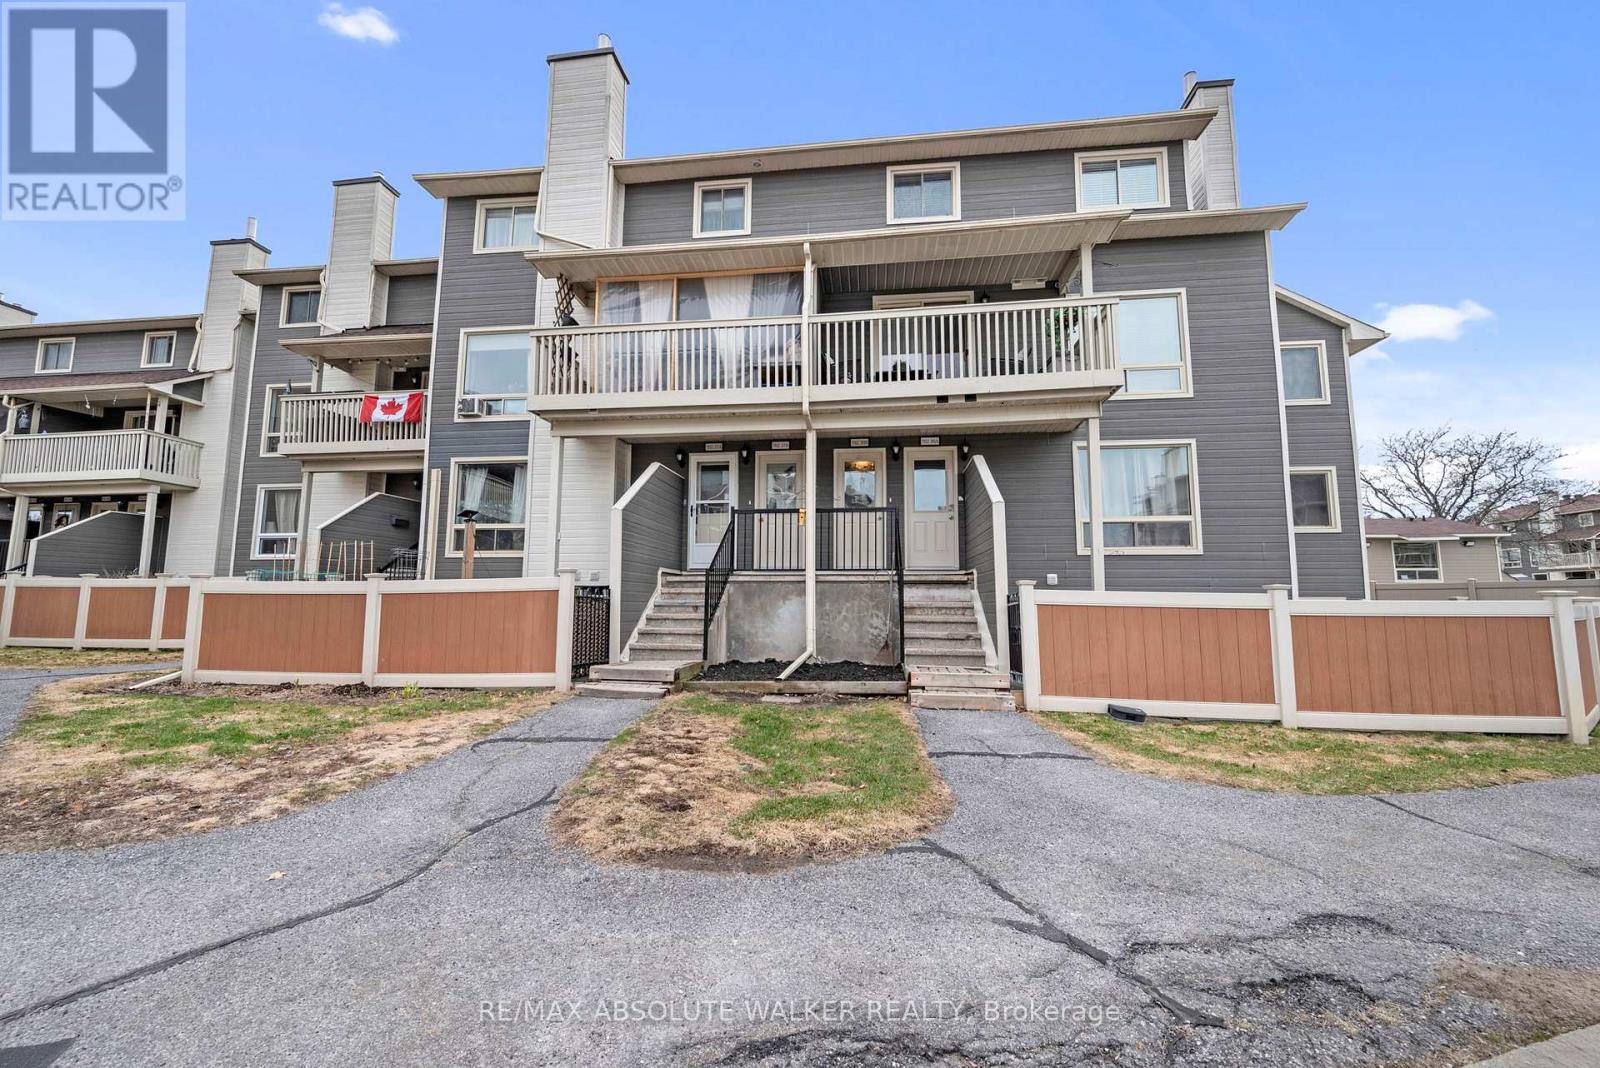
38b - 782 St. Andre Drive
Ottawa, Ontario
Welcome to 782 St. André Drive, Unit 38B where comfort, convenience, and connection to nature come together seamlessly. This three-bedroom offers exceptional versatility and opportunity. Tucked into a sought-after enclave just moments from the Ottawa River, this residence delivers a lifestyle that's truly hard to match. Step outside and you're instantly connected to an expansive network of NCC trails-ideal for cycling, cross-country skiing, or unwinding with scenic evening walks along the water as the sun sets. Nearby parks, pathways, and a splash pad create an ideal setting for families, while everyday essentials at Convent Glen Plaza are just a short stroll away. With quick access to major routes and Place d'Orléans, commuting is effortless. Inside, this home has been thoughtfully updated to enhance both style and efficiency. Modern laminate flooring flows throughout, complemented by a refreshed kitchen featuring updated countertops and appliances. Bathrooms have been tastefully renovated, while new interior doors, hardware, and professionally painted finishes create a cohesive, move-in-ready feel. Comfort has been carefully considered with upgraded energy-efficient baseboard heaters, updated electrical throughout, and ceiling fans added to key living spaces. Nearly every detail has been addressed, with approximately 90% of fixtures replaced, offering peace of mind and modern functionality. A private balcony extends your living space outdoors a quiet retreat to unwind and take in the surrounding greenery. Well cared for and extensively improved, this is an exceptional opportunity to enjoy low-maintenance living in one of Orléans' most desirable and connected communities. (id:55510)
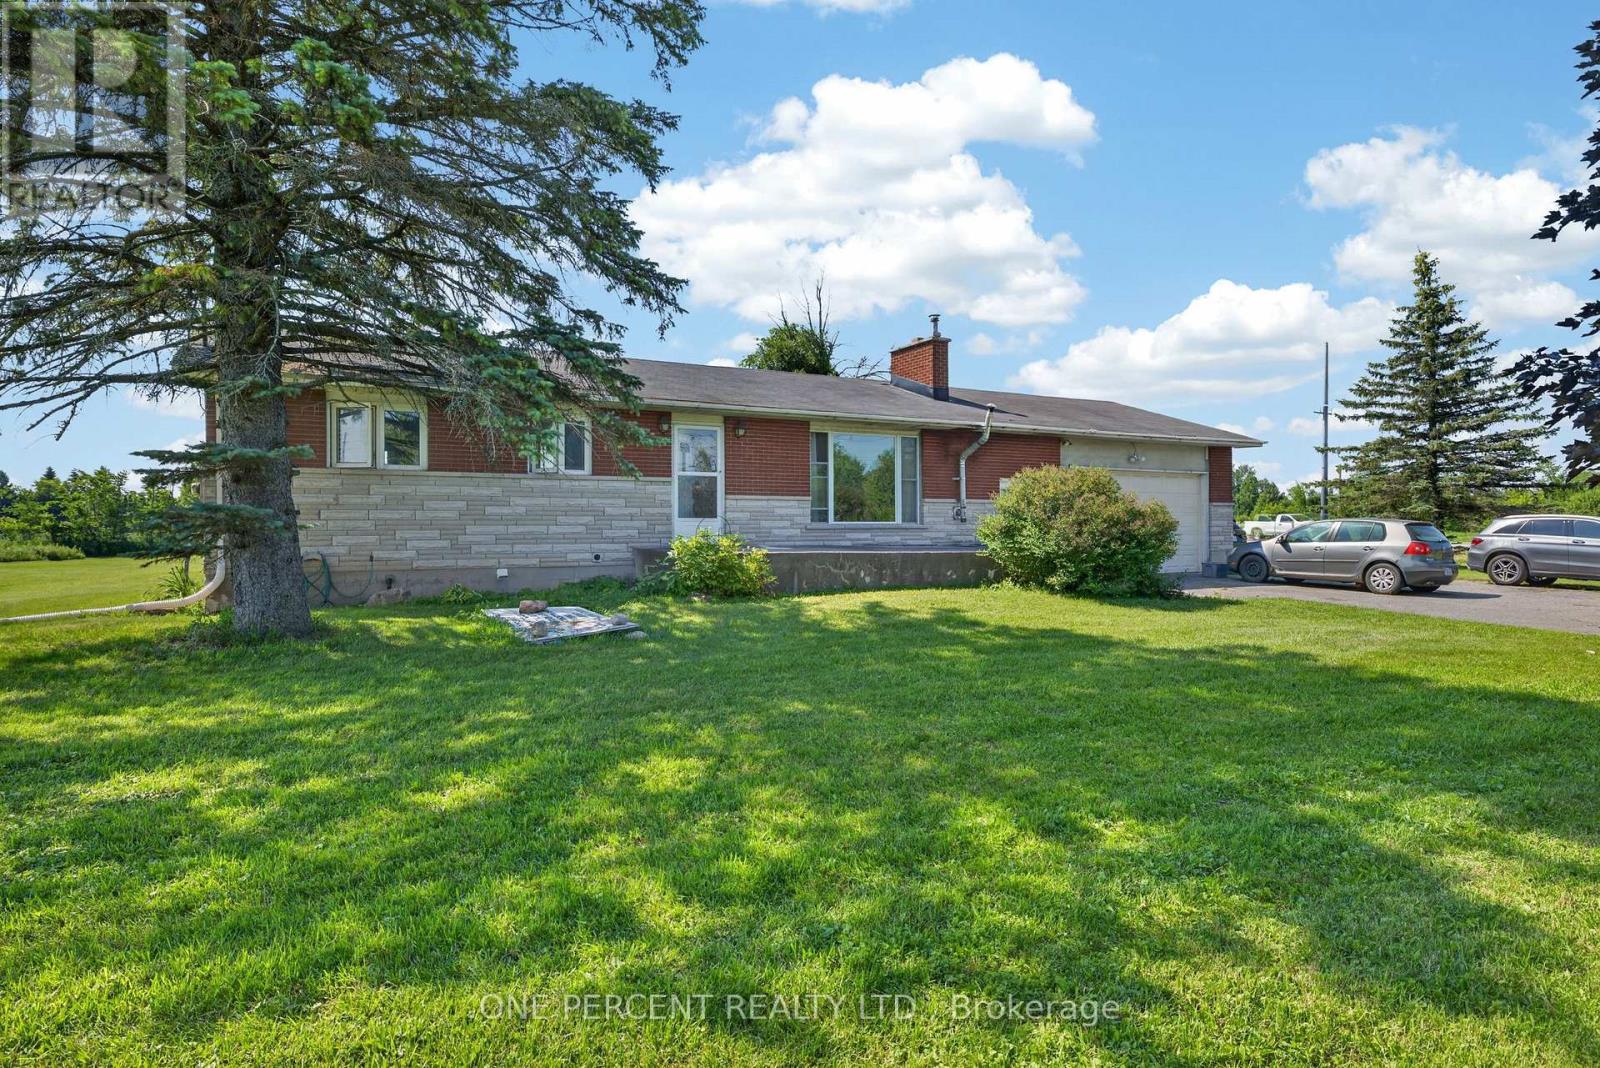
5395 Barnsdale Road
Ottawa, Ontario
Opportunity awaits at 5395 Barnsdale Road! Situated on approximately 3 acres +/- just outside the village of Richmond and only minutes to Manotick and Barrhaven, this charming 2-bedroom, 2-bath bungalow offers the perfect blend of country living and city convenience.The AG2 zoning provides excellent potential for hobby farm uses and a rural lifestyle, with ample space for gardens, growing vegetables, and keeping permitted livestock. Whether you're dreaming of starting a small homestead, enjoying more outdoor space, or simply escaping the city while remaining close to amenities, this property offers endless possibilities. Adding to the property's appeal is a barn equipped with both water and electricity, offering excellent versatility for hobby farm activities, livestock, storage, workshop space, or other permitted rural uses. The bungalow provides comfortable living, while the expansive lot creates opportunities to personalize the property to suit your needs. Enjoy country surroundings with easy access to Richmond, Manotick, schools, shopping, and Ottawa's west end. An excellent opportunity to own acreage in a desirable location with the flexibility to embrace rural living. (id:55510)
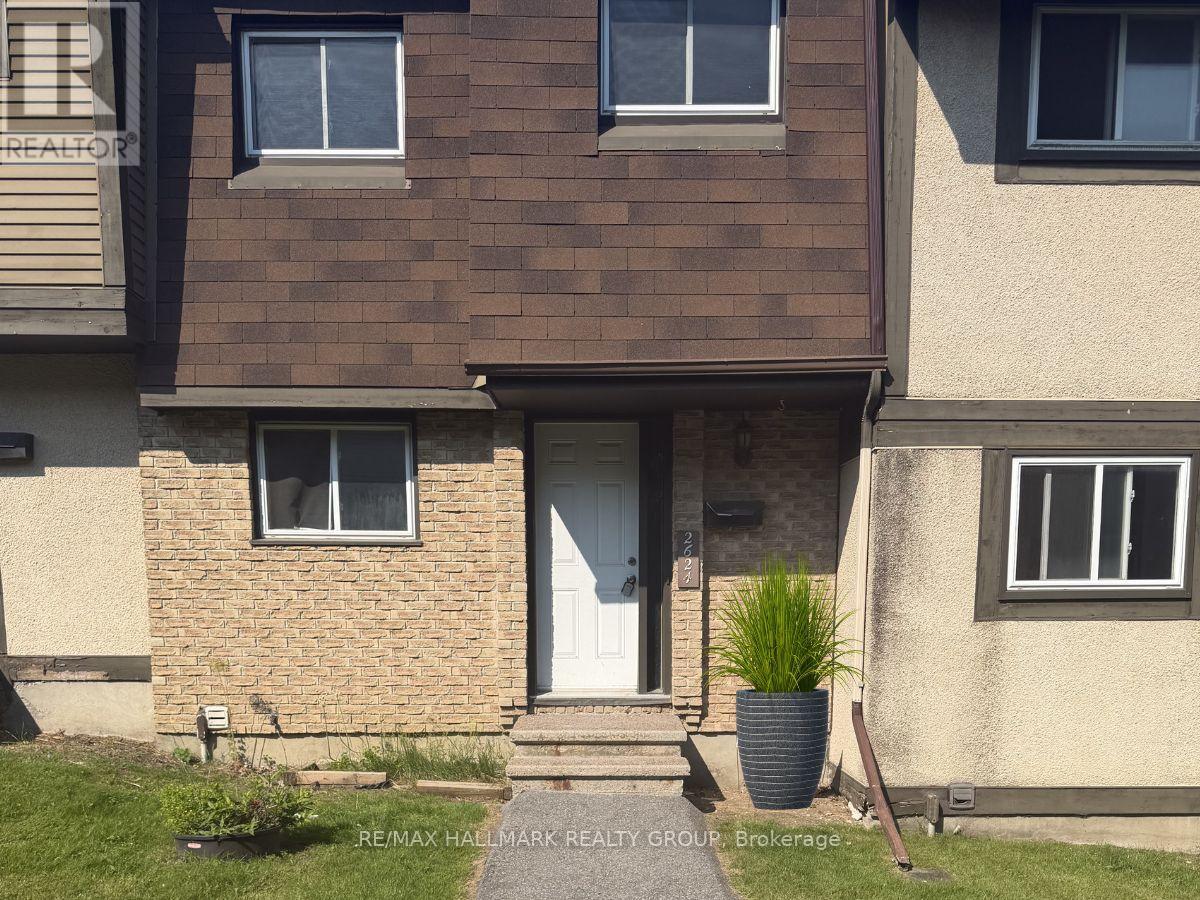
122 - 2624 Pimlico Crescent
Ottawa, Ontario
OPEN HOUSE: Sun. July 5, 2-4 PM. Welcome to 2624 Pimlico Crescent - an updated three-bedroom, two-bathroom townhouse ideally located near shopping, transit, parks, and schools. The main level offers a functional kitchen, open living and dining area, a convenient powder room, and access to a private, fully fenced backyard overlooking a parkette and play structure. The upper level features three well-sized bedrooms with sliding-door closets, a linen closet, and a full bathroom. The finished lower level includes a laminate-floor recreation room and a separate laundry area. The complex offers excellent amenities, including a pool, tennis courts, and a tobogganing area. Book your showing today. (id:55510)
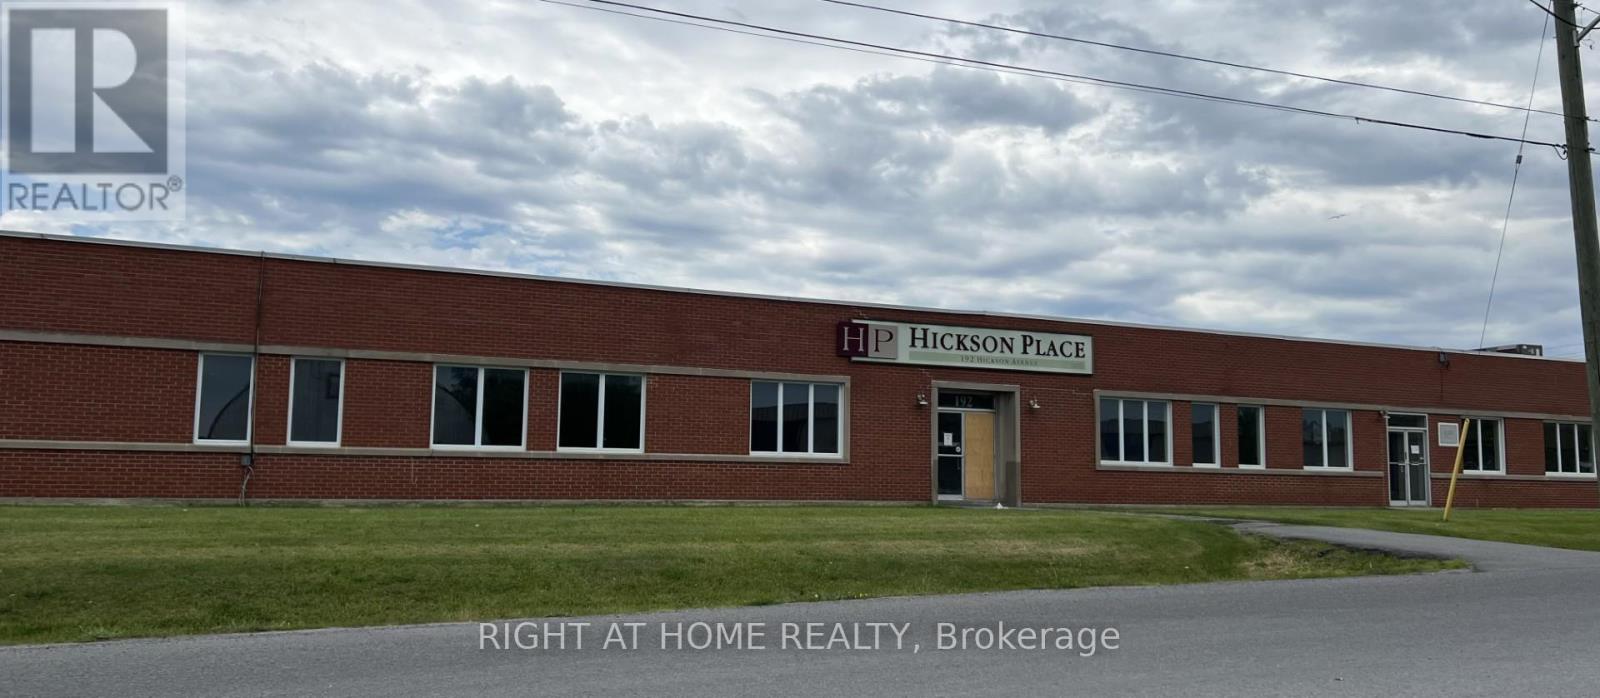
1 - 192 Hickson Avenue
Kingston, Ontario
Position your business in this 6,757-square-foot industrial and warehouse facility, ideally located just off Highway 401 in Kingston, Ontario, providing excellent access for transportation and logistics. Zoned M3, the property permits a wide range of industrial and commercial uses, including automobile body or repair shops, equipment rental, heavy equipment and truck repair, light and heavy industrial operations, industrial repair shops, transportation depots, warehouses, wholesale establishments, and workshops. The building is vacant and available for immediate occupancy, making it an excellent opportunity for businesses looking to move in without delay. Functional shipping features include one shared truck-level loading door, one grade-level loading door, and one double man shipping door, offering flexibility for a variety of operational needs. (id:55510)
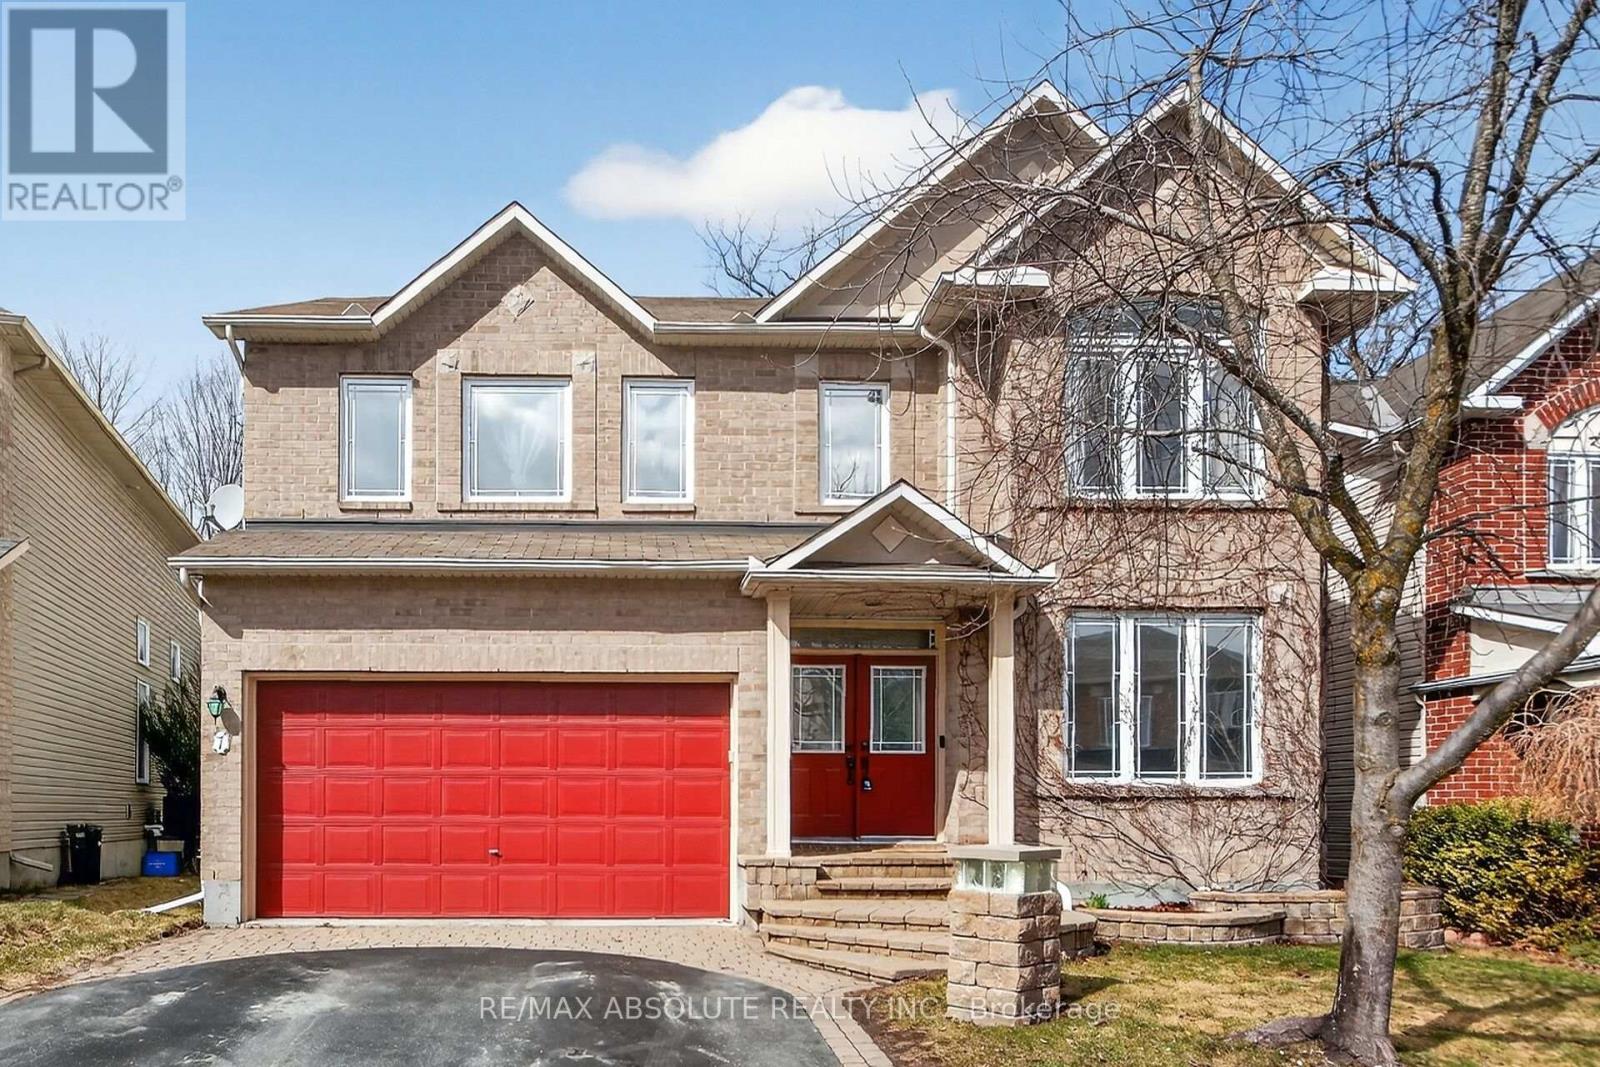
7 Branchwood Street
Ottawa, Ontario
Welcome to 7 Branchwood Street in the sought-after Chapman Mills community of Barrhaven-a beautifully appointed 4+1 bedroom, 4.5 bathroom home offering over 3,300 sq ft of refined living space plus a fully finished basement. Backing onto a ravine . Designed for both everyday living & entertaining, the main level features elegant, entertainment-sized living & dining rooms seamlessly connected for formal gatherings. A main floor den provides the perfect space for a home office or quiet retreat. The heart of the home is the impressive gourmet kitchen, complete w/ a large peninsula, granite counters, abundant cabinetry, a spacious eating area-ideal for family meals-flowing seamlessly into the family room overlooking the private, fenced rear yard. A fully renovated (2025) laundry/mud room adds exceptional convenience & style. An outstanding upper layout offers 4 generous bedrooms plus a versatile loft-perfect for a home office , study space. The expansive primary retreat with sitting area boasts a luxurious ensuite bath, while an additional bedroom features its own private bathroom. Three of the bedrooms include walk-in closets, providing ample storage for the whole family. The professionally finished lower level offers incredible additional living space, including a large recreation room , a legal bedroom, plush carpet (2025), a full bathroom w/ heated floors-ideal for guests or extended family. Features & Updates: Granite counters and Ceramic flooring enhance all bathrooms and the kitchen. The furnace overhauled in March 2026, offering peace of mind. Enjoy a fully fenced backyard with a spacious deck-&interlock patio & yard perfect for summer BBQs and outdoor entertaining. Ideally located near parks, top-rated schools, shopping, & transit, easy access to Stonebridge Golf Club, walking trails, all the conveniences that make Barrhaven one of Ottawa's most desirable family communities. 5 Minutes to RCMP headquarters! (id:55510)
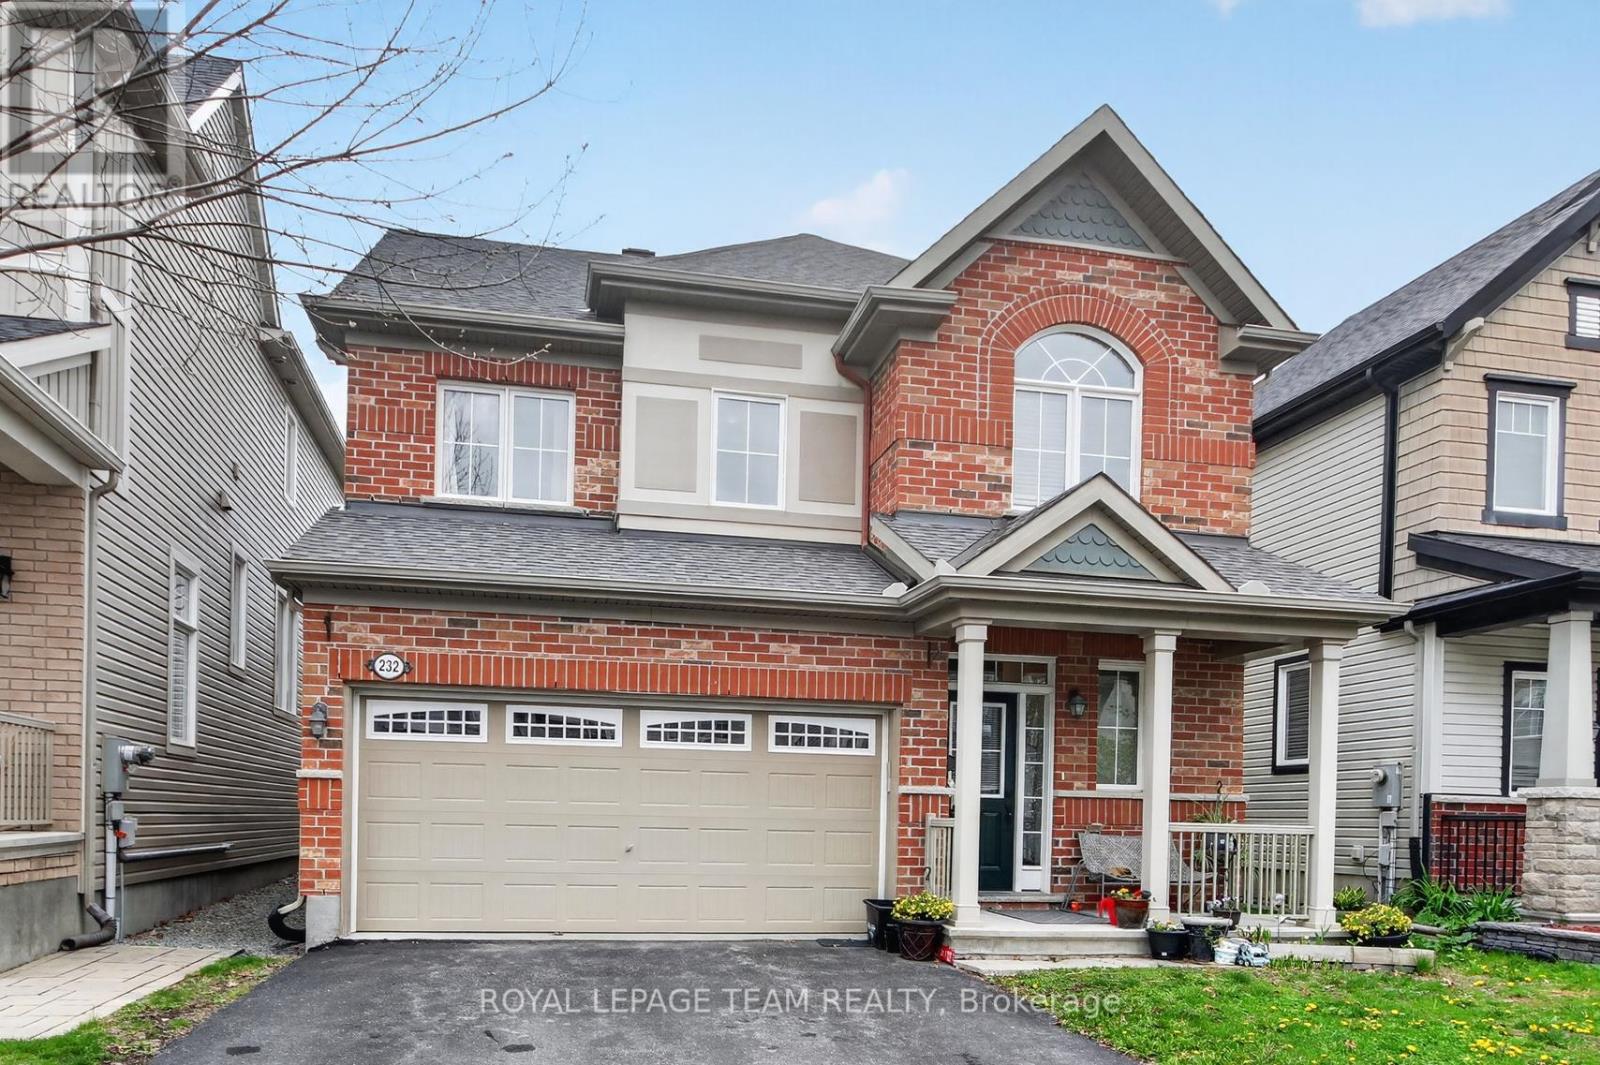
232 Rivertree Street
Ottawa, Ontario
232 Rivertree Street. 4 bedroom, 3.5 bathroom home with a double garage. Located on a quiet street and has a fenced rear yard. Hardwood and tile flooring through the main level. Note the dining room is furnished as a formal sitting area. Living room has a gas fireplace and is open concept to the kitchen eating area. Large eat-in kitchen with granite counter tops and an island with a breakfast bar. Note the double door food pantry and valance lighting under the cabinetry. Stainless steel appliances included. Primary suite has a walk-in closet and a full ensuite bathroom. 2nd floor laundry centrally located in a closet at the top of the stairs. Finished lower level with a recreation room. 3 piece bathroom with a shower located off the furnace room. Flexible possession. (id:55510)
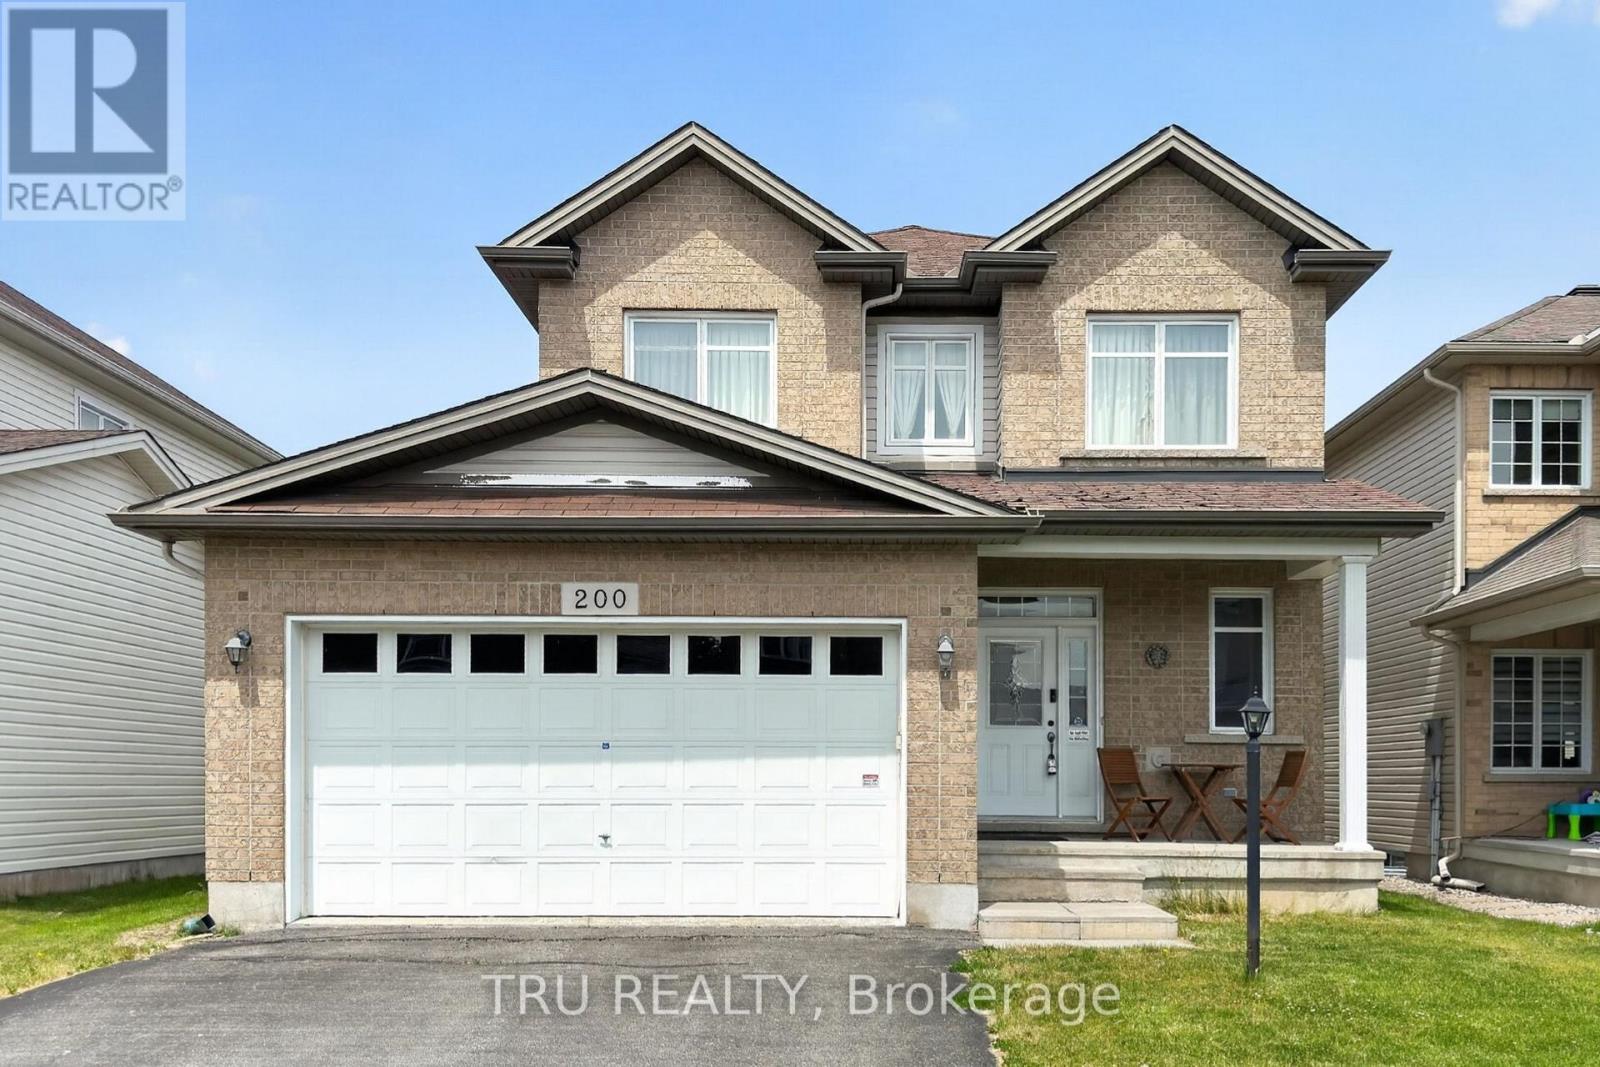
200 Celtic Ridge Crescent
Ottawa, Ontario
Fully furnished upper unit for rent in Kanata! This spacious 3-bedroom, 2.5-bathroom home offers a bright and functional layout with generous living space, perfect for families or professionals. Enjoy the convenience of in-unit laundry, one interior garage parking space, and a beautiful backyard ideal for relaxing or entertaining. Situated on a quiet residential street close to parks, schools, shopping, transit, and everyday amenities.The upper level is offered fully furnished and available for immediate occupancy. (id:55510)
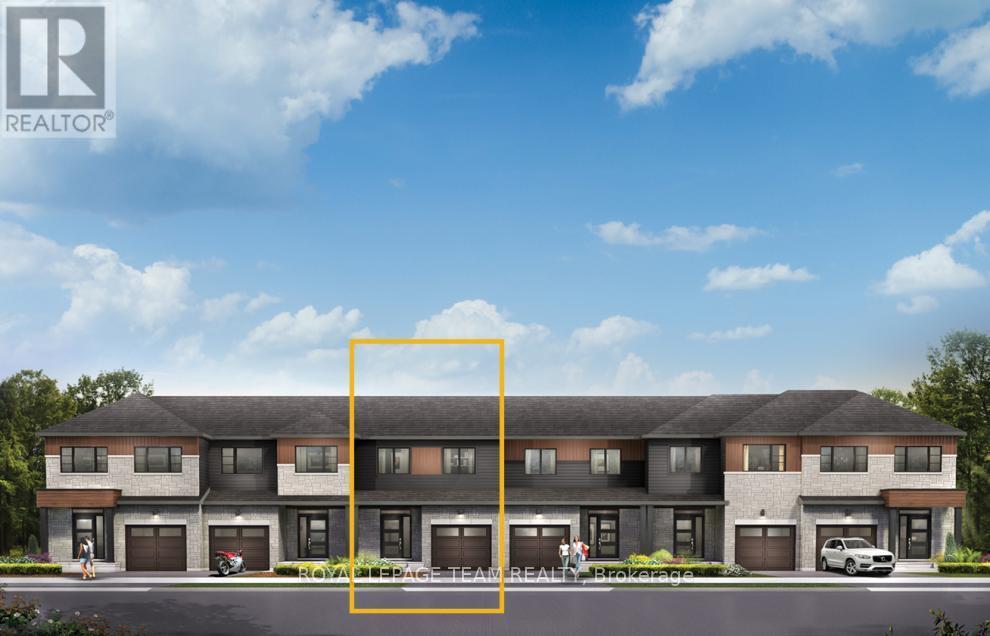
925 Locomotion Lane
Ottawa, Ontario
Enjoy bright, open living in the Cohen Executive Townhome. The main floor is naturally-lit, designed with a large living room connected to the kitchen to bring the family together. The basement provides a finished rec room for more space to live! The second floor features 3 bedrooms, 2 bathrooms and the laundry room, while the primary bedroom offers a 3-piece ensuite and a spacious walk-in closet. Connect to modern, local living in Abbott's Run, a Minto community in Kanata-Stittsville. Plus, live alongside a future LRT stop as well as parks, schools, and major amenities on Hazeldean Road. November 24th 2026 Occupancy. (id:55510)
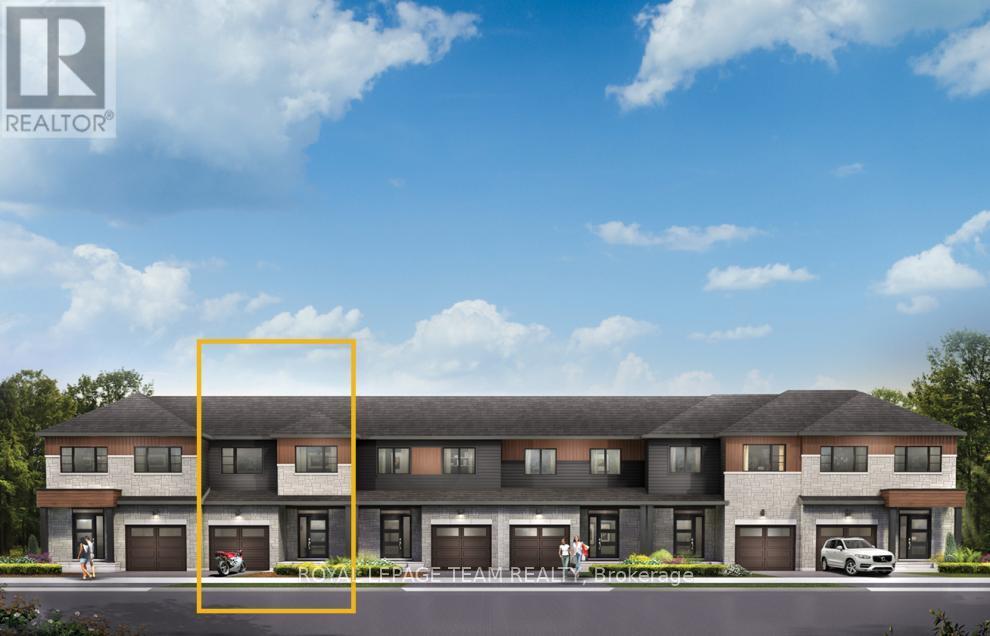
927 Locomotion Lane
Ottawa, Ontario
Live well in the Gladwell Executive Townhome. The dining room and living room flow together seamlessly, creating the perfect space for family time. The kitchen offers ample storage with plenty of cabinets and a pantry. The main floor is open and naturally-lit, while you're offered even more space with the finished basement rec room. The second floor features 3 bedrooms, 2 bathrooms and the laundry room. The primary bedroom offers a 3-piece ensuite and a spacious walk-in closet. Connect to modern, local living in Abbott's Run, a Minto community in Kanata-Stittsville. Plus, live alongside a future LRT stop as well as parks, schools, and major amenities on Hazeldean Road. November 25th 2026 Occupancy. (id:55510)

235 Station Boulevard
Ottawa, Ontario
Welcome to 235 Station Boulevard, a rare single-family end-unit home in one of Ottawa's most convenient locations! Offering 4 bedrooms and 3 full bathrooms, this exceptionally maintained property is perfect for growing families seeking space, comfort, and unbeatable access to amenities. Ideally located within walking distance to Train Yards Shopping Centre, public transit, VIA Rail Station, parks, schools, and everyday conveniences, this home provides easy access to downtown Ottawa, Highway 417, hospitals, and major employment hubs. The bright main level features beautiful hardwood flooring, spacious living and dining areas, and large windows that fill the home with natural light. The functional layout is ideal for both family living and entertaining. Upstairs, you'll find four generous bedrooms and ample space for family, guests, or a home office. Step outside to enjoy the beautiful backyard, offering plenty of room for outdoor dining, gardening, and family gatherings. The larger end-unit lot provides additional privacy and outdoor space rarely found in similar properties. Major updates include all main-level windows replaced with high-efficiency triple-pane windows in 2017 and a new roof completed in 2017, providing comfort, energy efficiency, and peace of mind. Move-in ready and meticulously cared for, this is a rare opportunity to own a spacious family home in a highly desirable location close to shopping, transit, recreation, and travel connections. Don't miss your chance to make this your next home! ** This is a linked property.** (id:55510)
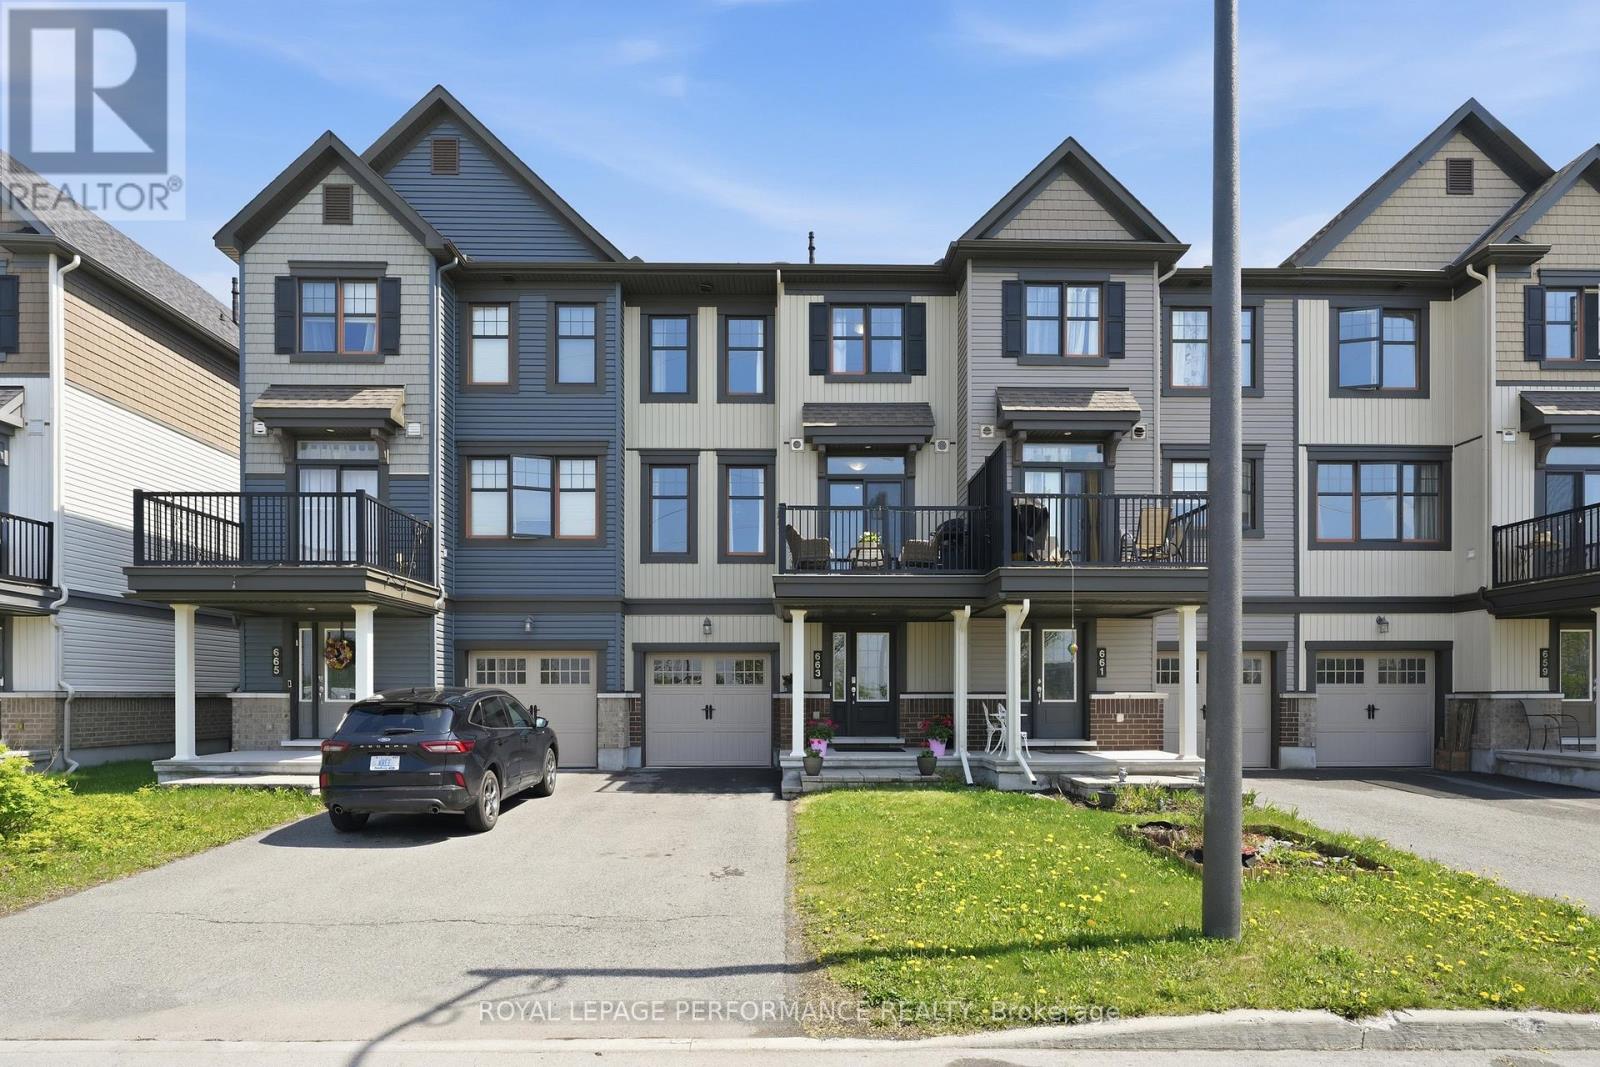
663 Trigoria Crescent
Ottawa, Ontario
Facing green space. Stunning and meticulously maintained 2 bedrooms, 2 bathrooms 3-storey townhome home built in 2016 by Minto. Located in Avalon West, on a super quiet street with no front neighbours. Steps to parks, schools, recreation, public transit and shopping! Carpet-free (except stairs), freshly painted and the windows fill the home with natural daylight throughout the day. The spacious foyer welcomes you into a thoughtfully designed layout featuring a convenient laundry and storage area on the main level and a powder room up the stairs to the second level. On that level, you'll find a bright and inviting open-concept living space highlighted by pristine laminate flooring, large windows, and abundant natural light. The stylish kitchen offers dark cabinetry, breakfast bar, lots of counter and storage space and all stainless steel appliances included. The kitchen has a patio door to a large balcony with privacy wall; the perfect spot for summer BBQs and outdoor relaxation. Two generously sized bedrooms (new laminate flooring) feature plenty of closet space and a family bathroom with tub/shower combo complete this level. The garage has been finished and painted, and organized with cabinets and counters. This home is ideal for first-time buyers, downsizers, or investors, this move-in-ready property is conveniently located close to parks, recreation, shopping, schools, and public transit. (id:55510)
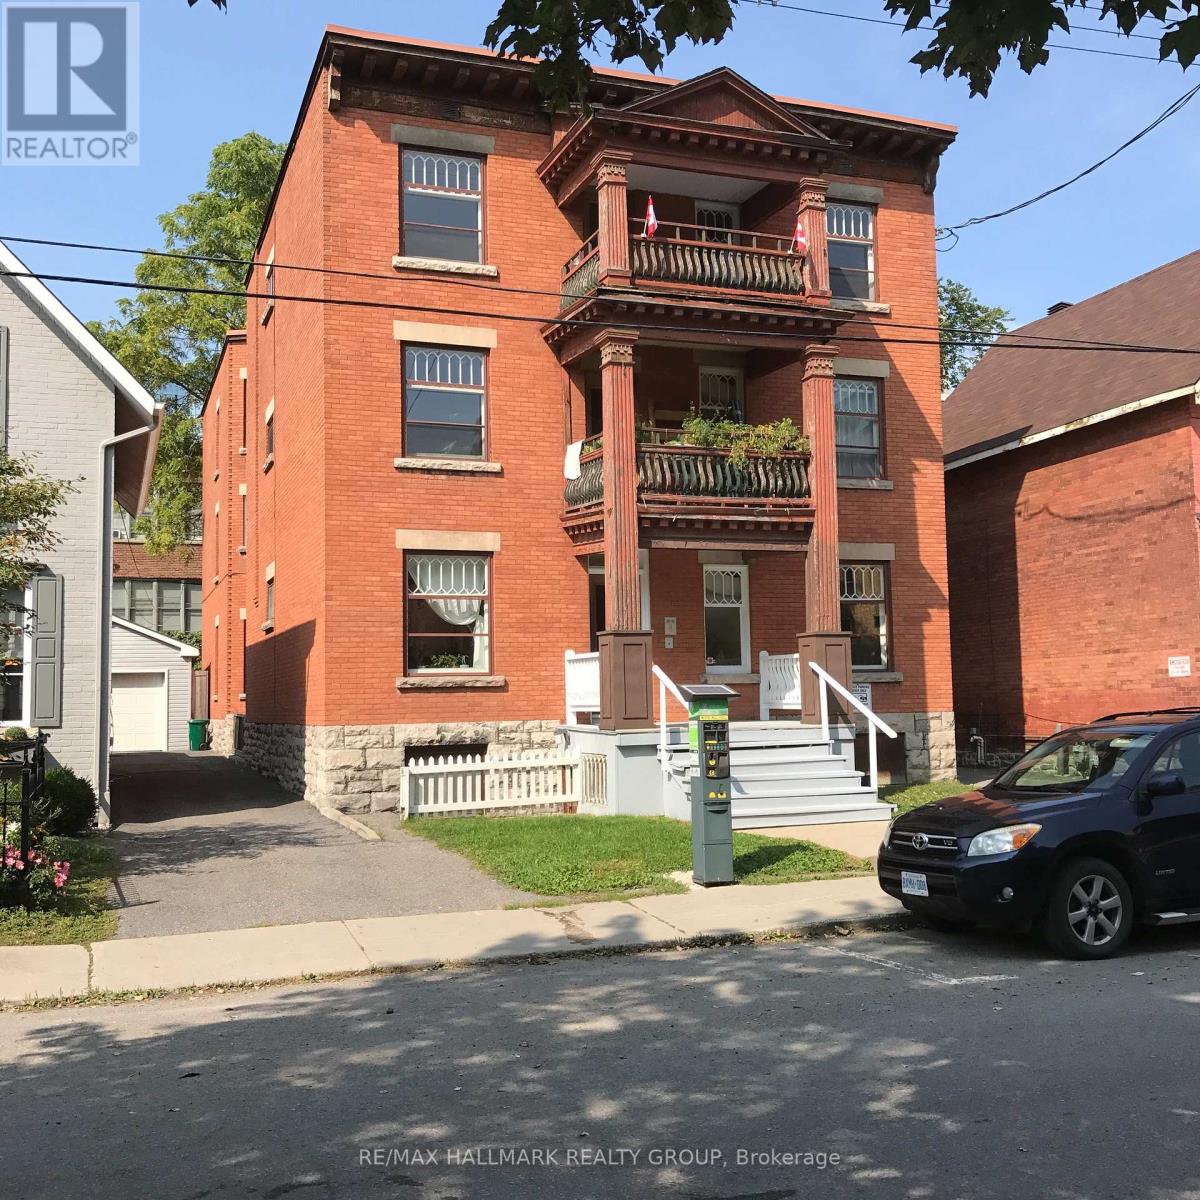
3 - 421 Lisgar Street
Ottawa, Ontario
Great location! Well kept & spacious Apartment on second floor of this building for Rent - 3 bedrooms, 1 bath. Large eat-in kitchen with fridge & stove included. Open living / dining room. Hardwood floors. Large updated windows. One bedroom has a door to outside. Storage for bikes in basement. Shared laundry in basement. Close to everything down town! transit, shops, restaurants & more! Street parking within yards of front door. Landlord pays: heat, water, hot water. Tenant pays: hydro, cable, internet. No smoking. Pets limited. (id:55510)
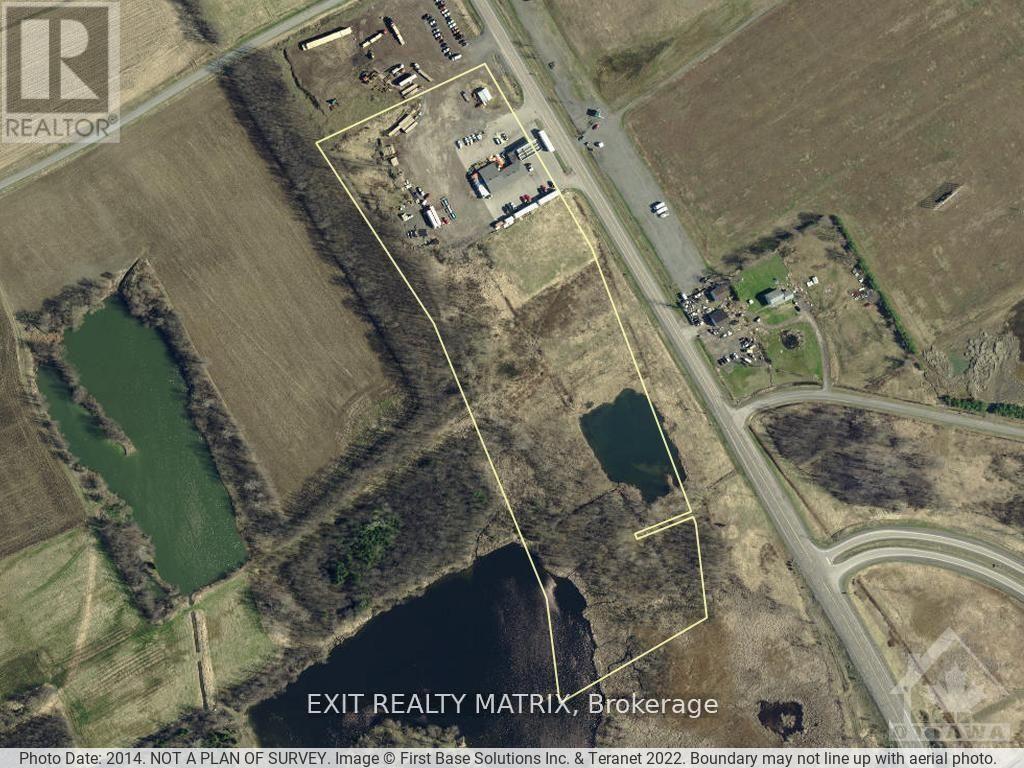
5210 Highway 31 Road
South Dundas, Ontario
This is an incredible opportunity to own an amazing piece of land that could be the perfect location for your business operations. This 17-acre lot is located right off highway 401 at exit 750 and Hwy 31 (Bank St). It has an amazing location with great visibility, making it the perfect spot for investors and developers alike. Highway Commercial zoning allows for various permitted uses, giving you the flexibility to customize the land to your needs. The area is growing and this property provides an excellent opportunity to capitalize on that growth. Please contact the listing agent for financing options. (id:55510)
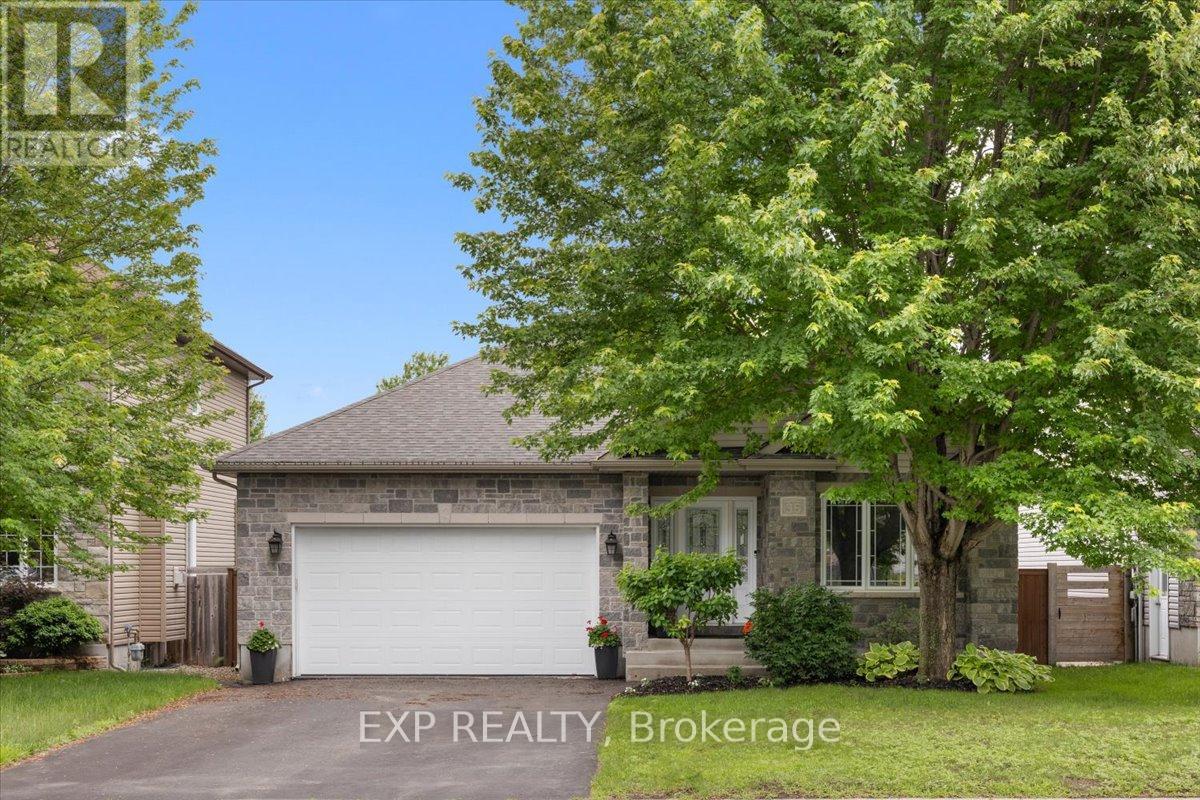
35 Honore Crescent
The Nation, Ontario
Welcome to 35 Honoré Crescent in The Nation-a beautifully upgraded bungalow offering a rare and highly functional main floor layout. Featuring 2+1 bedrooms and 3 full bathrooms, this home delivers exceptional versatility for families, downsizers, and investors alike. The main level showcases a spacious and inviting layout with crown mouldings throughout and a stunning oversized primary ensuite complete with matching granite countertops, creating a cohesive and elevated feel. The kitchen has been thoughtfully enhanced with a custom pantry, offering added storage and everyday convenience. The fully finished lower level expands your living space with an additional bedroom, full bathroom, updated flooring (2-3 years), and new carpet on the stairs-perfect for guests, extended family, or a private retreat. A cozy fireplace in the den adds warmth and character. The garage has been fully renovated with fresh paint, epoxy flooring, a new garage door, and opener-ideal for both parking and functional workspace. Step outside to a beautifully landscaped yard featuring a second-tier deck with new railings, hot tub, and a full sprinkler system in both the front and back-designed for effortless outdoor living and entertaining. All windows on the main floor were recently updated. Loaded with thoughtful upgrades inside and out, this move-in ready bungalow offers comfort, style, and exceptional value in a growing community. (id:55510)