
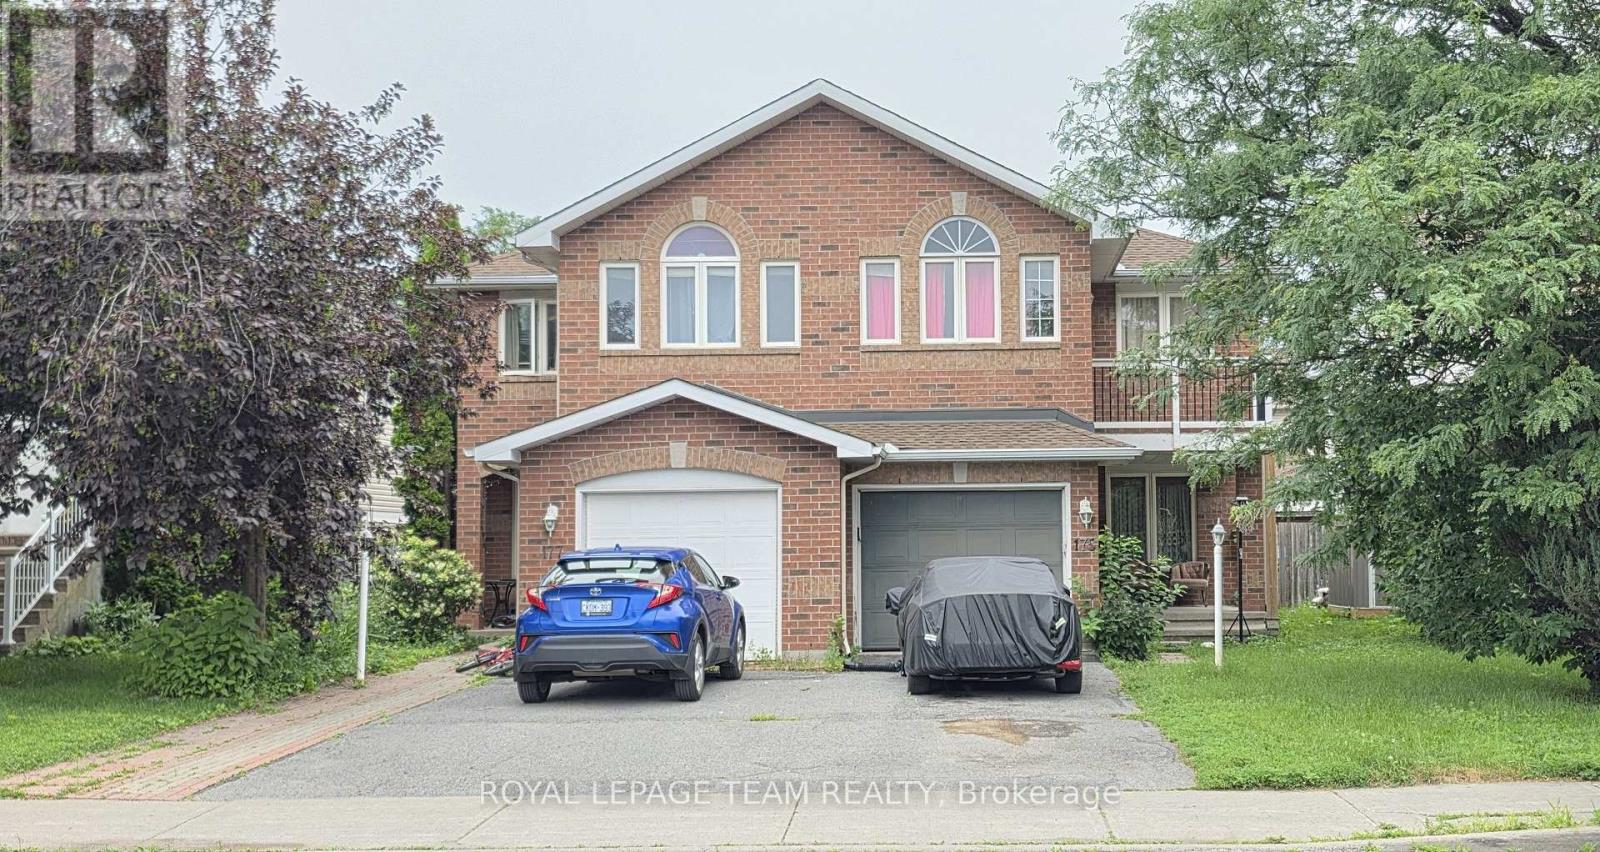
175 Mountshannon Drive
Ottawa, Ontario
Welcome to this beautifully updated, move-in-ready home featuring 3 spacious bedrooms and 3.5 bathrooms. The bright interior boasts fresh paint, brand-new carpets, a large walk-in closet, and a functional kitchen with a dedicated eating area. The fully finished basement adds excellent living space, updated with brand-new laminate flooring. Step outside to enjoy your private balcony, a fully fenced backyard perfect for families, and a convenient storage shed. All 5 appliances are included for your convenience.Perfectly situated in a prime, family-friendly neighbourhood, this home is just steps from transit/bus stops, schools, playgrounds, shopping, and golf courses.Key FeaturesBedrooms: 3Bathrooms: 3.5 Updates: new basement laminate and New Fridge, Outdoor: Fenced yard, balcony, storage shedLocation: Near schools, transit, golf, and shopping. Tenants might be in the house for showings. (id:55510)
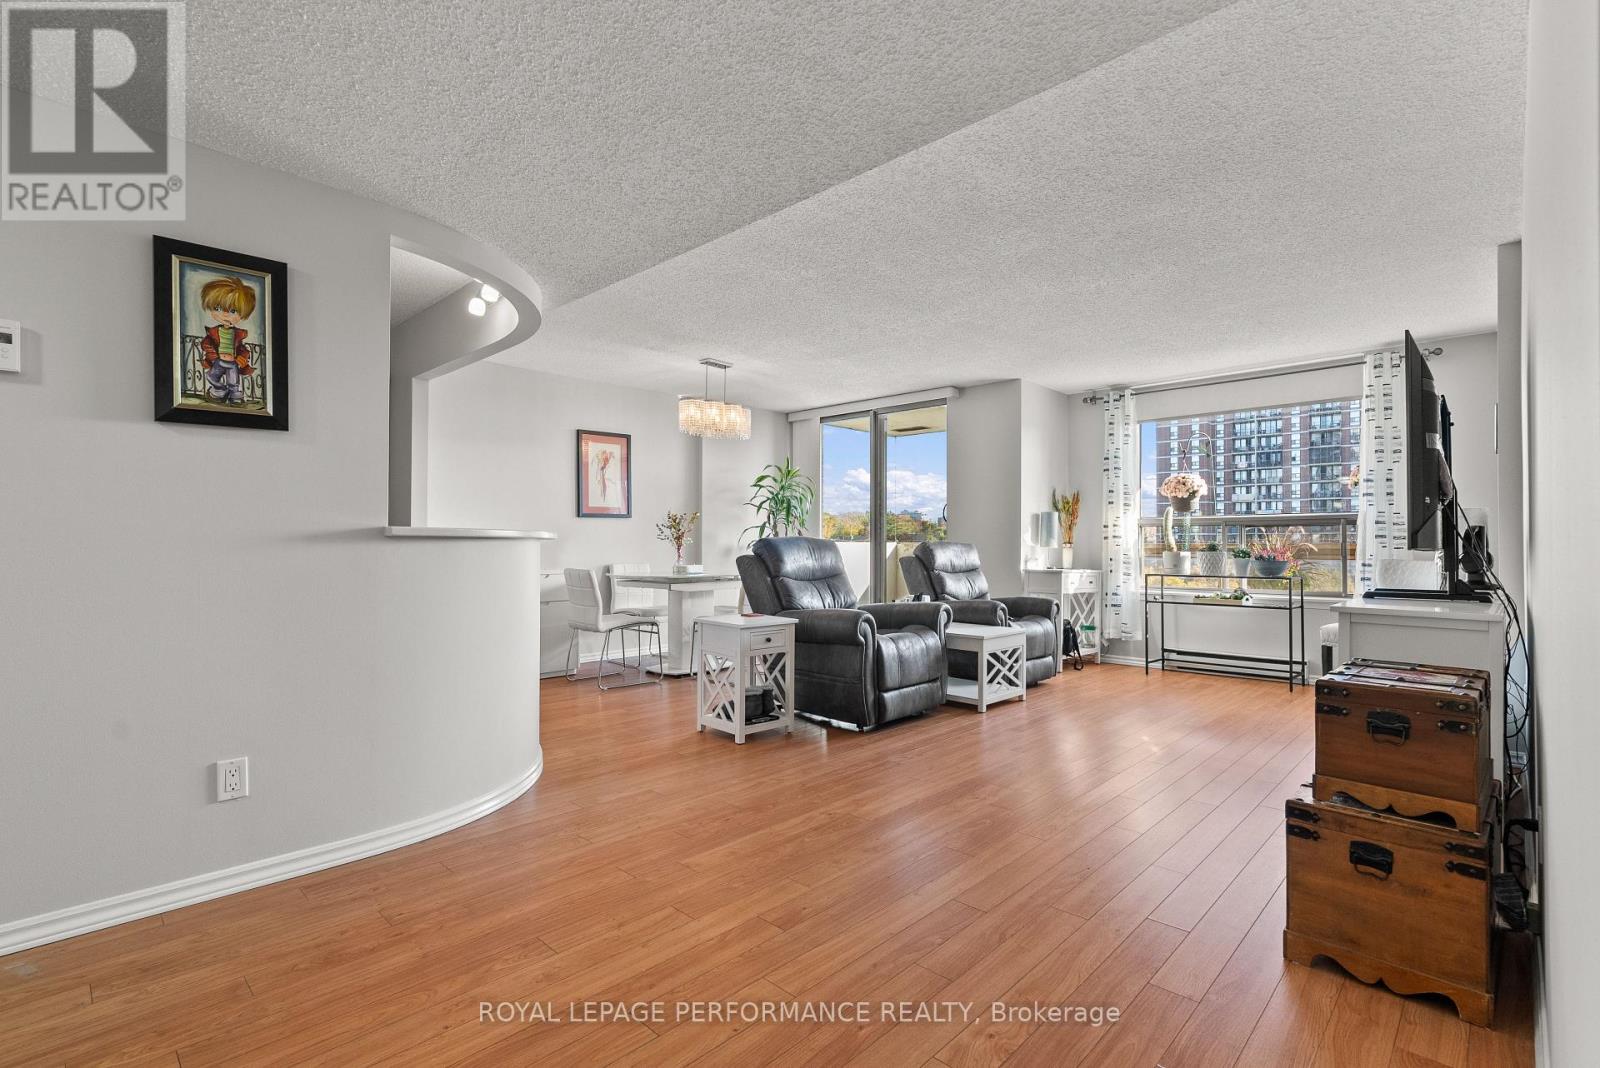
Unit #407 - 200 Lafontaine Avenue
Ottawa, Ontario
Welcome to this 2-bedroom, 2-bathroom condo that perfectly blends comfort and convenience in a highly sought-after location. Residents of this building enjoy secure parking, visitor parking, pool, sauna, game room, and a rooftop terrace. The dedicated meeting and party room provides excellent space for hosting gatherings, working remotely, or special occasions. Flooded with natural light, this unit features beautiful flooring throughout and a spacious kitchen. With two full bedrooms and bathrooms, this unit offers added convenience for residents and guests alike. The layout maximizes space with a built-in desk, custom cabinetry, and a Murphy bed. Whether you're a young professional, a growing family, or someone looking to downsize without sacrificing lifestyle, this condo delivers exceptional value, and endless possibilities for comfortable living. Don't miss the opportunity to call 200 Lafontaine Ave Unit #407 your new home. Come book a showing today! (id:55510)
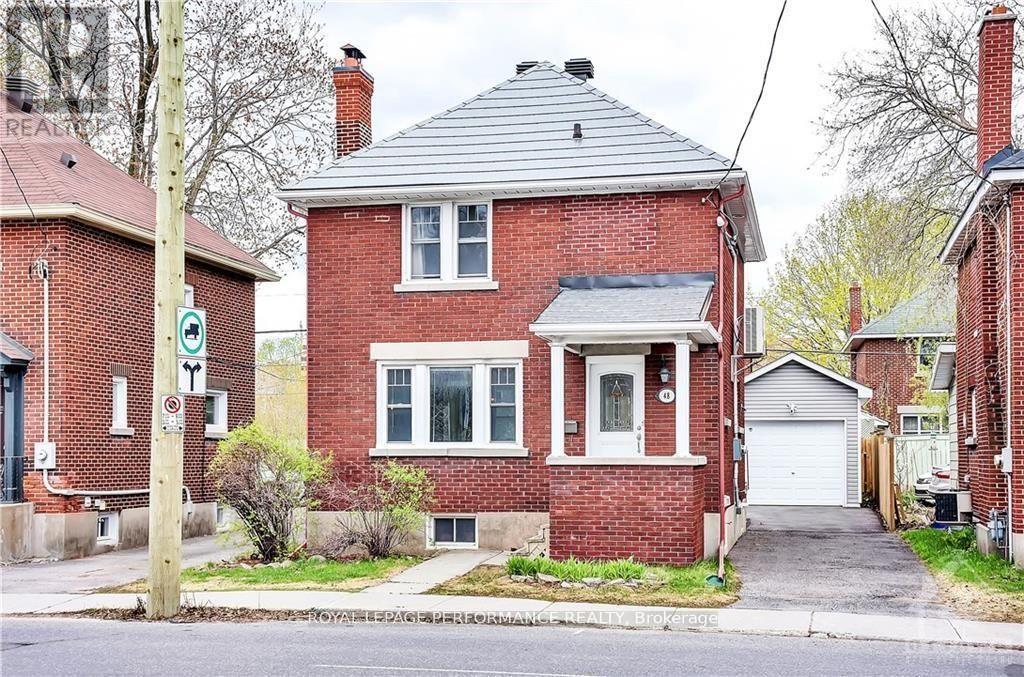
48 Hawthorne Avenue
Ottawa, Ontario
Excellent location with lots of Potential! This beautifully renovated, all brick, detached home is steps from the Canal! A perfect mix ofold and new. Open concept kitchen with radiant heat floors and ample storage, updated wood burningfireplace with marble herringbone inlay, renovated main bathroom and more! Zoned as MainStreet (MS1), the home can also be used for your business and lots of potential. Recent upgrades include metal 50 year roof(2017), owned tankless hot water (2018), fireplace (2017), main bathroom (2017), new detached garage(2017), and quiet ductless A/C (2015). Just move in and enjoy all this up and coming neighbourhood has tooffer! Greystone Village, redesigned Elgin Street and fronting on a park, to name a few. A Must See! (id:55510)
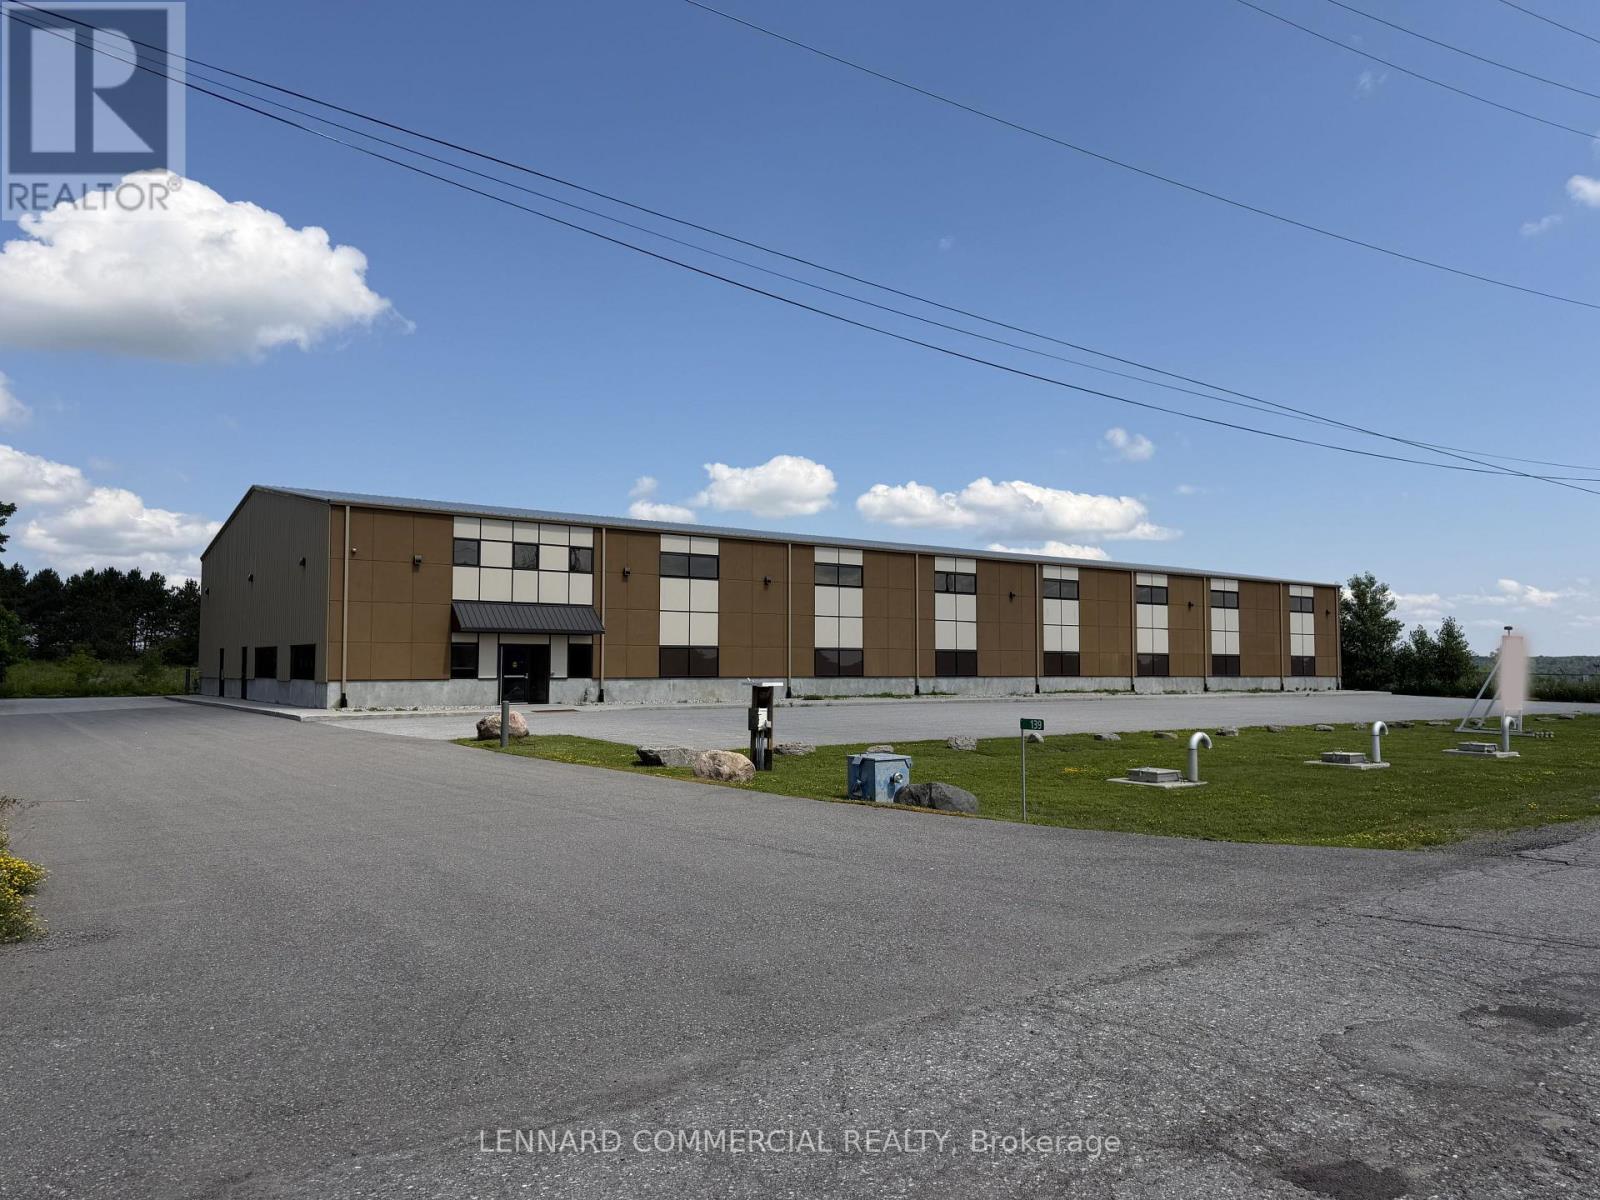
139 John Cavanaugh Drive
Ottawa, Ontario
Pre-engineered industrial building (2019) offering approx. 16,000 sq. ft. of gross floor area on a 2.6 acre lot. Includes ~1,000 sq. ft. of finished office space along the west interior wall, with additional mezzanine storage above (included in total GFA). Steel frame construction on a poured concrete slab, clad in insulated metal panels with a stucco front façade and pitched insulated metal roof. Warehouse features 27' clear height at peak (22' at eaves), smooth concrete floors, LED high-efficiency lighting, suspended gas-fired radiant heaters, and a 4-ton crane. Rear loading includes five 14' grade-level roll-up doors, including one double-wide, with concrete aprons and steel bollards. Serviced by 600-amp power, natural gas, hydro, high-speed internet, and telephone. Tankless hot water for domestic use. Office area is equipped with forced-air gas furnace and central air conditioning. Zoned RG5 (Rural General Industrial) permitting 21 uses including light industrial, warehouse, and storage yard. Rectangular lot with approx. 353 ft frontage on John Cavanagh Drive and 481.7 ft depth.Well-located along Carp Road with quick access to Highway 417 and the growing Stittsville market. On-site septic system, private garbage collection. Approx. 21 parking spaces at front (including accessible space) plus additional parking at rear. Multiple storage containers on north side included. (id:55510)
Ottawa True North Realty
53 Vaughan Street
Ottawa, Ontario
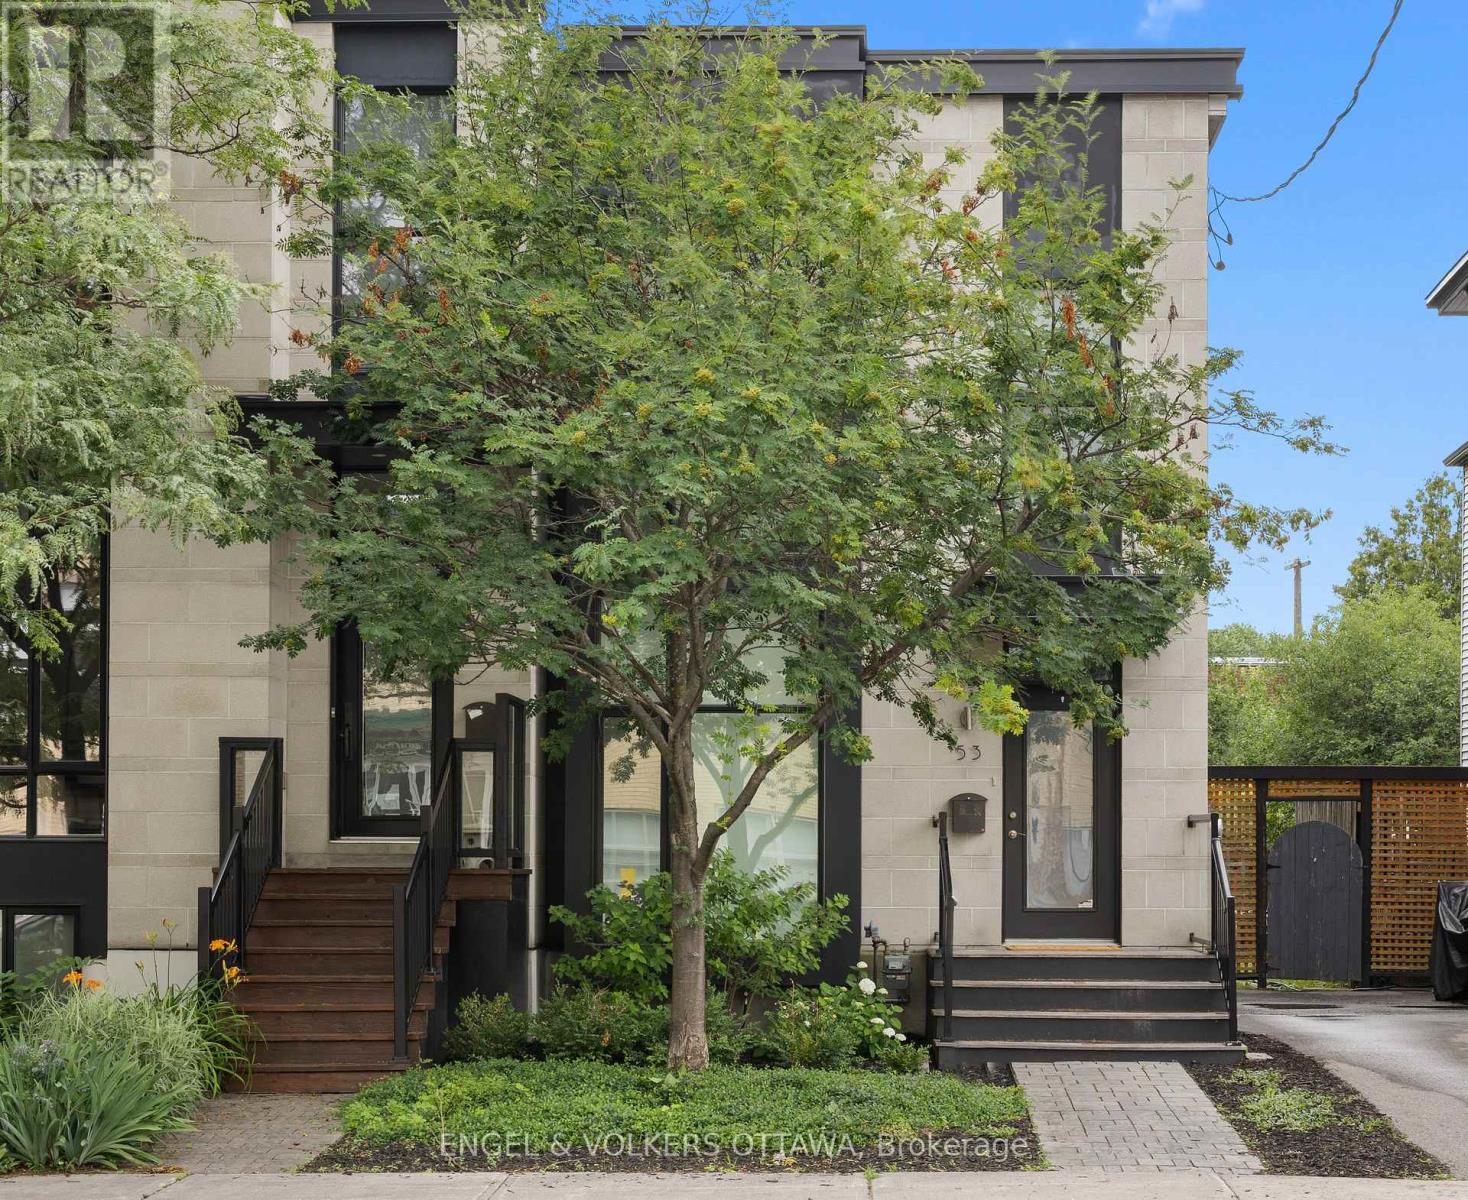
A Barry Hobin original, rebuilt from the studs out, this semi detached home blends architectural edge with warmth in one of Ottawa's most walkable, established neighbourhoods.Floor-to-ceiling glass windows and doors flood both levels with an abundance of natural light. The open-concept main floor features a spacious living and dining space, a powder room, and a modern eat-in kitchen finished with Italian marble, custom cabinetry, euro tile, stainless appliances and an oversized island. Eight-foot patio doors open to a private rear deck and garden, the kind of space that makes a city lot feel bigger.Upstairs, three bedrooms and two full baths, including a primary bedroom offering double closets and an ensuite with double sinks and glass shower. A finished lower level with laundry, small multi-purpose room, and a large storage and utility room. Stand out features include blonde maple hardwood throughout, 9 ft ceilings on the main level, recessed lighting, custom blinds, and neutral paint colours. Option for two parking spaces at the back of the home and a low-maintenance exterior. Steps to Beechwood Village shops and cafés, minutes to the Rideau River pathways, and an easy walk into Byward Market and the Governor General's grounds. Families will love the school lineup: Fernhill and Rockcliffe Park Public nearby, St. Laurent Academy, Ashbury and Elmwood all within reach, MacDonald Cartier Academy close by, and the whole area zoned for Lisgar Collegiate. Currently tenanted with an A+ tenant in place until March 2027 ($4200/mo.), turnkey income from day one, with the long-term upside of one of Ottawa's most sought-after streets. Open House Thursday July 9th, 5-7pm. (id:55510)
5l - 310 Central Park Drive
Ottawa, Ontario
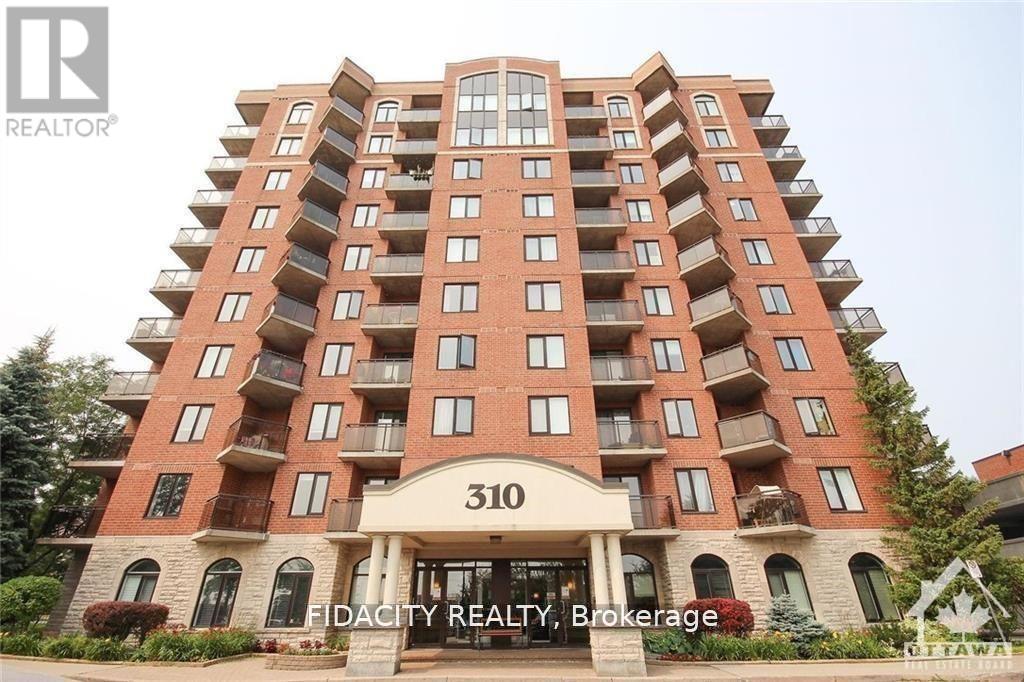
Bright & sunny one bedroom one bath condo in sought after Central Park! The open-concept living and dining area is bright and airy, featuring large windows that flood the space with natural light. The well-appointed kitchen comes with ample cabinet space, and a breakfast bar, making it a great place to whip up your favorite meals. In-unit washer and dryer. Don't miss out on this fantastic opportunity. Please note some photos were taken when property was vacant. (id:55510)
3024 Stoneridge Road
Ottawa, Ontario
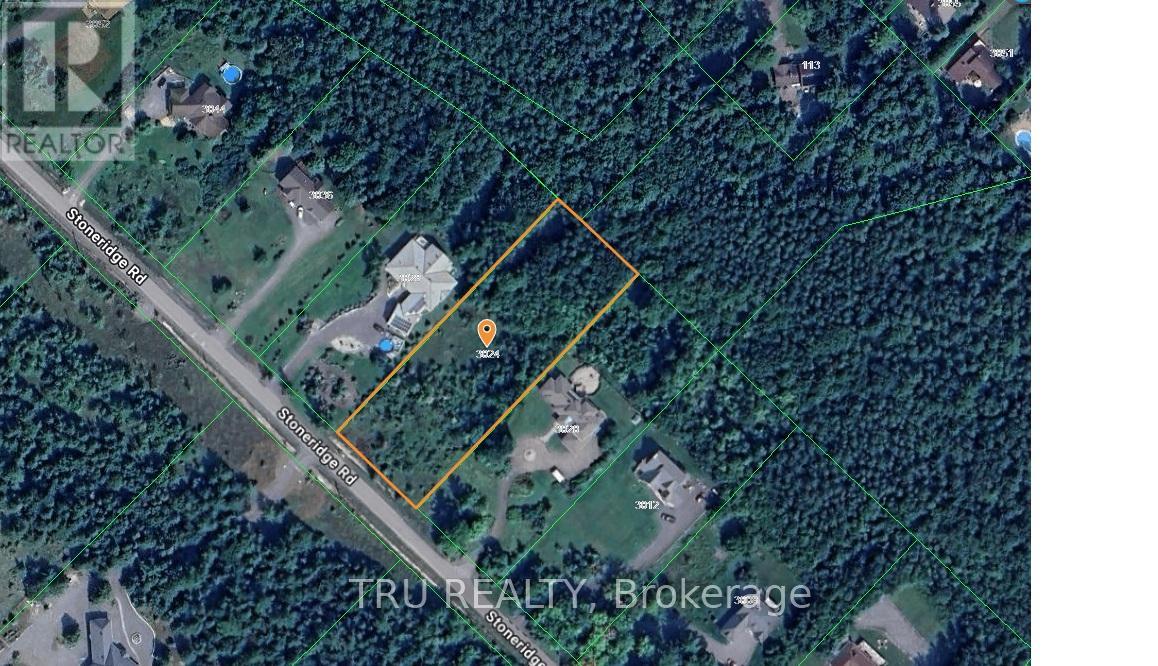
Build Your Custom Dream Estate - 1.53 Acres in West Ottawa. Experience the perfect balance of natural beauty and urban convenience on this premium residential lot at 3024 Stoneridge Road. Tucked away on a quiet cul-de-sac in a highly sought-after Dunrobin enclave, this "high and dry" 1.53-acre (66,618 sq. ft.) parcel offers a rare opportunity to build a prestigious estate home within city limits. Breathtaking Surroundings: Enjoy serene, panoramic views of the forest and the nearby Ottawa River. This lot provides a peaceful retreat from the everyday hustle, offering the perfect blend of privacy and tranquility just minutes from the water. Optimal Terrain for Design: The landscape is perfectly suited for a walkout basement design, allowing you to maximize your living space and create a seamless connection to the outdoors. Whether you envision expansive decks or a custom architectural masterpiece, this lot provides the ideal canvas. Prestigious Estate Living: Join an exclusive neighborhood of significant properties and established estate homes. This freehold lot comes with no association fees, providing the privacy and space of acreage living without sacrificing accessibility. Prime Location & Convenience: Zoned RR5 (Rural Residential 5), the property is ready for your vision. Benefit from available school bus routes for the kids and a short drive to local beaches, scenic trails, and waterfront recreation. You are perfectly positioned for a quick, easy commute to Kanata, Arnprior, and essential urban amenities. Don't miss this exceptional opportunity to design a custom lifestyle in one of West Ottawa's most desirable rural communities. (id:55510)
201 - 3000 Tawadina Road
Ottawa, Ontario
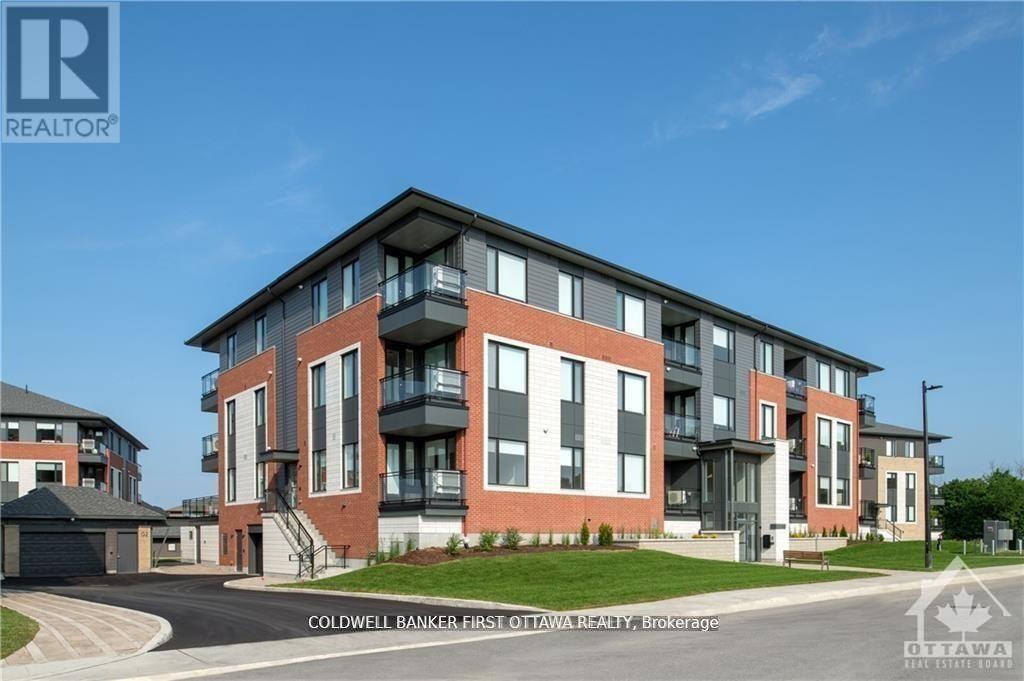
WOW!! 3 BEDROOM 2 BATH SUITE WITH DEN AND BALCONY in sought after Wateridge Village! What could be better than living in this vibrant new community adjacent the Ottawa River? Ideally situated close to the RCMP, Montfort Hospital, CSIS, NRC, Rockcliffe Park and just 15 minutes to downtown. Built to the highest level of standards by Uniform, each suite features quartz countertops, appliances, window coverings, laundry rooms, bright open living spaces and private balconies. Residents can enjoy the common community hub with gym, party room and indoor and outdoor kitchens. A pet friendly, smoke free environment with free WIFI. Underground parking and storage is available at an additional cost. Book a tour today and come experience the lifestyle in person! Photos are of a similar unit. Available SEPTEMBER 2026. (id:55510)
104 - 655 Wanaki Road
Ottawa, Ontario
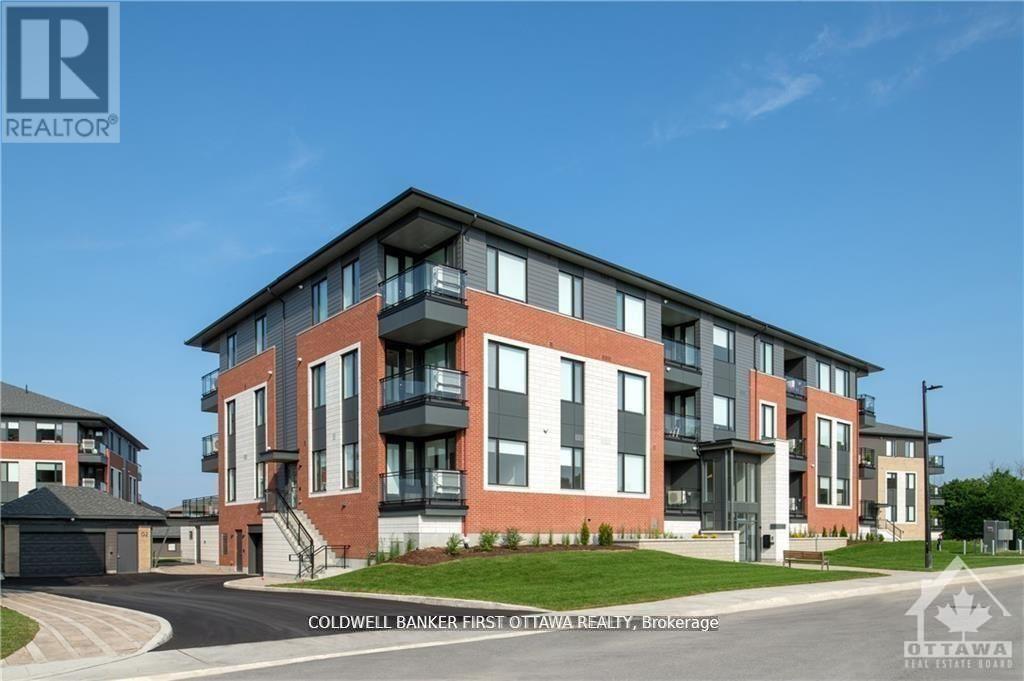
TREMENDOUS VALUE FOR A 2 BEDROOM 2 BATH SUITE WITH DEN AND BALCONY in sought after Wateridge Village! What could be better than living in this vibrant new community adjacent the Ottawa River? Ideally situated close to the RCMP, Montfort Hospital, CSIS, NRC, Rockcliffe Park and just 15 minutes to downtown. Built to the highest level of standards by Uniform, each suite features quartz countertops, appliances, window coverings, laundry rooms, bright open living spaces and private balconies. Residents can enjoy the common community hub with gym, party room and indoor and outdoor kitchens. A pet friendly, smoke free environment with free WIFI. Underground parking and storage is available at an additional cost. Book a tour today and come experience the lifestyle in person! Photos are of a similar unit. Available SEPTEMBER 2026. (id:55510)
2465 St Laurent Boulevard
Ottawa, Ontario
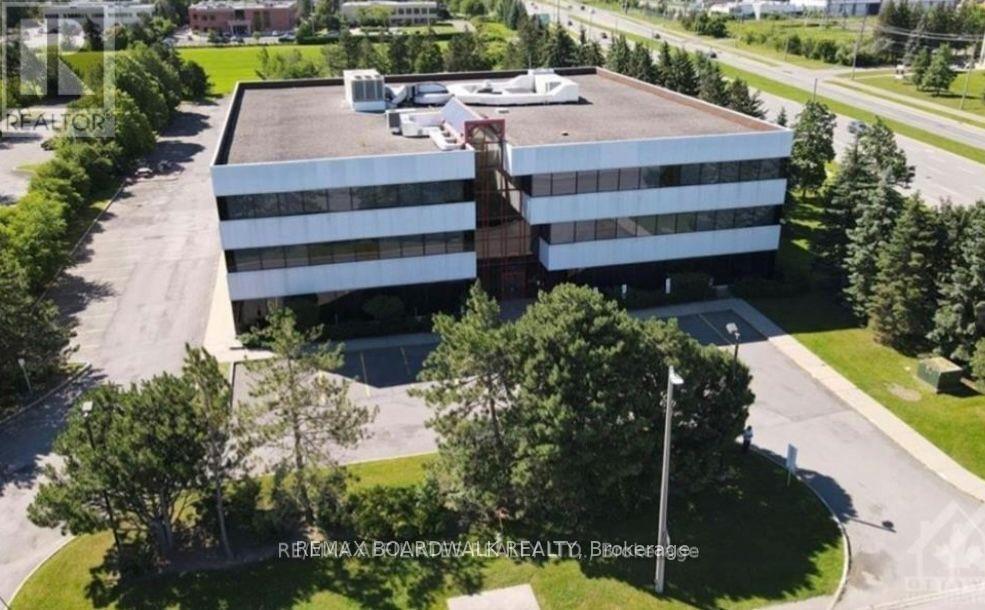
Well situated on a high visibility corner in Ottawa business park, comprises almost 16,000 sf office space available. Featuring 176 parking spaces. This turnkey space benefits from extra large windows on all 4 sides of the building making it filled with natural light. With 2 entrances, it is possible to demise the current space into units. The building has been well maintained and updated. Tenants benefit from plenty of free tenant and visitor parking, shared bathroom facilities, plus a shower room for tenants, an elevator ensuring accessibility. $20.00/SQFT Plus $16.00/SQFT additional rent (Includes CAM, Realty Taxes, Building Insurance, and in-suite cleaning). Extra large windows throughout ensure all areas are filled with natural light. 24 hours notice required for all the showings. (id:55510)
157 Townline Road W
Carleton Place, Ontario
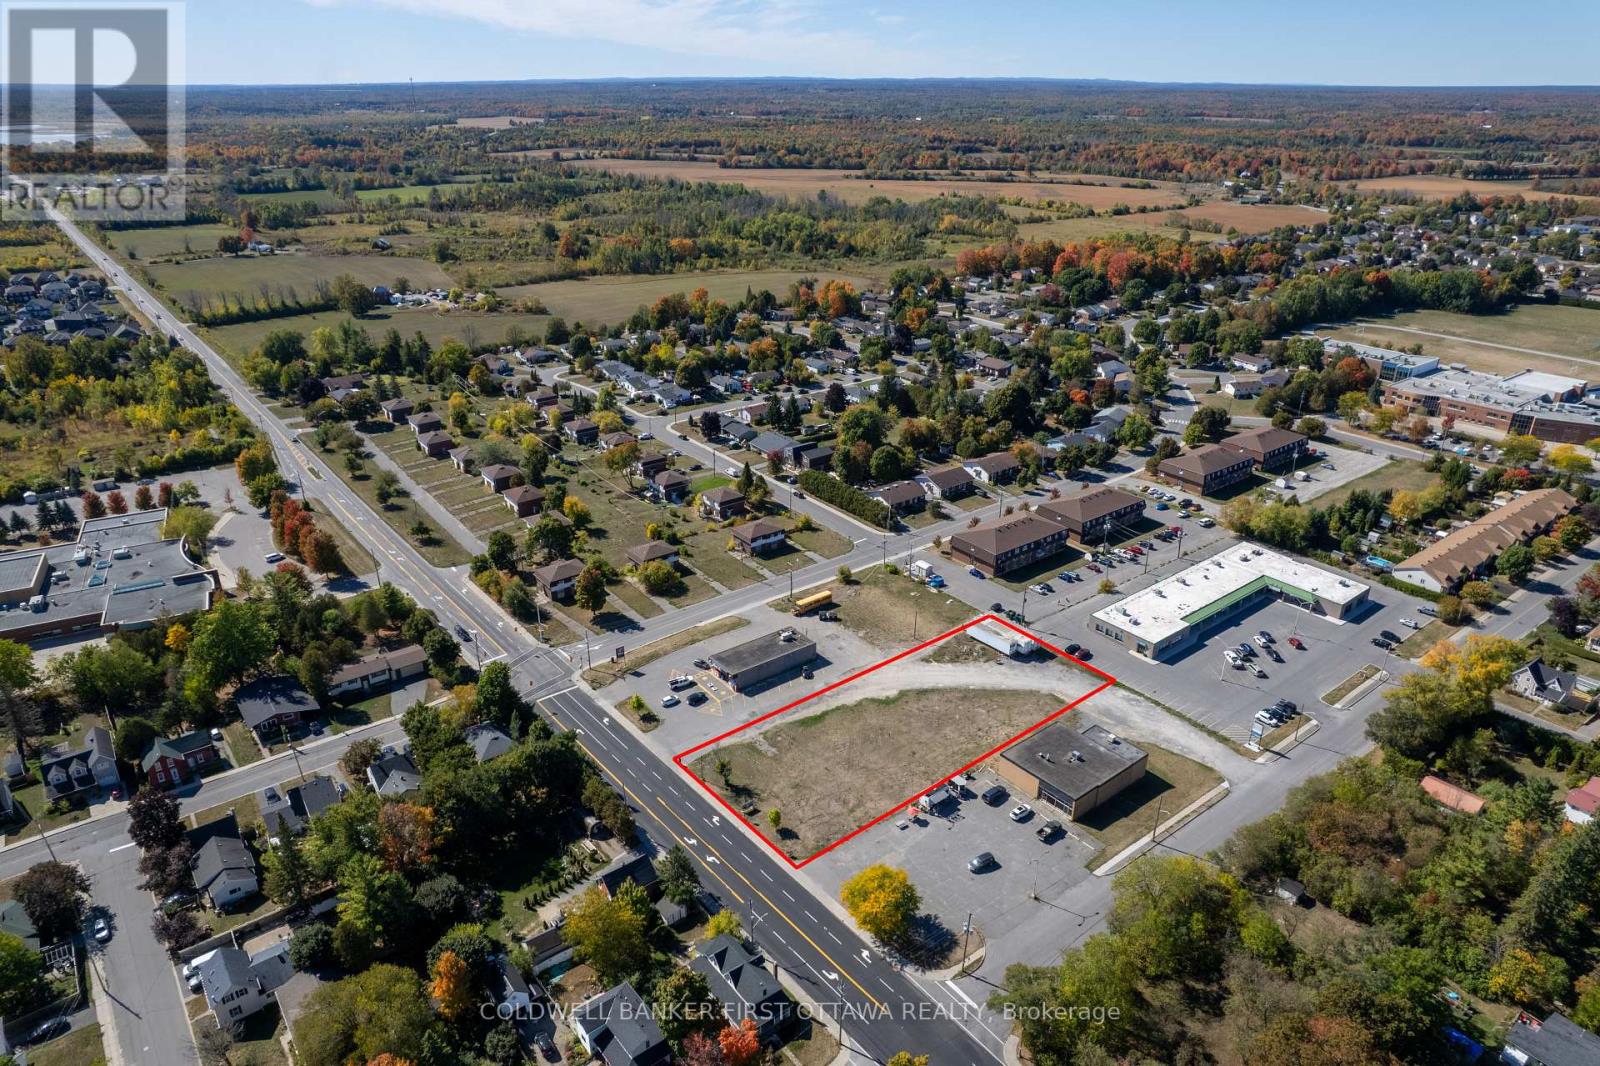
Exceptional development parcel in the heart of the rapidly expanding Town of Carleton Place. This flat, fully usable 0.92-acre commercial lot offers high visibility and frontage along one of the main arterial roads in and out of town, delivering consistent daily traffic and strong exposure for future tenants or businesses. Surrounded by established residential neighbourhoods, schools, professional offices, and an active commercial plaza, this site benefits from consistent daily traffic flow and visibility. With continued residential expansion in Carleton Place and steady population growth, the area is experiencing a need for mixed-use developments. The level topography offers an efficient building envelope, maximizing site planning flexibility for parking, access, and design. Joint venture opportunity available with Kids World to develop a children's indoor play center with plans in place and preliminaries completed. Community Commercial zoning also permits a wide range of uses including retail, restaurant, professional office, service commercial, and potential mixed-use or multi-residential configurations. The location supports neighbourhood-serving businesses with strong commuter visibility and easy access. High-exposure parcels of this size within town limits are increasingly limited. This is a strategic acquisition for developers seeking growth-market positioning, long-term hold potential, or immediate build-out in an expansion corridor. Municipal water and sewer available. Just 25 mins to Kanata, Perth or Smiths Falls. (id:55510)
15 Sturbridge Private
Ottawa, Ontario
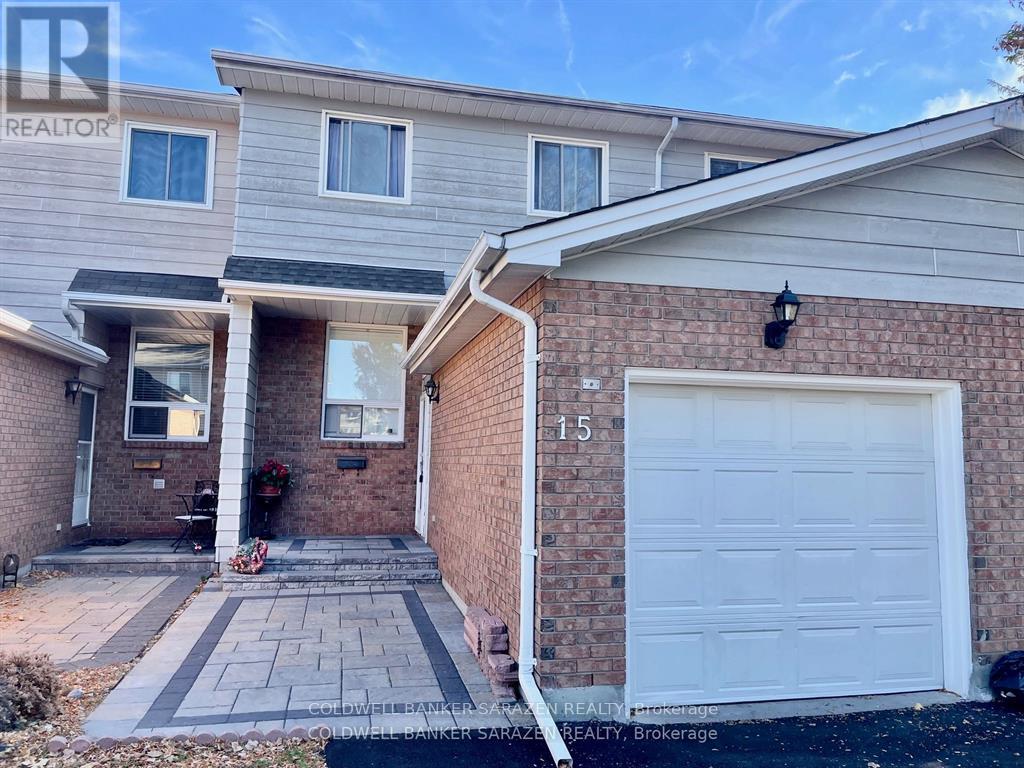
Refinished Luxury Townhome with custom upgrades to include new kitchen, new back deck, interlocking brick pathways and finished basement with extra lower floor bathroom. 3bdrm/3bath townhome with attach garage, private rear yard, top appliances and beautifully decorated. (id:55510)
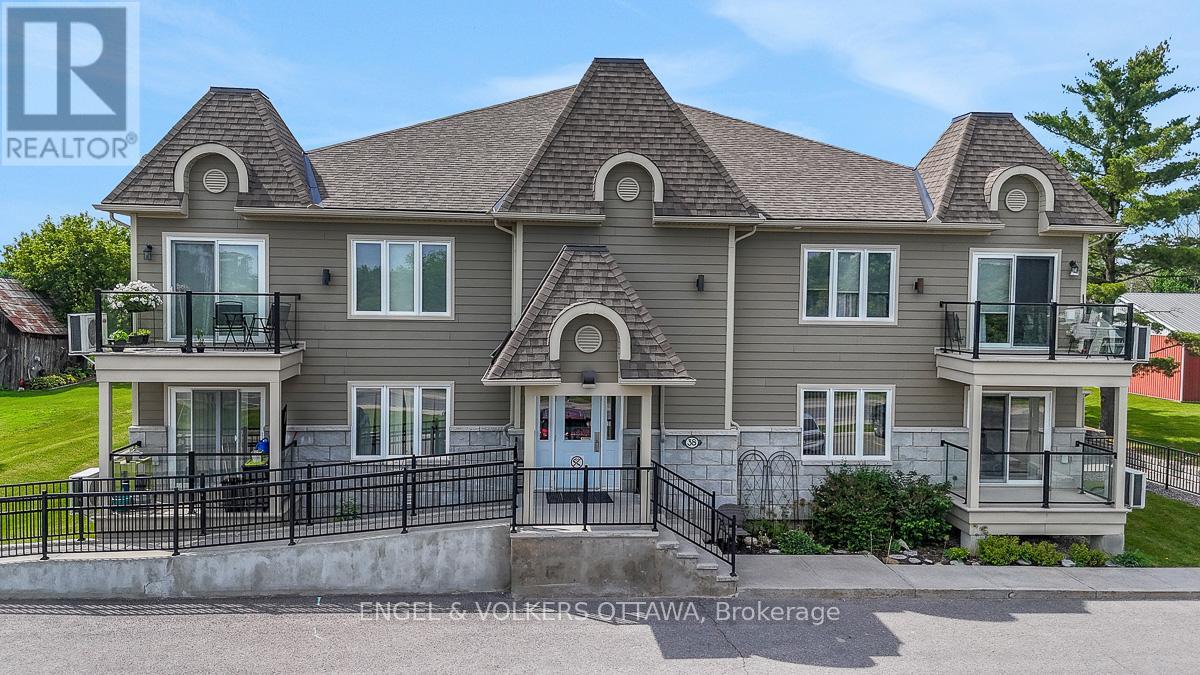
202 - 38 Charles Street
North Stormont, Ontario
Discover suite 202 at 38 Charles St. Enjoy peaceful country living without sacrificing convenience in this bright and spacious 2-bedroom, 2-bathroom top-floor corner unit condo in the charming and growing community of Crysler. Offering approximately 1,102 sq.ft. of thoughtfully designed living space, this well-appointed unit is ideal for down-sizers, first-time buyers, or anyone seeking a low-maintenance lifestyle. Situated on the south side of the building with a river across the road, this unit overlooks a tranquil setting and benefits from an abundance of natural light throughout the day. The open-concept layout creates an inviting space for both everyday living and entertaining. The kitchen offers ample workspace, a functional centre island, stainless steel appliances, and a convenient, oversized pantry that provides exceptional storage. The living room offers direct access to a large private balcony with gas BBQ hook-up, perfect for relaxing and enjoying the peaceful surroundings. The spacious primary bedroom features a generous walk-in closet, while the second bedroom offers flexibility for guests, family members or a home office. The upgraded full bathroom includes a large corner soaker tub and separate shower, while the combined laundry & powder room adds everyday convenience. Radiant in-floor heating makes the space very comfortable. Residents enjoy an accessible building with elevator access, a heated underground garage complete with a car wash bay, generous visitor parking out front and a building designed with accessibility in mind. TWO underground parking spaces and a large tiled storage locker are included.Located within easy commuting distance of Ottawa and just moments from the Nation River and local amenities, this move-in-ready condo offers the perfect combination of comfort, convenience, and small-town living. Low condo fees and affordable price point. This is condo living at its finest! (id:55510)
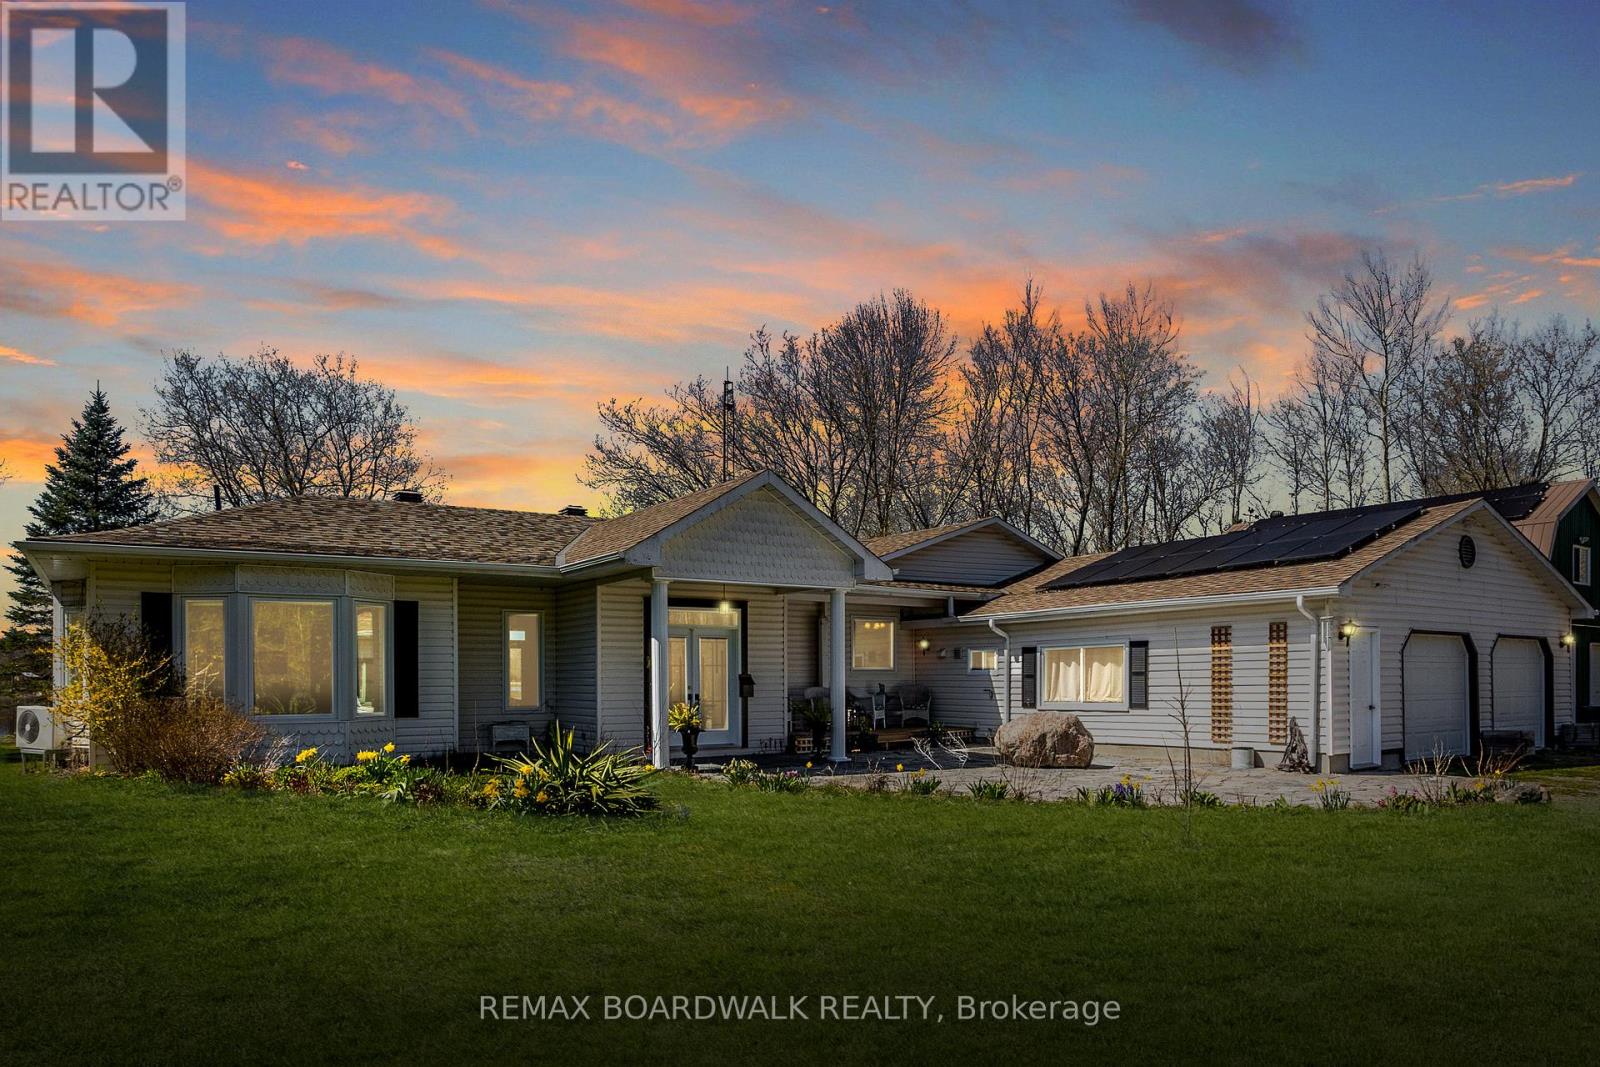
875 Corktown Road
Merrickville-Wolford, Ontario
Welcome to 875 Corktown Road-a gated waterfront retreat in historic Merrickville offering exceptional privacy, natural beauty, and development potential! Set on 9.14 acres across two severed lots, this property provides flexibility for future severance, additional dwelling options, or a family compound. Tucked behind a private entrance and surrounded by mature trees, the setting is serene and secluded. The beautifully maintained 3-bedroom, 2-bath bungalow features an attached double-car garage and sits along the stunning Rideau River. With approximately 290 feet of shoreline, it includes a private dock ideal for boating, fishing, kayaking, or relaxing within the Rideau bird sanctuary. A detached 2-car barn/garage with loft adds versatility for workshop, studio, storage, or hobby use. Inside, a welcoming foyer opens to a bright living and dining area with large windows and glass doors capturing water views and leading to an expansive deck. Vaulted ceilings, travertine marble, and softwood flooring create an airy atmosphere with seamless indoor-outdoor flow. The kitchen is designed for gathering with granite countertops, stainless steel appliances, pine cabinetry, a large island, and cozy fireplace. A sunroom off the kitchen offers a peaceful year-round retreat immersed in nature. The primary suite features serene water views, while a full bath and dedicated office overlooking the pond complete this wing. On the opposite side, two additional bedrooms and a full bath provide privacy for family or guests, including one bedroom with patio doors to a water-view deck, ideal for in-law or multi-generational living. The grounds are a highlight with landscaped gardens, perennial beds, greenhouse, pond with waterfall and fountain, and solar panels. Mature trees and open outdoor spaces enhance privacy and connection to nature. With two severed lots in place, the property offers meaningful future flexibility while preserving its tranquility and natural beauty! (id:55510)
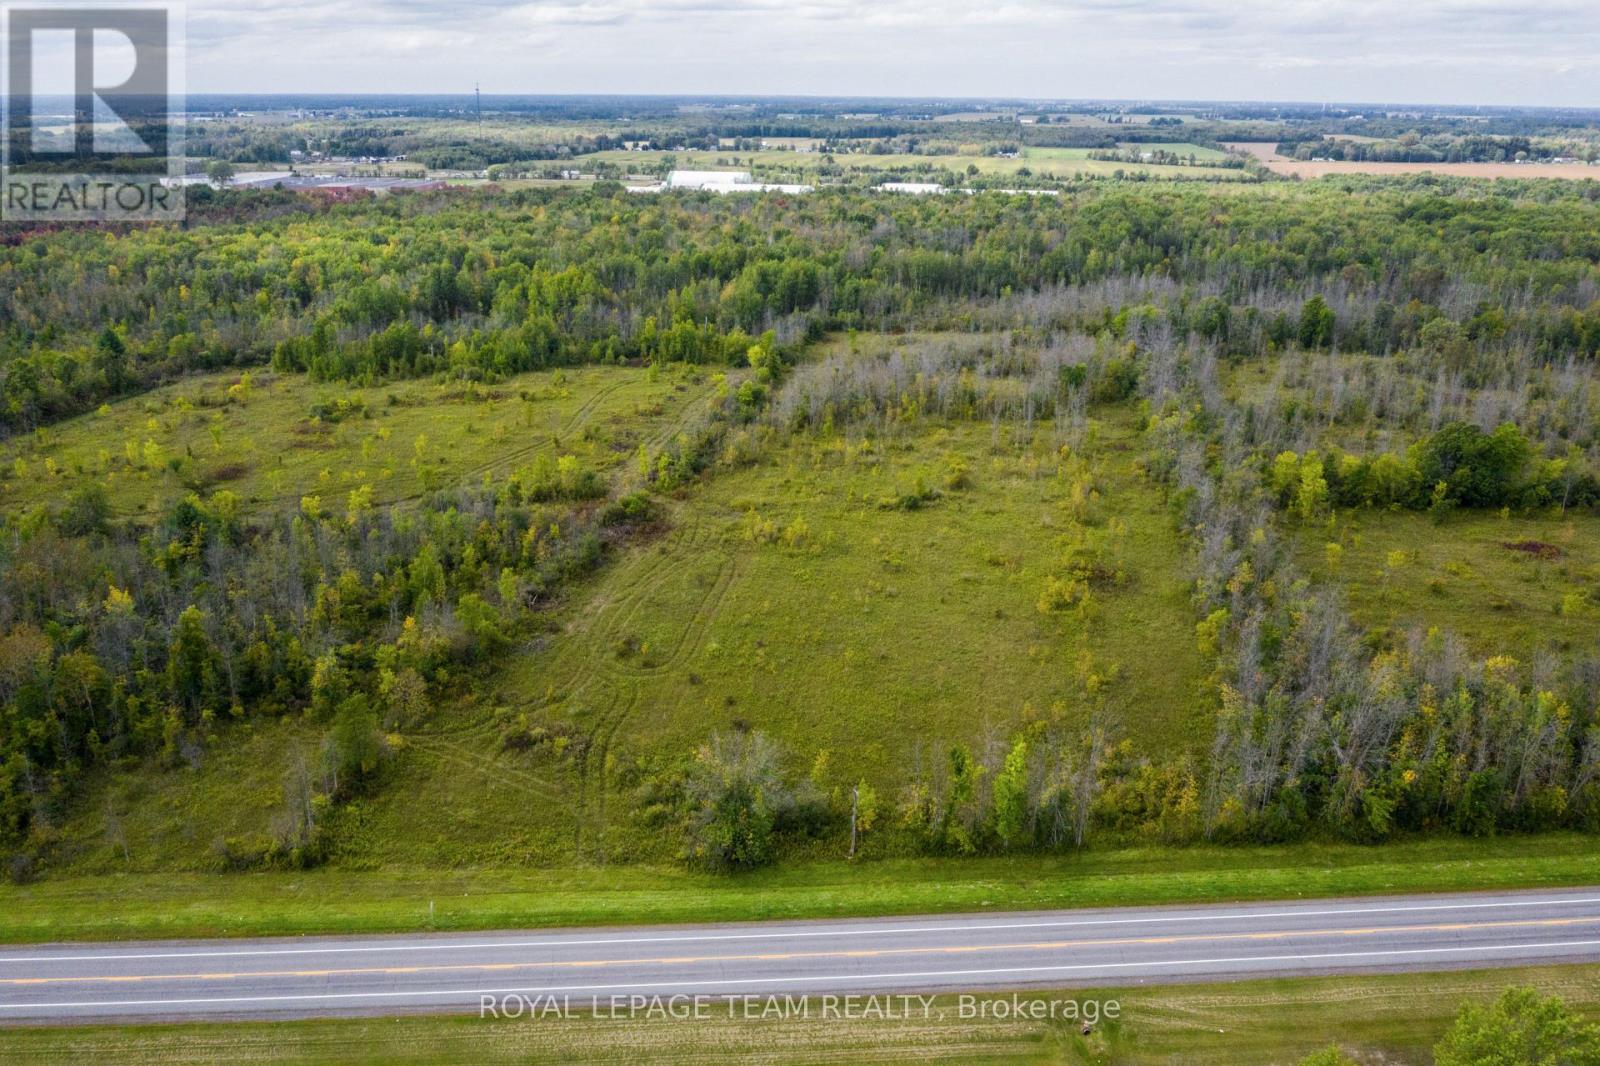
0000 County 2 Road
South Dundas, Ontario
Exceptional investment opportunity to acquire a 34 acre development property in the growing community of Iroquois. The concept plan is based on a residential mixed use development. Perfect for home builders, commercial developers and seniors complex and seniors care facility. The following planning documents are available for review. The Development Feasibility Study, the Service Capacity & Unit Projections, Site Survey, Drainage Report and the site Concept Plan. Please note that the taxes are still be assessed post severance. (id:55510)

Lot112a Nolans Road
Montague, Ontario
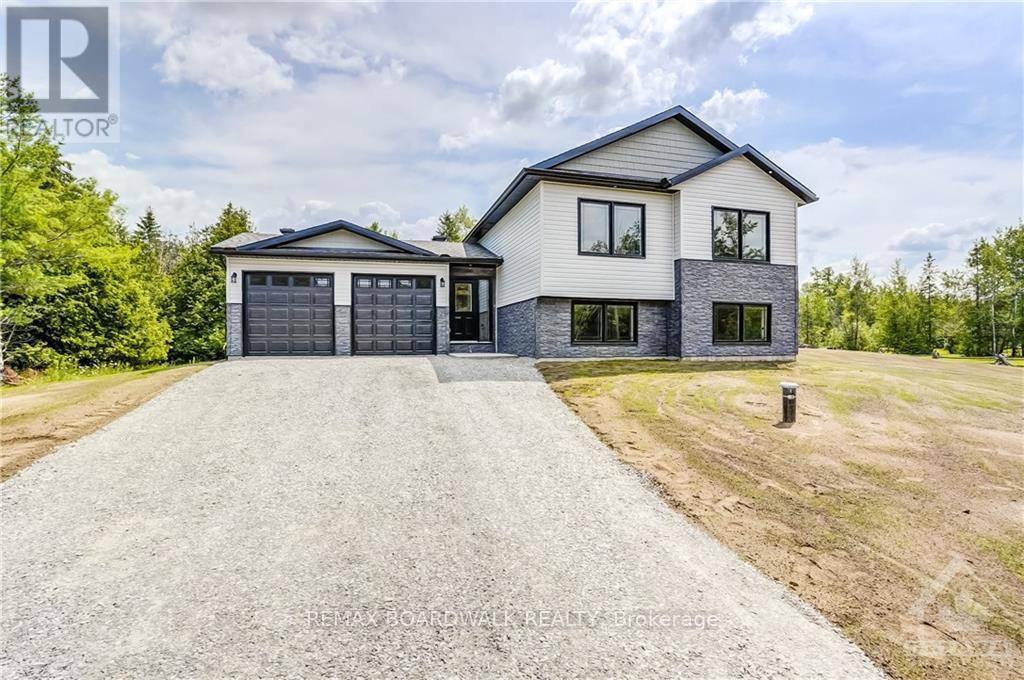
*This house/building is not built or is under construction. Images of a similar model are provided* ALL ON AN ICF FOUNDATION!! 1100 Premium Clearwater Jackson Homes model with 2 bedrooms, 1 bath split entryway with stone exterior to be built on stunning 1 acre, treed lot just minutes from Franktown and Smiths Falls, and an easy commute to the city. Enjoy the open concept design in living area /dining /kitchen area with custom kitchen with granite counters and backsplash from Laurysen Kitchen. Generous bedrooms and gorgeous bathroom. Ceramic in baths and entry. Large entry/foyer with inside garage entry, and door to backyard/deck. Attached double car garage (20x 20) The lower level awaits your own personal design ideas for future living space, includes drywall and 1 coat of mud. The Buyer can choose all their own custom finishing with our own design team. All on a full ICF foundation! (id:55510)
Lot111a Nolans Road
Montague, Ontario
*This house/building is not built or is under construction. Images of a similar model are provided* ALL ON AN ICF FOUNDATION!! Top Selling Jackson Homes model with 3 bedrooms, 2 baths split entryway with stone exterior to be built on stunning 1.008 acre, treed lot just minutes from Smiths Falls, and an easy commute to the city. Enjoy the open concept design in living area /dining /kitchen area with custom kitchen with granite counters and backsplash from Laurysen Kitchens. Generous bedrooms, with the Primary featuring a full 4pc ensuite with custom tub and ceramics. Ceramic in baths, kitchen and entry. Large entry/foyer with inside garage entry, and door to backyard. Attached double car garage(20x 20) The lower level awaits your own personal design ideas for future living space, includes drywall and 1 coat of mud. The Buyer can choose all their own custom finishing with our own design team. All on a full ICF foundation! (id:55510)
789 Blair Road E
Ottawa, Ontario
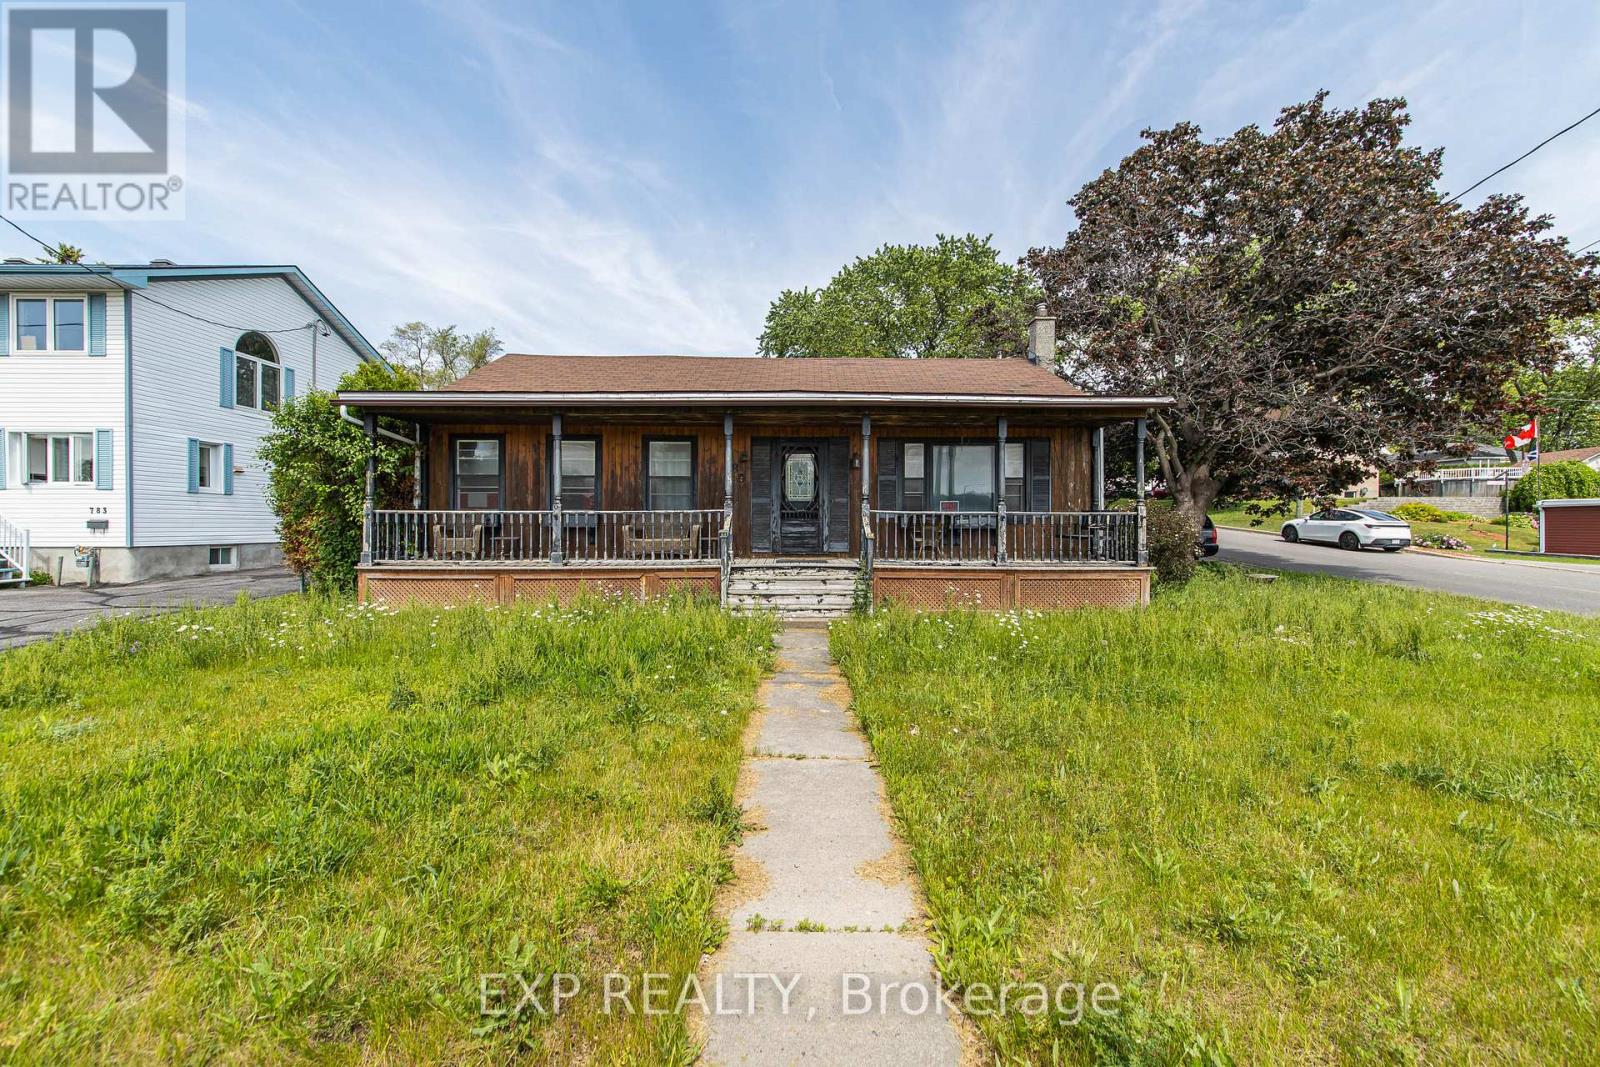
Presenting a rare and compelling opportunity at 789 Blair Road - a beautifully situated corner lot spanning 60.92 ft of frontage and 109.86 ft of depth, zoned N3 and brimming with investment potential. The generous lot size and favourable zoning open the door to a range of possibilities including stacked townhomes, multiplexes, and potentially more as Ottawa continues to target high-density intensification in areas near LRT stations like Blair Road (buyer to perform own due diligence, seller does not warrant development potential). For the first-time buyer, this fixer-upper represents an affordable entry point into the market with plenty of room to add value and make it your own. The property features a private backyard with an in-ground pool and professional landscaping, adding a welcome bonus regardless of your plans. Ideally located in Ottawa's east end, residents enjoy seamless access to transit, major arterials, shopping, and all everyday amenities. Whether you're an investor, developer, or first-time buyer looking for the right opportunity, 789 Blair Road is a property that deserves a closer look. (id:55510)
78 Deerfield Drive
Mcnab/braeside, Ontario
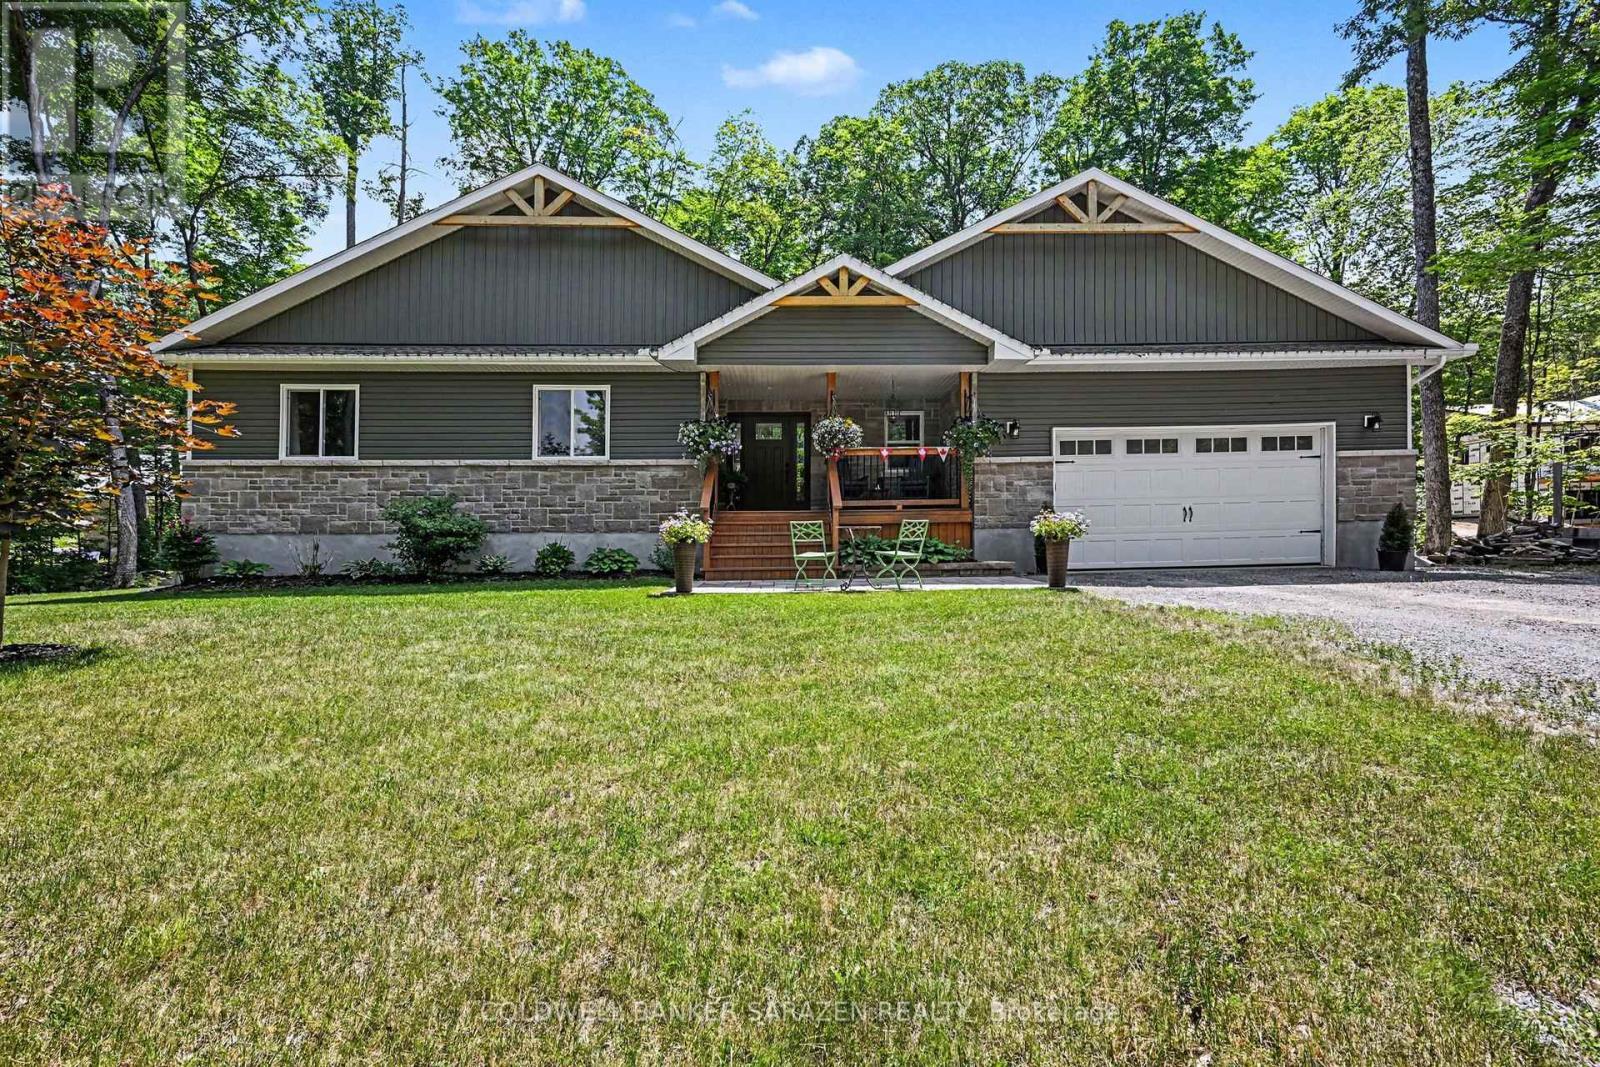
Welcome to this beautifully maintained family home, perfectly situated on a mature lot with direct access to nature and just steps from Madawaska River water access. From the inviting covered front porch overlooking the terraced lawn, striking red maple tree, and lovely flower bed to the attractive paver walkway and generous parking area, this home offers exceptional curb appeal.The private, tree-lined backyard is an ideal retreat featuring a spacious deck accessible through two separate patio doors from the living and dining rooms. Whether you're entertaining or enjoying a quiet evening outdoors, you'll appreciate the convenience of the propane-plumbed BBQ and peaceful setting.Inside, the bright, open-concept main floor is designed for both everyday living and entertaining. The kitchen is the heart of the home, showcasing quality Deslaurier cabinetry with soft-close doors, beautiful stone countertops, a large island, and an open view of the living and dining areas.A functional mudroom/laundry room with direct garage access offers outstanding organization with three separate storage closets.Main floor you'll find three spacious bedrooms, main bath, the generous primary suite is complete with a walk-in closet, private ensuite, and relaxing views of the backyard.The fully finished lower level provides even more living space with a spacious Great room featuring a cozy wood stove, dedicated TV area, abundant storage, a full bath and an oversized fourth bedroom-perfect for guests, teens, or a home office. Additional highlights include hardwired Ethernet connections to all bedrooms and main living areas for fast, reliable connectivity, mature maple trees ready for tapping, and within walking distance to water access.This is a home that truly combines comfort, quality, functionality, and an exceptional outdoor lifestyle. Come see if this home Makes Your Home Wishes Come True (id:55510)
38 Synergy Way
Ottawa, Ontario
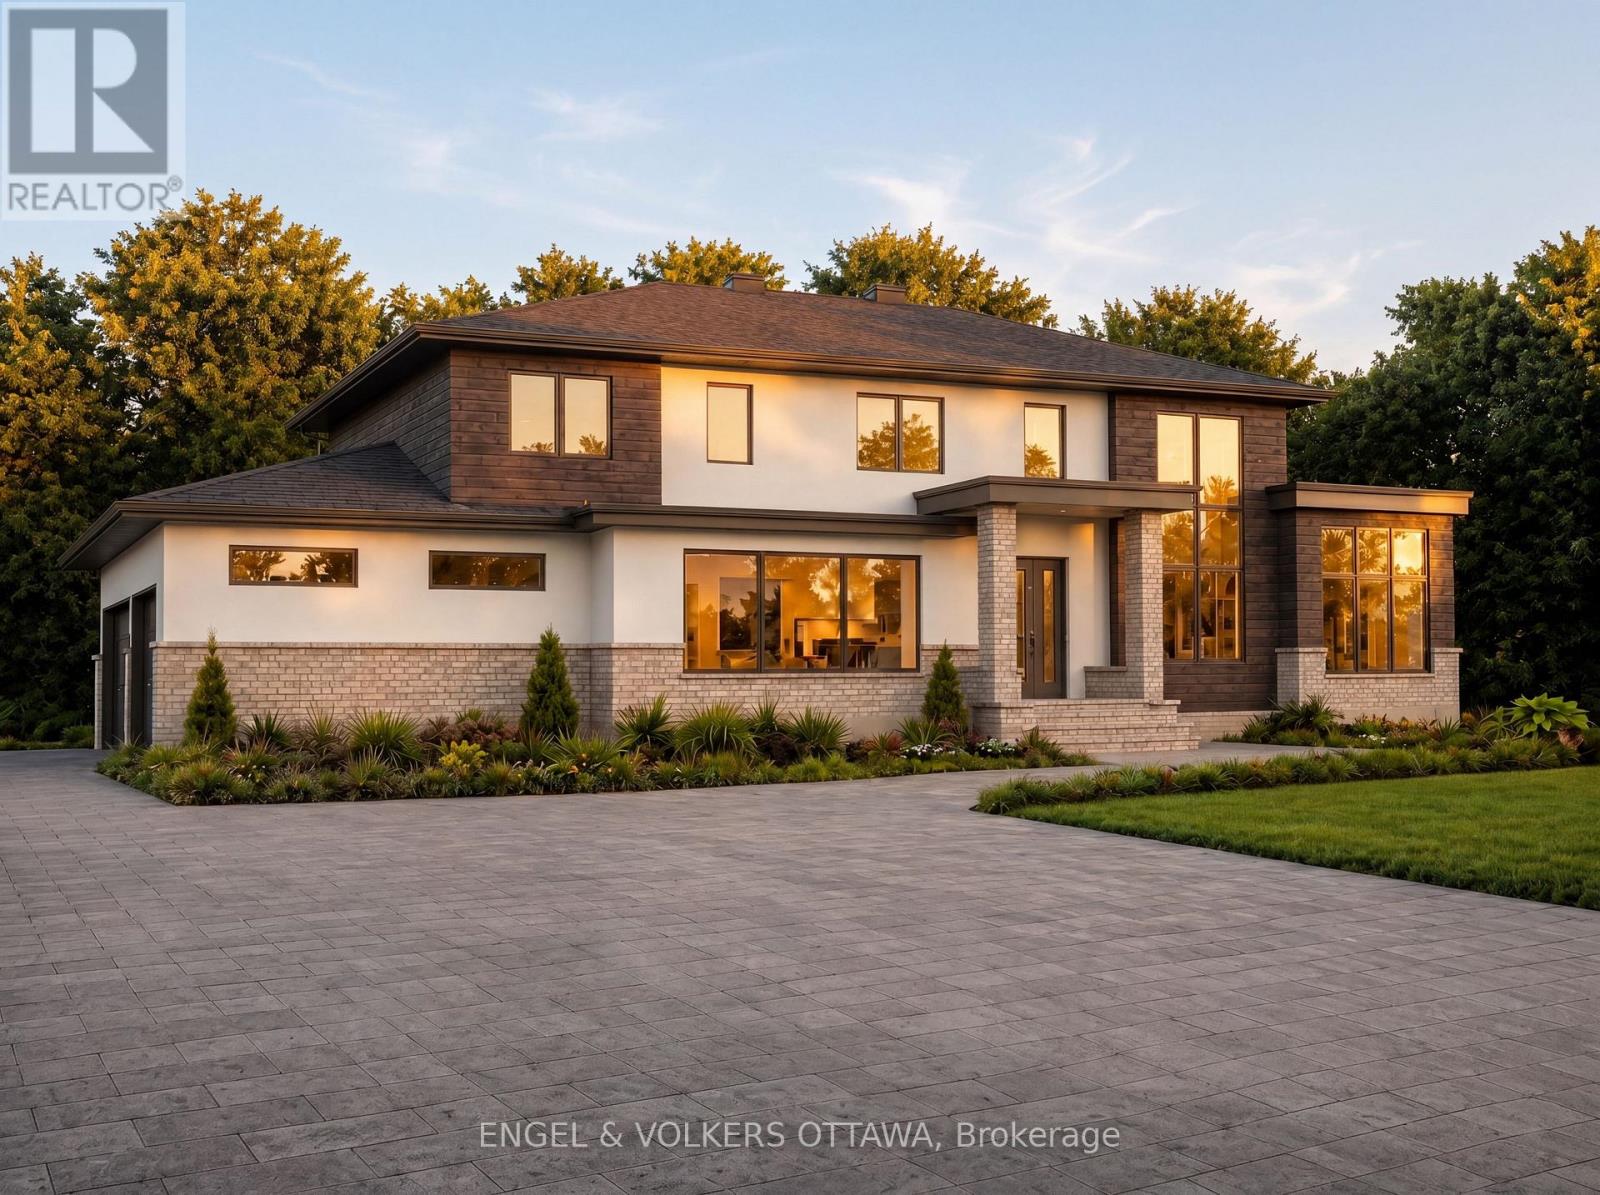
A rare opportunity to create a truly custom estate residence on a spectacular 3.4-acre homesite within an exclusive estate community. Built by OakWood, one of Ottawa's most established and respected Design & Build partners, this exceptional offering combines complete design freedom with the confidence of working alongside an award-winning team renowned for craftsmanship, innovation, and personalized service. The featured residence and renderings, represent one exceptional design possibility for this remarkable property and are reflected in the advertised price. Buyers may personalize the plan, finishes, and architectural style, or collaborate with OakWood to create an entirely custom residence, with pricing tailored to the scope, size, and specifications of the final design. Whether your vision is a timeless estate home, modern farmhouse, transitional design, or striking contemporary residence, OakWood's integrated team of architects, designers, and builders will guide every detail from concept to completion. The current concept features 4 bedrooms, 4 bathrooms, a luxury chef's kitchen, main-floor office, finished walkout lower level, 3-car garage, and beautifully appointed living spaces designed for both everyday living and sophisticated entertaining. Surrounded by mature trees and rolling countryside, yet just minutes from Kanata's technology hub, premier golf courses, shopping, dining, and everyday conveniences, this is more than a custom home opportunity. It is a chance to secure one of the area's finest estate settings and create a residence tailored precisely to the way you live. Combining exceptional craftsmanship, complete design flexibility, and a coveted 3.4-acre homesite, this offering presents a rare opportunity to create a legacy property of enduring quality and distinction. Tarion warranty. Learn more about OakWood's Design & Build approach: https://www.oakwood.ca/about/ (id:55510)
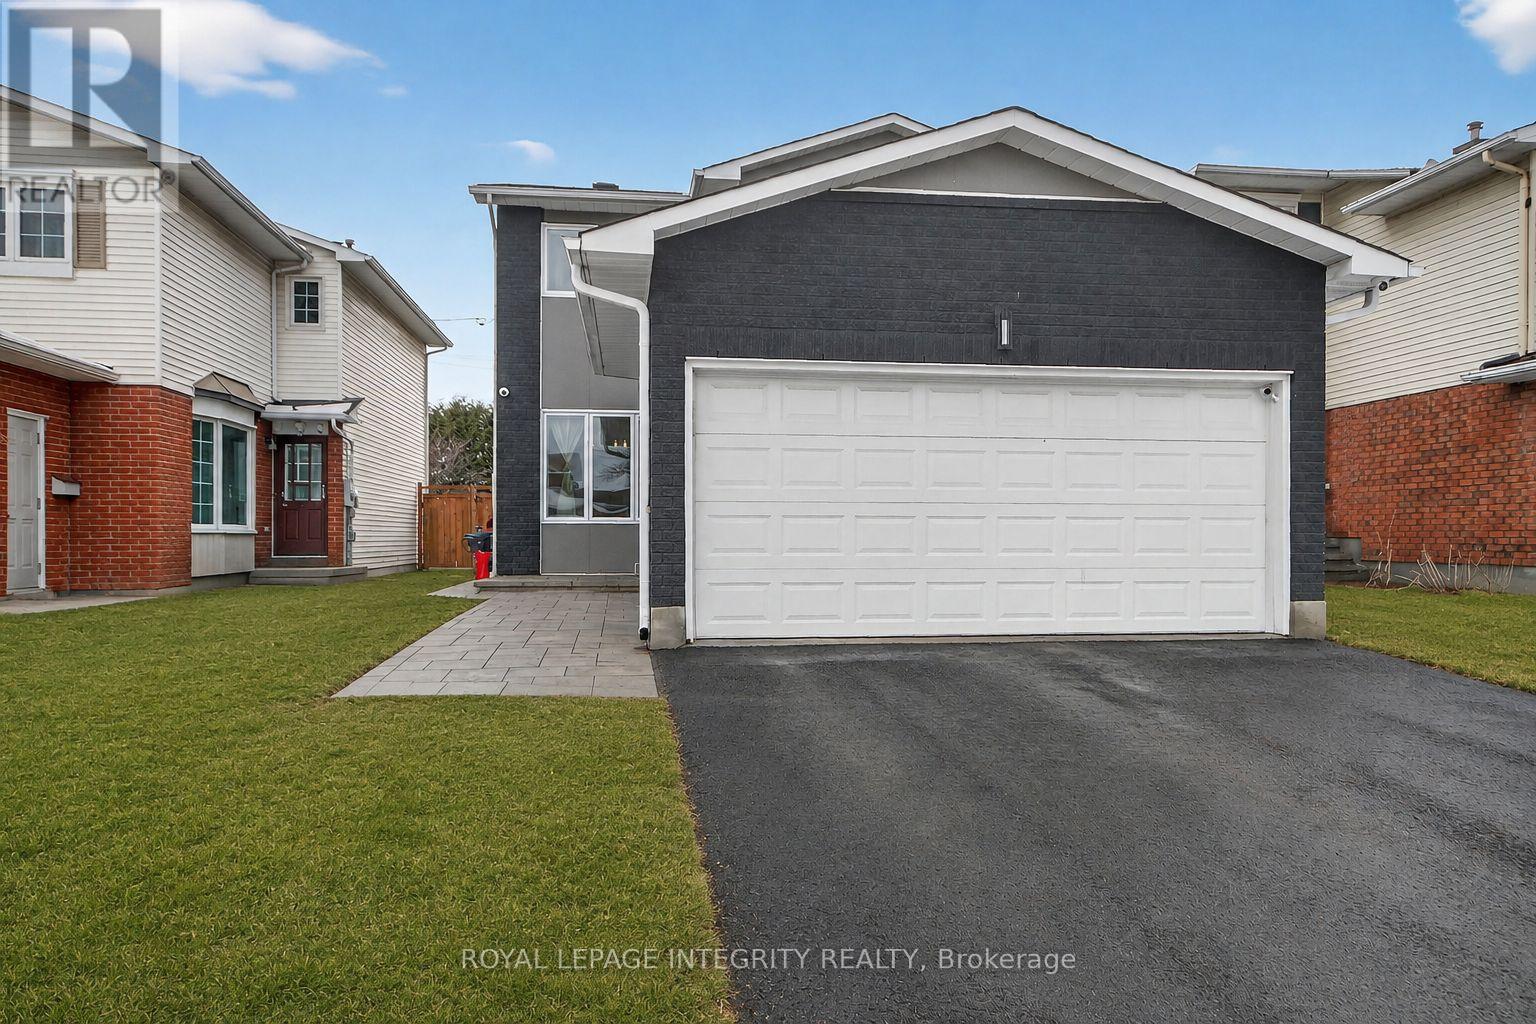
2092 Legrand Crescent
Ottawa, Ontario
Welcome to 2092 Legrand Crescent, a beautifully updated home located in the heart of popular Queenswood Heights South. This family-friendly neighbourhood is close to parks, schools, shopping, and public transit. This move-in-ready property has undergone extensive renovations over the past four years, blending modern finishes with comfortable living. The interior features a fully renovated kitchen, updated bathrooms, and new flooring throughout. Light-toned pine hardwood flooring runs through the main living areas, adding warmth and character to the open-concept living and dining space. Exterior updates completed within the last four years include new windows and patio door, siding, roof, front walkway, and fencing, enhancing both curb appeal and efficiency. The fully fenced backyard offers a great outdoor retreat, complete with a spacious deck and charming gazebo-perfect for entertaining or relaxing. A wonderful opportunity to own a thoughtfully updated home in a desirable neighbourhood. (id:55510)
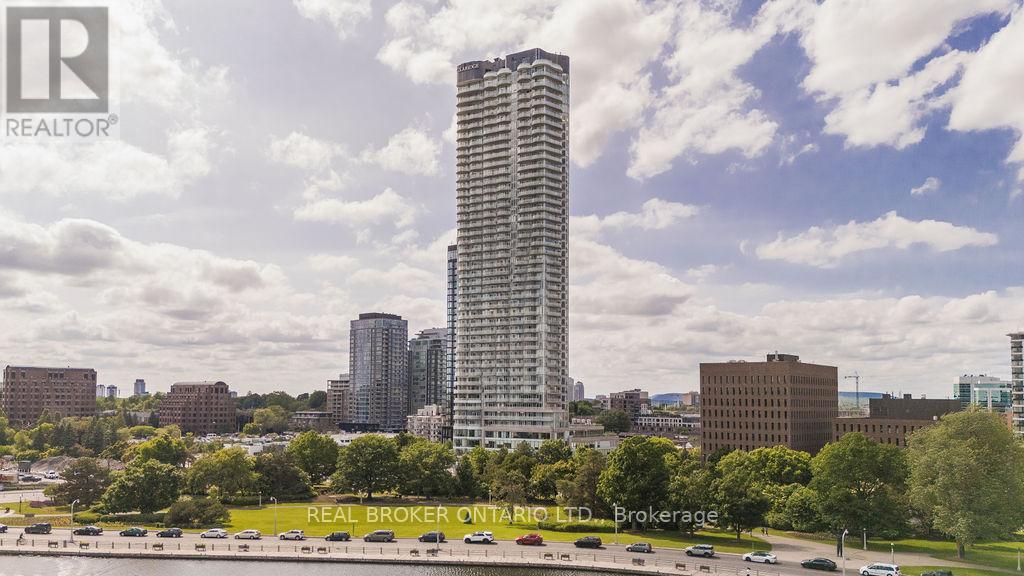
4401 - 805 Carling Avenue
Ottawa, Ontario
To describe this suite in mere words would be a disservice to its elegance, its true appeal lies in the experience. Properties like this defy easy definition, but please accept this humble attempt. Perched on the 44th floor of the renowned Claridge Icon, this extraordinary one-level residence spans over 2,400 square feet of impeccably curated living space. With multiple versatile areas for rest and retreat and three luxurious bathrooms, every element reflects thoughtful design and refined living. Offered fully furnished and decorated with designer pieces hand-selected to complement every upgrade, calling Suite 4401 turnkey would be an understatement. Extensively reimagined over multiple phases, culminating in a substantial remodel by Touchstone Interiors, the home features a fully integrated smart system for seamless control of lighting, climate, audio, and automated window coverings. A modified floor plan maximizes natural light, enhanced by bespoke millwork, custom cabinetry, and meticulously chosen finishes, lighting, and fixtures throughout. Enjoy sweeping 180-degree views from the living room, primary bedroom, and office, plus two expansive balconies that bring the skyline into everyday life. The primary suite offers a tranquil escape with a spa-inspired ensuite, waterfall steam shower, and custom sauna with led light therapy. Three underground parking spaces including one with EV charging and four storage lockers add rare convenience to this elevated urban residence. Set amid greenspace, waterfront trails, and the vibrant culinary heart of Little Italy, this is a rare opportunity to own a home where location, craftsmanship, technology, and design converge above the city skyline. (id:55510)
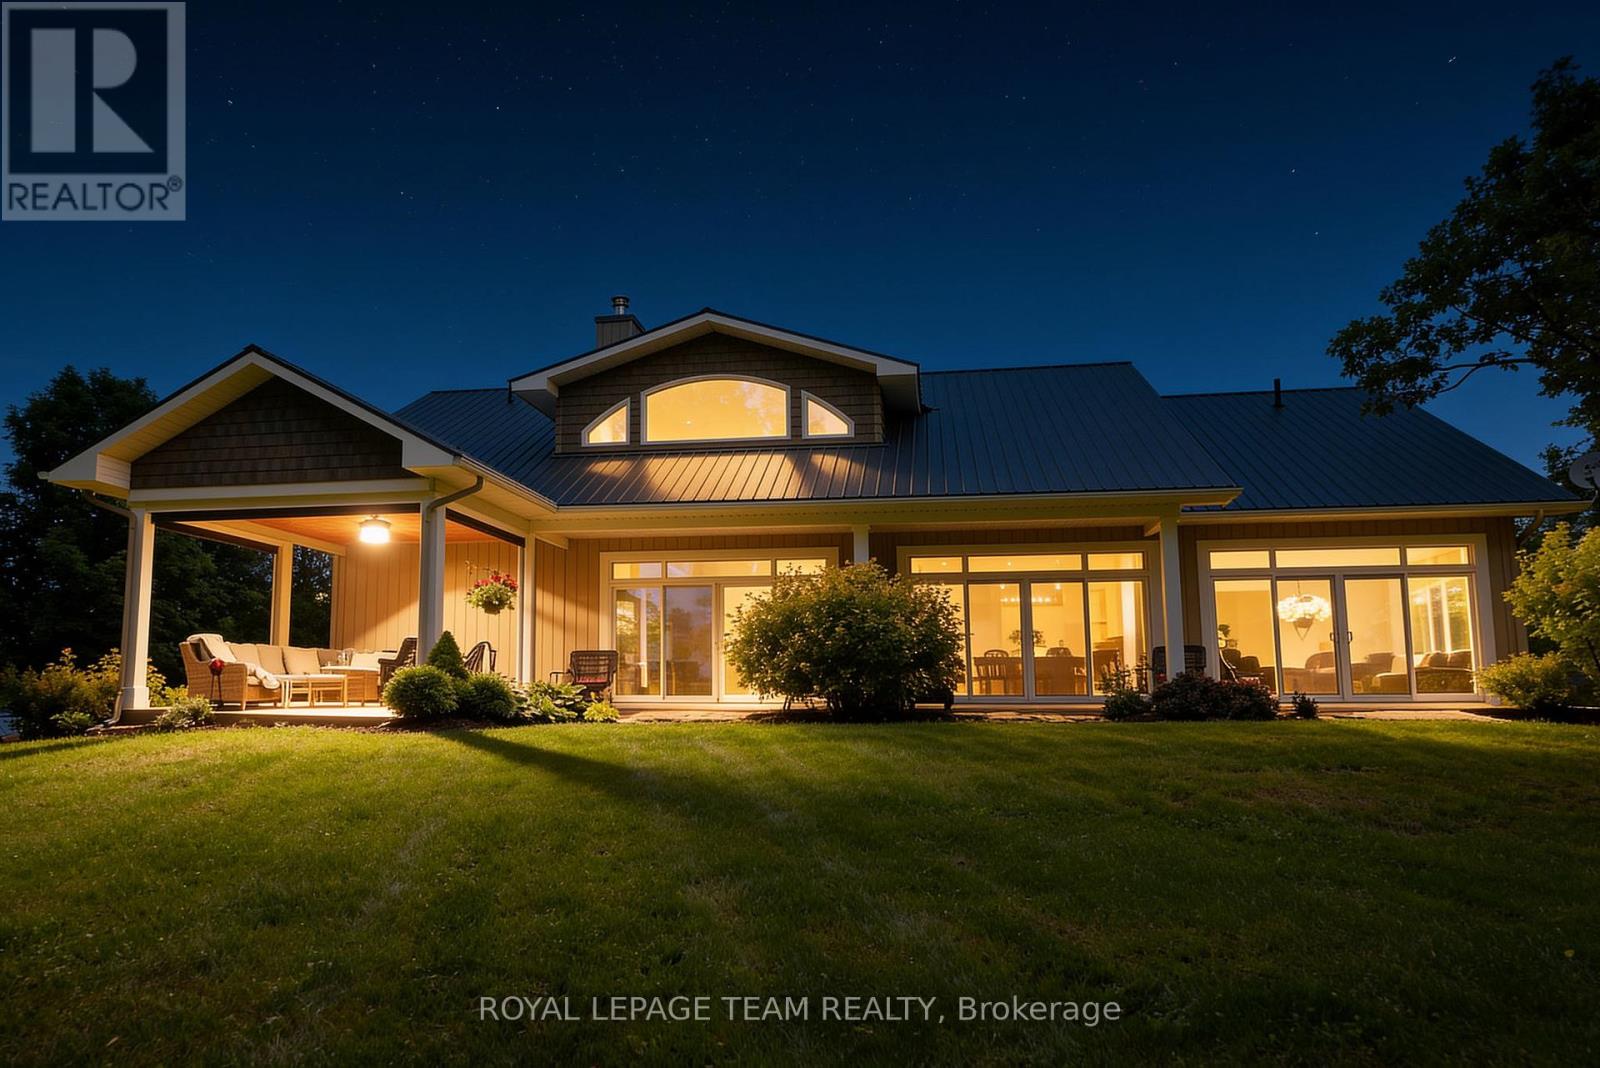
1142 County Road 43 Road
Merrickville-Wolford, Ontario
Welcome to 1142 County Rd 43 Merrickville, a stunning 142 acre private country estate which offers an elegant custom built bungalow w/ soaring ceilings, gourmet kitchen, incredible primary suite w/ forest view & a luxury outdoor living space! Nestled on unparalleled land w/ over 6 kms of groomed trails, & numerous outbuildings including a timber frame maple sugar shack, aesthetic greenhouse & ample storage for recreational vehicles, this home is perfect for outdoor enthusiasts who crave refined luxury in a forest paradise! Take the winding drive past majestic oak trees to observe the juxtaposition of the forest backdrop, stunning home & all outbuildings, curated to paint a picture of tranquillity. Enter the grand foyer with vaulted ceilings to open concept living space which features an expansive living room w/ high-efficiency wood burning stone fireplace & an elegant & spacious dining room; both offer engineered hickory floors & incredible forest views! The gourmet kitchen is a dream, w/granite counters, stainless steel appliances including a 6 burner gas stove, beautiful cabinetry w/ lighting & a walk-in pantry. Entertaining is seamless in this home w/sliding glass doors to the exterior from the dining, living & family room areas; outdoor living space features a stamped concrete patio & large screened-in porch w/mechanical floor-to-ceiling screens! The main level primary suite is spa-like w/ its generous ensuite, walk-in closet, and sliding door that leads to a light-filled family room w/ exquisite forest view! Two more spacious bedrooms, a main bathroom, a convenient mudroom off the garage, a powder room & large laundry room are also featured on the main level. With its oversized heated garage, seacan storage with lean-to, drive shed for recreational vehicles, maple sugar shack, chicken coop & inspirational vistas everywhere, this cross country skier's paradise is a must see!Only a short drive or walk from the historic village of Merrickville & all its amenities! (id:55510)
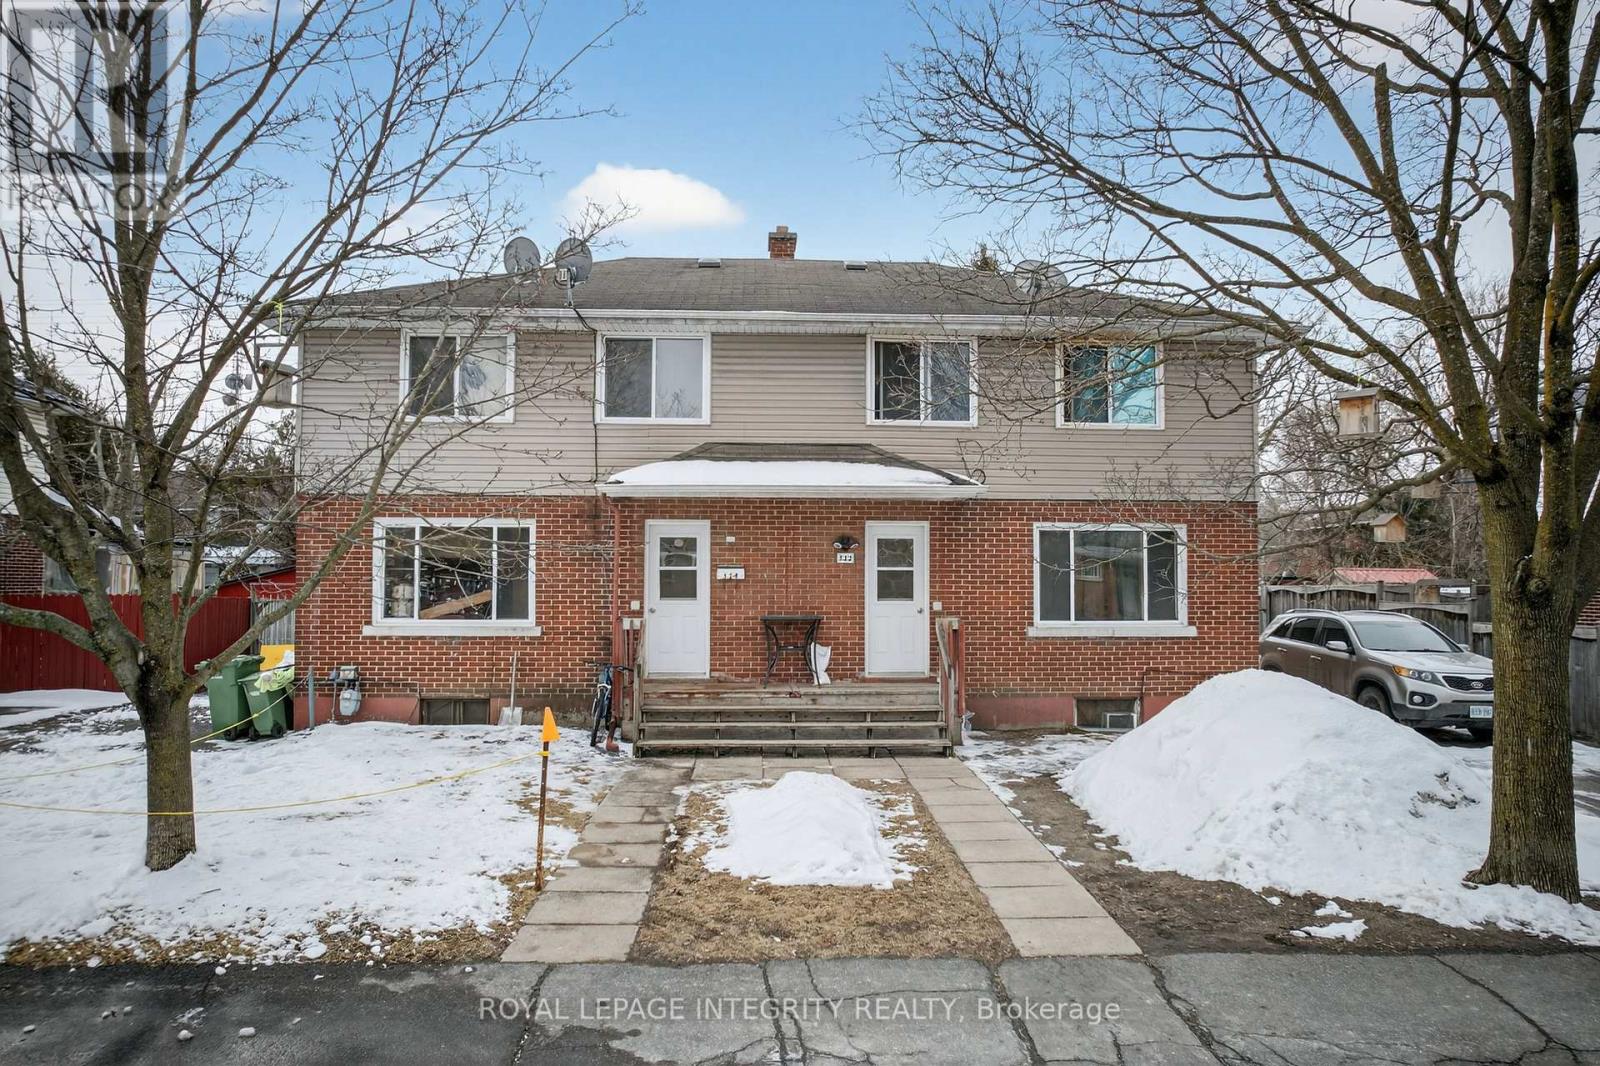
322-324 Queen Mary Street
Ottawa, Ontario
CASH FLOWING legal rooming house on two adjacent, south-fronting lots offered together in one of Ottawa's fastest-growing urban cores. Providing significant holding income while you navigate the site plan process in the case of future development. 14 rooms each rented for $520/month+. Zoning supports high-intensity residential (apartments, stacked towns, or low-rise). Unbeatable location. Maximize your footprint by combining these separate titles or keep them independent for future resale flexibility. (id:55510)