
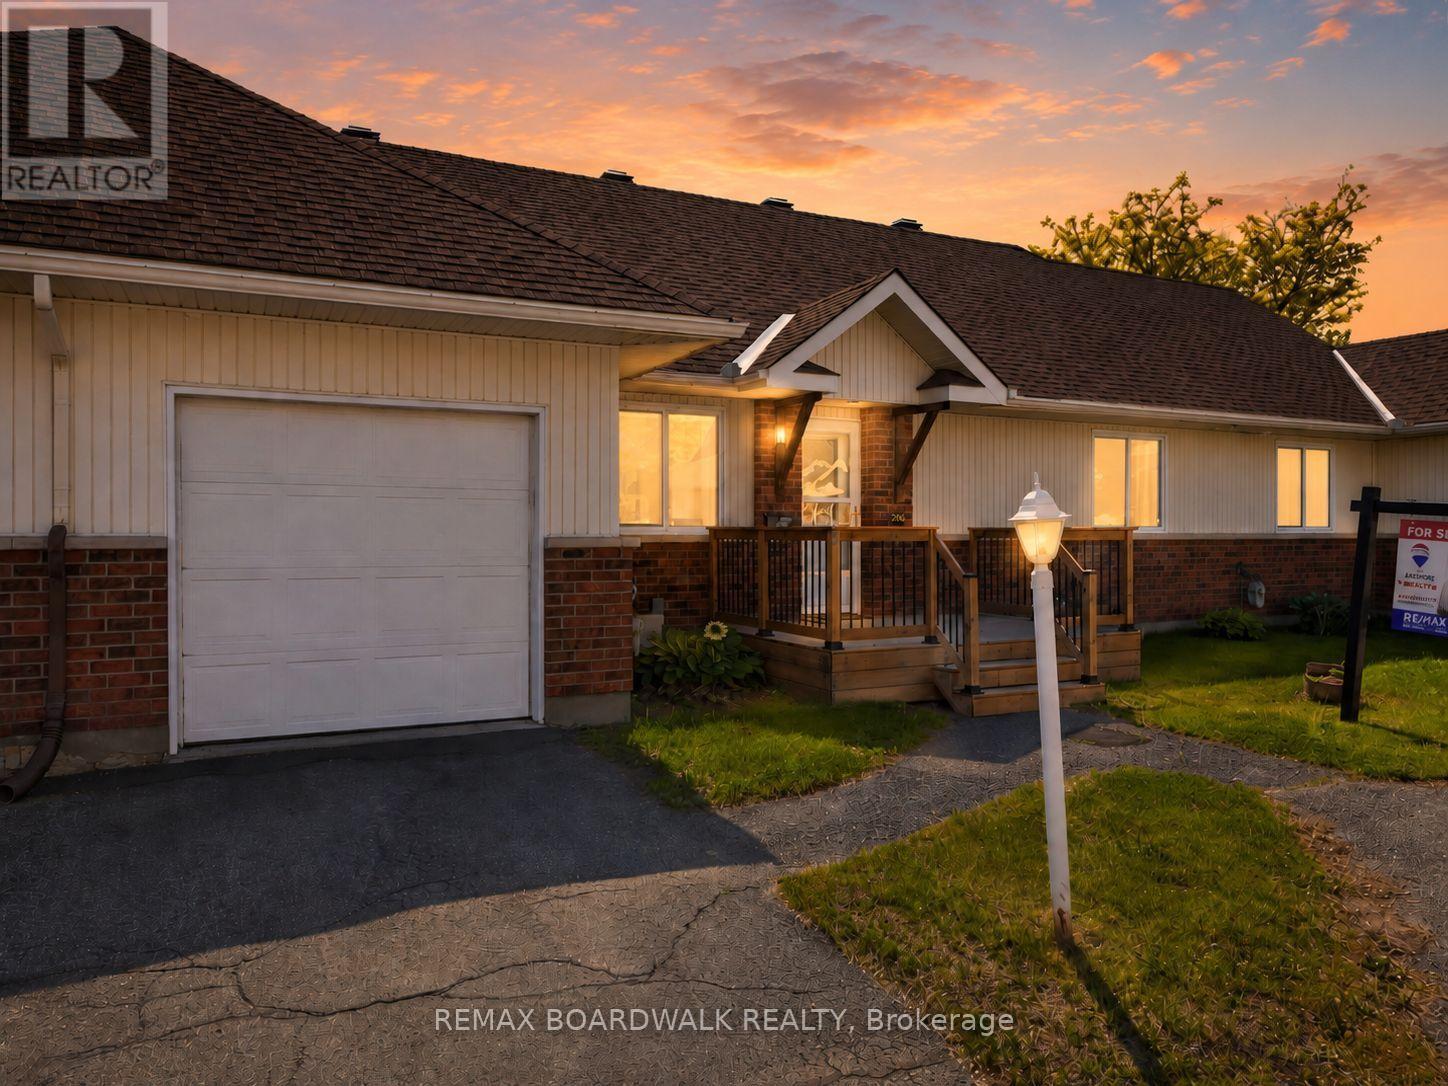
206 Oak Leaf Private
Ottawa, Ontario
Comfort, convenience, and community in a very well maintained 2-bedroom, 1-bathroom home in Richmond, Ottawa. Designed for those 55 +, this home offers a low-maintenance lifestyle where all exterior upkeep and maintenance are taken care of, giving you the freedom to enjoy life without the hassle. Step inside to find a warm, inviting space perfect for relaxing or entertaining. Both bedrooms are generously sized, and the well-laid-out bathroom ensures comfort and accessibility. Large windows fill the home with natural light, creating a bright and cheerful atmosphere.Beyond your front door, you'll find a community of like-minded seniors who share your stage in life. Here, familiar faces, mutual support, and friendly connections make every day enjoyable. Whether you're socializing, taking part in community activities, or simply enjoying the tranquility of your private space, this neighbourhood offers the perfect balance of independence and camaraderie. Experience the peace of mind that comes from a home that takes care of itself-and a community that feels like family. Don't miss the opportunity to make this charming Richmond home your next chapter! PLEASE NOTE: This is a Life Lease with a monthly fee of $766.84, which includes property tax, building insurance, water, caretaker, exterior landscaping, snow removal, management fee and reserve fund. A life lease property is a type of housing where you buy the right to live in a home for as long as you want, rather than owning the property itself. You pay an upfront lease amount (similar to buying a condo), plus monthly fees for maintenance and upkeep.Life lease communities are often designed for older adults (typically 55+)who want the benefits of homeownership-like stability, community, and control over their space-without all the responsibilities of traditional ownership. (id:55510)
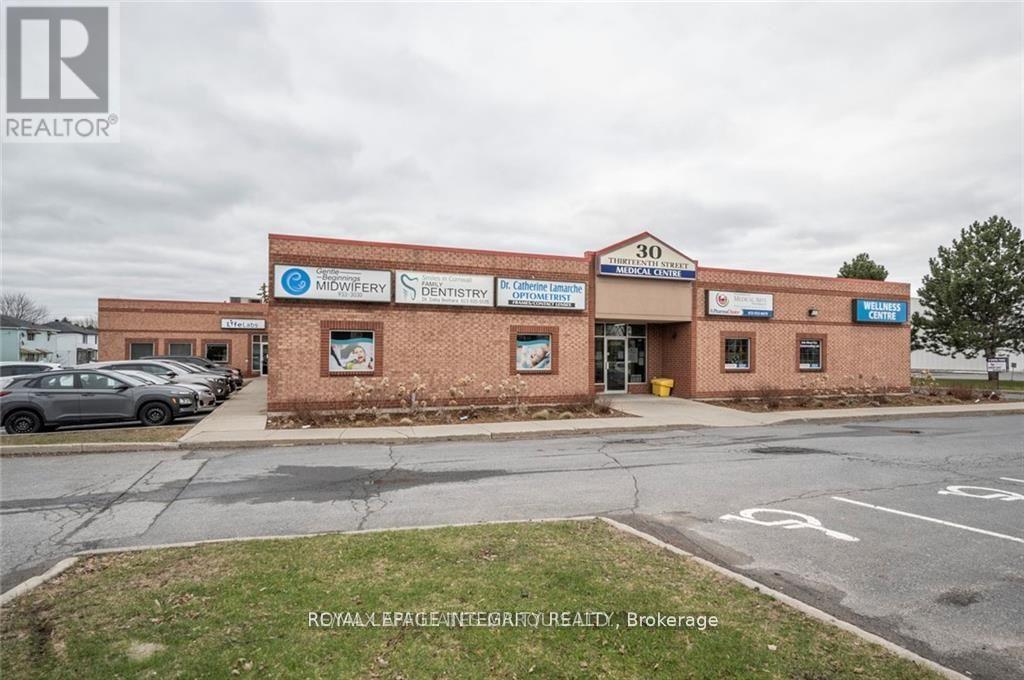
6 - 30 Thirteenth Street E
Cornwall, Ontario
Available now! Rarely available approximately 700 SQ/FT office space for lease in the 30 Thirteenth Street Medical Building. This fabulous 13,800 sf fully medical building hosts a pharmacy, dentistry, optometrist, a midwifery, pain treatment clinic, LifeLabs and an infusion clinic. There are 4 exams room, 1 office, 2 storage rooms, 3 sink stations and a staff washroom. There is plenty of free parking, the building is accessible, the location is ideal, and there is a common washroom for patients. Call today to arrange a tour of your new office! Base Rent is $1100/month, TMI is $639.19/month. Only wellness and healthcare related businesses. (id:55510)
RE/MAX Gold Realty Inc.
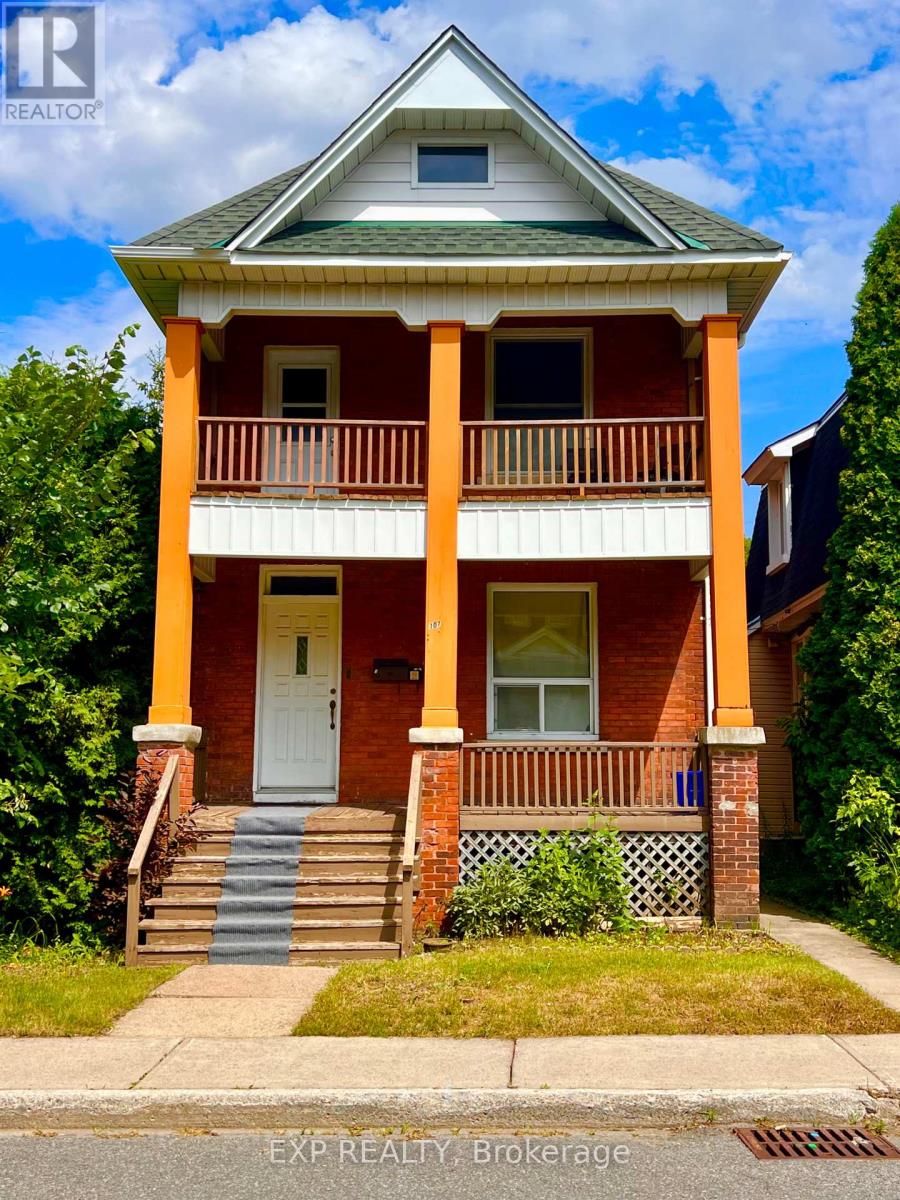
107 Spadina Avenue
Ottawa, Ontario
INVESTMENT OPPORTUNITY IN WEST CENTRETOWN! Ideally positioned in one of Ottawa's most sought-after urban neighbourhoods, this well-located duplex offers an excellent opportunity for investors seeking a versatile income property with two separate residential units. Each unit occupies its own level and features two bedrooms, providing attractive layouts for tenants seeking comfortable inner-city living. The upper unit also enjoys a private second-floor balcony, while both units benefit from access to the backyard. Additional features include a detached garage and two rear parking spaces, conveniently accessed from the laneway/street behind Spadina Avenue-an exceptional amenity in this central location. The real value is the location. Situated in West Centretown, residents are surrounded by an outstanding mix of restaurants, cafés, grocery stores, shops, fitness studios, services and entertainment. Bank Street, Somerset Street West and the broader Centretown area offer an abundance of everyday amenities within easy reach. The neighbourhood is highly walkable and well connected by public transit, with convenient access to downtown, the O-Train network, Highway 417 and major employment, education and cultural destinations. (Centretown Ottawa)Enjoy close proximity to Chinatown and Little Italy, the Ottawa River pathways, parks and recreation, and the many attractions of downtown Ottawa. Centretown's established mix of residential, commercial and employment uses continues to make it an attractive choice for tenants seeking an urban lifestyle with convenience at their doorstep. (Centretown Citizens Ottawa Corporation)A fantastic opportunity to add a well-positioned duplex to your portfolio, live in one unit while renting the other, or capitalize on the enduring appeal of central Ottawa living. Minimum 48hrs notice to schedule any and all showings. (id:55510)
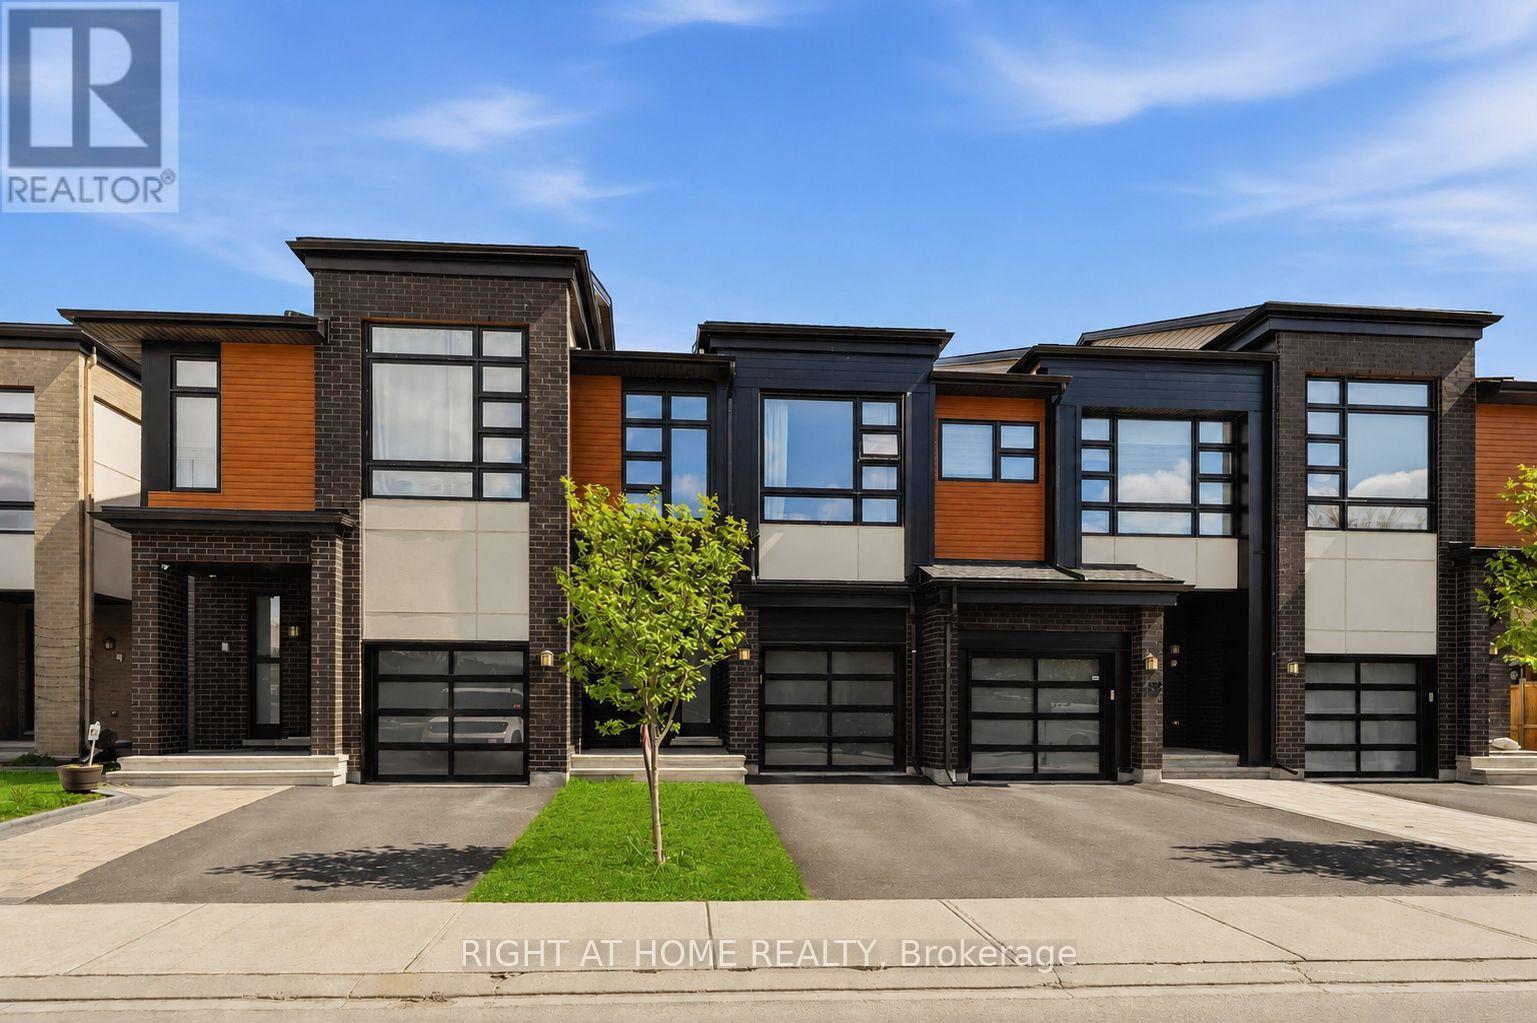
424 Markdale Terrace S
Ottawa, Ontario
Welcome to this beautifully upgraded home in the highly desirable community of Riverside South. Located at 424 Markdale Terrace, this stunning property offers the perfect blend of modern design, functional layout, and family-friendly living. From the moment you arrive, you'll be impressed by the home's modern exterior finish and strong curb appeal. Step inside to a spacious and welcoming foyer that provides a great first impression and sets the tone for the rest of the home. The main floor features elegant hardwood flooring throughout and an impressive open-concept living space highlighted by soaring ceilings and oversized windows that flood the area with natural light. The living room is further enhanced by custom built-in cabinetry, modern blinds, and a cozy gas fireplace, creating a warm yet sophisticated atmosphere ideal for both everyday living and entertaining. The kitchen is beautifully designed with both style and functionality in mind, offering quartz countertops, sleek white cabinetry, valence lighting, and high-end stainless steel appliances. Whether you're preparing family meals or hosting guests, this space delivers both elegance and practicality. The second floor offers 3 generously sized bedrooms plus a versatile den that is perfect for a home office, reading nook, or additional living space. The convenience of second-floor laundry adds to the home's thoughtful and efficient layout. The fully finished basement provides valuable additional living space and features an electric fireplace, making it an ideal retreat for relaxing, a home theatre, or a play area. Step outside to a fully fenced backyard-perfect for families, pets, and outdoor gatherings. Located in a sought-after, family-oriented neighborhood close to parks, schools, shopping, and transit. This home truly checks all the boxes for comfort, style, and location. Some pictures are virtually staged. (id:55510)
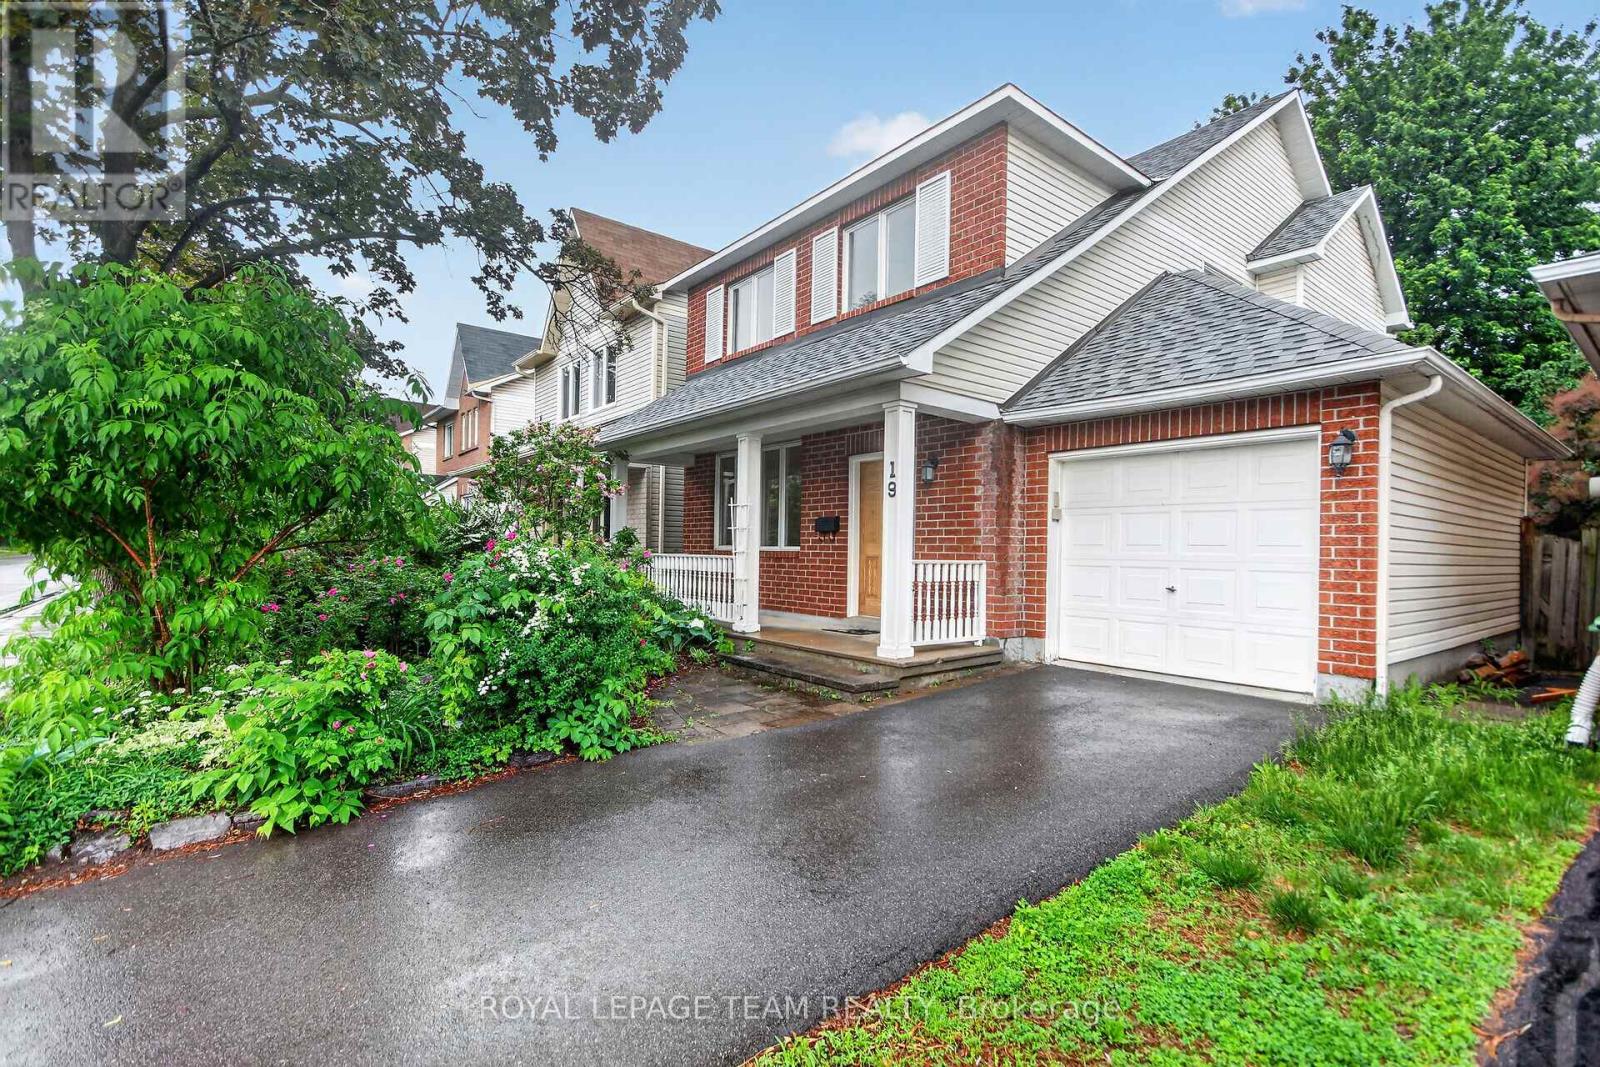
19 Windhurst Drive
Ottawa, Ontario
Welcome to 19 Windhurst. A fabulous Minto 3 bedroom, 2 full and a half bath home. Loads of space with full living room, dining room and separate family room. Bright spacious Kitchen with a patio door to the back yard. Beautiful hardwood in Living/Dining and Primary bedroom. Primary bedroom includes a 4 piece ensuite and walk-in closet. Roof approx 5 years old, Driveway approx 2 years. Loads of perennials and flowering shrubs/trees. Amazing 21 foot long covered front porch. Interlock patio in the back. Main living areas just freshly painted June 2026. Fully fenced back yardThe location is excellent. Close to transit, shopping and all other ammenties. . At this price, this home would be an excellent investment. (id:55510)
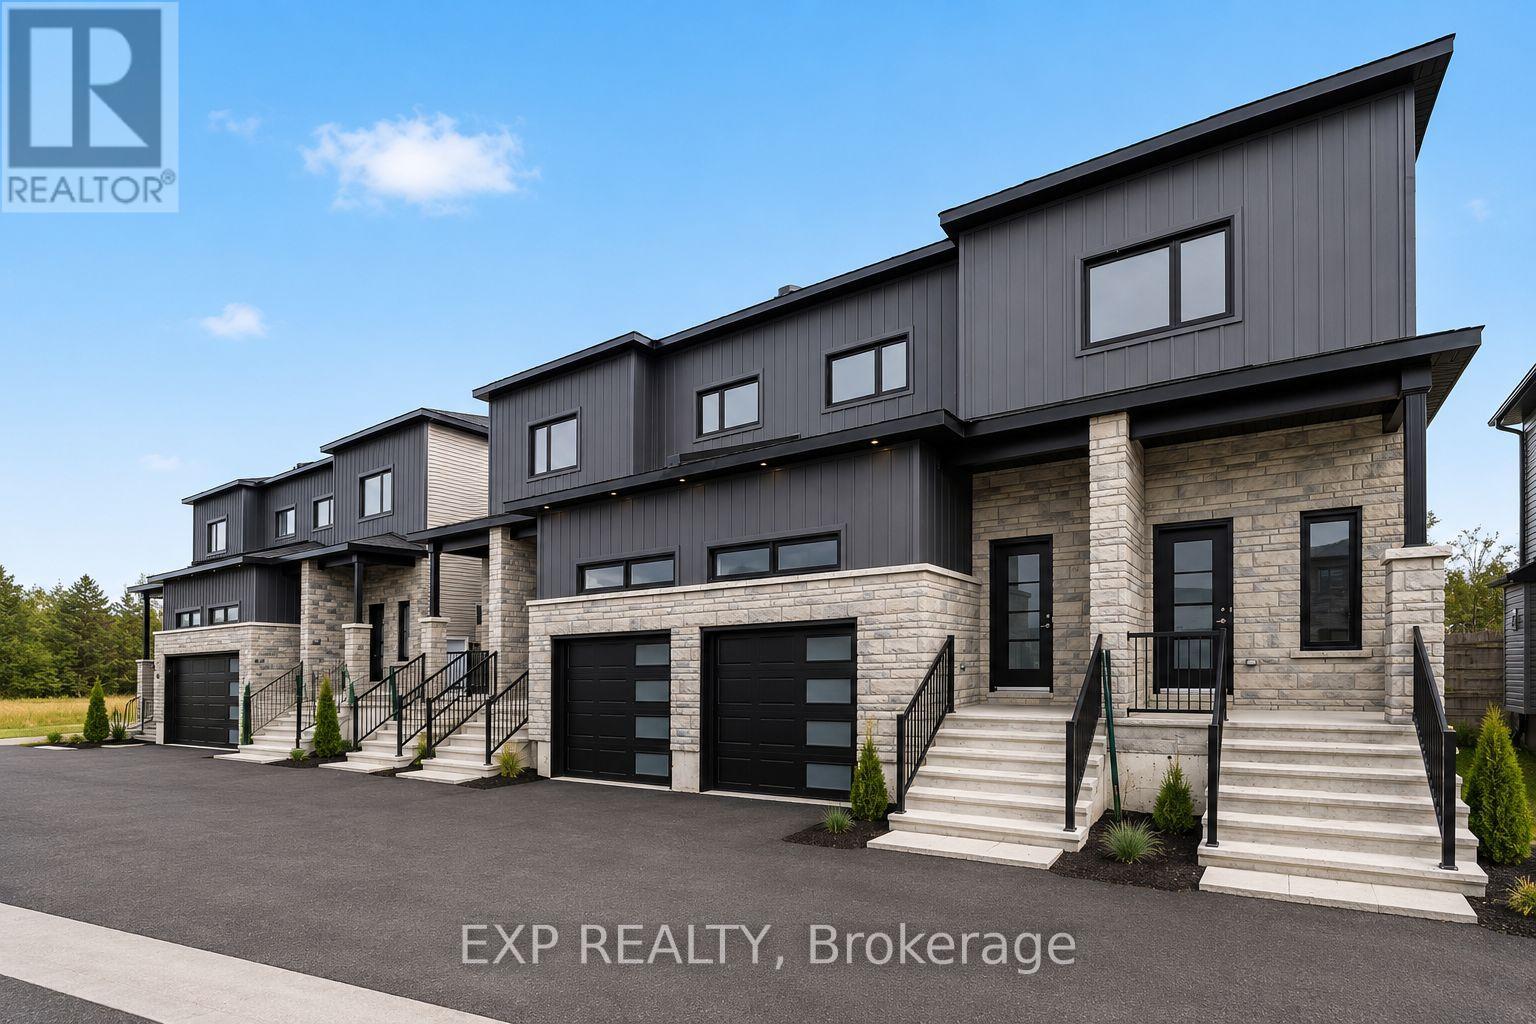
B - 492 Falcon Lane
Russell, Ontario
AVAILABLE FOR IMMEDIATE OCCUPANCY! Be the first to live in this BRAND NEW LOWER LEVEL UNIT, ideally located just minutes from all the amenities of RUSSELL. Offering 1,427 sq. ft. of thoughtfully designed living space, this unit features 3 bedrooms and 1.5 bathrooms - perfect for families, guests, or a home office setup. The bright, open-concept layout seamlessly connects the living and dining areas to a modern kitchen complete with all included appliances. All three bedrooms are generously sized and offer ample closet storage. Enjoy added conveniences such as in-unit laundry (washer and dryer included), central air conditioning, and TWO PARKING spaces in a shared driveway. Snow removal is included, making winter living easy and hassle-free. Located just 25 minutes from Ottawa and close to parks, schools, walking trails, and everyday amenities, this home offers the perfect balance of comfort and convenience. Tenant pays rent plus Hydro. (id:55510)
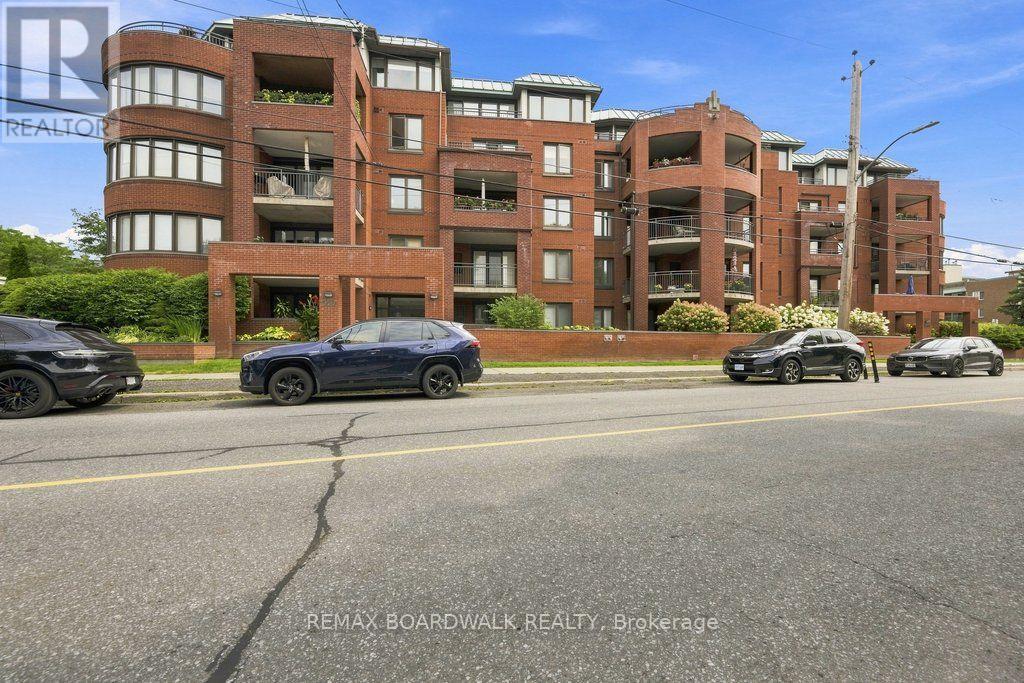
307 - 959 North River Road
Ottawa, Ontario
Renovated, Connected and Ready for You! This extensively renovated 2bed / 2bath unit has had more than $87K in renovation since 2020 creating the ultimate turnkey home. A reconfigured kitchen with quartz countertops, custom soft close cherry cabinetry with under mount lighting and pull out drawers and all new appliances. The dining room features a custom built-in storage wall with full extension drawers and a dedicated coffee station. The Living Room offers a bright airy space open to all other rooms. Engineered maple hardwood with cork underlay runs throughout the unit lending to that bright feel which continues into the spacious primary suite. Get a load of the custom walk through closet system and then into a completely re-imagined ensuite with a walk-in shower, frameless glass and a custom bamboo vanity. The second bedroom has more then enough room to double as guest accommodation and office or whatever you choose. The updated 4 piece bathroom has its own art deco style. Check out that vanity - it is one of a kind. In suite laundry with combined storage makes this unit a wonderful place to call home. The building offers elevator access, wide hallways, automatic entry doors (new FOB system in place). One underground parking and one locker. The parking is EV ready. Now let's talk about location. Riverain Park is mere steps away offering tennis, basketball, bocce, a dog park, splash pad, skating rink, playgrounds and all the walking trails along the Rideau River. The Rideau Sports Centre also just a few steps away and take the shortcut downtown by walking or biking over Adàwe Crossing into Sandy Hill and Strathcona Park. Loblaws, Starbucks, the shops on Beechwood, OttawaU and the 417 are all within minutes. As we said - renovated, connected and Ready! (id:55510)
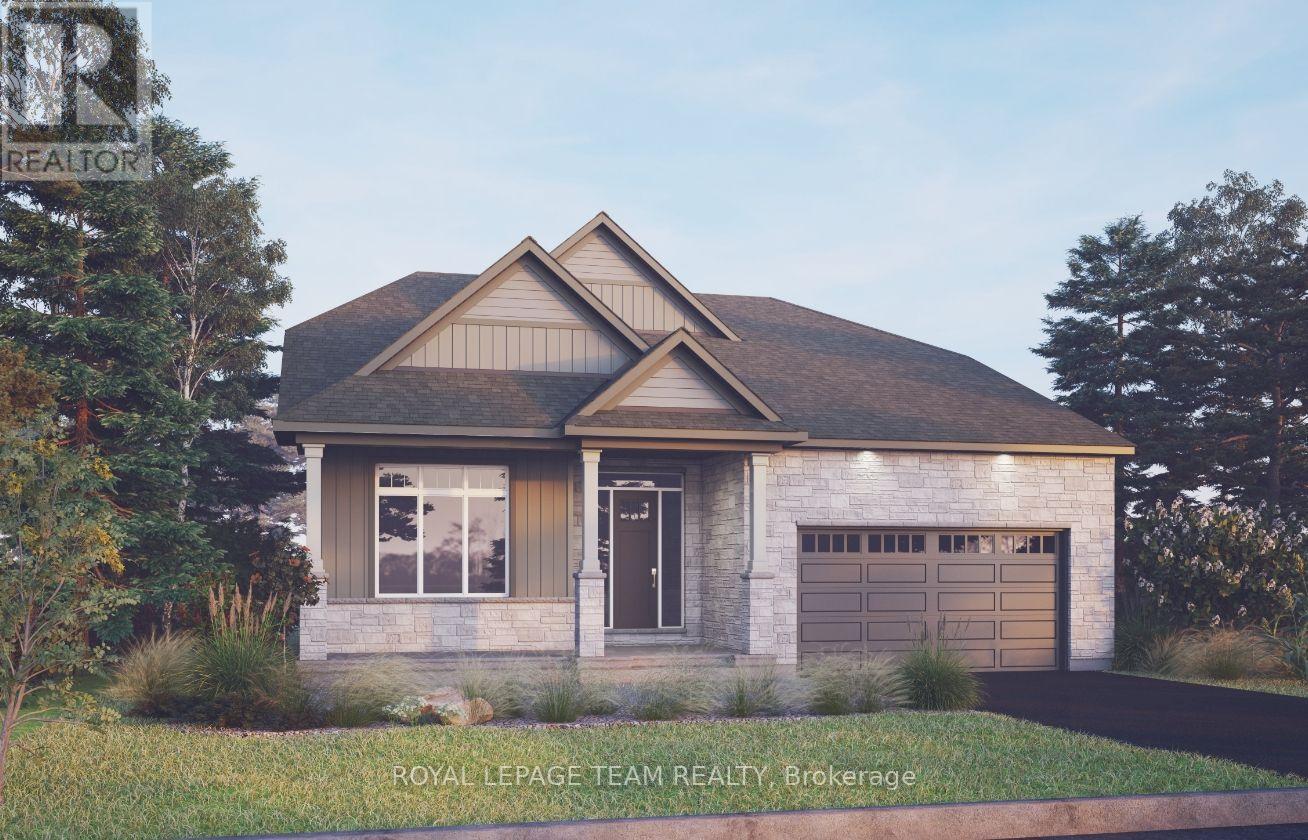
205 Beachburg Lane
Ottawa, Ontario
The Bellflower combines open-concept living with impressive architectural design. The main floor features a soaring great room open to above, creating a bright and dramatic focal point, along with a chef-inspired kitchen with walk-in pantry and a dedicated outdoor living space. The luxurious primary suite offers a private retreat, while upstairs, a spacious loft overlooks the great room and provides a versatile gathering space alongside two generously sized bedrooms.The finished basement recreation room adds valuable additional living space, with a finished staircase featuring carpet, trim, and a stained handrail. Thoughtfully appointed throughout, this home includes hardwood flooring on the main floor (excluding tiled areas), an oak staircase, solid surface countertops in the kitchen and ensuite, smooth ceilings, 9' main-floor ceilings, 9' basement foundation walls, and 8' interior doors. The kitchen is designed for both style and function, featuring 42" upper cabinets, a 30" stainless steel chimney hood fan with backsplash extended to the ceiling, pot lights, and a separate switch for the kitchen island fixture. Additional highlights include a 3.5-ton central air conditioning unit, Minto Smarter Home Starter + ecobee Package, garage door opener with keypad, upgraded main gas line and BBQ gas line, and pot lights in the great room and loft. The great room is also equipped with an electrical outlet, blocking, and conduit for a TV above the fireplace. Bath 2 features double sinks, a full-length mirror, and two vanity lights. Take advantage of Mahogany's existing features, like the abundance of green space, the interwoven pathways, the existing parks, and the Mahogany Pond. In Mahogany, you're also steps away from charming Manotick Village, where you're treated to quaint shops, delicious dining options, scenic views, and family-friendly streetscapes. May 20th 2027 occupancy. (id:55510)
D - 31 Woodvale Green Street
Ottawa, Ontario
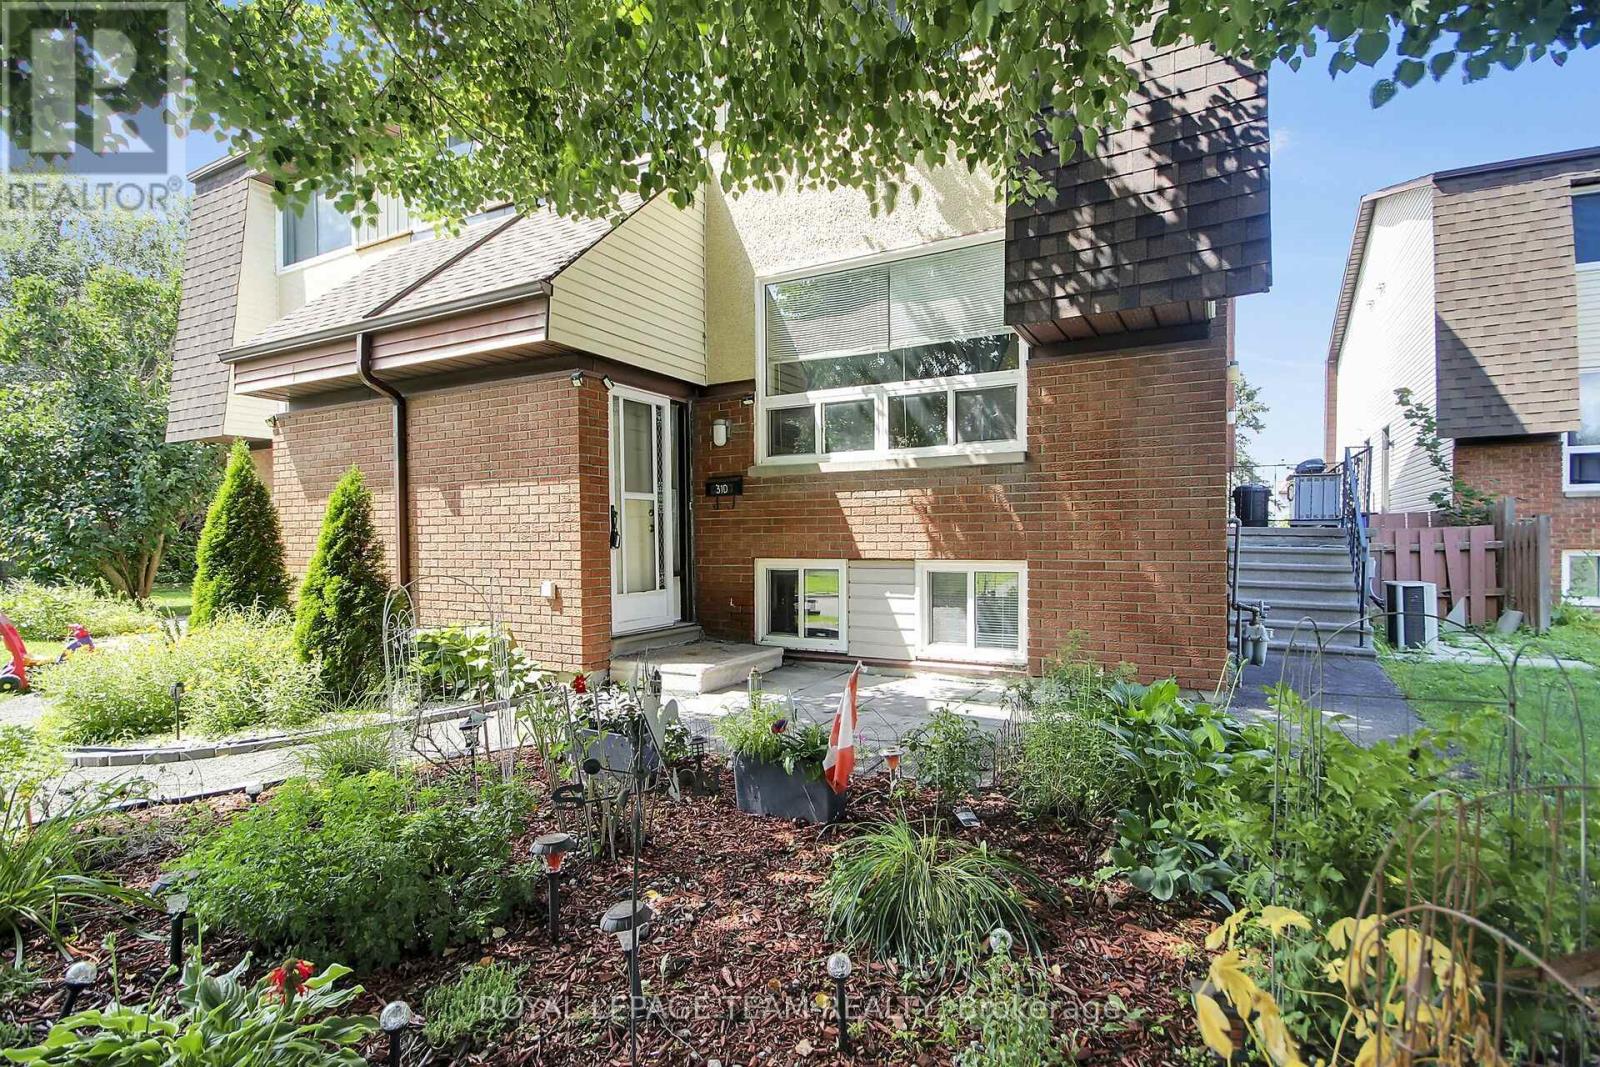
Stop the Car! Welcome to this 2-storey condo townhome located in the family-friendly community of Woodvale Green. Nestled in a quiet, mature enclave with minimal traffic, offering a peaceful suburban feel while remaining close to the heart of the city. Surrounded by parks, local playgrounds, and excellent recreation facilities. Perfect for first-time home buyers, growing families, or investors.The upper level features two spacious bedrooms filled with natural light and a 4pc bathroom. On the main level, you'll find inviting and bright living spaces perfect for relaxing. The lower level adds functional space, a third good-sized bedroom and a convenient powder room, making it ideal for guests, teenagers, or a private home office. Unlike many homes in the area, this property stands out with natural gas heating and central air conditioning, ensuring optimal comfort all year round. Just a short drive or bus ride to Algonquin College, the transitway, grocery stores, and local restaurants. Close to all daily necessities including highly-rated schools, extensive shopping options, and the Department of National Defence. (id:55510)
#4 - 199 King Street W
Prescott, Ontario
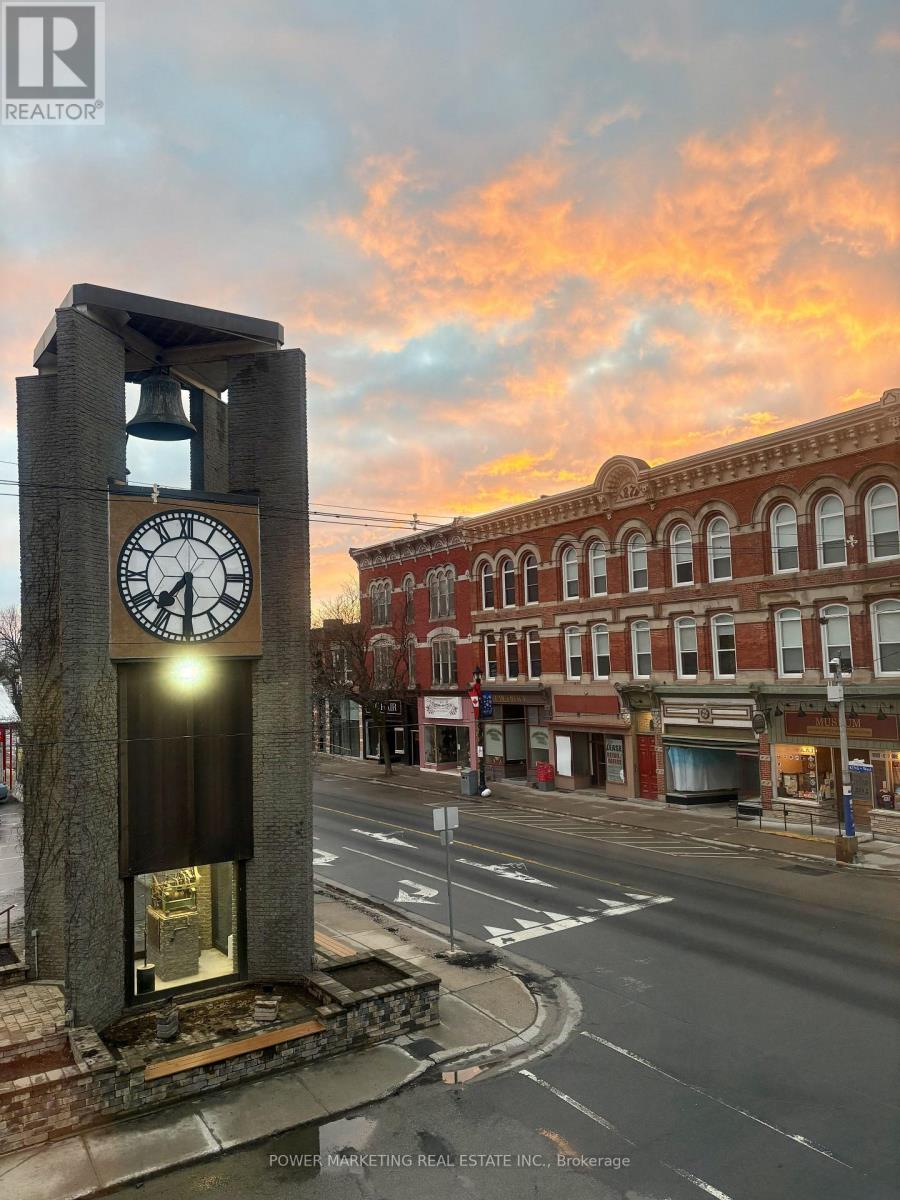
Fully renovated Bachelor Suite apartment in the heart of historic Downtown Prescott, just steps from the St. Lawrence River, the City Clock Tower, restaurants, cafés, shopping, parks, marinas, and everyday amenities. Located in a landmark building, this bright and modern unit has been completely renovated and offers the feel of a brand-new home. Features include newly built and fully insulated walls, new flooring throughout, elegant drop ceilings with modern recessed lighting, a contemporary kitchen with brand-new cabinetry, sink, and fixtures, a beautifully renovated bathroom, in-suite laundry, and individual climate control. A stunning exposed stone feature wall adds warmth and character while complementing the building's historic charm. Every detail has been thoughtfully finished to create a fresh, stylish, and comfortable living space. Enjoy the convenience of downtown living with everything within walking distance. Ideal for professionals, retirees, or anyone seeking a modern, walkable waterfront lifestyle in one of Prescott's most desirable locations. Enjoy Prescott's year-round community events and recreation, including the St. Lawrence Shakespeare Festival, Upper Canada Folkfest, Summer Concert Series, Riverwalk Promenade, Farmers' Market and live entertainment. Winter activities include outdoor skating at Sandra S. Lawn Harbour and Sarah Spencer Park, tobogganing near Fort Wellington, and winter walks along the Heritage River Trail. (id:55510)
202 - 646 Cummings Avenue
Ottawa, Ontario
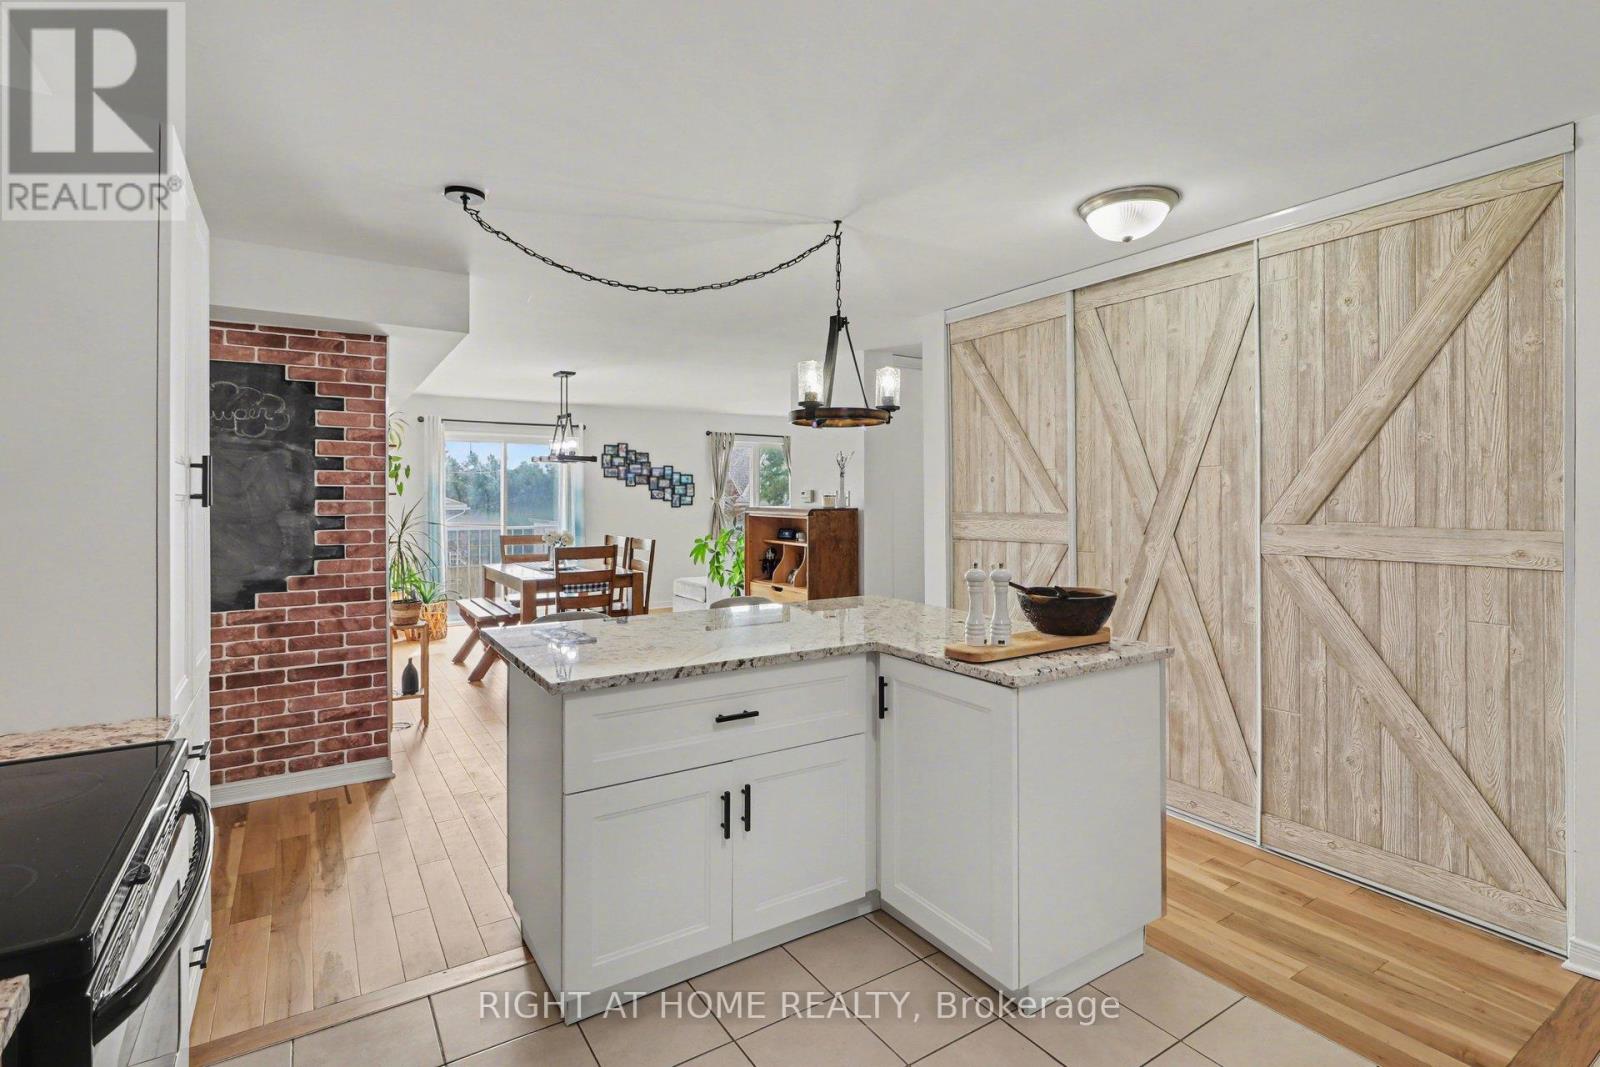
Ideally located in a highly sought-after area, this well-appointed condo offers an excellent combination of space, quality finishes, and value, just minutes from schools, the amenities of Beechwood and St. Laurent, and with convenient access to public transit, while also being surrounded by parks, green space, and the scenic Ottawa River pathways and parkway, providing a balanced lifestyle of urban convenience and outdoor enjoyment. This spacious two-bedroom, two-bathroom unit features a well-designed layout with generous living areas and a standout oversized updated kitchen complete with stainless steel appliances, granite countertops, a large island, and ample prep and storage space, ideal for both everyday living and entertaining. Additional features include in-unit laundry, dedicated parking, and storage. Recent updates include new kitchen cabinets, island, and granite countertops, a bathroom granite countertop (2021), and new hardwood flooring throughout (2024). (id:55510)
6 Byrd Crescent
Ottawa, Ontario
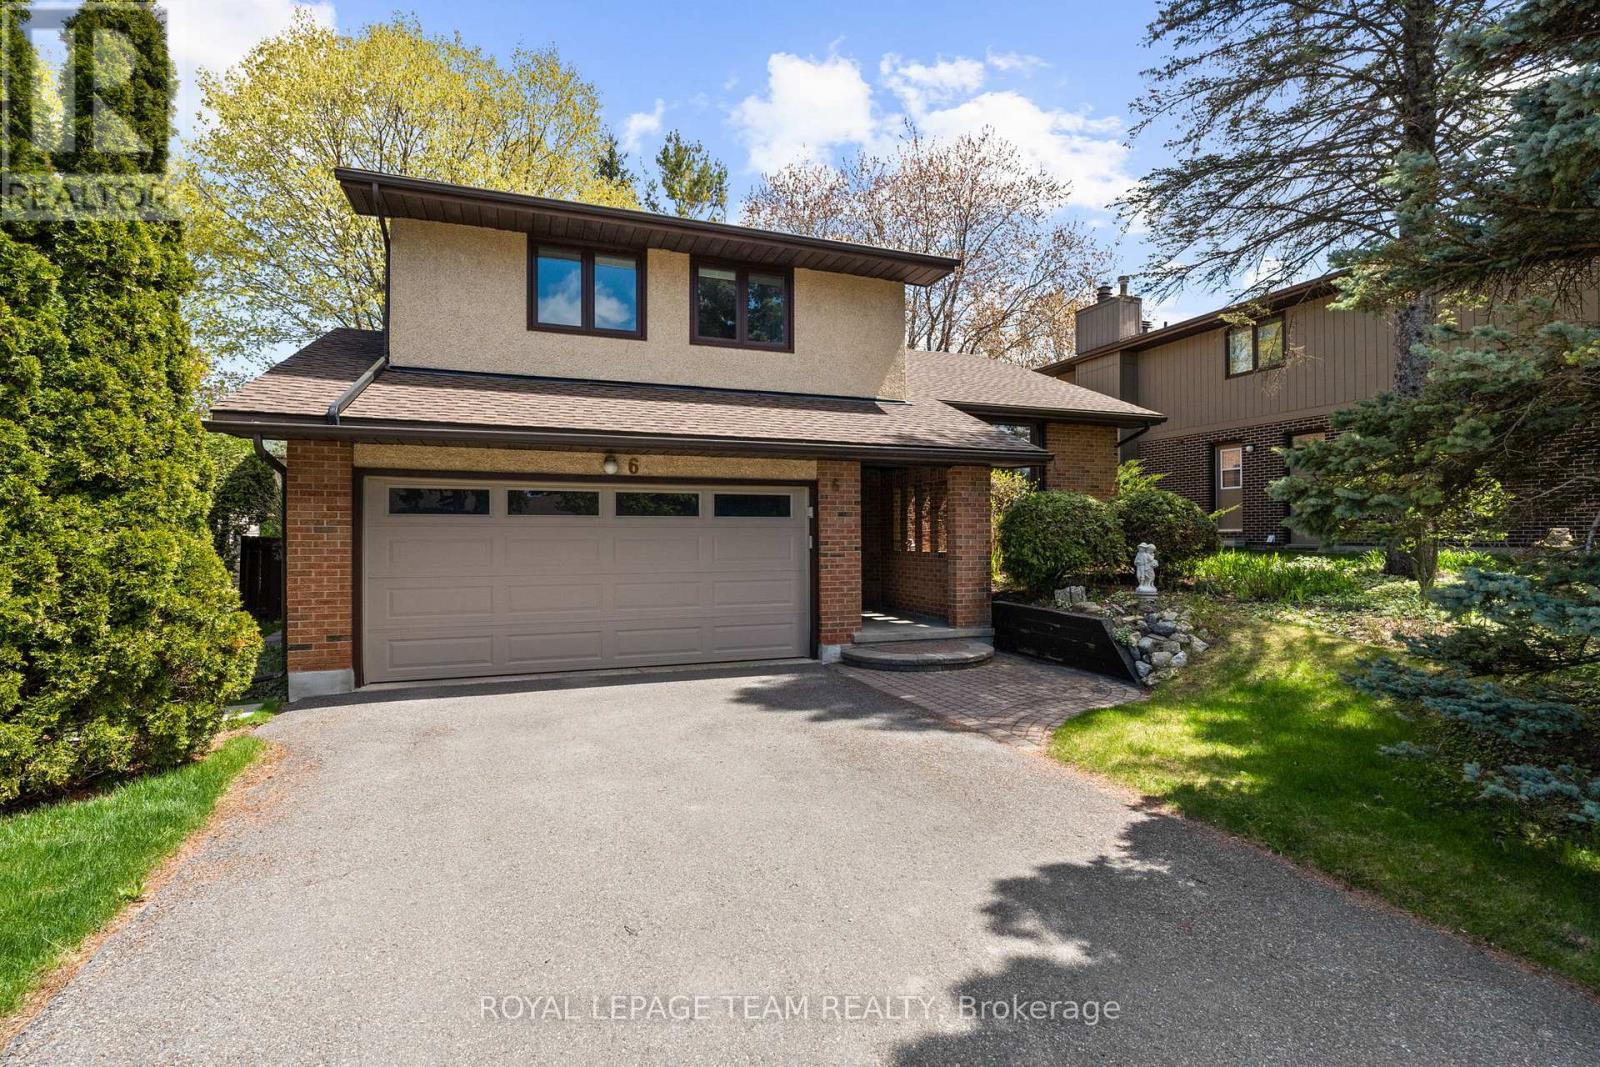
Welcome to this beautifully maintained & updated 4-bed, 3-bath side-split in the heart of Katimavik, with Byrd Cres known as one of the area's most sought-after family streets. Offering generous living spaces with 1922 sqft above ground (as per MPAC) plus finished lower level & a private, retreat-like backyard, this home is ideal for families looking for space, comfort & convenience. Updated home, including HW flooring throughout much of the house, updated kitchen & baths. Off the foyer, the living rm features a charming bay window overlooking the front yard & flows into the formal dining rm. The sunken family rm offers large windows overlooking the backyard & oversized patio doors leading to the deck. Open sightlines to the kitchen make entertaining easy. Bright kitchen features SS appliances, updated cabinetry, quartz counters & marble backsplash (2024), plus a breakfast area overlooking the yard. Main floor powder rm with granite counter & separate entrance laundry rm with garage access adds convenience. Upstairs offers 4 well-sized bedrms including a spacious primary suite with ensuite & 3 closets. Finished lower level features soft carpeting, recessed lighting & open space ideal for a rec room, playroom or home office, plus excellent storage. Unfinished sub-basement offers future potential & includes new high-efficiency hot water tank (2026). Large wooden deck overlooks the wide, private yard framed by mature trees, perfect for kids, entertaining or relaxing evenings outdoors. Located just mins to Hwy 417, parks, schools, trails & a short walk to Kanata Town Centre. Some images virtually staged. 24 hrs irrevocable on all offers. (id:55510)