
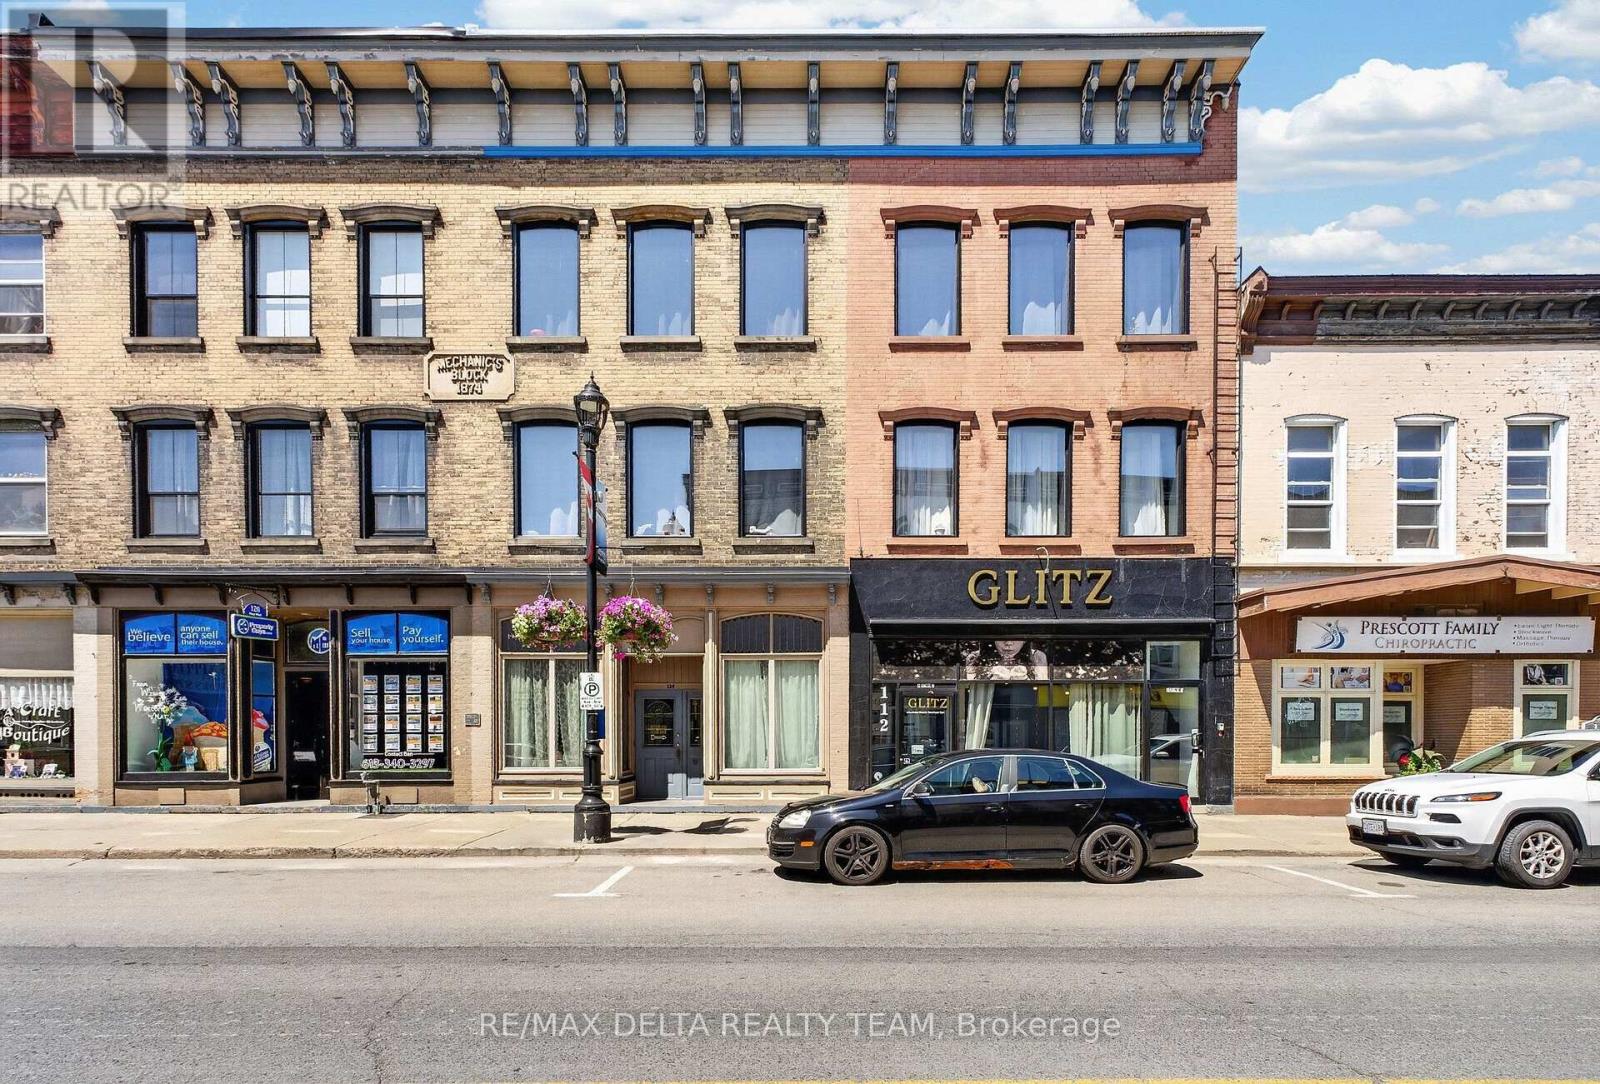
112 King Street W
Prescott, Ontario
A remarkable fully leased mixed-use investment in the heart of Prescott's RiverWalk District, steps from the St. Lawrence River. 112 & 124 King St W, with 118 King allocated to the residential units, combine a unique commercial concept with 10 beautifully renovated apartments, extensive upgrades and deeded access to 9 parking spaces. The front main level is a street-level wellness and personal-care commercial hub anchored by GLITZ, featuring 7 private treatment rooms leased to established spa, massage, cosmetic and wellness professionals. Approx. 1,185 sq ft, the space includes a shared waiting area, powder room and laundry, with a handicap-accessible breezeway providing convenient access. Above and behind the commercial space are 10 stylish one-bedroom apartments extensively renovated in 2022. The same high-quality finishes found throughout this portfolio continue here, with quartz counters, quality cabinetry and appliances, modern plumbing and lighting fixtures, upgraded bathrooms with glass shower enclosures, contemporary vanities and toilets, hardwood flooring and professionally finished interiors. High ceilings and exposed brick add character, while second-floor apartments feature large private rear decks. The rear exterior is finished in durable, high-end masonry stucco. Major 2021-2023 improvements include 5 gas furnaces, 5 central A/C units, 2 gas hot water tanks, upgraded plumbing and electrical with 800 AMP service, and triple-pane windows. Additional features include coin laundry, an alarm system, separate commercial and residential entrances and excellent King Street visibility. Fully leased with established tenants, modern infrastructure and 9 deeded parking spaces, this is a rare opportunity to acquire a substantial turnkey asset combining immediate cash flow with the character and long-term potential of Prescott's historic waterfront downtown. (id:55510)
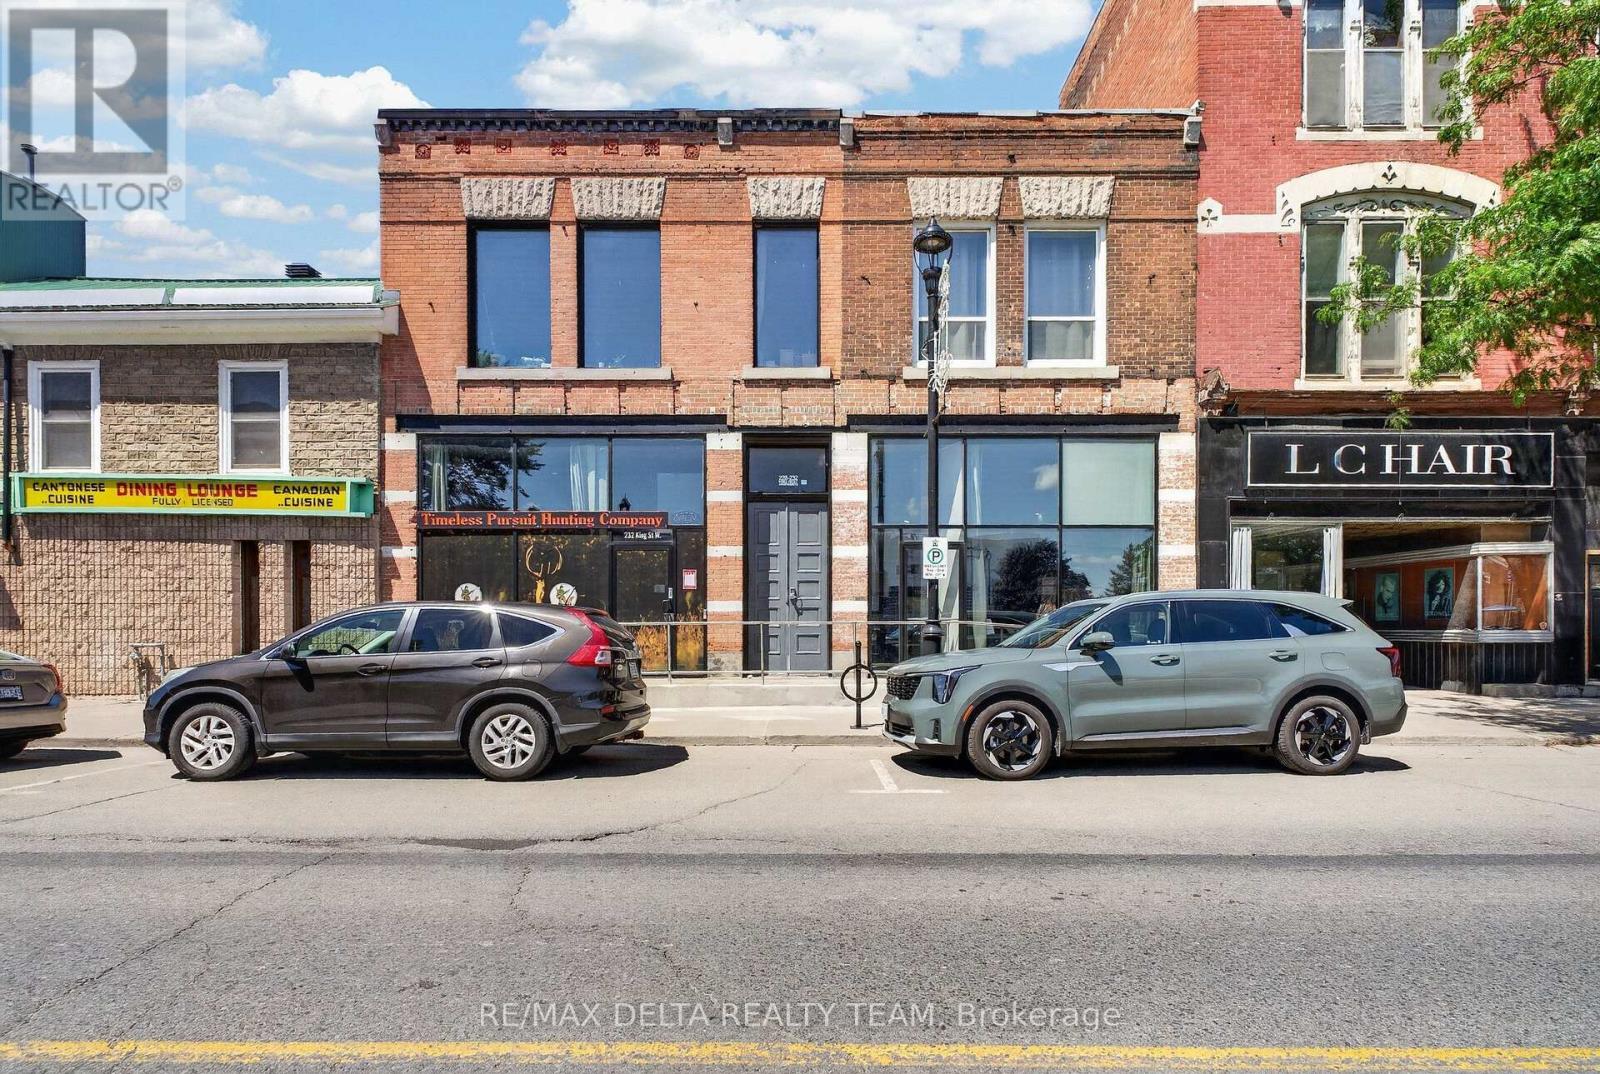
228 King Street W
Prescott, Ontario
An exceptional mixed-use investment in the heart of downtown Prescott! Ideally positioned on King Street in the RiverWalk District, this impeccably maintained property combines prime commercial exposure, quality residential income and future potential. With continued investment, new development and growing business activity, Prescott is becoming an increasingly attractive community for investors. The building features a street-level commercial space currently leased to a retail hunting store, with soaring ceilings, beautiful exposed brick and two half bathrooms. Three additional residential units are occupied by quiet, reliable tenants. Extensively upgraded over the past decade, improvements include most kitchens, bathrooms and windows, modern plumbing and light fixtures, quartz counters, quality appliances, glass shower enclosures, vanities, toilets and professional painting. Spray-foamed basement areas are clean and dry. Additional features include a furnace, security camera system, monitored thermostats and coin laundry. The rear apartment offers exceptionally high ceilings and its own laundry. A rooftop solar system helps keep hydro costs to approximately $150/month for the entire building. A MAJOR advantage is PARKING: 4 on-site spaces provide parking for every unit-an incredibly rare and valuable feature for downtown Prescott. There may also be potential to add a wood-frame third storey with 2 additional residential units and possible St. Lawrence River views, subject to approvals. Prescott's Downtown/RiverWalk Community Improvement Plan may also provide qualifying redevelopment projects with financial incentives. A turnkey mixed-use asset offering income today and exciting potential for tomorrow. (id:55510)
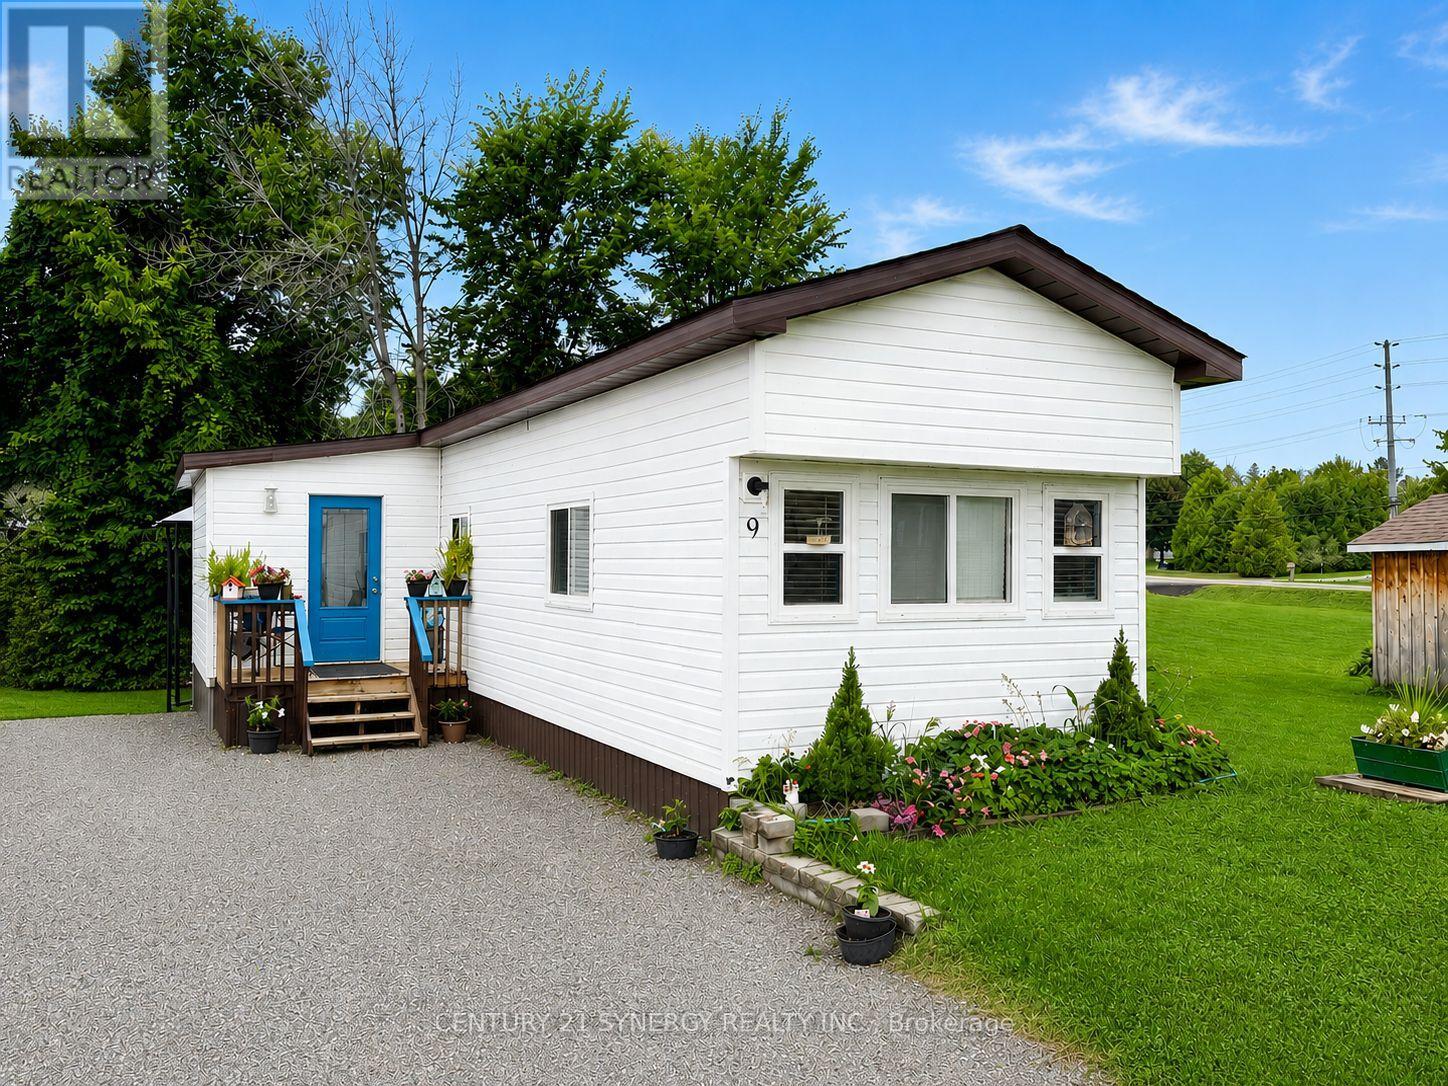
9 Echo Drive
Rideau Lakes, Ontario
Welcome to Twin Oaks Park, a friendly 55+ community conveniently located just south of Smiths Falls. This charming and extensively updated 1+-bedroom mobile home offers comfortable, low-maintenance living with the added potential to convert the existing laundry room into a second bedroom (which could fit a twin bed and small dresser and move laundry back into the bathroom), office, or hobby room. The big story here is the impressive renovation! In 2021, the home underwent major renovations and was stripped down to the frame, with extensive updates including new plumbing, electrical wiring with 100-amp service, insulation, drywall, vinyl windows, roof, exterior doors, propane furnace, central air conditioning, decks and flooring. Much of the hard work has already been done, allowing the next owner to move in and enjoy. Inside, you'll find a bright and welcoming layout with a comfortable living area, spacious kitchen, updated bathroom, convenient laundry room and a generously sized bedroom. Between the kitchen and living room, there is also a queen-size Murphy bed, providing convenient additional sleeping space when company comes to visit. Outside, the deck provides a great spot to relax, enjoy your morning coffee or entertain friends, while offering additional outdoor living space during the warmer months. Operating costs are refreshingly manageable. Propane is approximately $1,800 per year, which includes the furnace, gas stove and BBQ, while hydro averages approximately $100 per month annually. Current park fees are approximately $460/month and include property taxes, water, sewer, common-area maintenance and snow removal. If you're looking to simplify without sacrificing comfort, this extensively renovated home offers an appealing combination of affordability, efficiency and easy-care living in an established 55+ community close to Smiths Falls. Land lease applies and prospective purchasers are subject to landowner/park approval. (id:55510)
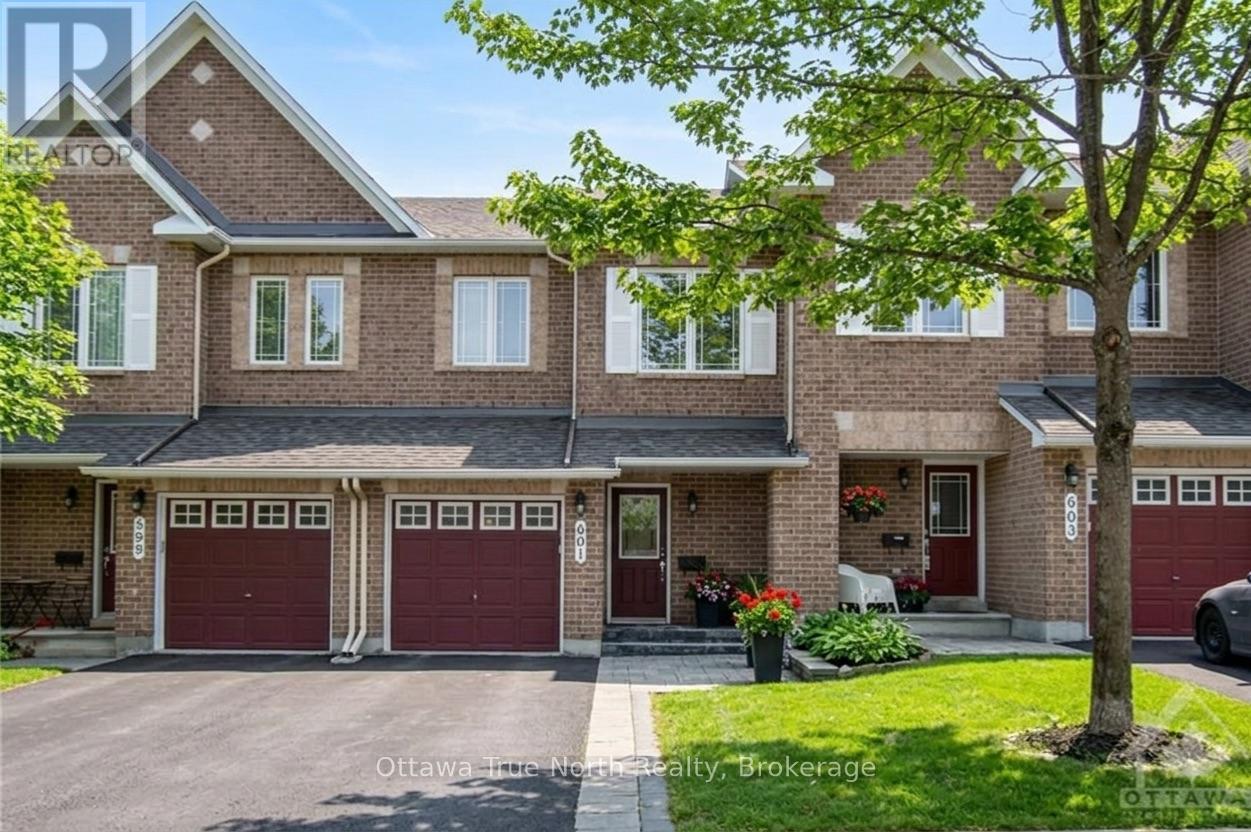
601 Malkowski Street
Ottawa, Ontario
Welcome home to 601 Malkowski St, nestled in the highly sought-after family community of Morgans Grant - one of Kanata North's most desirable neighbourhoods. This popular Minto-built Manhattan townhome (middle unit) offers 3 bedrooms and 4 bathrooms in a bright and functional layout.The open-concept main floor is both spacious and inviting, featuring a tiled foyer with a powder room, and hardwood flooring that flows throughout the main living areas. The kitchen boasts granite countertops, stainless steel appliances, ample storage, and a central island that opens seamlessly to the living and dining rooms. Morning light floods in through the large window and the breakfast-area patio door, which leads out to a BBQ deck and a fenced yard. A winding staircase takes you to the second level, where you'll find three generous bedrooms, including a spacious primary suite with a spa-like ensuite bathroom and a separate walk-in closet. The lower-level recreation room adds valuable living space, highlighted by an upgraded stone gas fireplace, an additional bathroom. This home is within walking distance to the South March Highlands Conservation Forest and just minutes from Kanata North Technology Park, Kanata Centrum, NDHQ Carling Campus, public transit, and everyday amenities. Families will appreciate that the Kanata Highlands Public School bus stop is conveniently located directly in front of the home. (id:55510)
38 Adelaide Street
Ottawa, Ontario
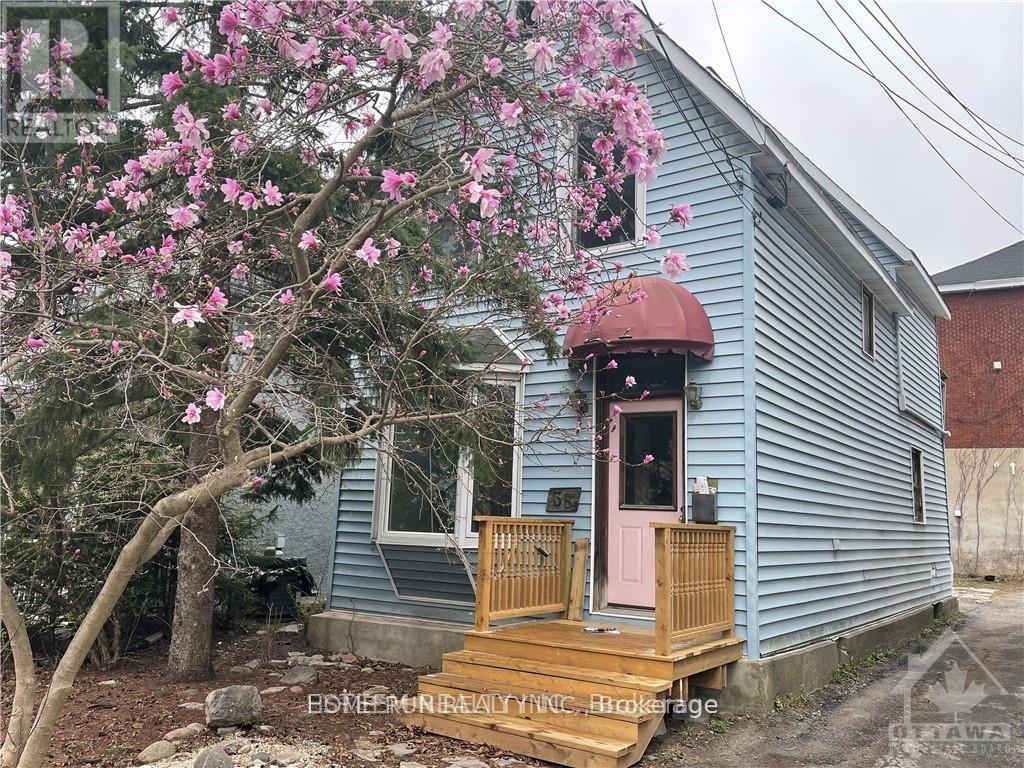
Location, location, location. This detached house Located Lansdowne! This unique opportunity does not come up often at The Glebe . this R3Q ZONED property in need of extensive repairs, Being sold for land value only, AS-IS WHERE-IS. Opportunity awaits. Do not miss out. 3 unique sundrenched bedrooms, and walk out to balcony over looking the back yard that awaits your landscaping touches. Dining feature large bay window. Large kitchen, door to back yard. Updated Furnace, and on demand HWT, 200 amp electrical. Terrific walkability in the Glebe, all that Lansdowne park has to offer, the Canal, great schools & shops. Right of way to rear yard and parking.. Great potential if you are up for some renovations. All room dimensions are approximate. (id:55510)
703 Reverie Private
Ottawa, Ontario
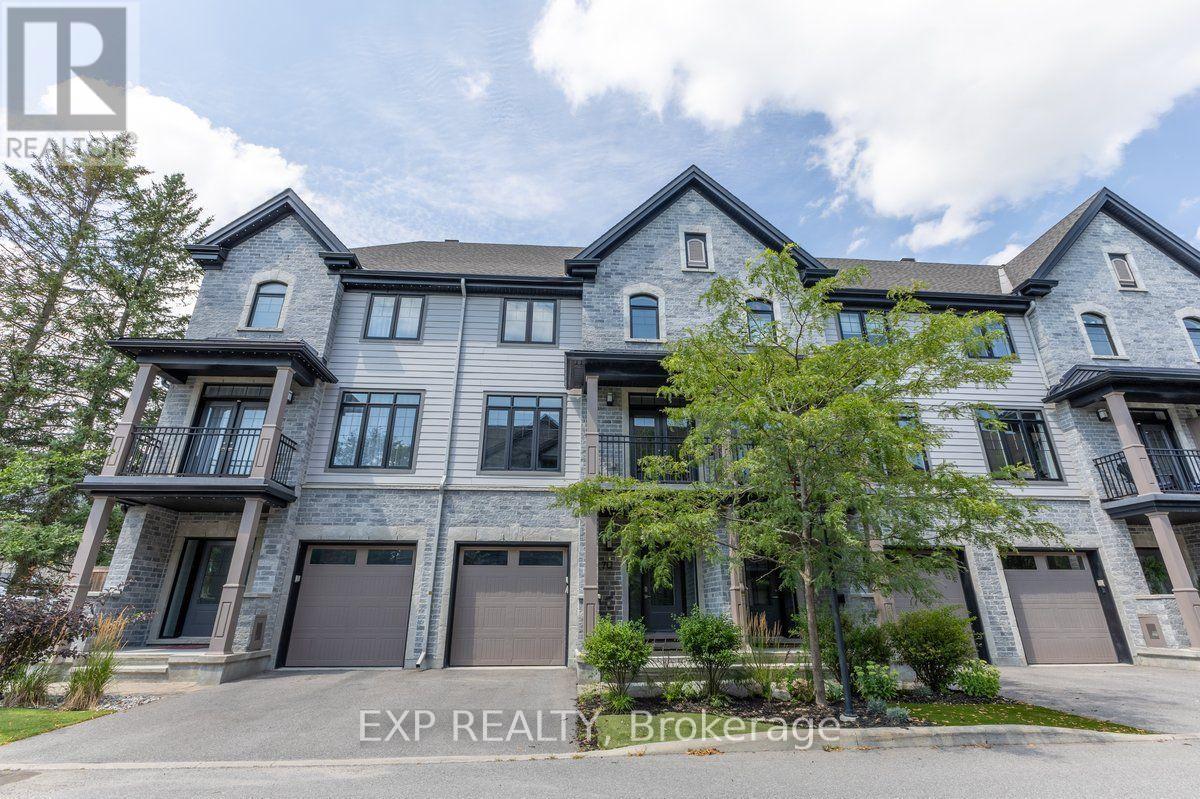
Experience premium urban living in this exceptional 2-bedroom, 3-bathroom row home, perfectly situated within walking distance of Stittsville's best shops, restaurants, and amenities. Step into a bright, tiled entryway that provides direct access to both the garage and the private rear yard. A handily located powder room sits just off the foyer, where a dark hardwood staircase guides you to the main floor. The open-concept second level features gleaming hardwood floors and sun-filled living and dining areas designed for hosting. Two elegant, European-style balconies flank this level, bringing in fresh air and plenty of natural light. Cook with style in a spacious kitchen outfitted with rich cabinetry, sleek quartz countertops, a central breakfast island, and stainless steel appliances. A dedicated natural gas hookup is also ready for a gas stove installation. The upper level layout puts convenience first with a top-floor laundry area. It features a generous primary bedroom complete with a luxurious ensuite and glass shower enclosure, alongside a comfortable second bedroom and an additional full bathroom. Enjoy a low-maintenance lifestyle! The low monthly association fee takes care of outdoor maintenance (excluding the driveway), leaving you with more free time to enjoy the neighborhood. (Pictures prior to tenants). (id:55510)
332 Makobe Lane
Ottawa, Ontario
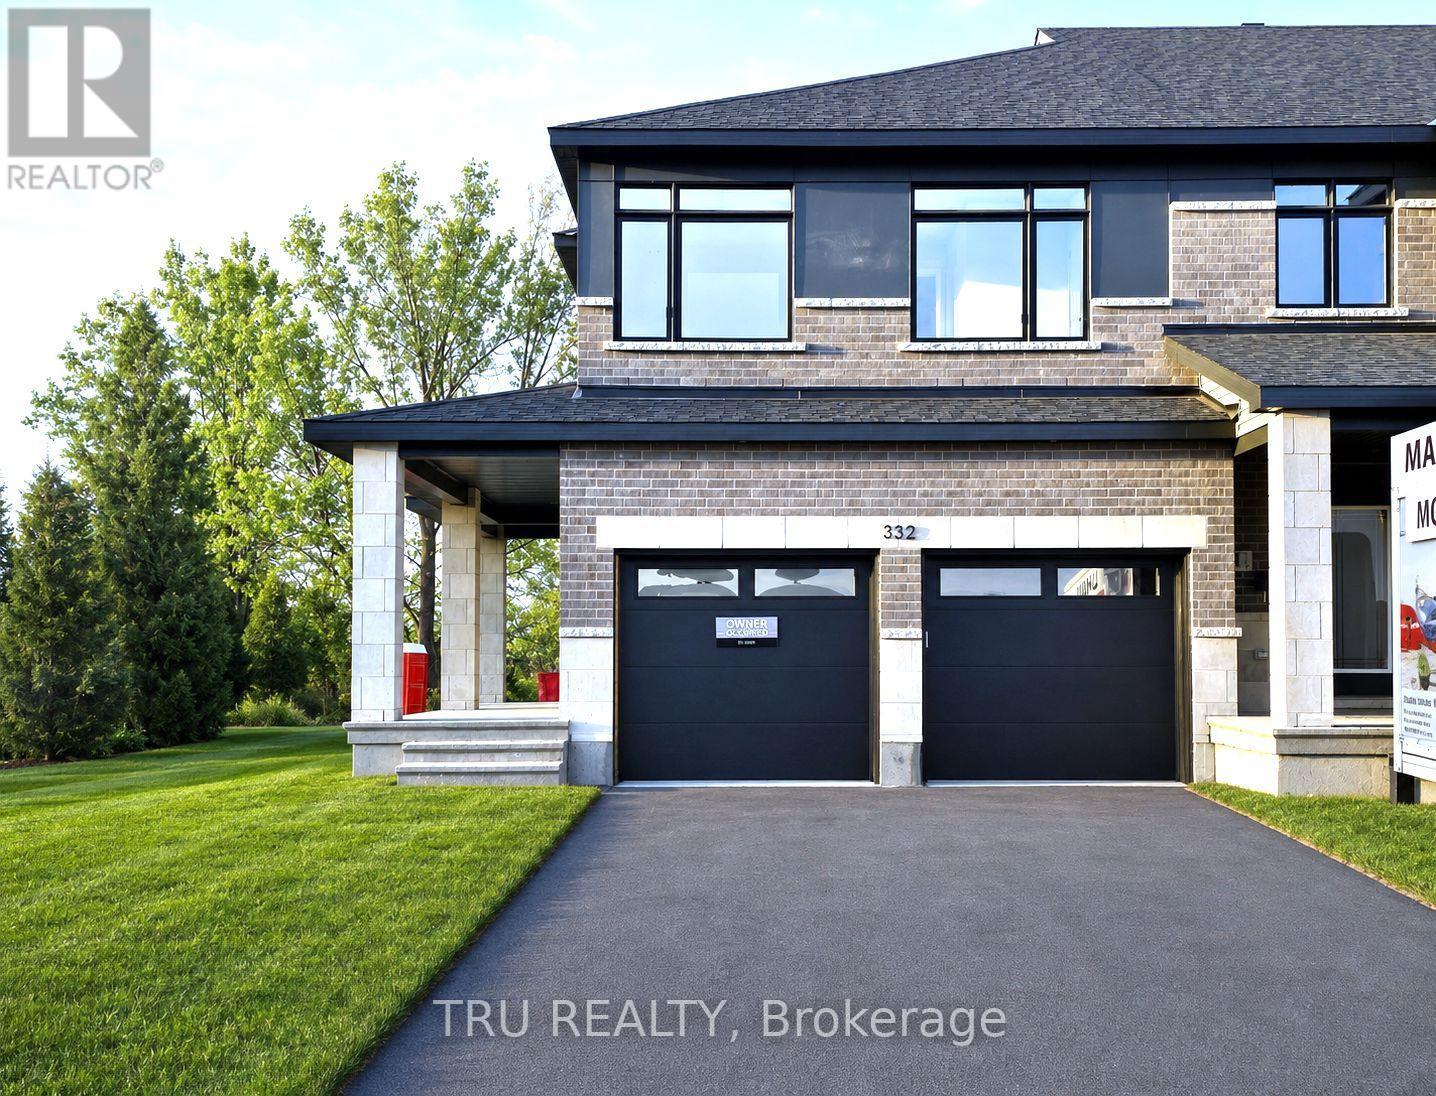
Welcome to this stunning end-unit townhome in the sought-after community of Riverside South! The Carlton model by Claridge Homes offers 4 + 1 spacious bedrooms, upgraded bathrooms, and a bright, modern open-concept kitchen perfect for everyday living and entertaining. In like-new condition, this beautifully maintained home features a welcoming main floor with a spacious dining area and an abundance of natural light. The fully finished basement provides excellent additional living space, including a versatile enclosed room ideal for a home office, guest room or additional bedroom, plus a full bathroom just steps away. A DOUBLE-CAR GARAGE provides plenty of parking and storage, in addition to the driveway that can accommodate up to 4 vehicles. Situated in a family-friendly neighborhood close to parks, schools, shopping and everyday amenities, this exceptional home offers the perfect blend of style, comfort and functionality. Don't miss your opportunity to make this impressive Riverside South residence your own! (id:55510)
3826 Big Rideau Lake Road
Rideau Lakes, Ontario
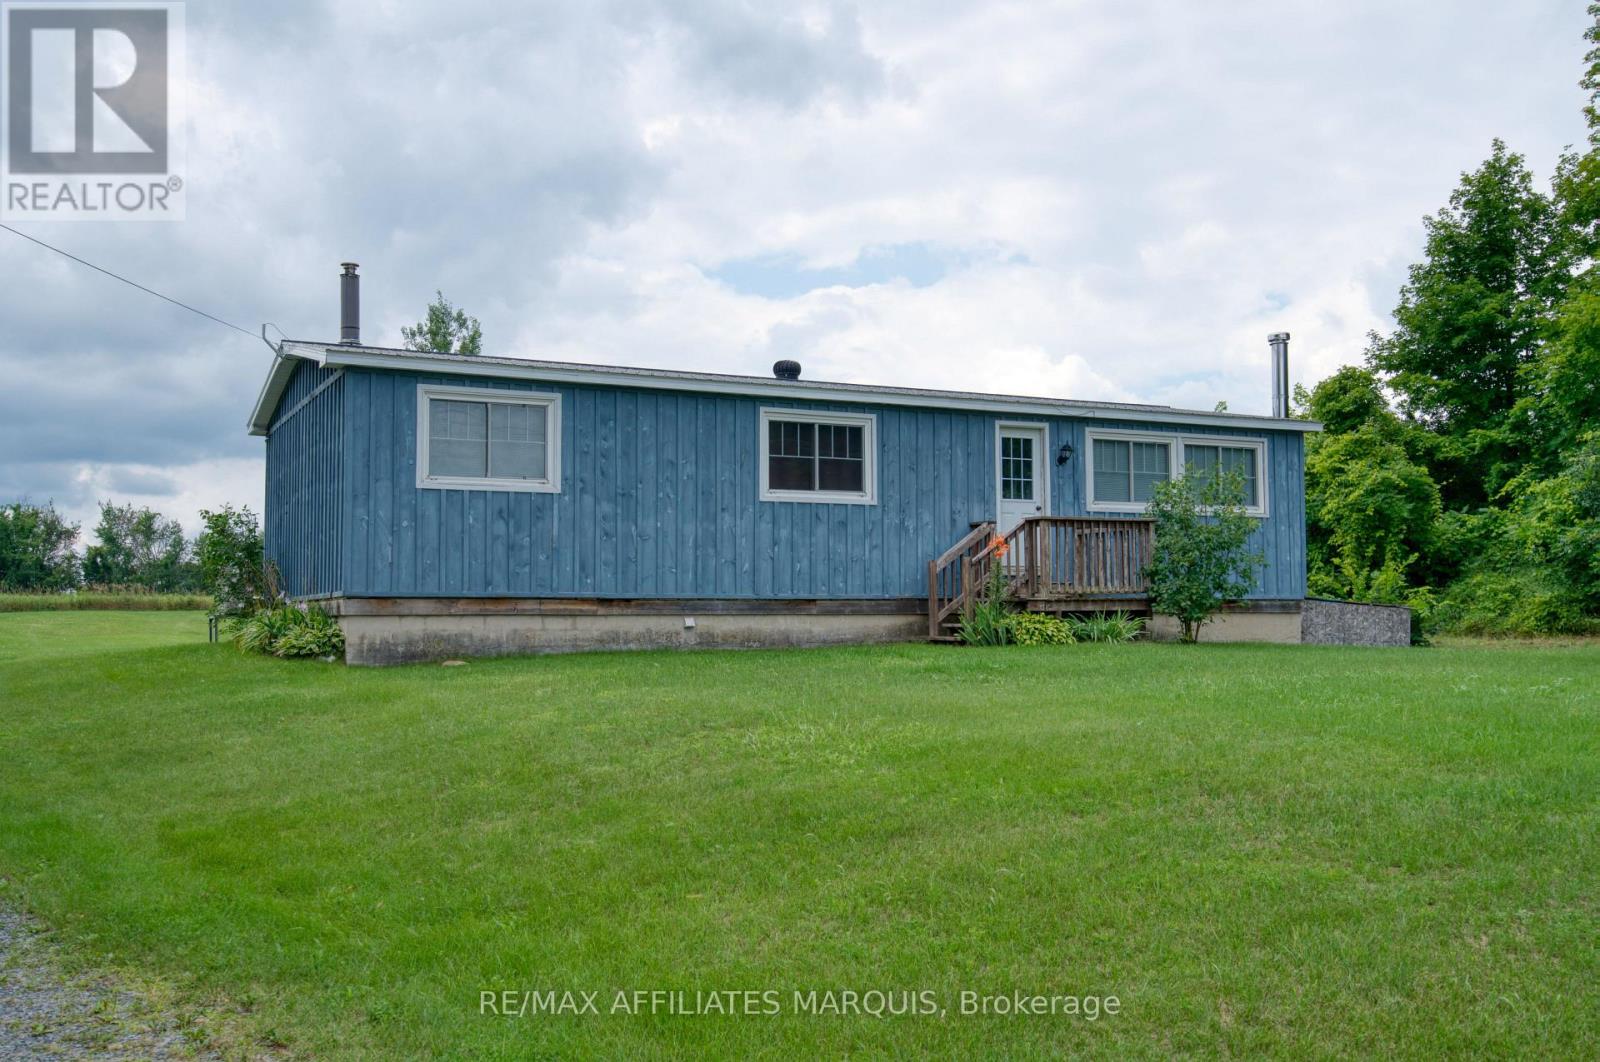
Affordable Country Living on a Spacious Private Lot! If you've been dreaming of country living without the upkeep of a large home, this beautifully maintained 3-bedroom modular home offers the perfect balance of comfort, privacy and value. Nestled on a generous rural lot with peaceful views overlooking neighbouring pasture, you'll enjoy quiet country living with plenty of room to relax, entertain and grow. The bright, open-concept main floor features an inviting living area, spacious kitchen with a large island, ample cabinetry and plenty of room for family gatherings. Three comfortable bedrooms and an updated bathroom provide practical everyday living, while the finished lower level offers valuable additional living space complete with a cozy wood stove-ideal for a family room, games room, home office or workout area. Step outside to the expansive rear deck where you can enjoy your morning coffee, summer BBQs or simply unwind while taking in the scenic countryside. The oversized yard offers endless possibilities with plenty of space for children, pets, gardens, a future detached garage or workshop, or even an addition (subject to required approvals).Ideal for first-time buyers, downsizers, retirees or anyone looking for an economical home with low-maintenance living and room to make it their own. Located on a quiet country road, this property offers the peace of rural living while remaining within an easy drive of nearby communities and amenities. Move in, enjoy the views, and start living the country lifestyle you've been looking for. Seller is motivated! (id:55510)
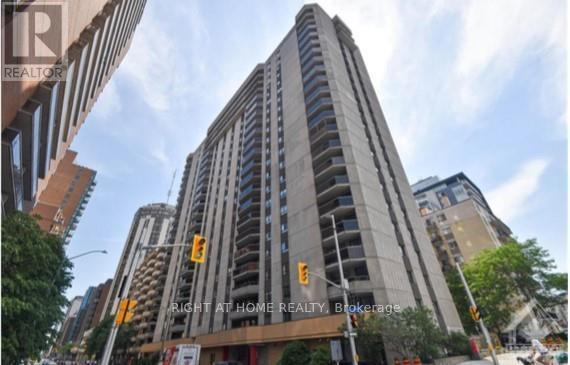
706 - 470 Laurier Avenue W
Ottawa, Ontario
Located in Prime Downtown Ottawa, 470 Laurier West offers the very best of urban living just steps from your everyday conveniences, trendy restaurants, shops, Rideau Centre, Parliament Hill, ByWard Market, Parks, National Museums, all major Government offices, City Hall, & scenic walking/biking paths along the Canal plus Lyon LRT Station & major bus routes nearby making commuting effortless. This spacious 2 bedroom, 2 bath is carpet free, includes all appliances, in-unit laundry, south-facing balcony to take in the afternoon sun and city views. This unit also includes one owned Underground parking space and an exclusive-use locker for additional storage. Residents enjoy access to excellent building amenities, including an indoor pool, sauna, showers, party/meeting room with kitchen, and a rooftop terrace complete with BBQs. A fantastic opportunity for those seeking condo living with generous space, great amenities, and an unbeatable location! (id:55510)
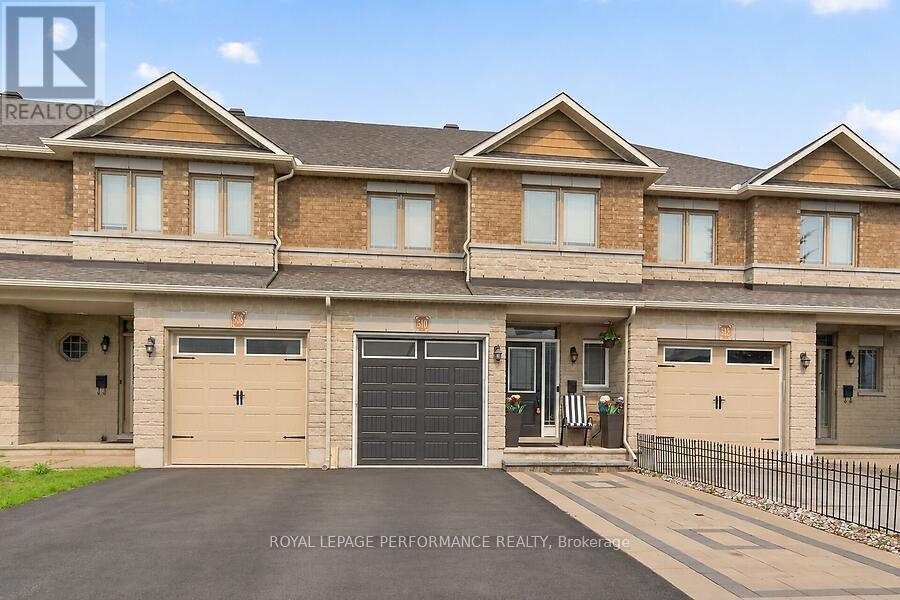
510 Barrick Hill Road
Ottawa, Ontario
Pride of ownership is evident throughout this beautifully upgraded Valecraft townhome, ideally located in one of Kanata's most sought-after family-friendly neighbourhoods. Offering 3 spacious bedrooms, 2.5 bathrooms, and a fully finished basement with a cozy gas fireplace, this home combines quality craftsmanship with everyday comfort. The bright open-concept main floor showcases gleaming hardwood and tile flooring, while the stylish kitchen flows seamlessly into the living and dining areas and provides direct access to a large deck overlooking a private backyard with no rear neighbours. Just steps from parks, a splash pad, scenic walking trails, transit, shopping, and restaurants, this move-in-ready home offers an exceptional lifestyle in a prime location. A rare opportunity you won't want to miss! (id:55510)
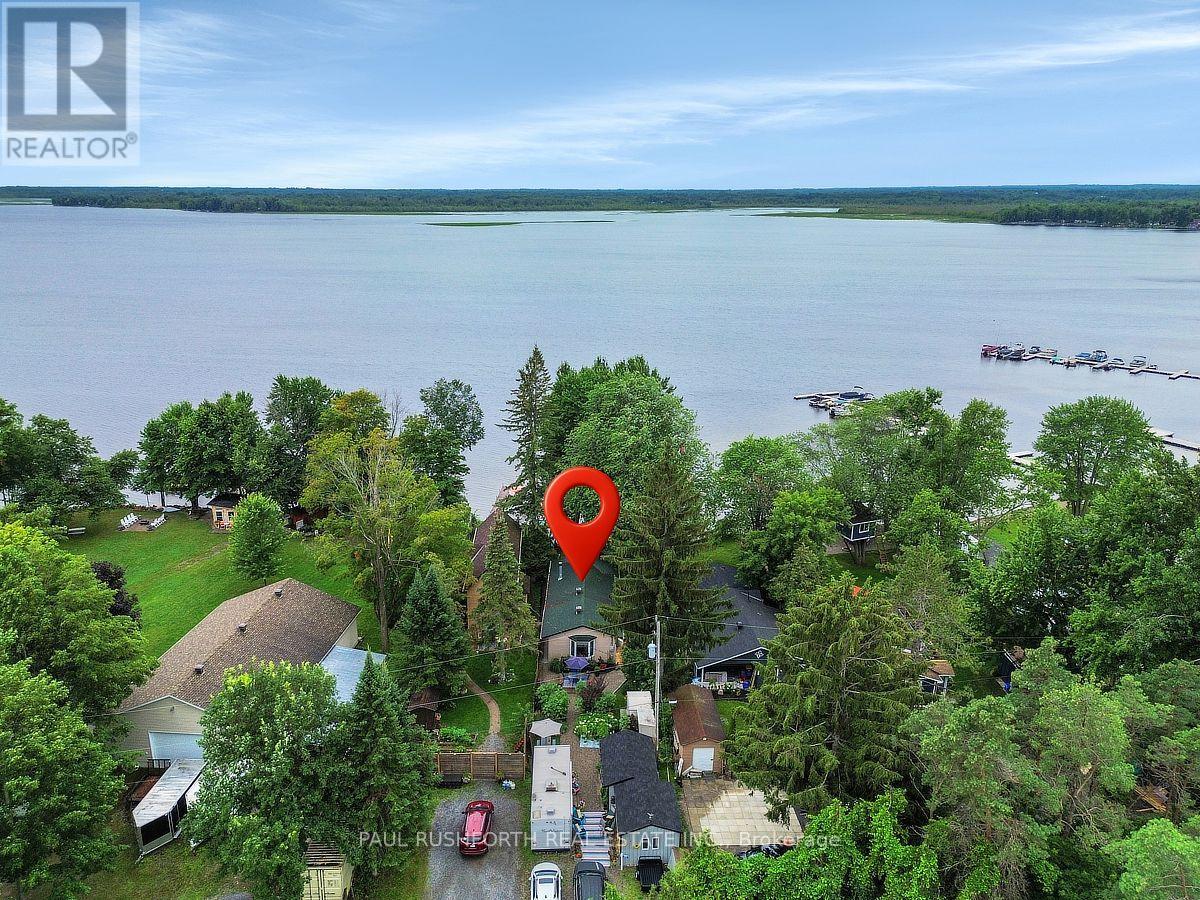
172 Richards Lane
Beckwith, Ontario
PARADISE ON MISSISSIPPI LAKE - Fantastic 4 SEASON home. ONLY 20min TO KANATA. Turn key opportunity...all furniture, appliances, camper trailer, boats, Seadoos, docks, lifts, accessories included. AMAZING WATERFRONT - preferred lake /shore location, swimming, boating, fishing and enjoying LAKES VIEWS and LAKE LIFE. Built in 1985 including poured concrete footing and concrete block foundation. PRIDE OF OWNERSHIP is evident in this bright spacious bungalow...currently used as a 1 bedroom but easy conversion back to a 2/3 BEDROOMS. Large family bathroom. OPEN CONCEPT KITCHEN (quartzite counters) / LIVING ROOM with WOOD BURNING (heatilator) fireplace. Primary bedroom suite currently being used as MASSIVE GREAT ROOM (16x20). Exterior living at its best - sprawling decks, electric awning, 2025 hot tub, gazebo, docks, fire pit, workshop, storage shed, STUNNING PERENNIAL GARDENS & LANDSCAPING. Camper trailer onsite and included - ideal for use as bunkie for extra guests. High Efficiency propane furnace and CENTRAL AC, 200amp electrical service, copper wiring, copper plumbing, pre-wired for generator, 45' drilled well with jet pump, 2000G holding tank (pumped 4x per year based on full time use, $280 per). Only 5 min to booming Carleton Place. FULL TIME LAKE LIFE or USE A RECREATIONAL GETAWAY!! Roof 2016, Leafguard 2018, Furnace 2007, AC 2007, Windows/Doors 2021, BELL FIBE HIGHSPEED WIFI. See Attachments for detailed list of inclusions. (id:55510)
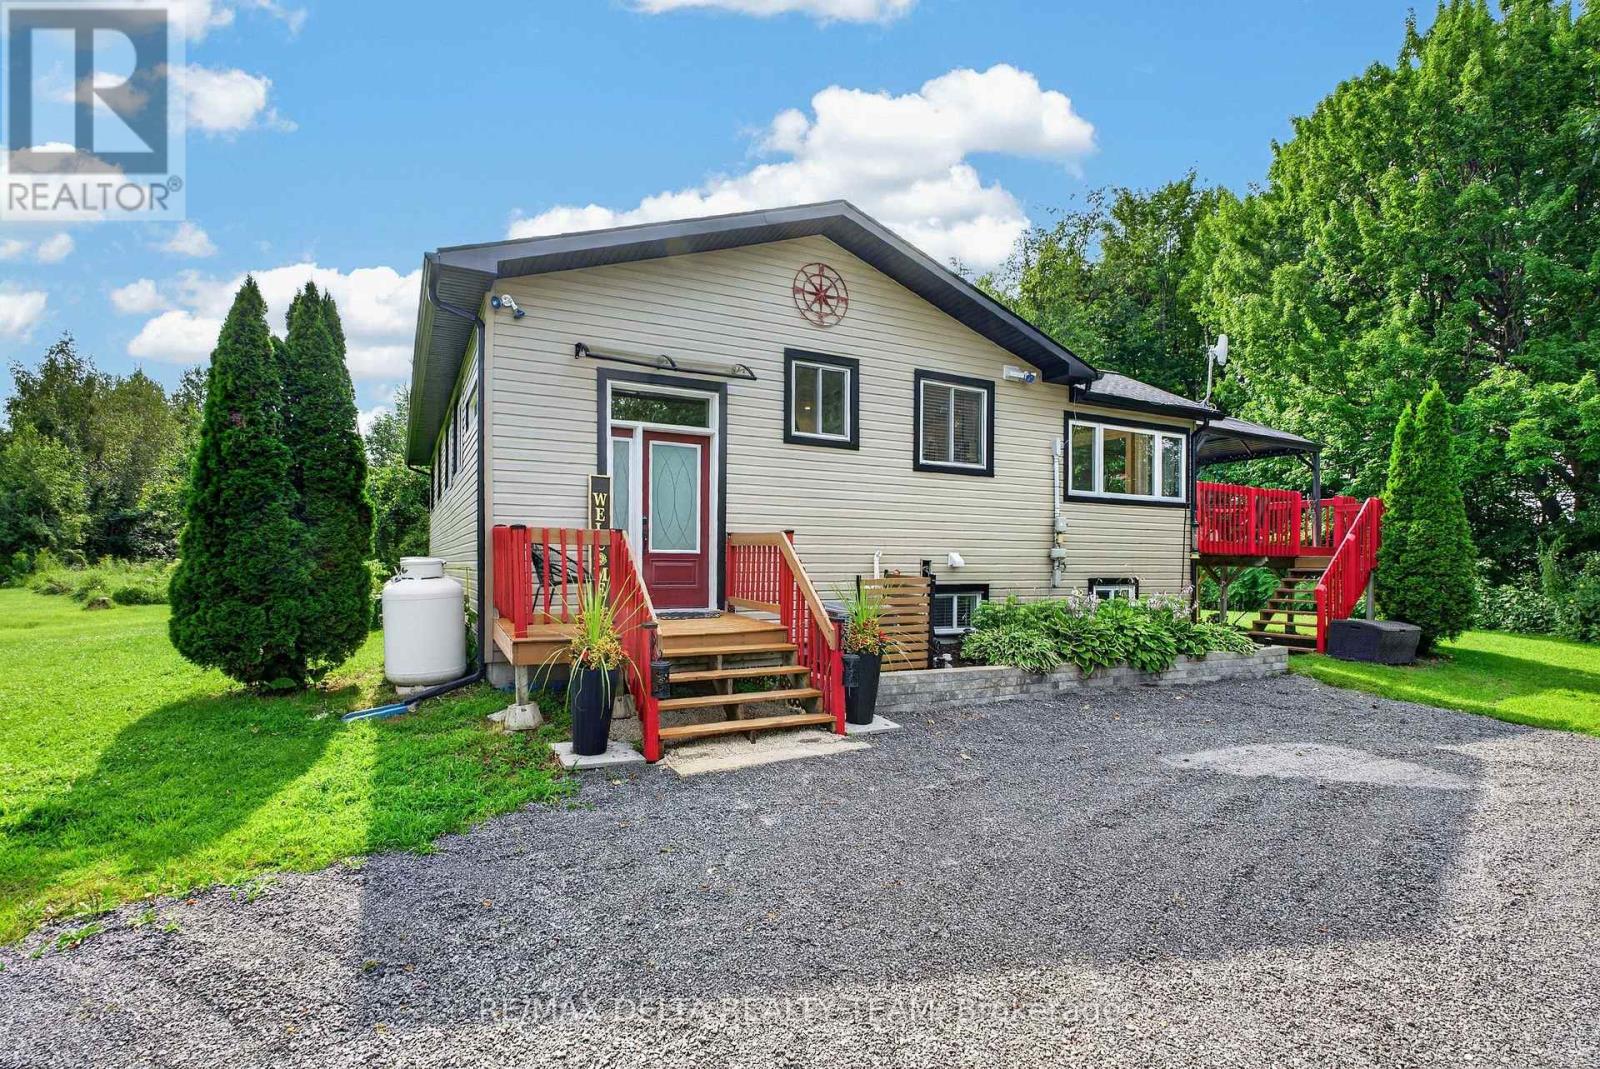
135 County Road 19 Road
Alfred And Plantagenet, Ontario
Welcome to 135 County Road 19 - a truly special 5.647-acre country retreat where privacy, possibility and a little bit of magic come together. A long, winding driveway leads through the trees to a home tucked peacefully away from the road, surrounded by nature, with an expansive yard and its own small private pond. Spend summer evenings around the fire pit, where the setting becomes even more extraordinary: with Papanack Park Zoo across the road, the distant roar of the lions can sometimes be heard through the trees, while at night you may even hear the wolves calling. It's an unforgettable backdrop to country living. The property offers incredible versatility. A large garage/workshop with mezzanine provides exceptional storage and workspace, complemented by an additional shed and a chicken coop ready for its next flock. The generous side yard offers even more possibilities for a future workshop, additional outbuilding or coach house, subject to approvals. Inside, the home has undergone extensive updates. The kitchen was completely rebuilt in 2021, including flooring, electrical and plumbing, while the main bathroom was beautifully renovated in 2025. The lower level is another highlight, with unusually high ceilings, a full bathroom, large bedrooms, rec room, storage and a wonderful wood stove that gives the space warmth and character. With its size and layout, it offers exciting potential for an in-law suite or extended family living. A propane furnace was installed in 2017, with a new hot water tank, pressure tank, water softener and UV system added in 2026. Roof, siding, gutters (w/ gutter guards), downspouts, front door and patio doors all done in 2021, while soffit, fascia, eavestroughs and approximately 90% of the windows were also updated. Private, peaceful and full of possibilities, 135 County Road 19 isn't simply a home in the country - it's the kind of property people dream about finding. (id:55510)