
406 - 200 Winterfell Private Ottawa, Ontario K1G 4J1

$2,600 Monthly
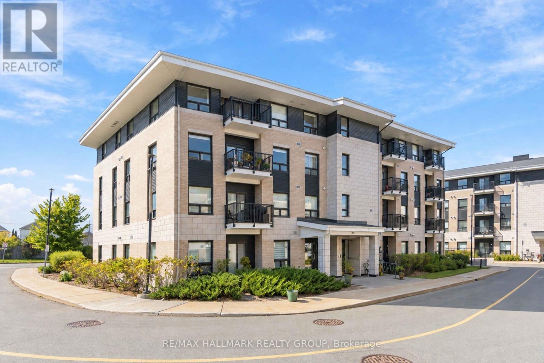
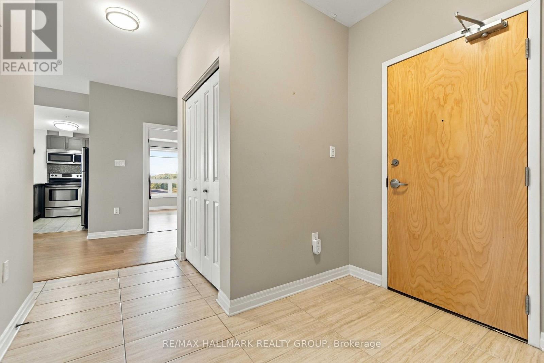
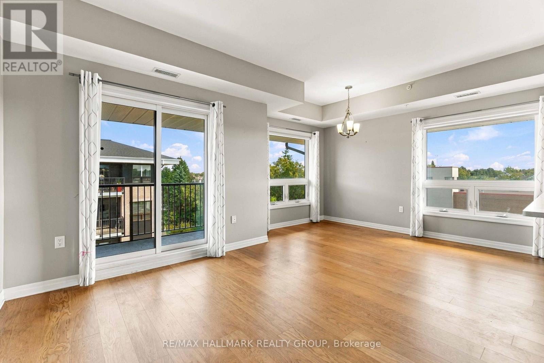
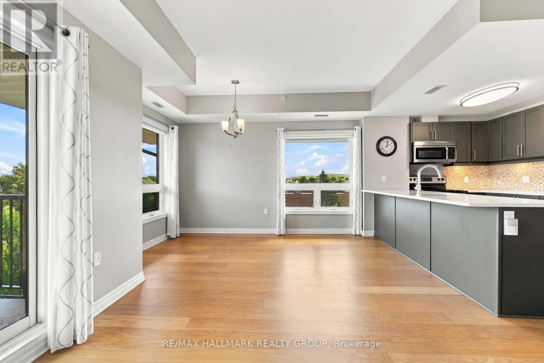
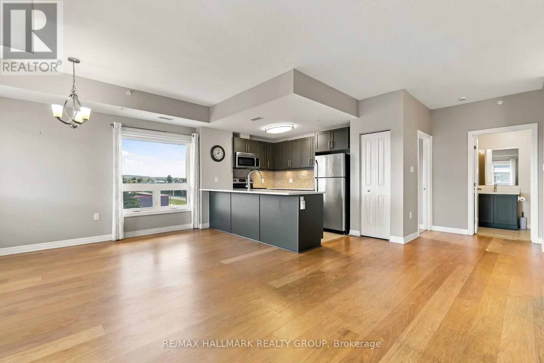
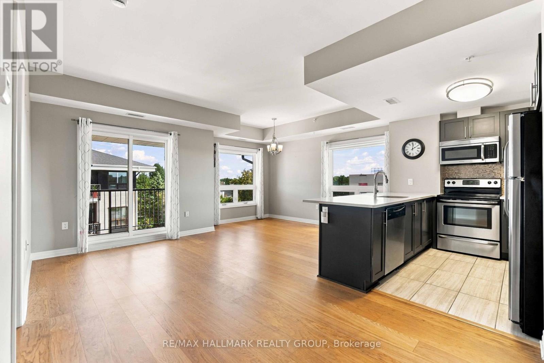
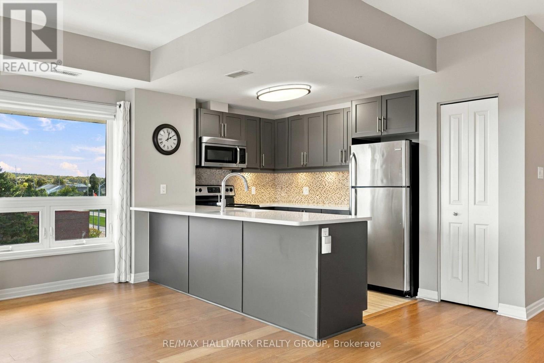
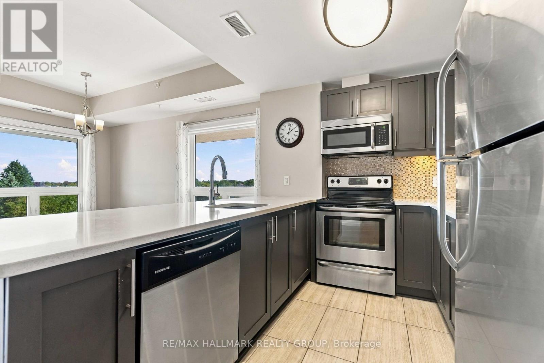
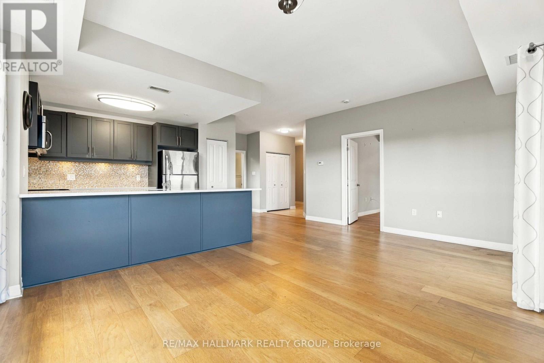
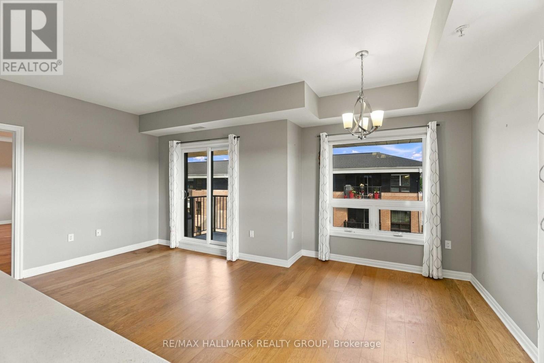
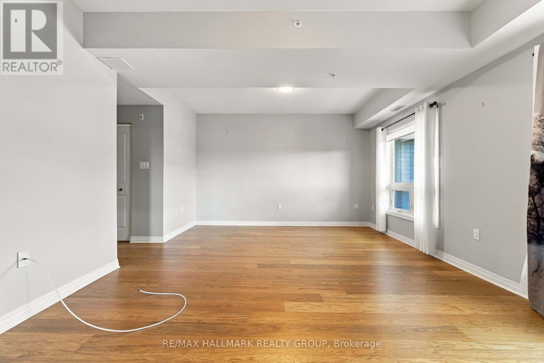
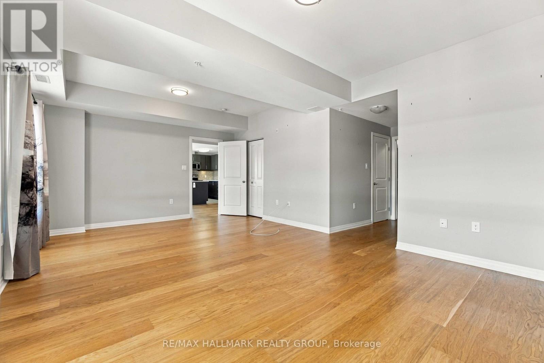
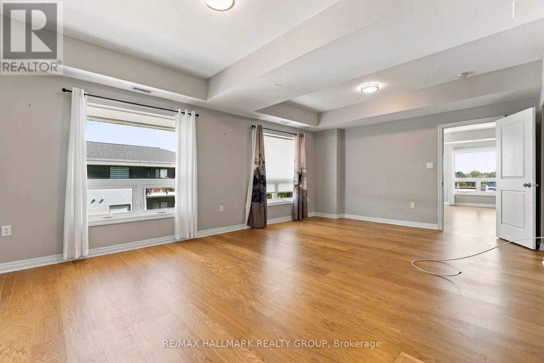
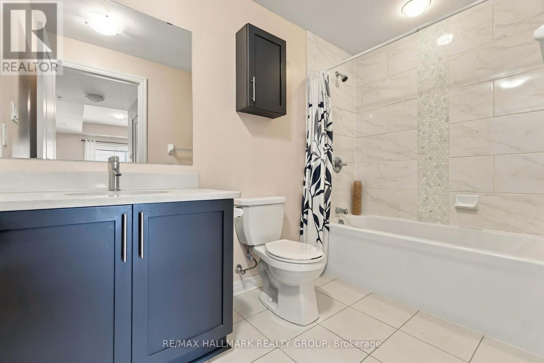
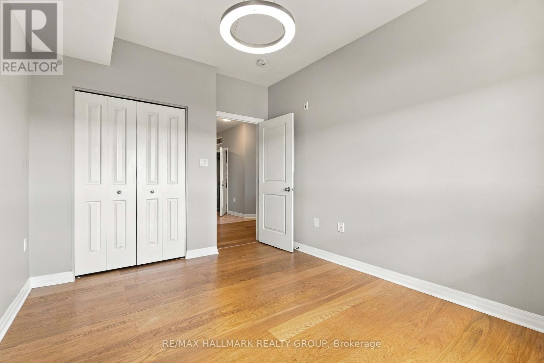
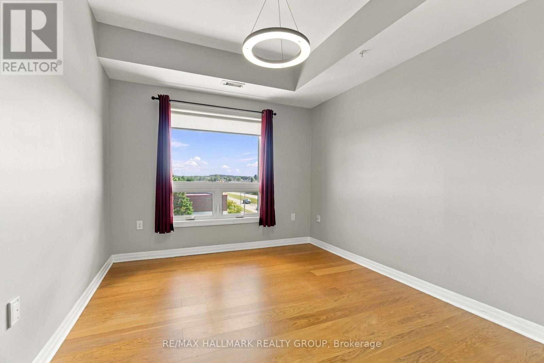
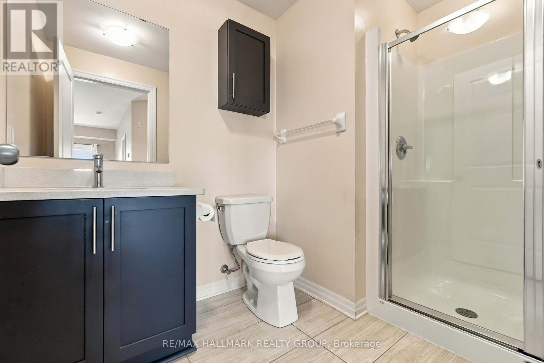
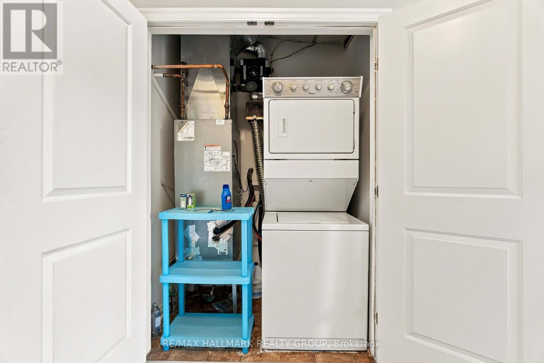
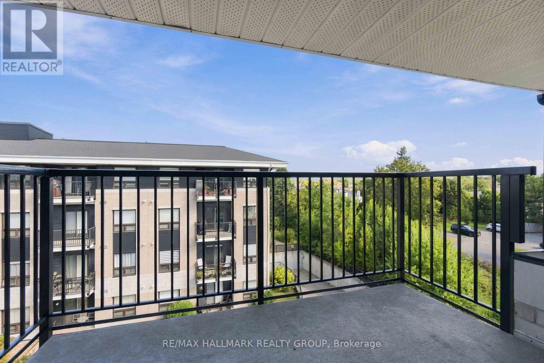
MODERN, SPACIOUS & MOVE-IN READY! Welcome to this beautifully maintained 2-bedroom, 2-bathroom condo in sought-after Hunt Club Park. Offering a bright, open-concept layout with high ceilings, large windows, hardwood flooring and a private balcony, this home is designed for comfortable, easy living. The modern kitchen features quartz countertops, stainless steel appliances, ample cabinetry and a breakfast bar, opening seamlessly to the dining and living areas. The spacious primary bedroom features a walk-in closet and private ensuite, while the second bedroom offers excellent flexibility for guests, a home office or roommate. Enjoy the convenience of in-suite laundry, central air conditioning, underground parking and a storage locker. Ideally located close to shopping, restaurants, parks, transit, South Keys, the Airport and major roadways. A fantastic opportunity to rent a stylish, low-maintenance condo in a highly convenient Ottawa location. (id:55510)
Property Details
| MLS® Number | X13824974 |
| Property Type | Single Family |
| Community Name | 3808 - Hunt Club Park |
| Community Features | Pets Allowed With Restrictions |
| Features | Balcony, In Suite Laundry |
| Parking Space Total | 1 |
Building
| Bathroom Total | 2 |
| Bedrooms Above Ground | 2 |
| Bedrooms Total | 2 |
| Appliances | Dryer, Range, Washer, Refrigerator |
| Basement Type | None |
| Cooling Type | Central Air Conditioning |
| Exterior Finish | Brick |
| Heating Fuel | Natural Gas |
| Heating Type | Heat Pump |
| Size Interior | 1,200 - 1,399 Sqft |
| Type | Apartment |
Parking
| Underground | |
| Garage |
Land
| Acreage | No |
Rooms
| Level | Type | Length | Width | Dimensions |
|---|---|---|---|---|
| Main Level | Living Room | 5.64 m | 3.81 m | 5.64 m x 3.81 m |
| Main Level | Kitchen | 3.25 m | 2.62 m | 3.25 m x 2.62 m |
| Main Level | Primary Bedroom | 6.07 m | 4.22 m | 6.07 m x 4.22 m |
| Main Level | Bedroom | 3.58 m | 3 m | 3.58 m x 3 m |
| Main Level | Bathroom | 2.9 m | 1.8 m | 2.9 m x 1.8 m |
| Main Level | Bathroom | 1.85 m | 1.73 m | 1.85 m x 1.73 m |
https://www.realtor.ca/real-estate/30323924/406-200-winterfell-private-ottawa-3808-hunt-club-park
Contact Us
Contact us for more information
Travis Gordon
Broker
www.travisgordon.com/
700 Eagleson Road, Suite 105
Ottawa, Ontario K2M 2G9
(613) 663-2720
(613) 592-9701
www.hallmarkottawa.com/

The trademarks REALTOR®, REALTORS®, and the REALTOR® logo are controlled by The Canadian Real Estate Association (CREA) and identify real estate professionals who are members of CREA. The trademarks MLS®, Multiple Listing Service® and the associated logos are owned by The Canadian Real Estate Association (CREA) and identify the quality of services provided by real estate professionals who are members of CREA. The trademark DDF® is owned by The Canadian Real Estate Association (CREA) and identifies CREA's Data Distribution Facility (DDF®)
September 25 2026 03:24:23
Ottawa Real Estate Board
RE/MAX Hallmark Realty Group